

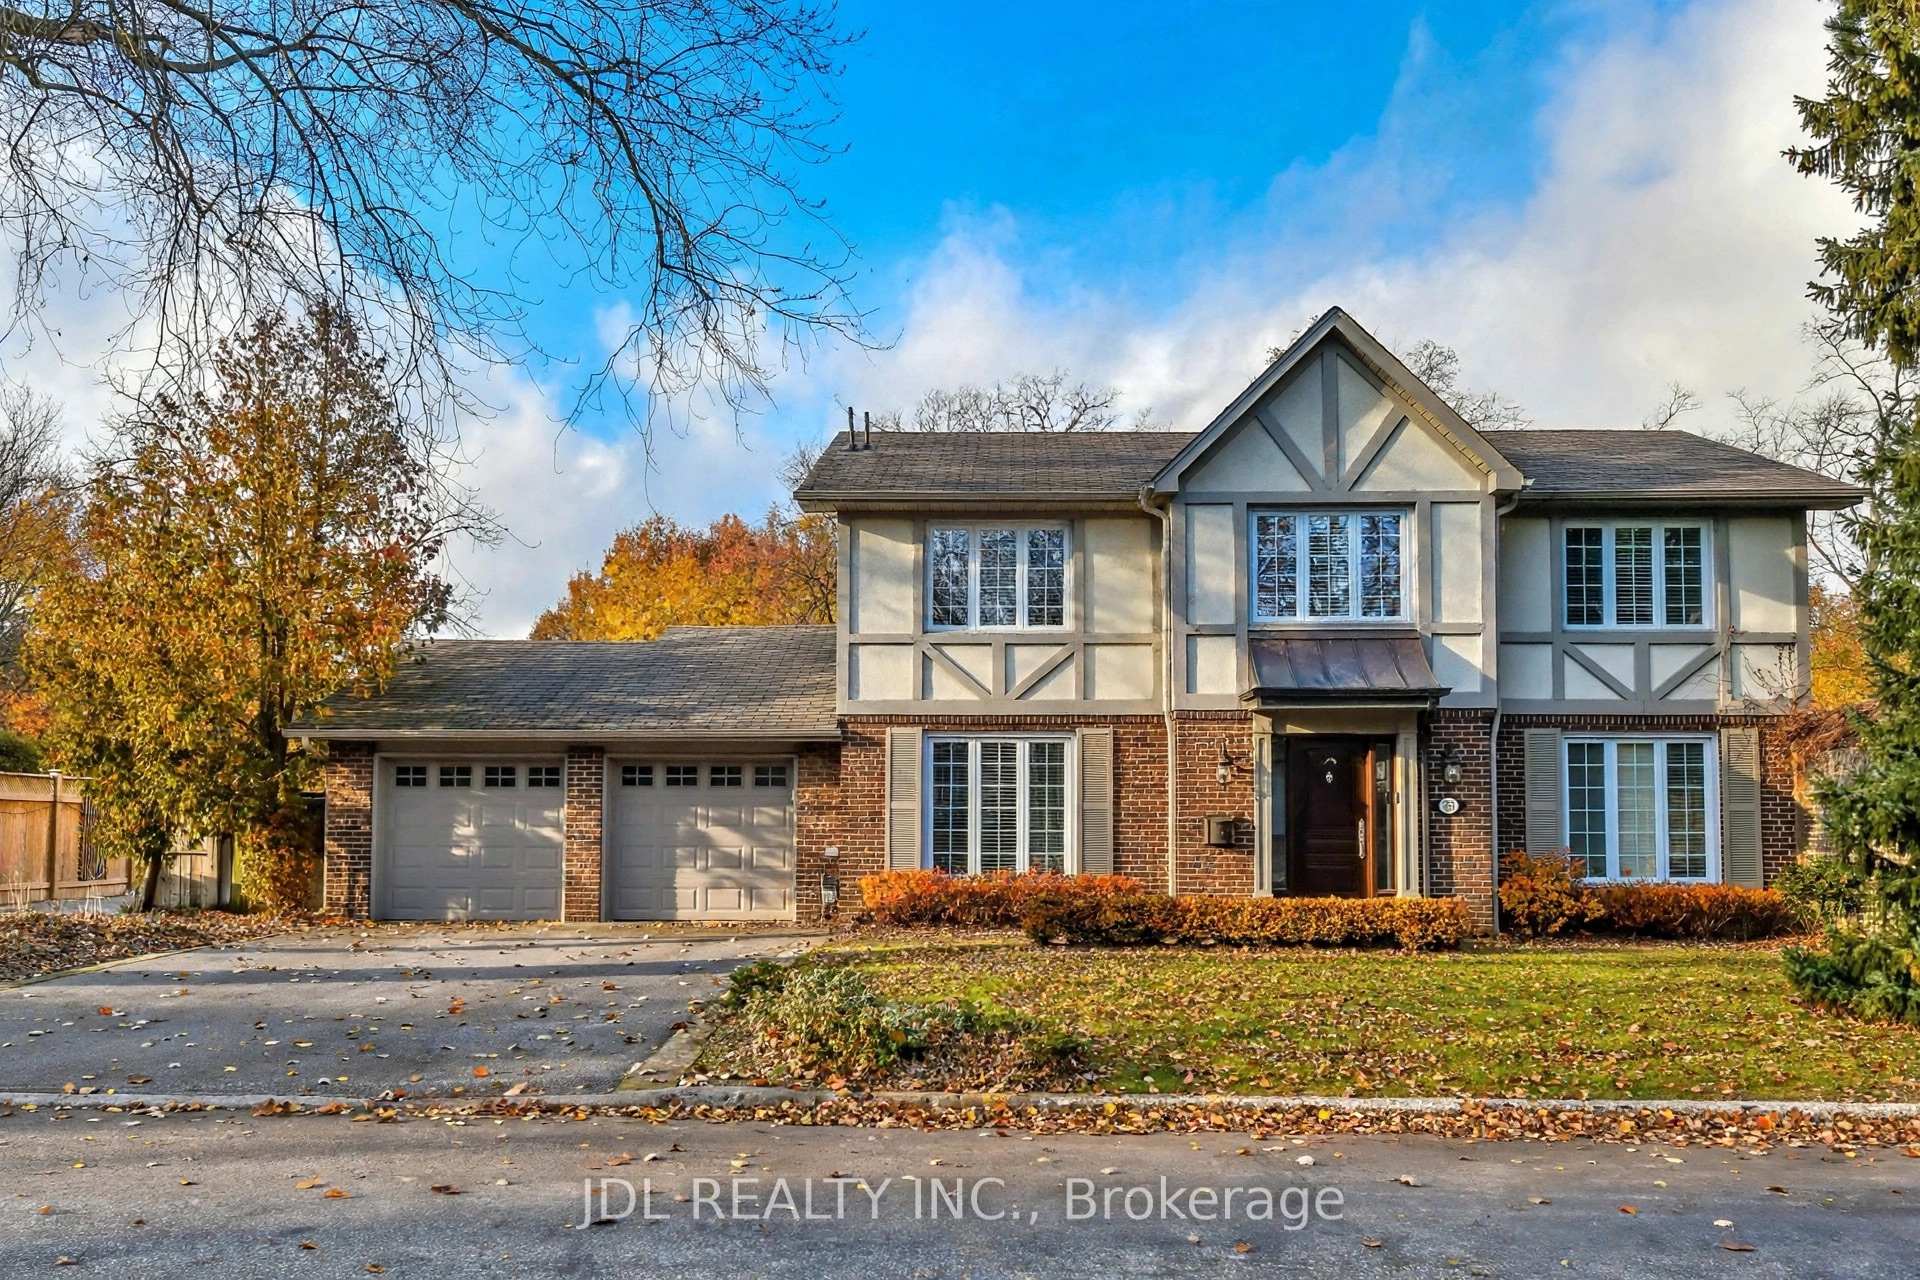
30 Hedgewood Road
Detached For Sale
1/2430 Hedgewood Road
Detached For Sale
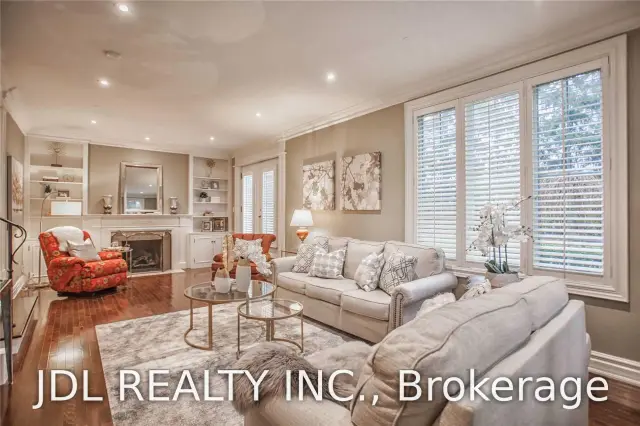
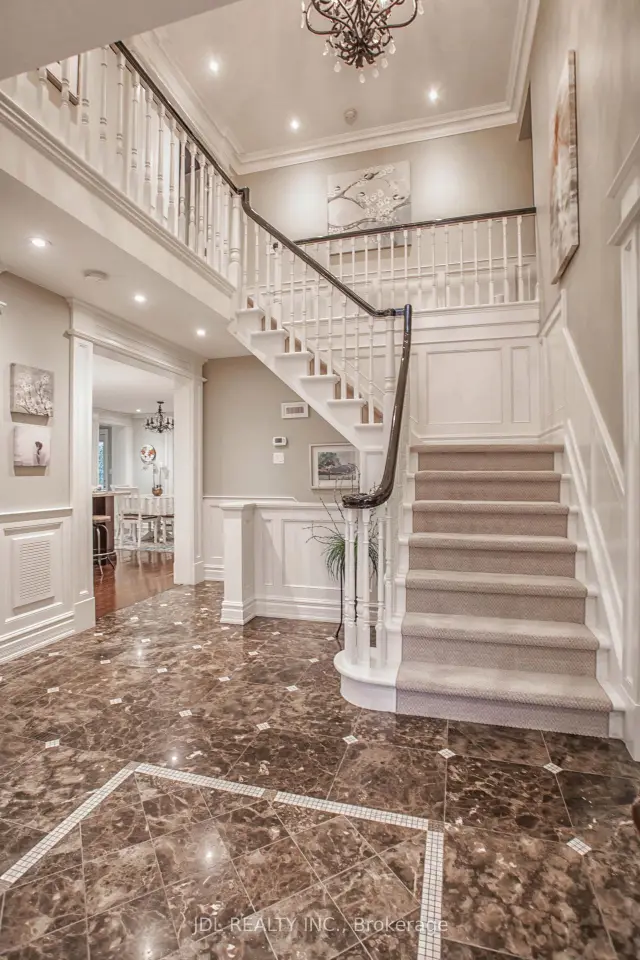
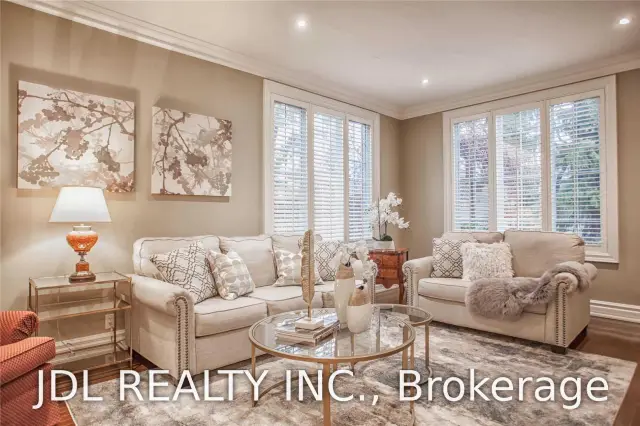
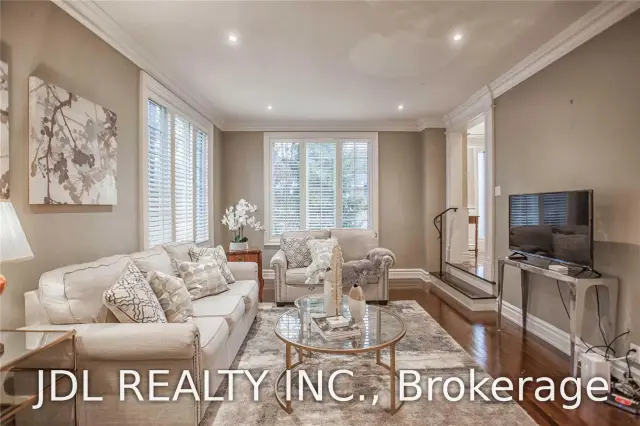 See all 24 photos
Listed for:Listed 21 days ago
$3,280,000
Hestimate*: $3,069,752▼ 6%3+2 Bedrooms
4 Bathrooms
2 Garage
2K–2.5K sq.ft
56.5×145 ft
$13,144/yr
Facts and features
- BasementFinished
- Price per sq ft~$1,458
- Water, sewerMunicipal
- HeatingForced air
What stands out
- Hardwood floors
- Fireplace
- Central air
The homeDetached, 2-storey, 2,000–2,500 sq ft
- TypeDetached
- Style2-storey
- Living space2,000–2,500 sq ft
- BasementFinished
InsideFireplace Yes, Hardwood, Marble, Lower level
- FireplaceYes
- FlooringHardwood, Marble
- LaundryLower level
- FeaturesAuto garage door remote, other
- Rooms above ground7
- Rooms in the basement3
- Bedrooms3 + 2 in the basement
- Bathrooms4
- Kitchens1
Outside and lotBrick, stucco (plaster), Asphalt shingle, Block
- ExteriorBrick, stucco (plaster)
- RoofAsphalt shingle
- FoundationBlock
- Size56.5 × 145 ft
Parking2 Garage, Attached, Private
- Spaces2 Garage
- GarageAttached
- DrivewayPrivate
Heating, water and powerForced air, gas, Central air, Municipal water
- HeatingForced air, gas
- CoolingCentral air
- WaterMunicipal water
- SewerMunicipal sewer
Costs and taxesTaxes $13,144 a year, HST included in the price, Hot water tank
- Taxes, 2025$13,144 a year
- HSTHST included in the price
- Rental itemsHot water tank
Included in the saleWood deck & interlocking terr. walk to parks, renowned schools & shops.alarm sys. cvac. gb+e. cac. egd+rem. cust b/ins. sprink sys. gas bbq h/up. kitchenaid ss ff, gas stove & ss micro. frigidaire wine fridge, bosch dw & whirlpool w&d.
- IncludedWood deck & interlocking terr. walk to parks, renowned schools & shops.alarm sys. cvac. gb+e. cac. egd+rem. cust b/ins. sprink sys. gas bbq h/up. kitchenaid ss ff, gas stove & ss micro. frigidaire wine fridge, bosch dw & whirlpool w&d.
NearbyGolf, park, public transit, school
- Close toGolf, park, public transit, school
Listing detailsC14134376, For Sale, Oct 30, 2026
- MLS® numberC14134376
- StatusFor Sale
- Listed onOct 30, 2026
- Days on market21
- UpdatedOct 30, 2026
- Possession2026-11-01 / Flexible
- Occupied byOwner
- Listing brokerageJDL REALTY INC.
About this home
30 Hedgewood Road, North York (Bridle Path-Sunnybrook-York Mills), ON M2L 1L5
Auto Garage Door RemoteOtherGolfParkPublic TransitSchool
Stately & Stunning. Extensively Reno'd On York Mills Most Coveted Address-Hedgewood Rd. Old World Charm Maintained W/The Utmost In High End Fin & Updates. Soaring Foyer Ceils. 2 Fps. Hwd T/Out.Chef's Gourm Kit W/Granite C/Tops, & Center Isld, Brkfst Area With W/Out To Gdns & Access To Mudrm. Formal Din Rm & Liv Rm-Perfect For Ent. Sep Master Retreat Boasts Wicc & 6Pc Marble Ens.New Hard Floor In Basement With 2Bdrs, Rec Rm & Ample Storage.Lush Gdn.Premium Corner Locale.
Read more
Book a viewing
Fri20Nov
Sat21Nov
Sun22Nov
Mon23Nov
Tue24Nov
Wed25Nov
Thu26Nov
Pick A Time
Buy with HOMEH and get back$49,200Cashback Rebate, paid at closing
Claim my rebate
Around this home
Old Yonge/York Mills
Errands
Transit
Parks
Schools
Daily convenience, out of 100, from the distances below
ParkBrookfield Parkette · 3 within 1 km7 min walk412 m
GroceryShell Select8 min walk518 m
SchoolOwen Public School12 min walk740 m
Subway16 York Mills Entrance8 min walk518 m
PharmacyShoppers Drug Mart19 min walk1.2 km
Cafés & foodThaï Express · 9 within 1 km9 min walk537 m
Gym & rec centreGoodLife Fitness9 min walk549 m
WalkDriveStraight-line distance, open map data
Grocery0.5 km
Park0.4 km
Coffee0.6 km
Dining0.7 km
Gym0.5 km
16 York Mills Entrance0.5 km
Schools nearby
School rating, out of 10.
Owen Public Schoolelementary · Public · 0.7 km
—
Loretto Abbey Catholic Secondary Schoolsecondary · Catholic · 1.0 km
7.6/10Good
St Andrew's Middle Schoolelementary · Public · 1.1 km
—
Contact agent
Helpful calculators
Mortgage
Affordability
Closing costs
Land transfer tax
Property tax
Down payment
CMHC insurance
Stress test
Cashback Rebate

Your HOMEH agent
KimHOMEH agent · North York
"Priced 6% over the Hestimate. I would see it this week."
Ask Kim