

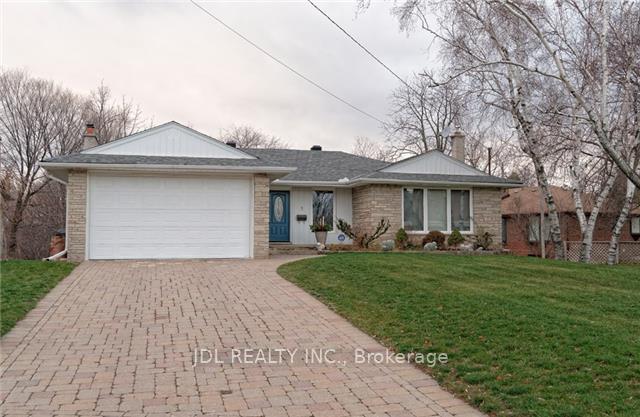
Bsmt, 9 Finchgate Court
Detached Suspended
1/13Bsmt, 9 Finchgate Court
Detached Suspended
 See all 13 photos
2 Bedrooms
1 Bathroom
2 Garage
1.1K–1.5K sq.ft
Main Floor
— Unit
Property history
- $1,500SuspendedList: 2025-09-26|End: 2025-12-30|95 daysC12430152
- $2,000SuspendedList: 2025-09-18|End: 2025-09-22|4 daysC12414069
Facts and features
- BasementNone
- Lease term12 months
- FurnishedFurnished
- LaundryOwn room
What stands out
- Fireplace
- Central air
The homeDetached, Bungalow, 1,100–1,500 sq ft
- Type: Detached
- Style: Bungalow
- Living space: 1,100–1,500 sq ft
- Basement: None
- Special designation: Other
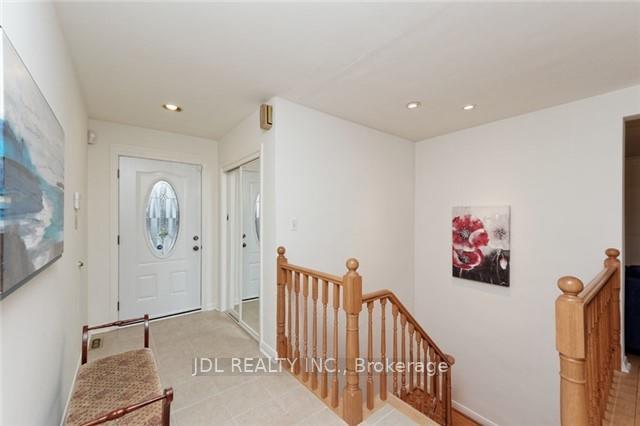
InsideFireplace Yes, Laundry room, Carpet free
- Fireplace: Yes
- Laundry: Laundry room
- Features: Carpet free
- Rooms above ground: 6
- Bedrooms: 2
- Bathrooms: 1
- Kitchens: 1
- Family room: Yes
Outside and lotStone, Asphalt shingle, Block
- Exterior: Stone
- Roof: Asphalt shingle
- Foundation: Block
Parking2 Garage, Attached
- Spaces: 2 Garage
- Garage: Attached
Heating, water and powerForced air, gas, Central air, Municipal water
- Heating: Forced air, gas
- Cooling: Central air
- Water: Municipal water
- Sewer: Municipal sewer
Rent and termsRent $2,000 a month, Main, Furnished
- Rent: $2,000 a month
- Space for rent: Main
- Furnished: Furnished
- Lease: 12 months
- Rent includes: Parking
- Rental items: Hwt(r)
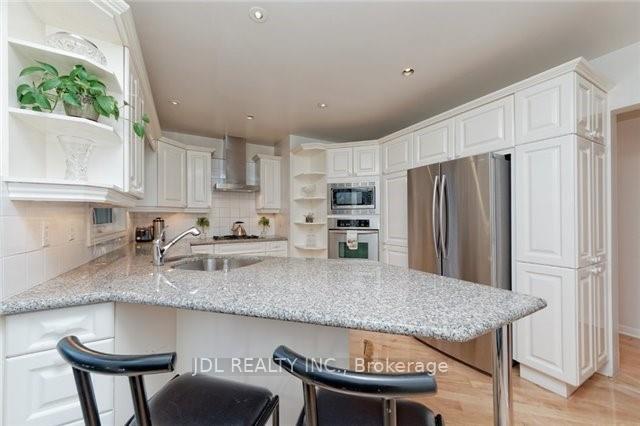
IncludedStainless steel: 3-door samsung fridge,exhaust fan,b/i dishwasher,gas cook-top,oven,microwave, maytag washer & dryer, hwt(r), trane hi efficiency gas furnace, amana cac.
- Included: Stainless steel: 3-door samsung fridge,exhaust fan,b/i dishwasher,gas cook-top,oven,microwave, maytag washer & dryer, hwt(r), trane hi efficiency gas furnace, amana cac.
Listing detailsC12414069, Suspended, Sep 18, 2025
- MLS® number: C12414069
- Status: Suspended
- Listed on: Sep 18, 2025
- Days on market: 4
- Updated: Sep 22, 2025
- Possession: 2025-09-19 / 30-59 days
- Occupied by: Owner
- Listing brokerage: JDL REALTY INC.
About this home
Bsmt, 9 Finchgate Court, North York (Bayview Village), ON M2K 2C8
Carpet Free
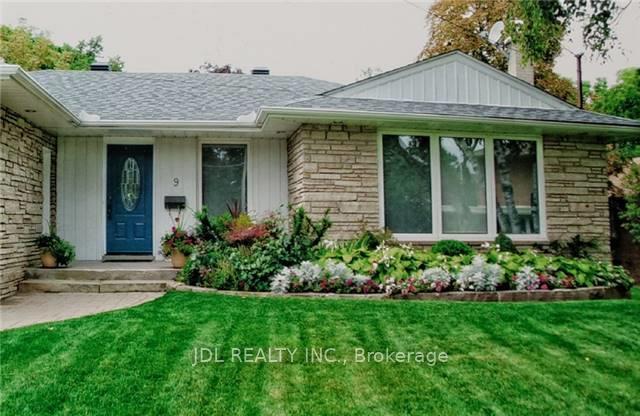
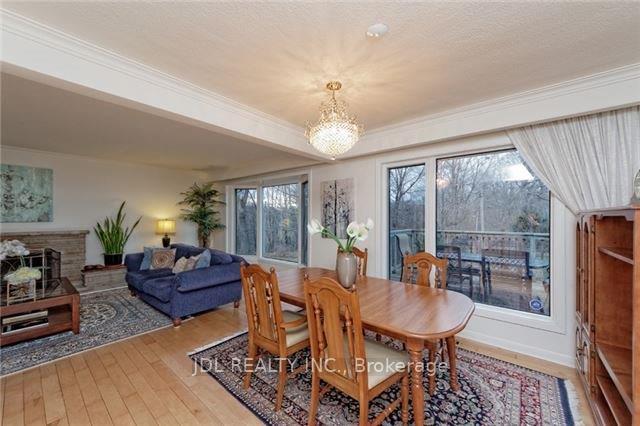
Ravine Setting! Quiet Child-Safe Cul-De-Sac*Shows Very Well!Updated Home: Granite Kitchen W B/I S/S Appliances & W/O (Ravine View!)* Hdwd Flrs, Huge Sun-Deck W Retractable Awning, Laundry Rm, 6-Car Parking, Tumbled Stone Driveway,Stone Front, Well Landscaped, Insulated Garaga Garage Door, Exterior Soffit Lighting, Earl Haig School Zone! Walk To Ttc & Ravine!!
Read more
Ask about this home
A HOMEH agent will answer your questions about this home.
Ask a question
Around this home
BAYVIEW/FINCH
Errands
Parks
Schools
Daily convenience, out of 100, from the distances below
Parkpoison ivy patch · 7 within 1 km4 min walk222 m
GroceryLoblaws Your Independent Grocer15 min walk907 m
SchoolBlessed Trinity Catholic School10 min walk610 m
PharmacyMetro Drugs14 min walk890 m
Cafés & foodSun Star Chinese · 3 within 1 km10 min walk623 m
Gym & rec centreBayview Arena12 min walk751 m
HospitalSunnybrook - St. John's Rehab Hospital24 min walk1.5 km
WalkDriveStraight-line distance, open map data
Grocery0.9 km
Park0.2 km
Coffee0.6 km
Dining0.6 km
Gym0.8 km
Hospital1.5 km
Schools nearby
School rating, out of 10.
Blessed Trinity Catholic Schoolelementary · Catholic · 0.6 km
3.7/10Low
Bannockburn Schoolelementary · Private · 0.6 km
—
Finch Public Schoolelementary · Public · 0.7 km
—
Contact agent
Helpful calculators
Rent vs buy
Affordability
Mortgage
Down payment
Stress test
CMHC insurance
Your HOMEH agent

KimHOMEH agent · North York
"I would see it this week."
Ask Kim