

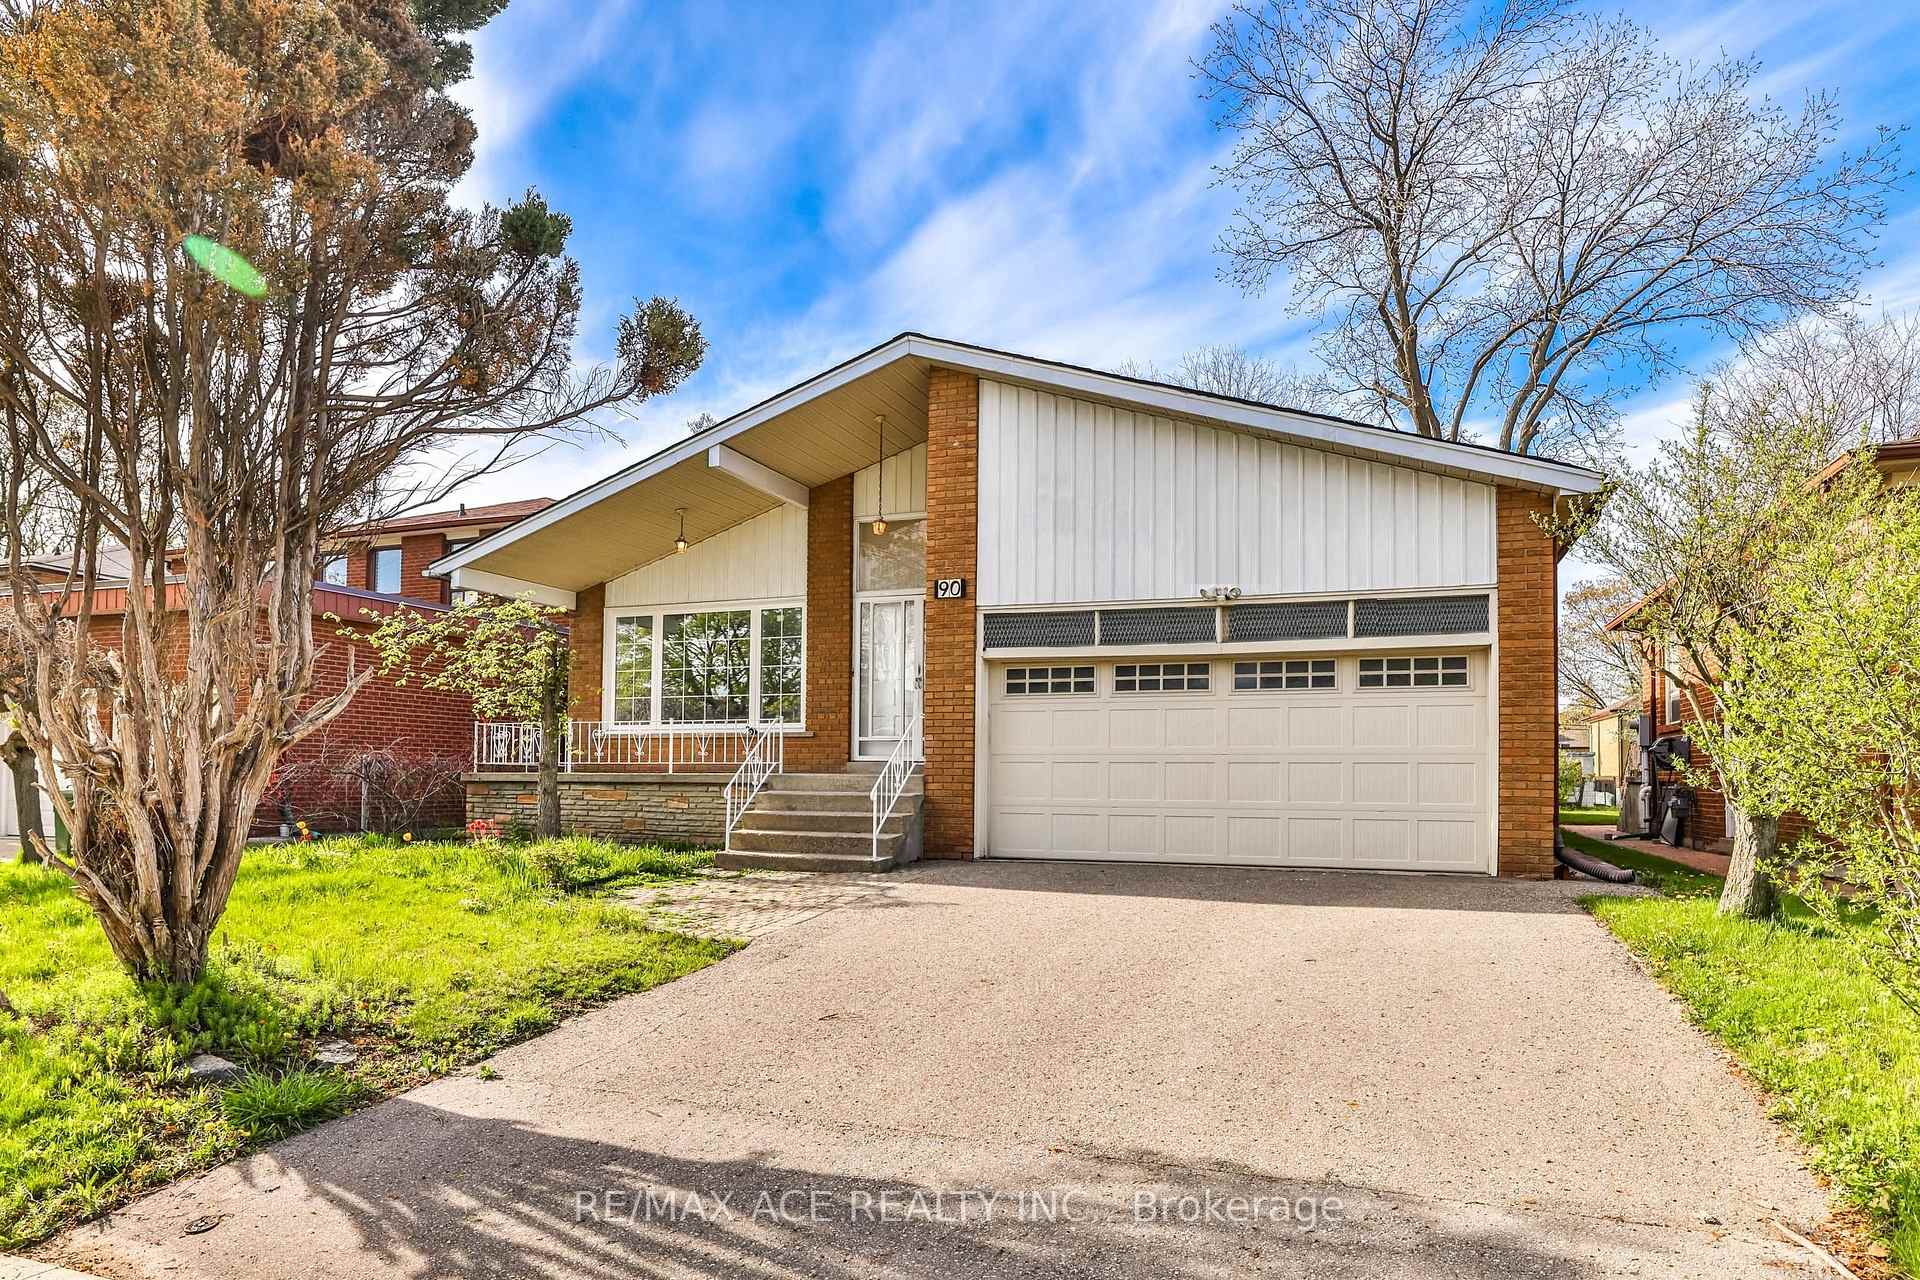
90 Charlton Boulevard
90 Charlton Boulevard
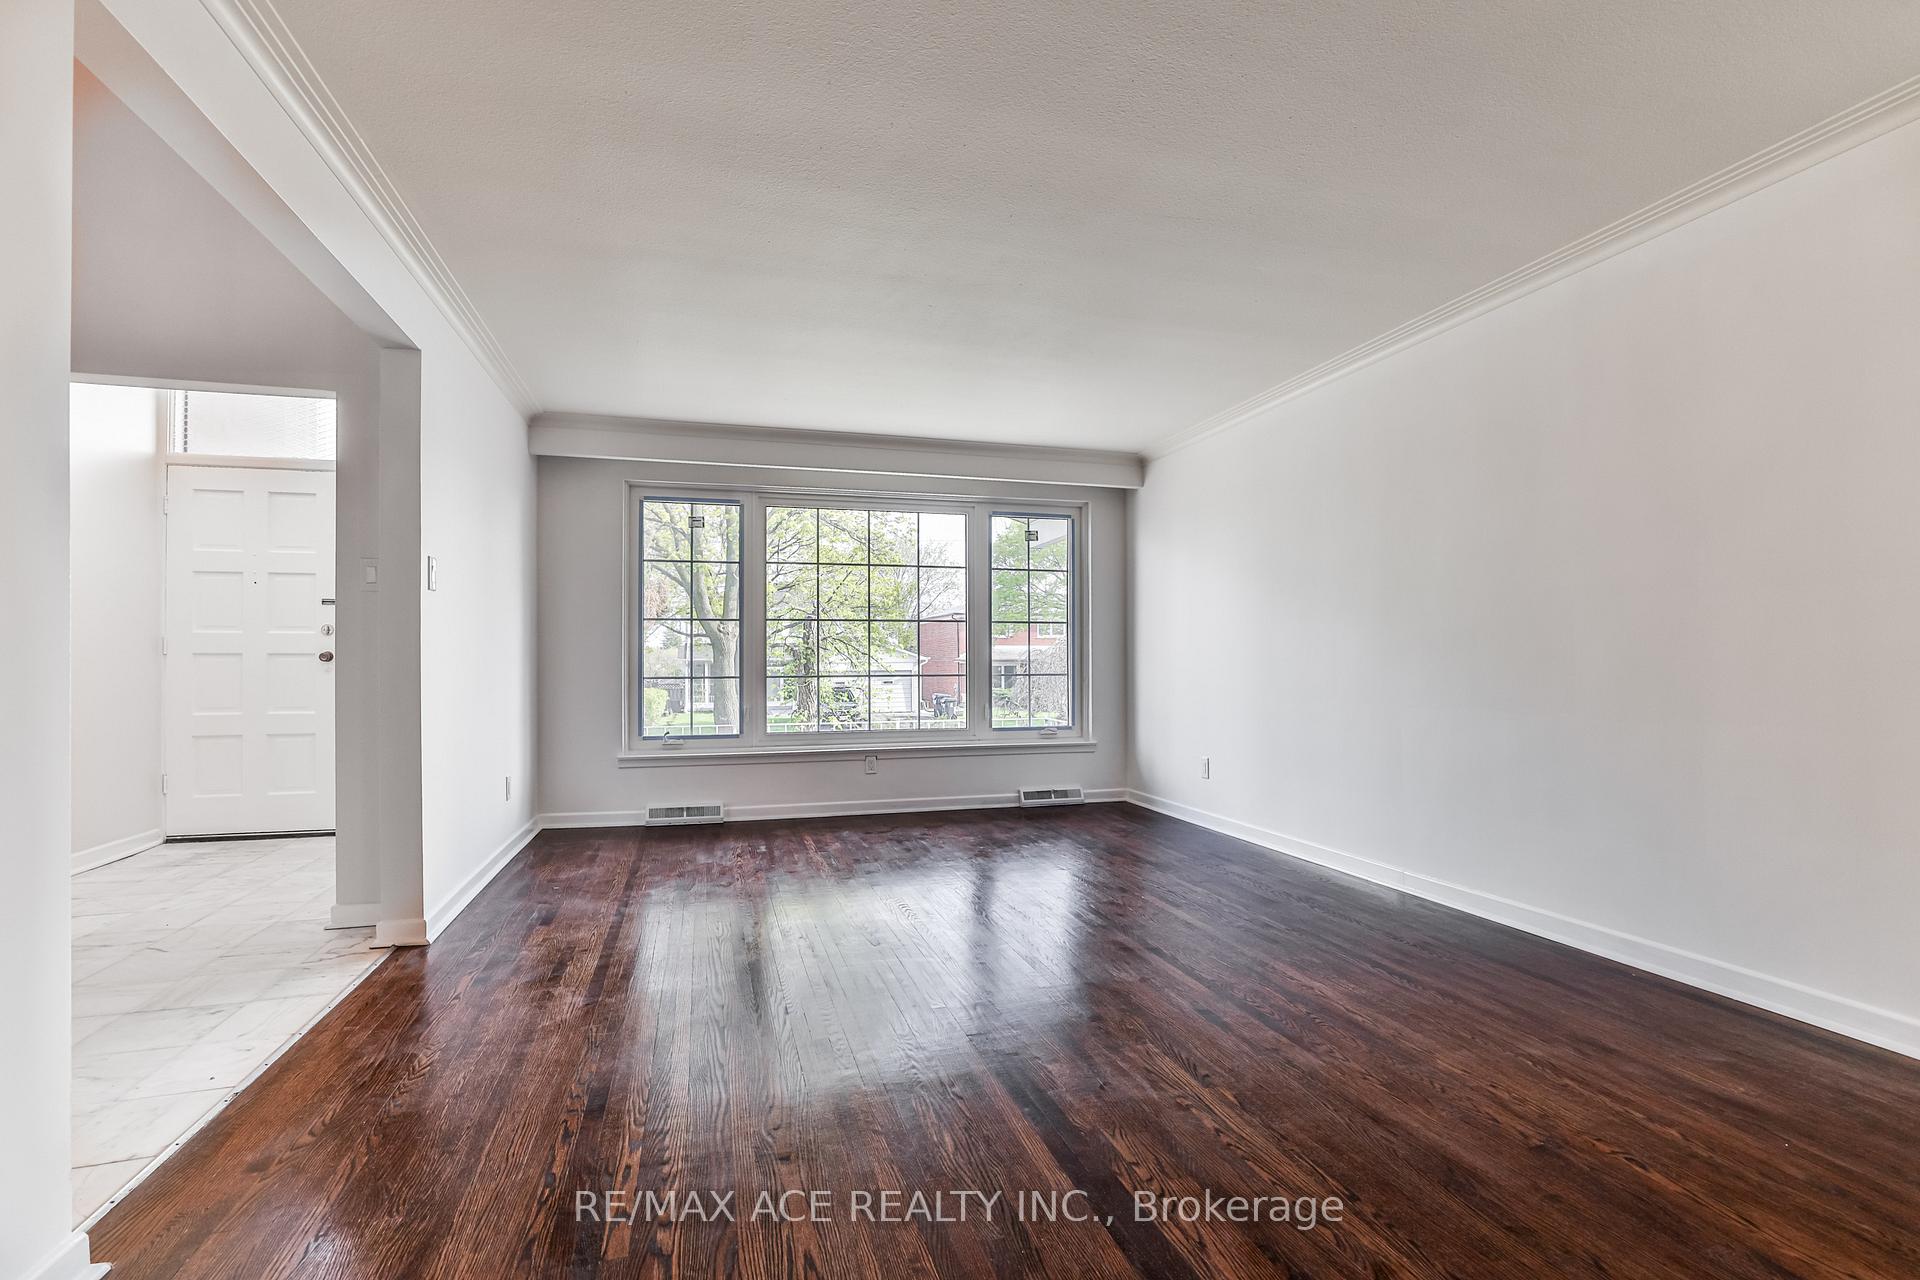 See all 27 photos
Property history
- $1,688,000ExpiredList: 2025-06-19|End: 2026-03-31|285 daysC12231305
- $1,648,000TerminatedList: 2025-02-27|End: 2025-06-18|111 daysC11990596
- $1,688,000TerminatedList: 2024-09-18|End: 2025-02-24|159 daysC9354947
Facts and features
- BasementFinished
- Price per sq ft~$599
- Water, sewerMunicipal
- HeatingForced air
- Hardwood floors
- Fireplace
- Central air
The homeDetached, Backsplit 4, 2,500–3,000 sq ft
- Type: Detached
- Style: Backsplit 4
- Living space: 2,500–3,000 sq ft
- Basement: Finished
InsideFireplace Yes, Hardwood, Tile, Parquet, Broadloom, Main level
- Fireplace: Yes
- Flooring: Hardwood, Tile, Parquet, Broadloom
- Laundry: Main level
- Features: Auto garage door remote, in-law capability, sump pump
- Rooms above ground: 8
- Bedrooms: 4
- Bathrooms: 4
- Kitchens: 1
- Family room: Yes
Outside and lotBrick, Asphalt shingle, Other
- Exterior: Brick
- Roof: Asphalt shingle
- Foundation: Other
- Size: 50 × 123 ft
Parking2 Garage, Attached, Private
- Spaces: 2 Garage
- Garage: Attached
- Driveway: Private
Heating, water and powerForced air, gas, Central air, Municipal water
- Heating: Forced air, gas
- Cooling: Central air
- Water: Municipal water
- Sewer: Municipal sewer
Costs and taxesTaxes $7,183 a year, HST included in the price, Hot water tank
- Taxes, 2024: $7,183 a year
- HST: HST included in the price
- Rental items: Hot water tank
NearbyPark, place of worship, public transit, rec./commun.centre, school
- Close to: Park, place of worship, public transit, rec./commun.centre, school
Listing detailsC11990596, Terminated, Feb 27, 2025
- MLS® number: C11990596
- Status: Terminated
- Listed on: Feb 27, 2025
- Days on market: 111
- Updated: Jun 18, 2025
- Possession: Flexible
- Occupied by: Owner
- Listing brokerage: RE/MAX ACE REALTY INC.
About this home
90 Charlton Boulevard, North York (Newtonbrook West), ON M2M 1C1
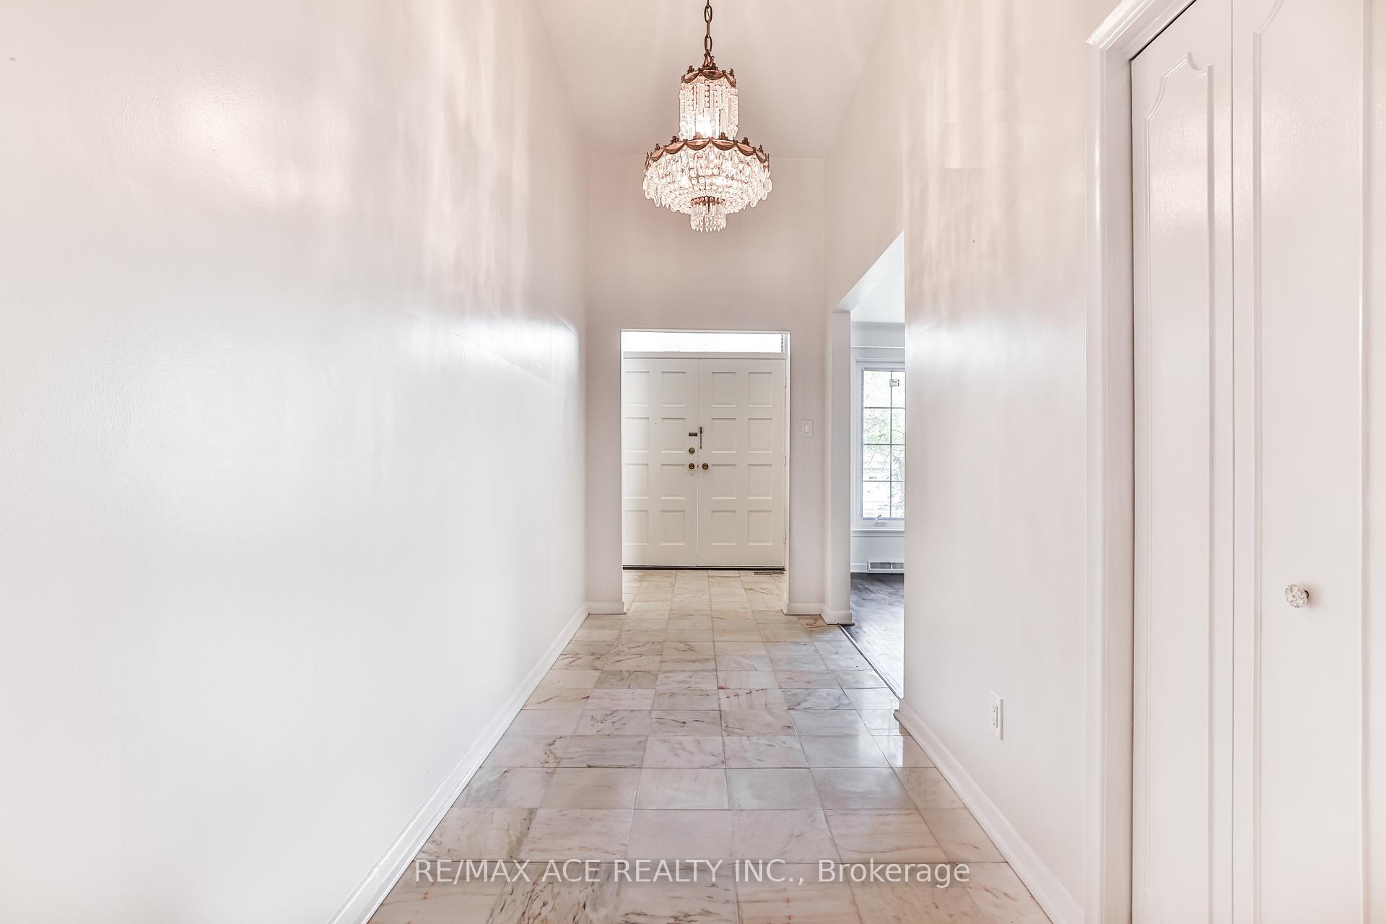
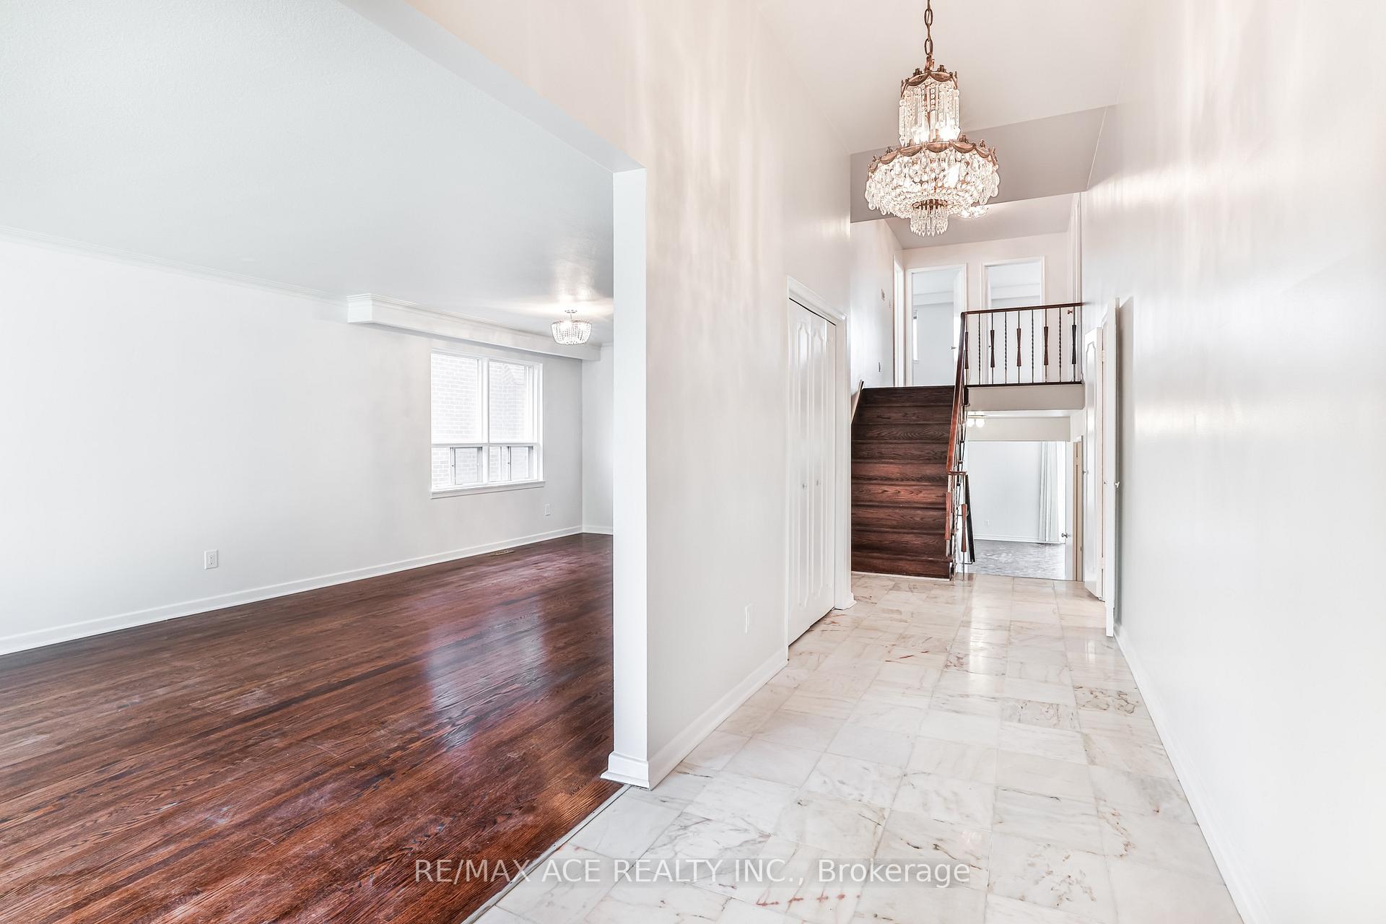
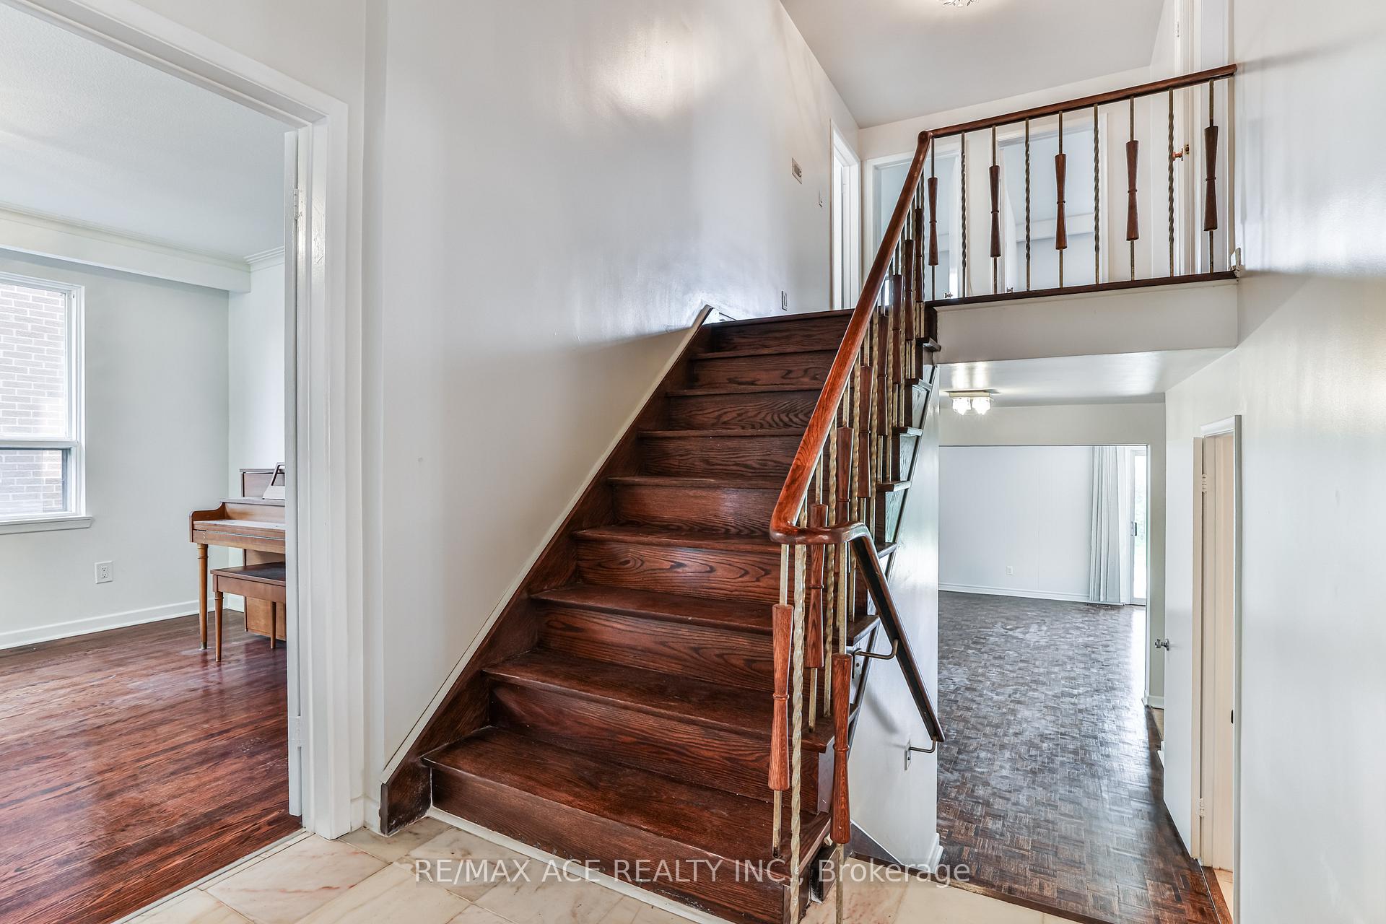
Elegant & Impeccably Maintained Family Home on a Quiet, Tree-Lined Street Nestled on a serene, tree-lined street surrounded by quality homes, this perfectly maintained and thoughtfully updated 4-bedroom, 4-bathroom residence offers spacious living in one of the area's most desirable neighborhoods. A gracious marble foyer with soaring ceilings and a classic center hall layout welcome you into a bright, expansive interior. The light-filled living and dining rooms are ideal for entertaining, while the oversized family room features custom built-ins and opens onto a tranquil garden and patio your private backyard retreat. The updated kitchen includes a charming side balcony, perfect for barbecuing or morning coffee. A designer powder room and convenient main-floor laundry room add to the home's functionality and style. Upstairs, the spacious primary suite boasts its own private Ensuite, and the additional bedrooms provide comfort for family and guests. The massive finished lower level offers incredible versatility perfect for a rec room, gym, home office, or guest suite. A truly exceptional opportunity to own a spacious, turnkey family home in a quiet and prestigious setting.
Ask about this home
A HOMEH agent will answer your questions about this home.
Around this home
Daily convenience, out of 100, from the distances below
Schools nearby
School rating, out of 10.
Helpful calculators
Your HOMEH agent

"Priced 17% over the Hestimate. I would see it this week."