

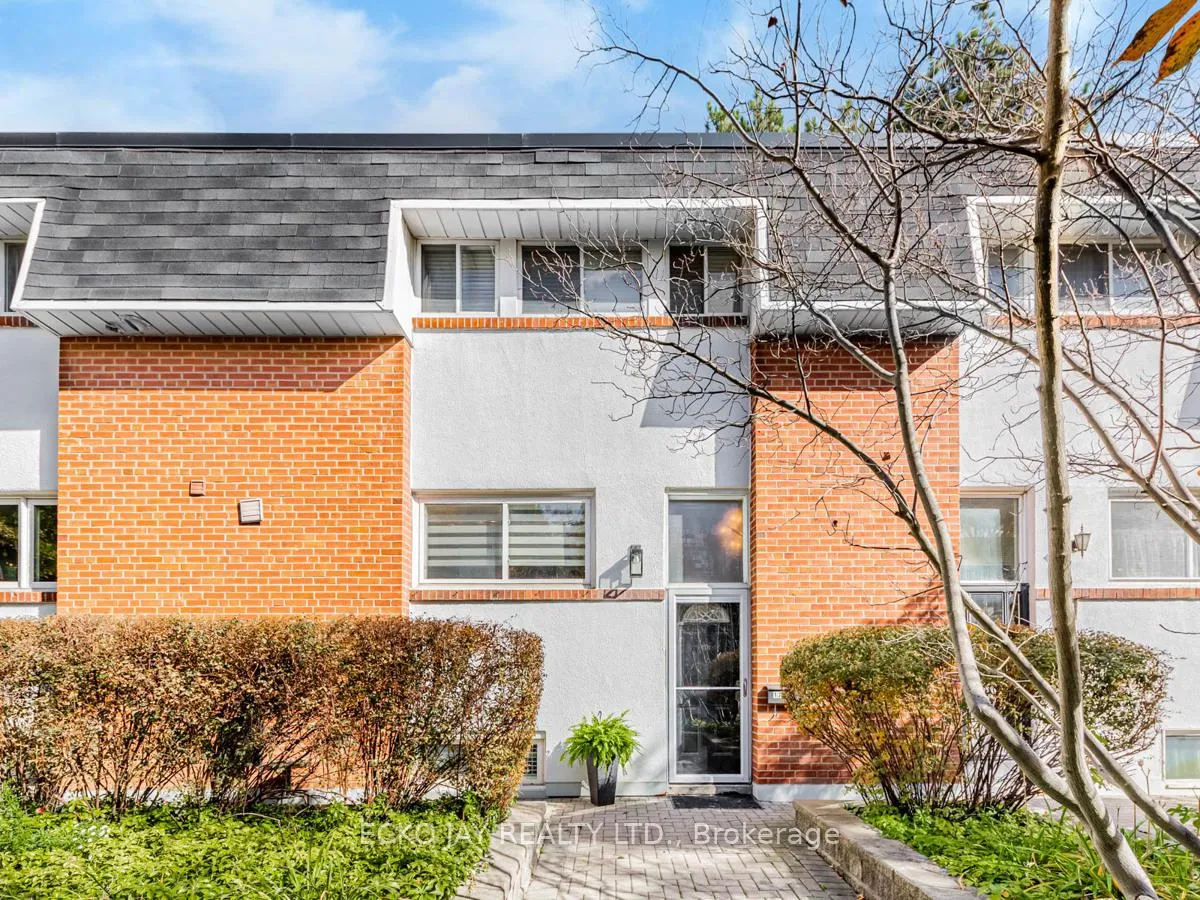
Unit 17, 90 George Henry Boulevard
Unit 17, 90 George Henry Boulevard
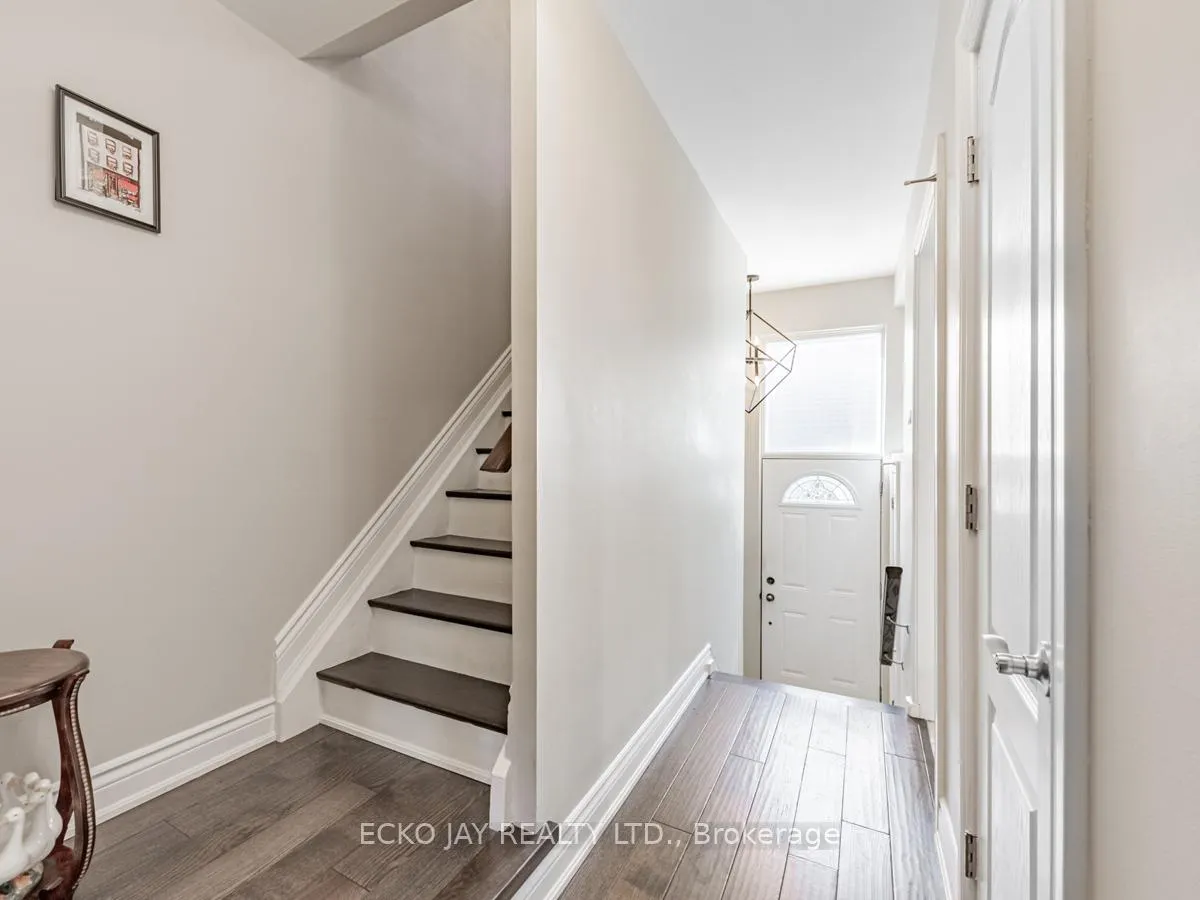
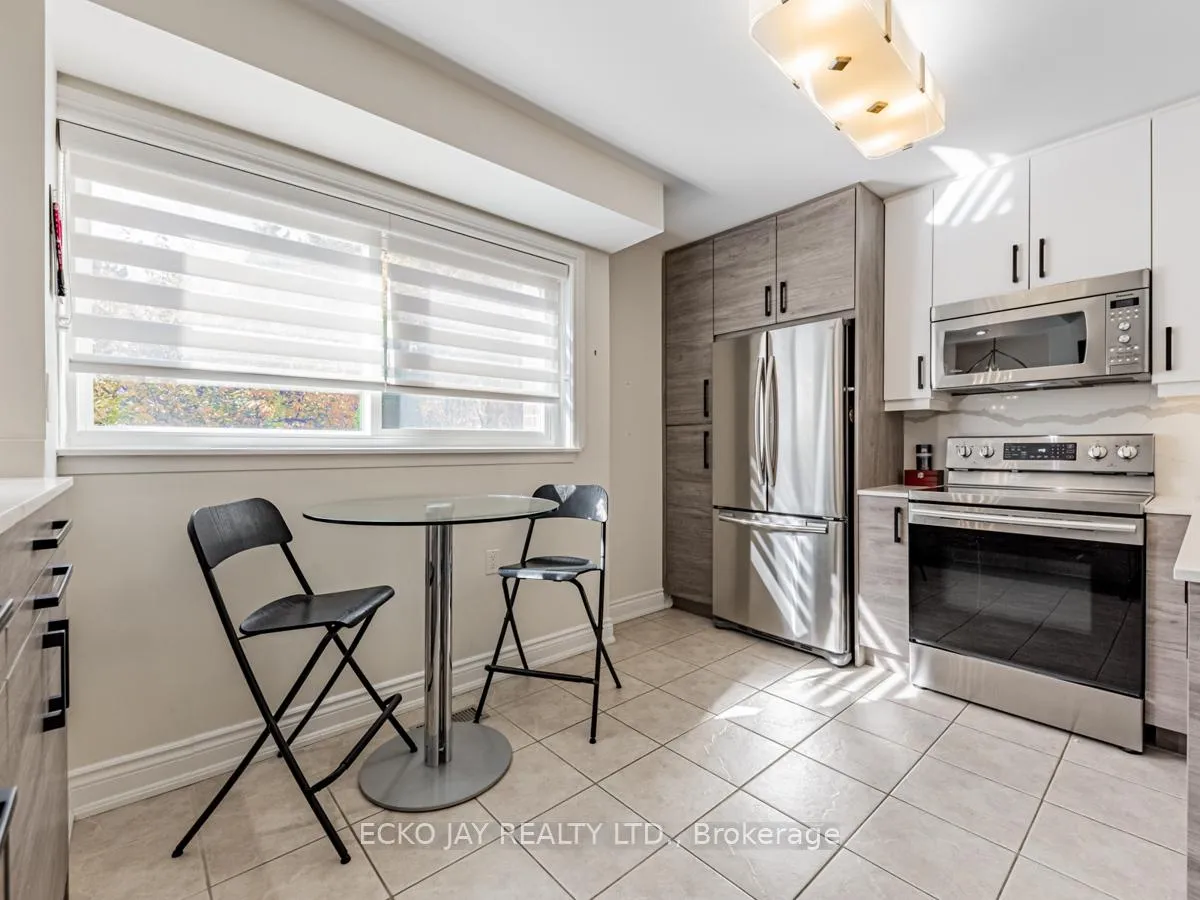
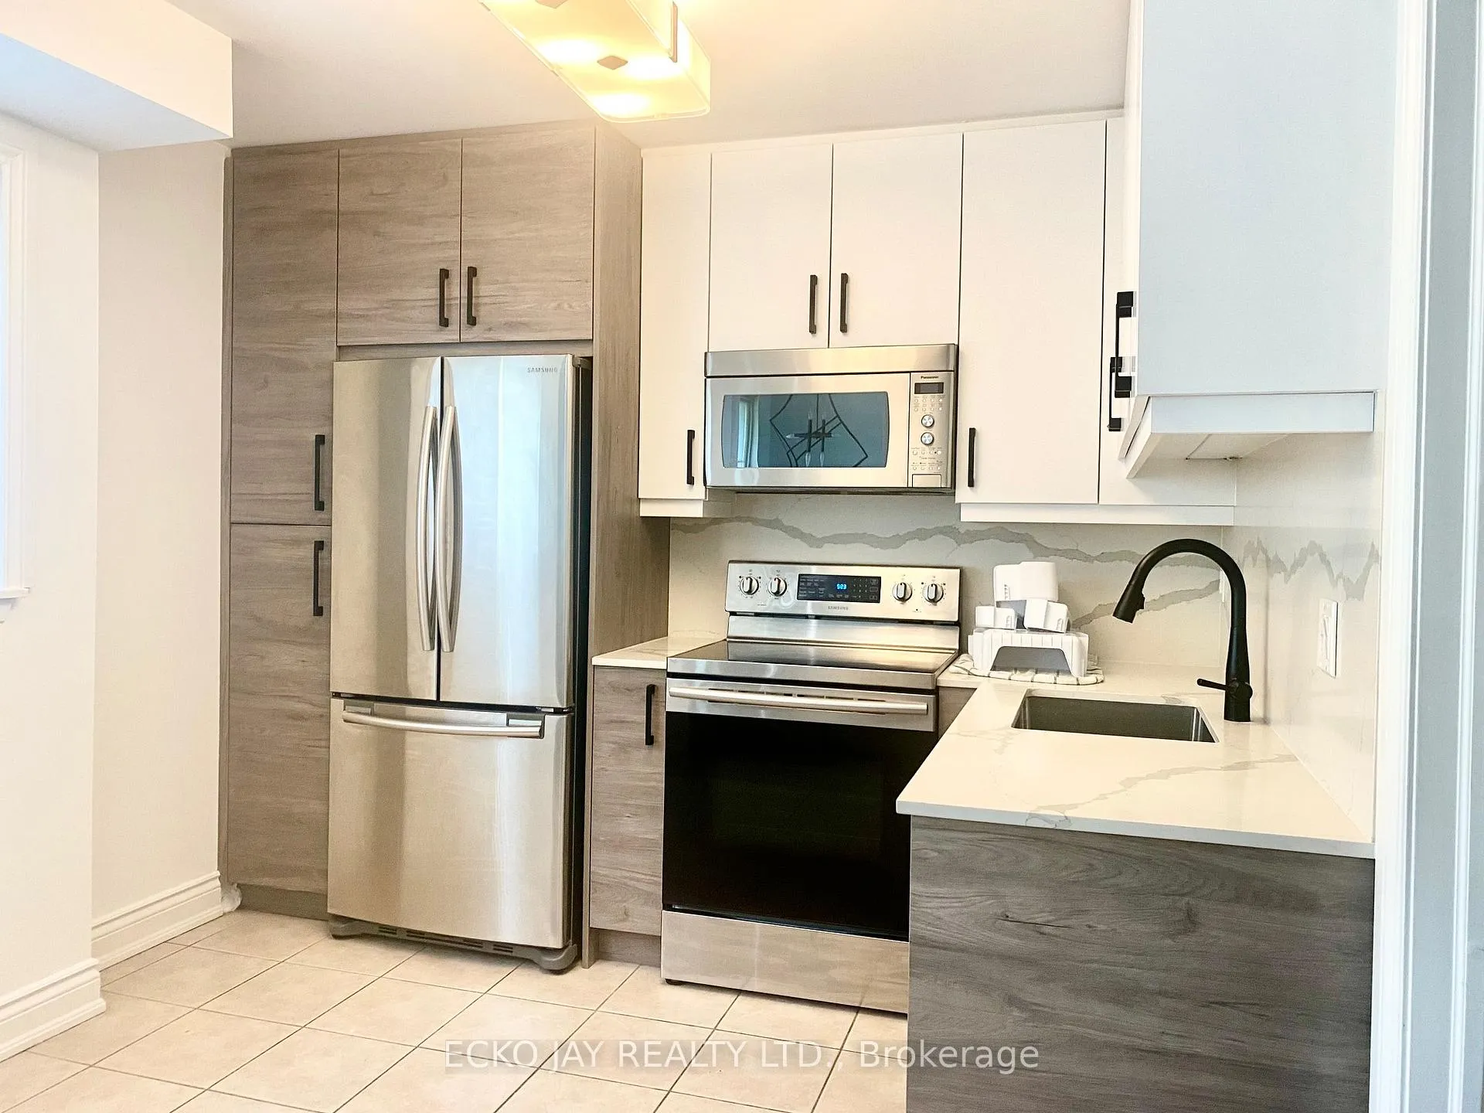
 See all 38 photos
Property history
Facts and features
- BasementFinished
- LaundryIn-suite
- Lease term12 months
- PetsNot allowed
- Hardwood floors
- Central air
- Outdoor pool
The homeCondo Townhouse, 2-storey, 1,200–1,399 sq ft
- Type: Condo Townhouse
- Style: 2-storey
- Living space: 1,200–1,399 sq ft
- Basement: Finished
- Exposure: East West
InsideHardwood, Broadloom, In-suite laundry, lower level, Water heater, storage
- Flooring: Hardwood, Broadloom
- Laundry: In-suite laundry, lower level
- Features: Water heater, storage
- Security: Smoke detector, carbon monoxide detectors
- Rooms above ground: 6
- Rooms in the basement: 2
- Bedrooms: 3
- Bathrooms: 3
- Kitchens: 1
OutsideBrick, Balcony None
- Exterior: Brick
- Balcony: None
Parking and locker1 Parking, Underground, Exclusive
- Spaces: 1 Parking
- Garage: Underground
- Parking type: Exclusive
- Driveway: Underground
- Spot: 17
- Locker: None
BuildingHenry heights, Storeys 2, Units 110
- Name: Henry heights
- Storeys: 2
- Units: 110
- Registered: 1970
- Condo corporation: 11
- Amenities: Bbqs allowed, outdoor pool, visitor parking
- Pets: Not allowed
Heating, water and powerForced air, gas, Central air
- Heating: Forced air, gas
- Cooling: Central air
Rent and termsRent $3,550 a month, Entire property, Unfurnished
- Rent: $3,550 a month
- Space for rent: Entire property
- Furnished: Unfurnished
- Lease: 12 months
- Paid: Monthly
- Rent includes: Water, common elements, building insurance, parking, cable tv, high speed internet
- Deposit: Required
- Credit check: Required
- Employment letter: Required
- Rental application: Required
- References: Required
- Rental items: Hot water tank (rental)
IncludedRefrigerator, stove/oven, dishwasher, b/i microwave, washer & dryer, propane bbq (patio), all electric light fixtures, all existing window coverings. one parking spot., Not included None
- Included: Refrigerator, stove/oven, dishwasher, b/i microwave, washer & dryer, propane bbq (patio), all electric light fixtures, all existing window coverings. one parking spot.
- Not included: None
NearbyHospital, library, place of worship, public transit, school, rec./commun.centre
- Close to: Hospital, library, place of worship, public transit, school, rec./commun.centre
Listing detailsC13222466, Rented, Jun 1, 2026
- MLS® number: C13222466
- Status: Rented
- Listed on: Jun 1, 2026
- Days on market: 32
- Updated: Jul 3, 2026
- Possession: Flexible
- Occupied by: Vacant
- Listing brokerage: ECKO JAY REALTY LTD.
About this home
Unit 17, 90 George Henry Boulevard, North York (Henry Farm), ON M2J 1E7
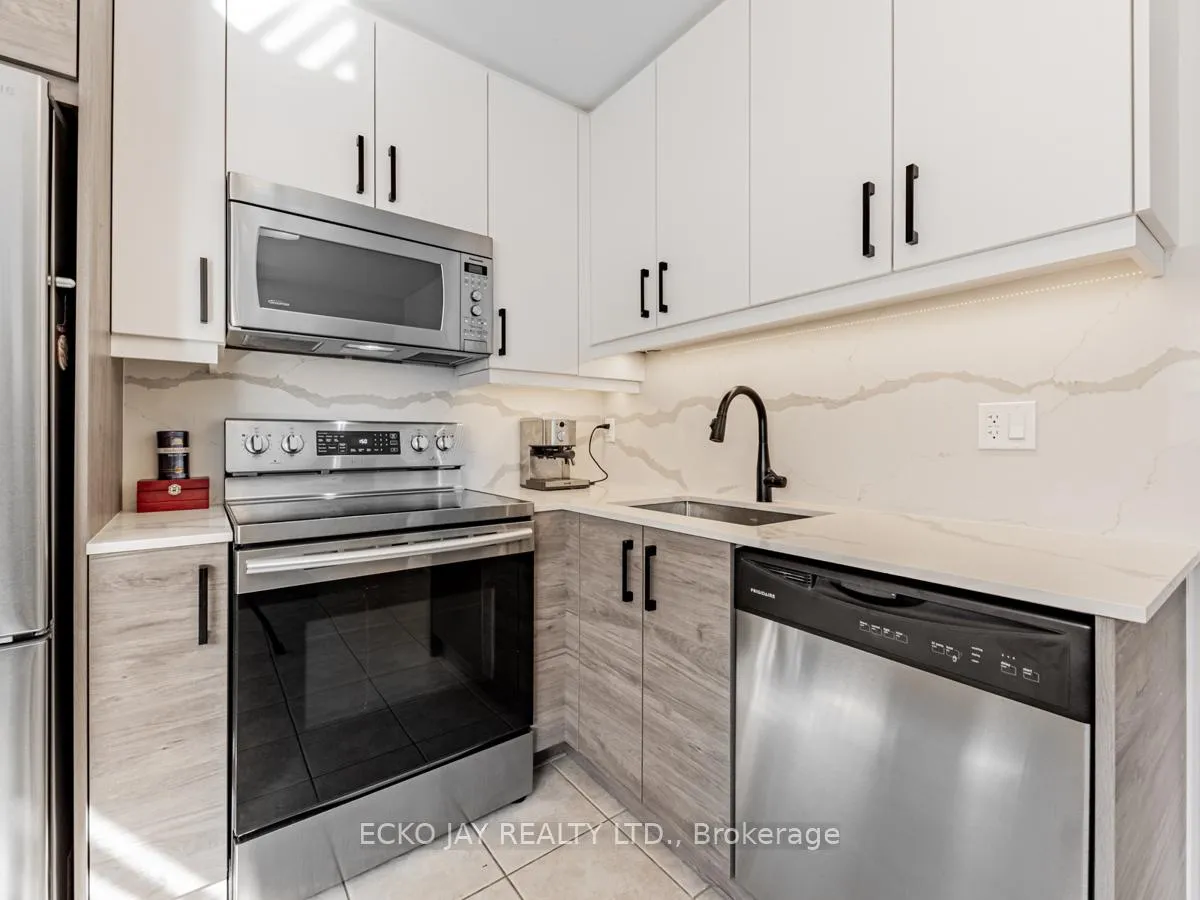
* Stylish & Modern 3 Bedroom, 3 Bath Townhouse in Family Friendly Highly Desirable Henry Farm Neighbourhood for Families of All Ages! * Lots of Natural Light! * Features Updated Hardwood Floors on Main & Upper Levels, Modern Renovated Eat-In Kitchen w/Upgraded Stainless Steel Appliances & Gorgeous Quartz Counters. * Bright, Sun-Filled Dining & Living Rooms with Upgraded Sliding Doors with Walkout to Private Patio -- Perfect for BBQs & Outdoor Entertaining. * Primary Bedroom is Spacious with New Hardwood Flooring, Custom Closets & Direct Access to Beautifully Renovated 4-Piece Washroom w/Walk-In Shower & Deep Soaker Tub - A True Spa Retreat! * Oversized Laundry Room Offers Tons of Storage Space, Plus a Separate Large Walk-In Storage Room w/Shelving. * Easy Access To Underground Parking. * Enjoy Lovely Outdoor Heated Swimming Pool on Hot Summer Days! * Amazing Location & Commuter's Dream! Only 5 Minute Walk to TTC Subway & Bus, and Nearby Grocery Store, Schools, Fairview Mall, T&T Supermarket, Parks & Betty Sutherland Trail for Biking & Nature Walks! * Quick Access To All Major Hwys! * A Great Alternative to Apartment Living w/Park-Like Setting, Beautiful Courtyard with Trees & Gardens * 2nd Parking Spot Available to Rent from Condo Corp * No Pets or Smokers *
Ask about this home
A HOMEH agent will answer your questions about this home.
Know more about 94 George Henry Townhouses
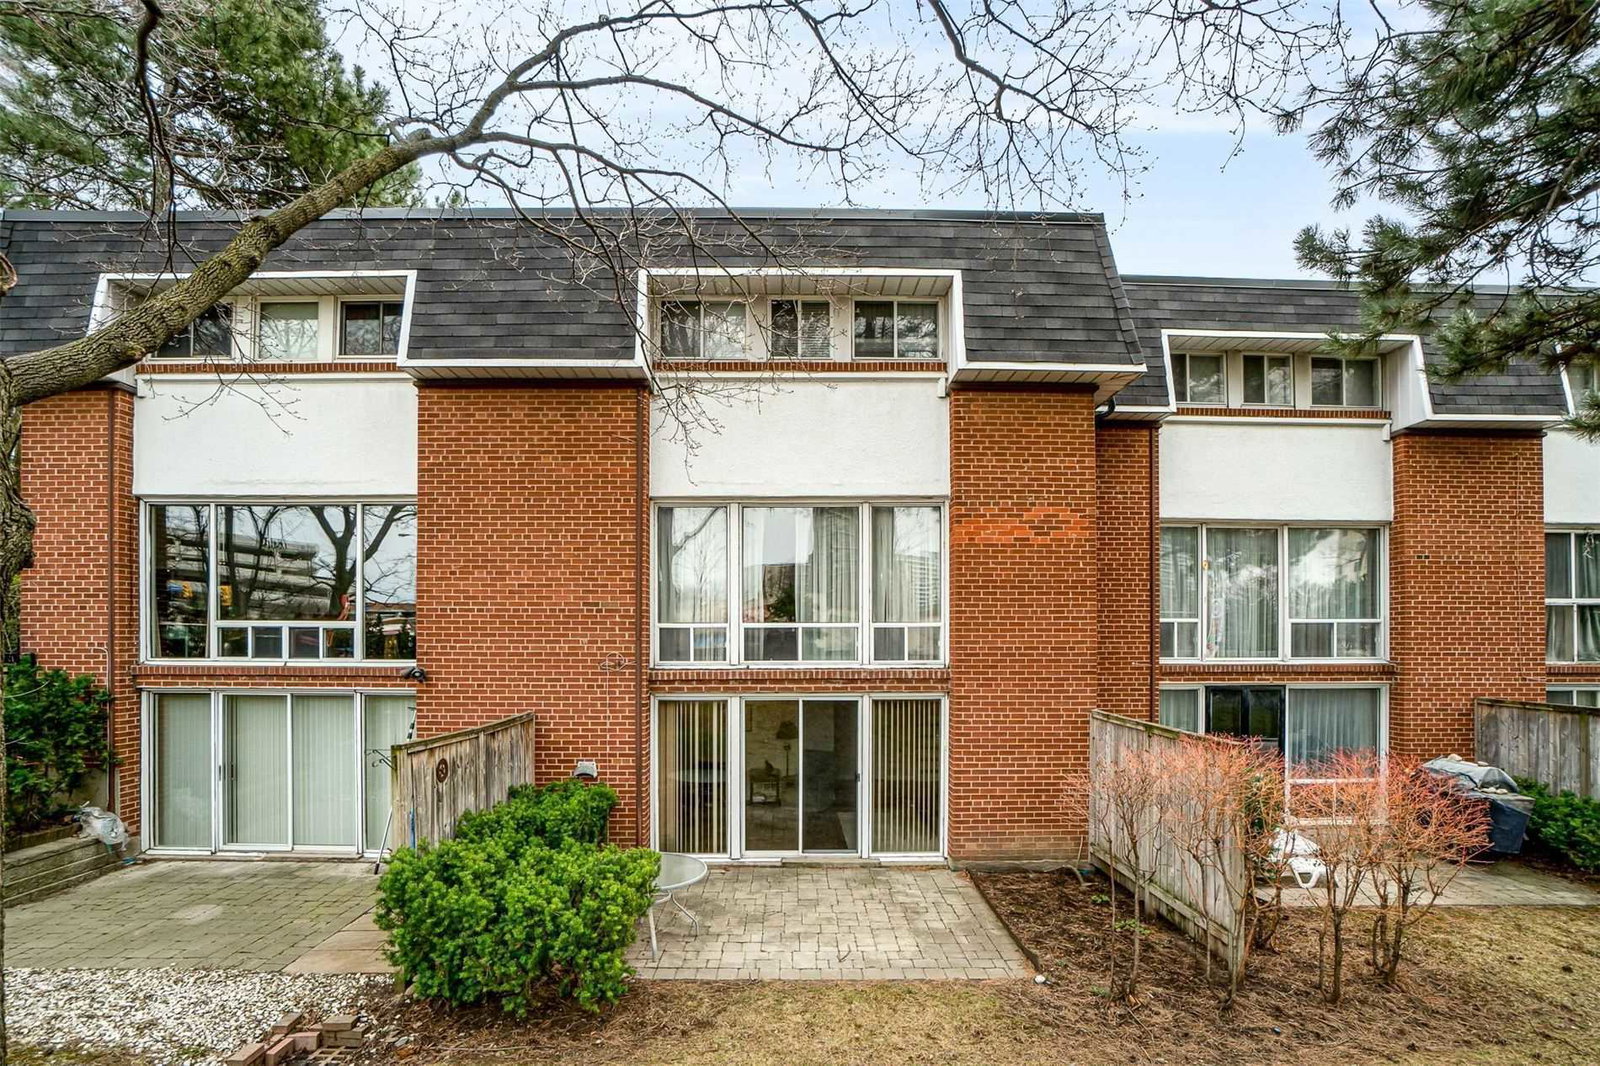
Condo building · 86-112 George Henry Boulevard
94 George Henry Townhouses is a 2-storey condo with 110 suites, built in 1970 by Unknown. No units are on the market here right now.
- 2storeys
- 110suites
- 1970built
No similar units for rent in 94 George Henry Townhouses right now.
Around this home
Daily convenience, out of 100, from the distances below
Schools nearby
School rating, out of 10.
Helpful calculators
Your HOMEH agent

"I would see it this week."