

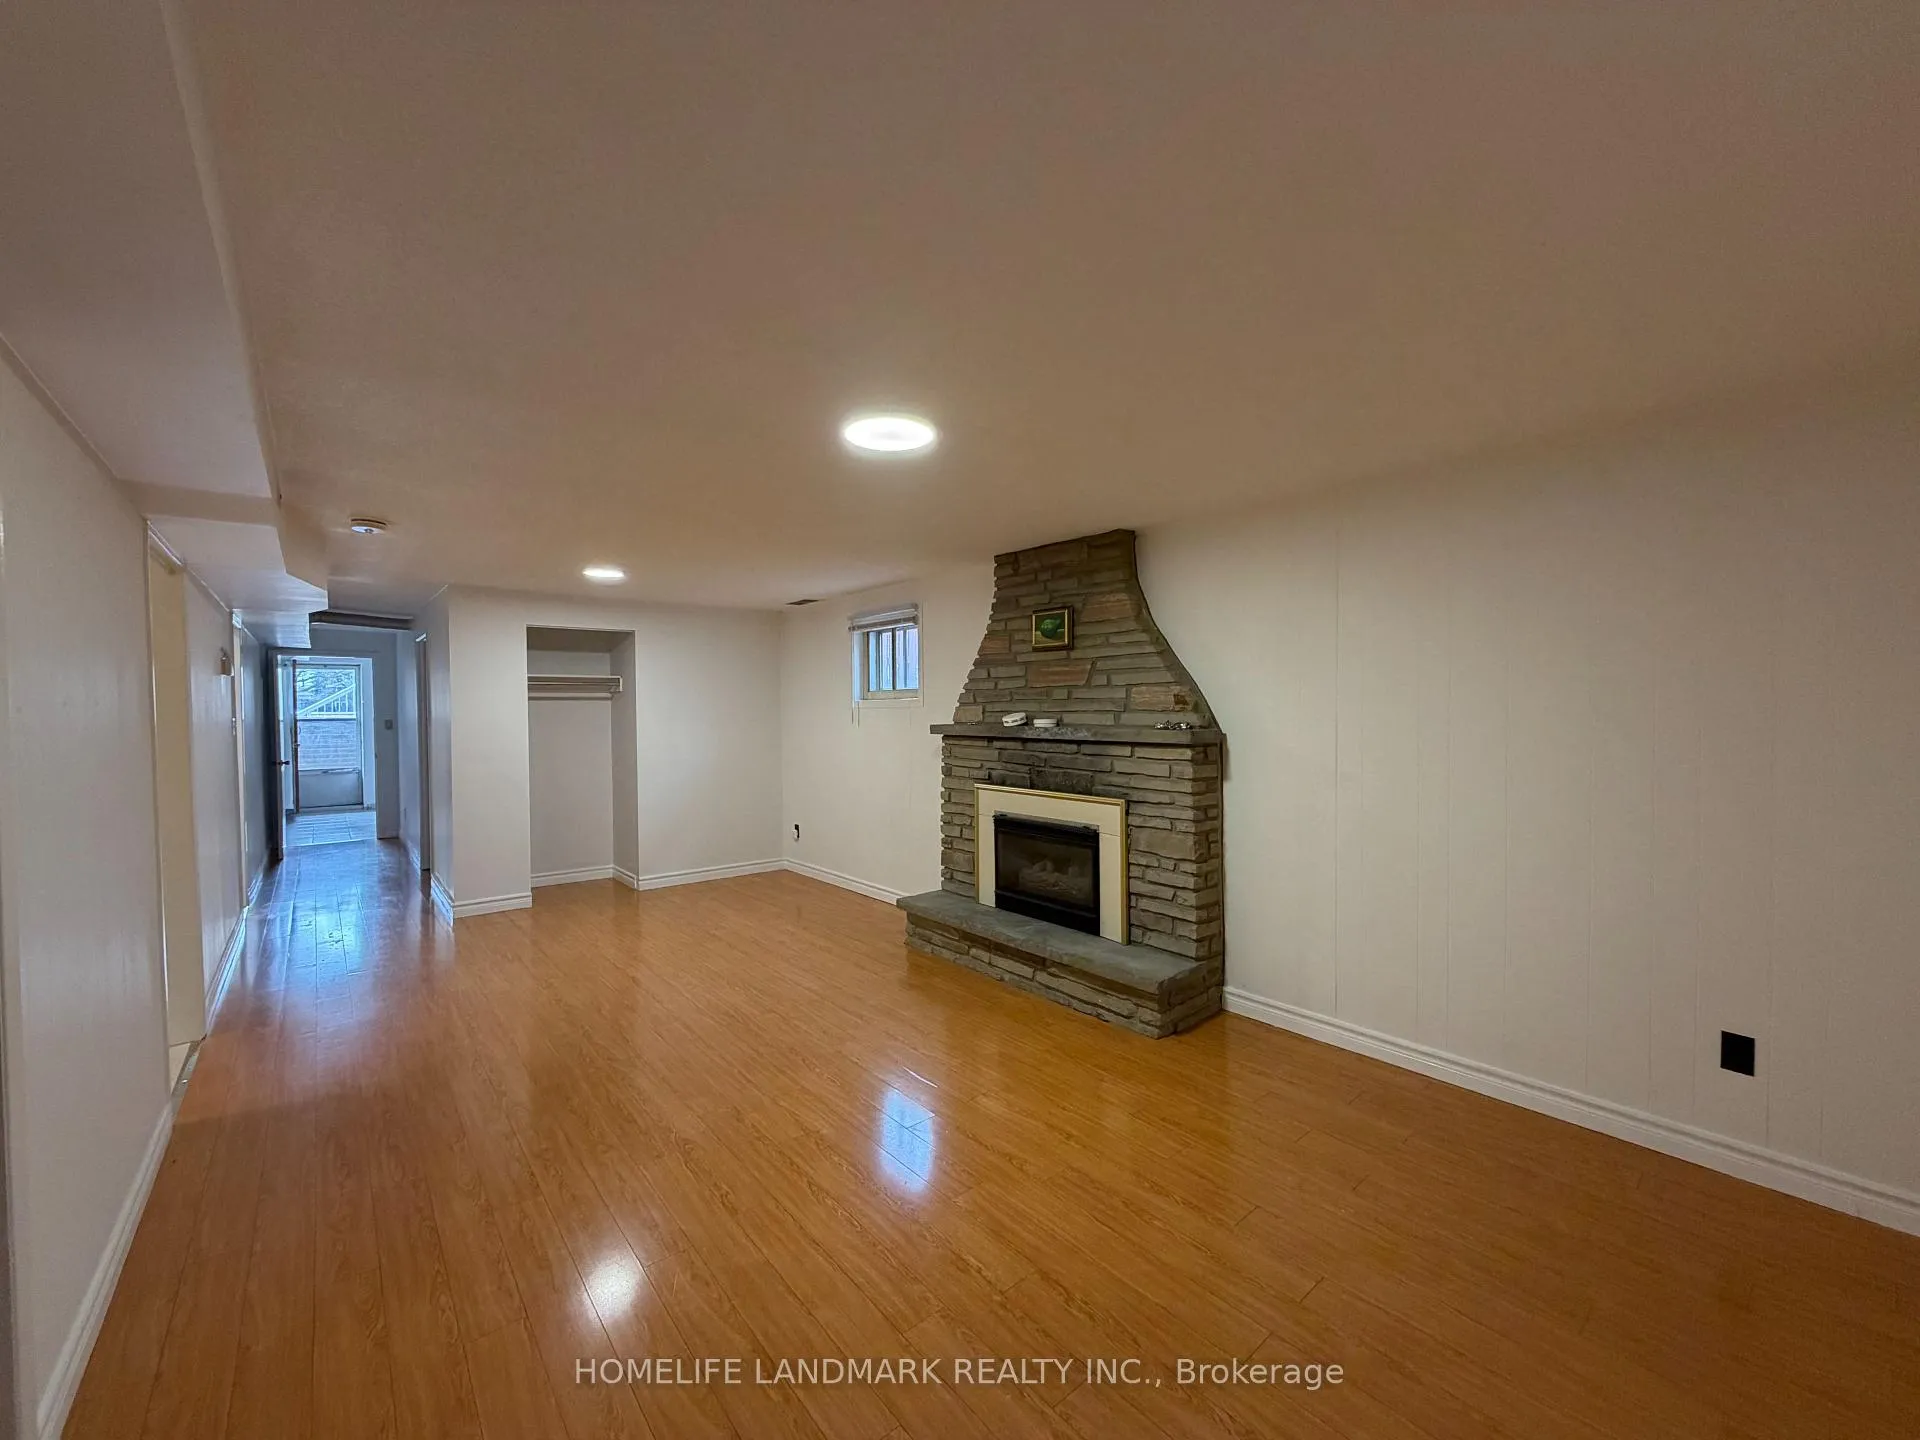
Lower unit, 98 Van Horne Avenue
Lower unit, 98 Van Horne Avenue
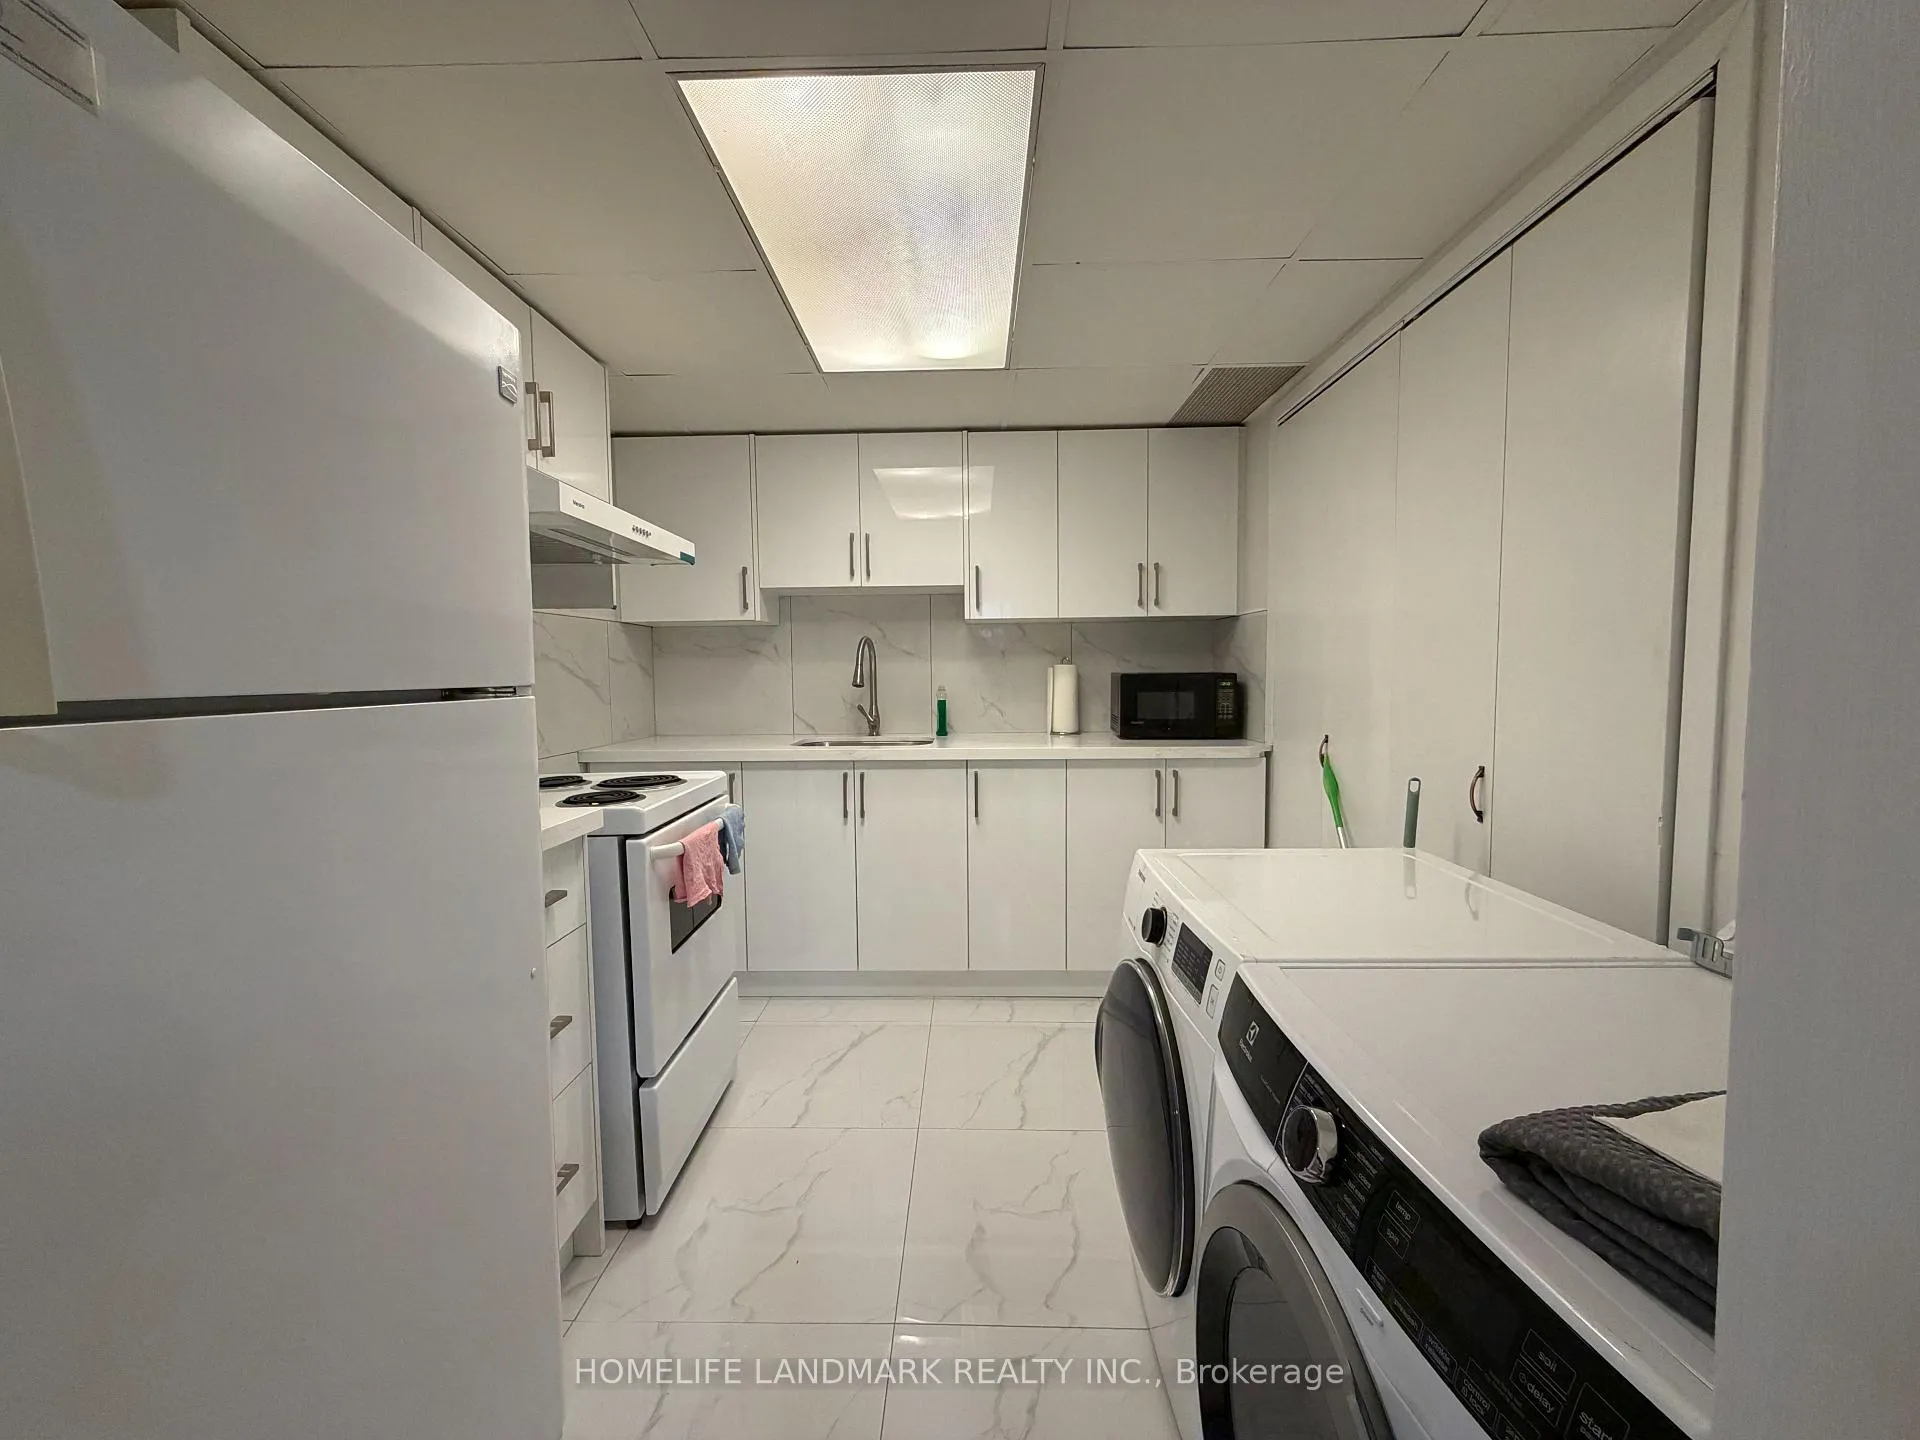 See all 10 photos
Property history
Facts and features
- BasementApartment
- Lot size30 × 120 ft
- Lease term12 months
- FurnishedUnfurnished
- Fireplace
- Central air
The homeSemi-Detached, Bungalow-raised, 1,100–1,500 sq ft
- Type: Semi-Detached
- Style: Bungalow-raised
- Living space: 1,100–1,500 sq ft
- Basement: Apartment
InsideFireplace Yes, Ceramic, In area, lower level
- Fireplace: Yes
- Flooring: Ceramic
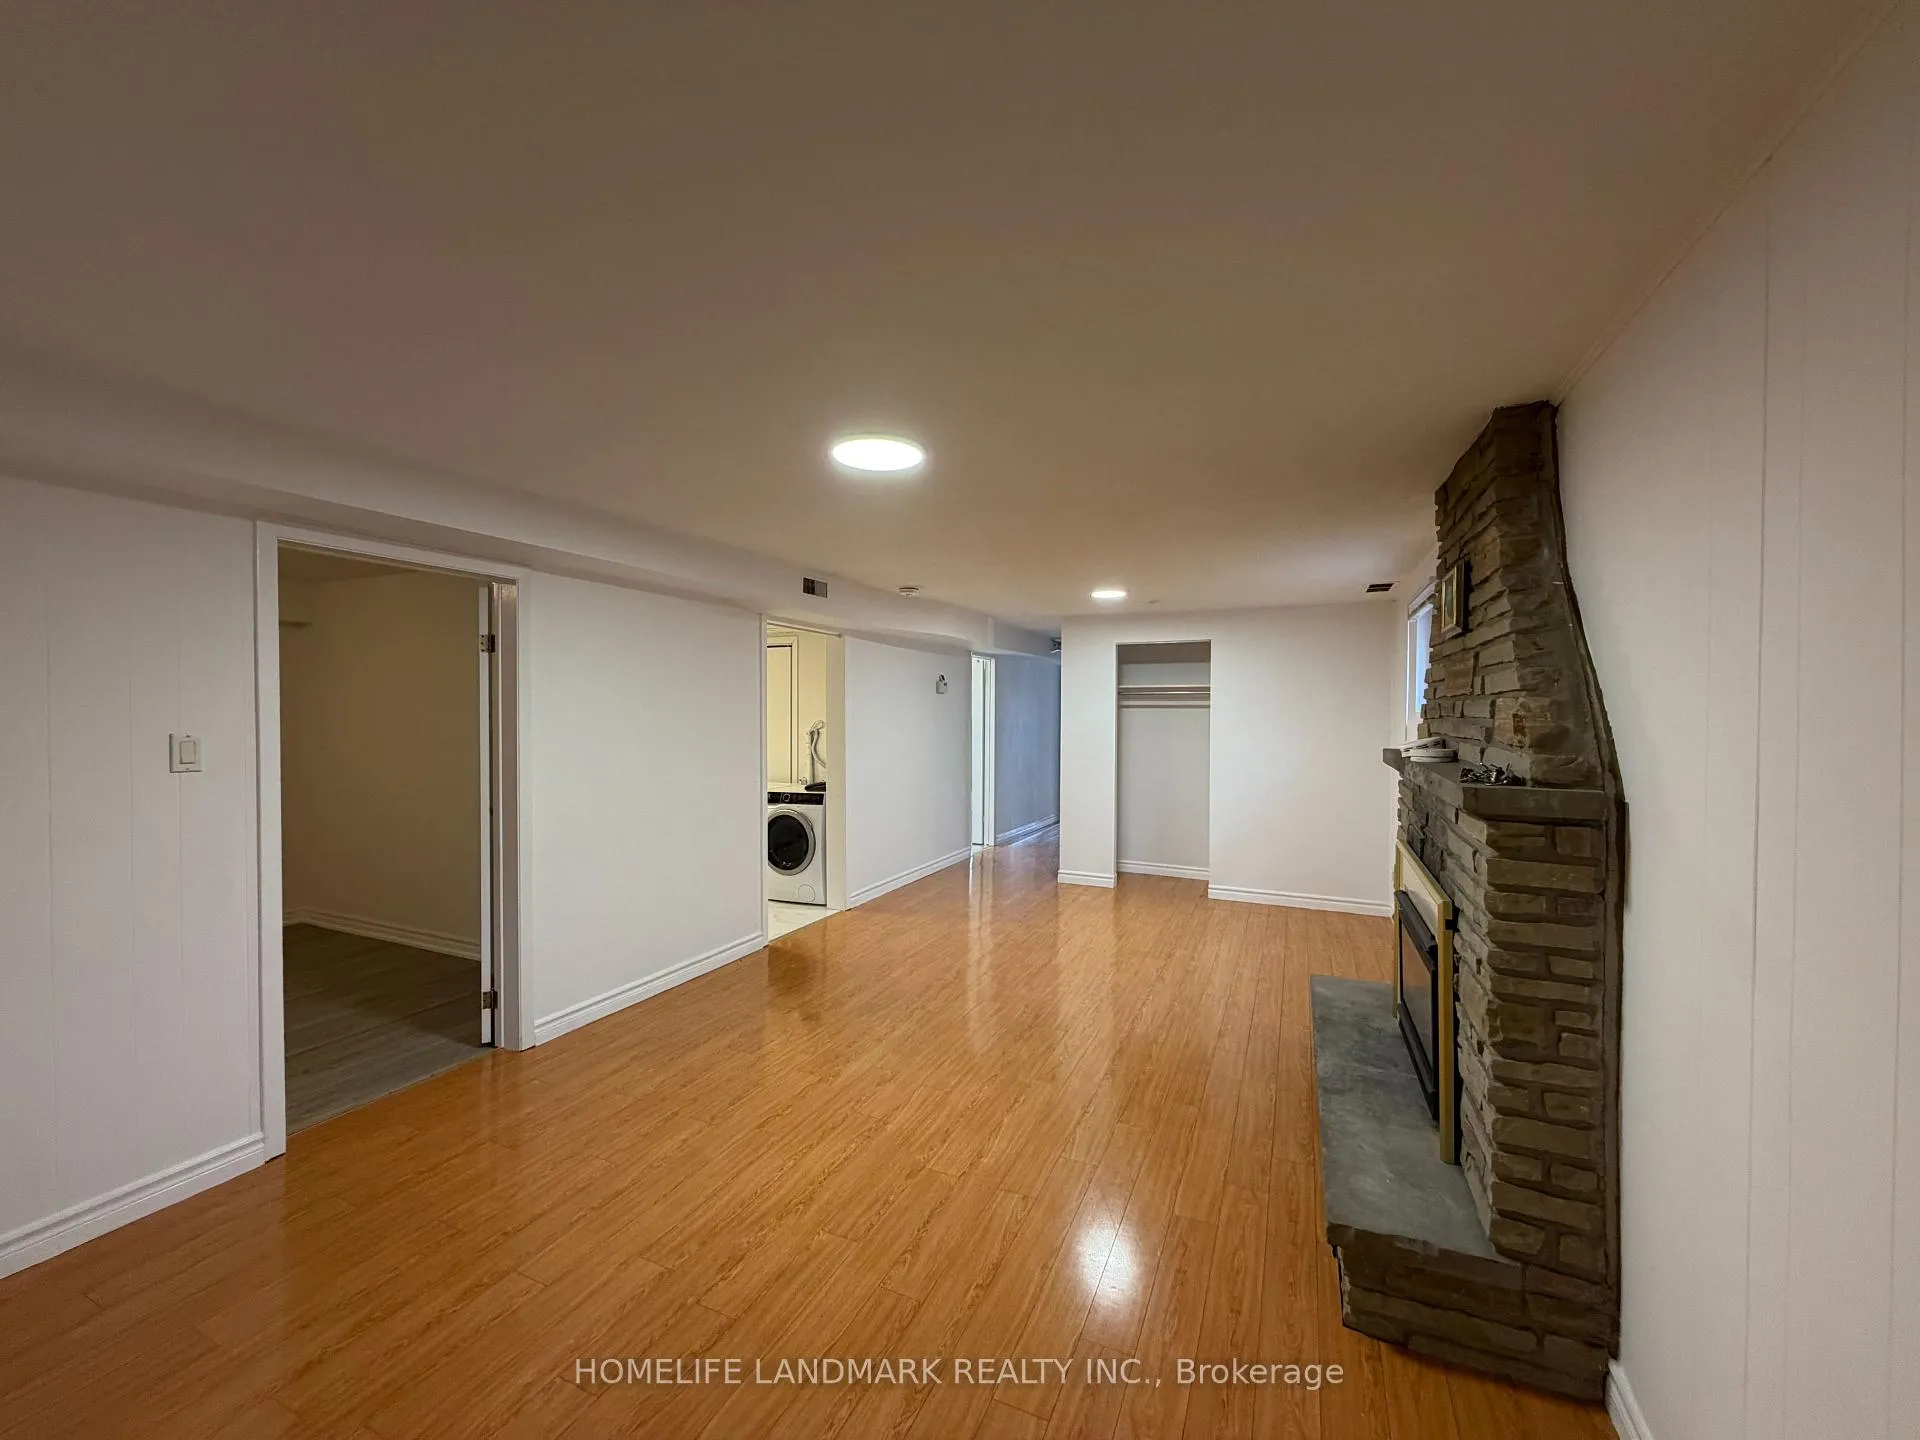
- Laundry: In area, lower level
- Rooms above ground: 5
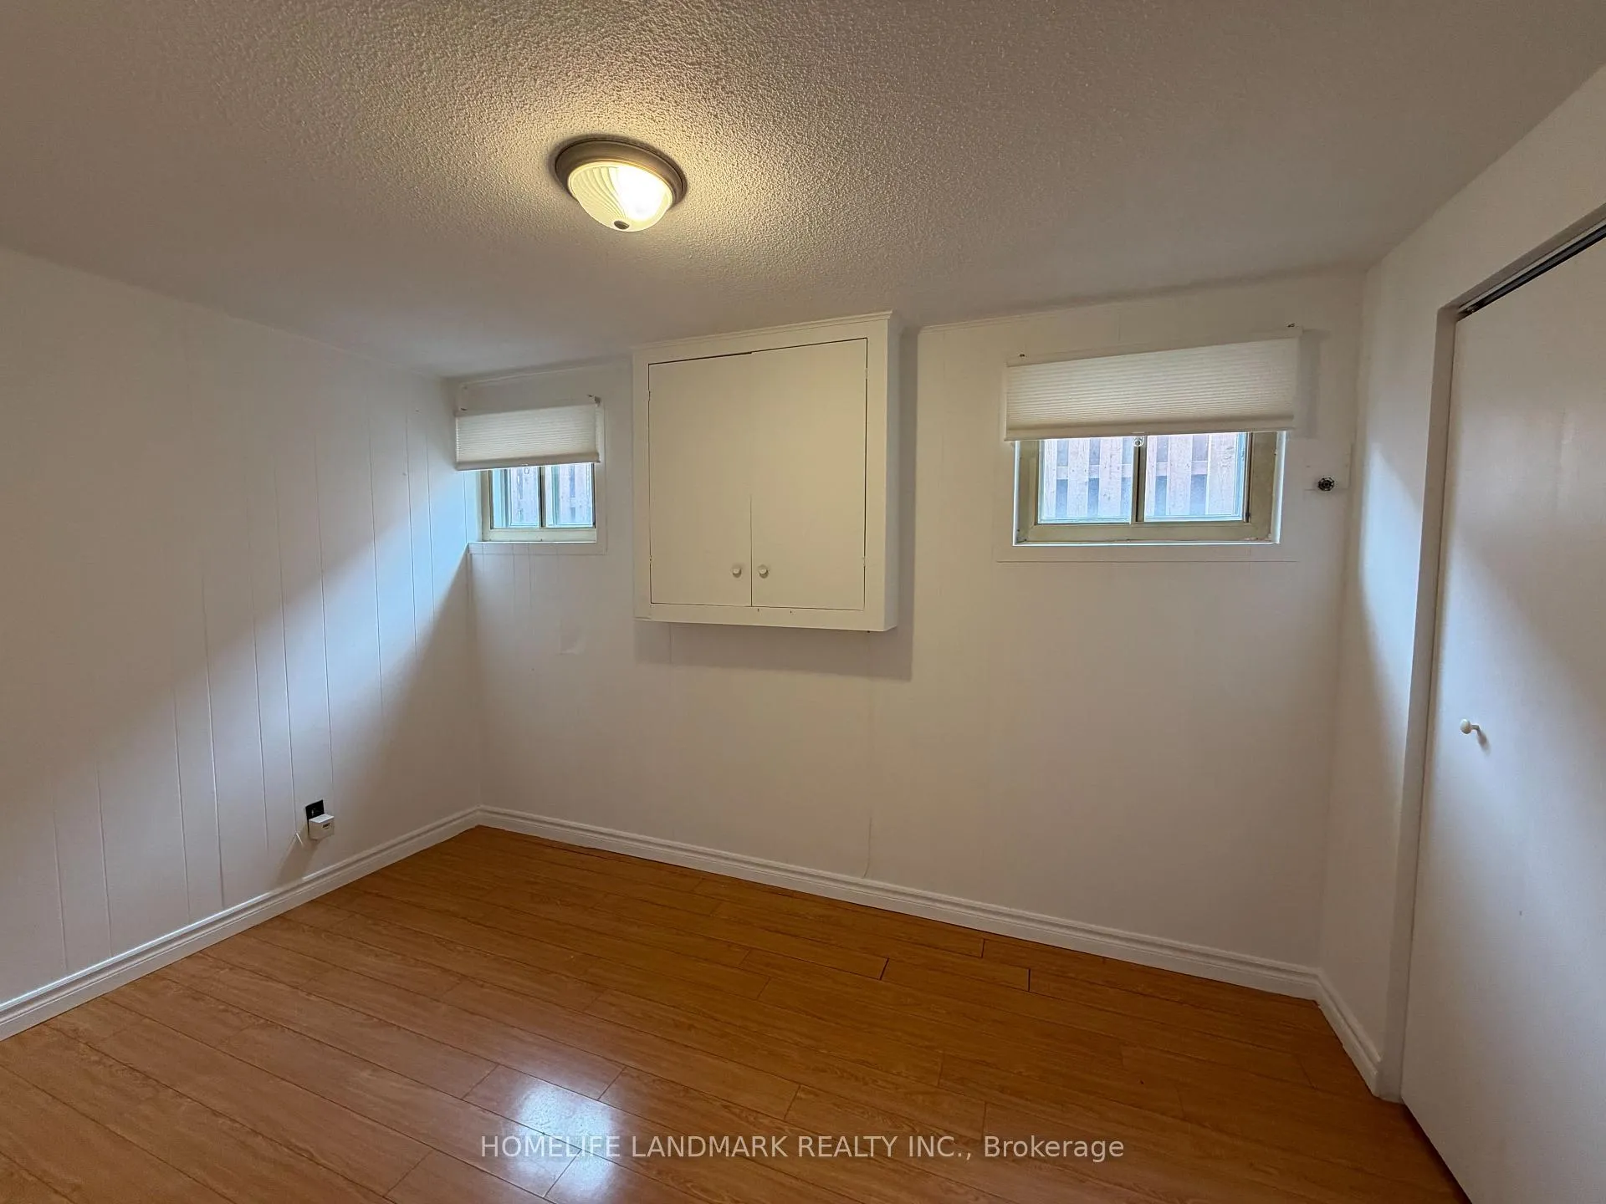
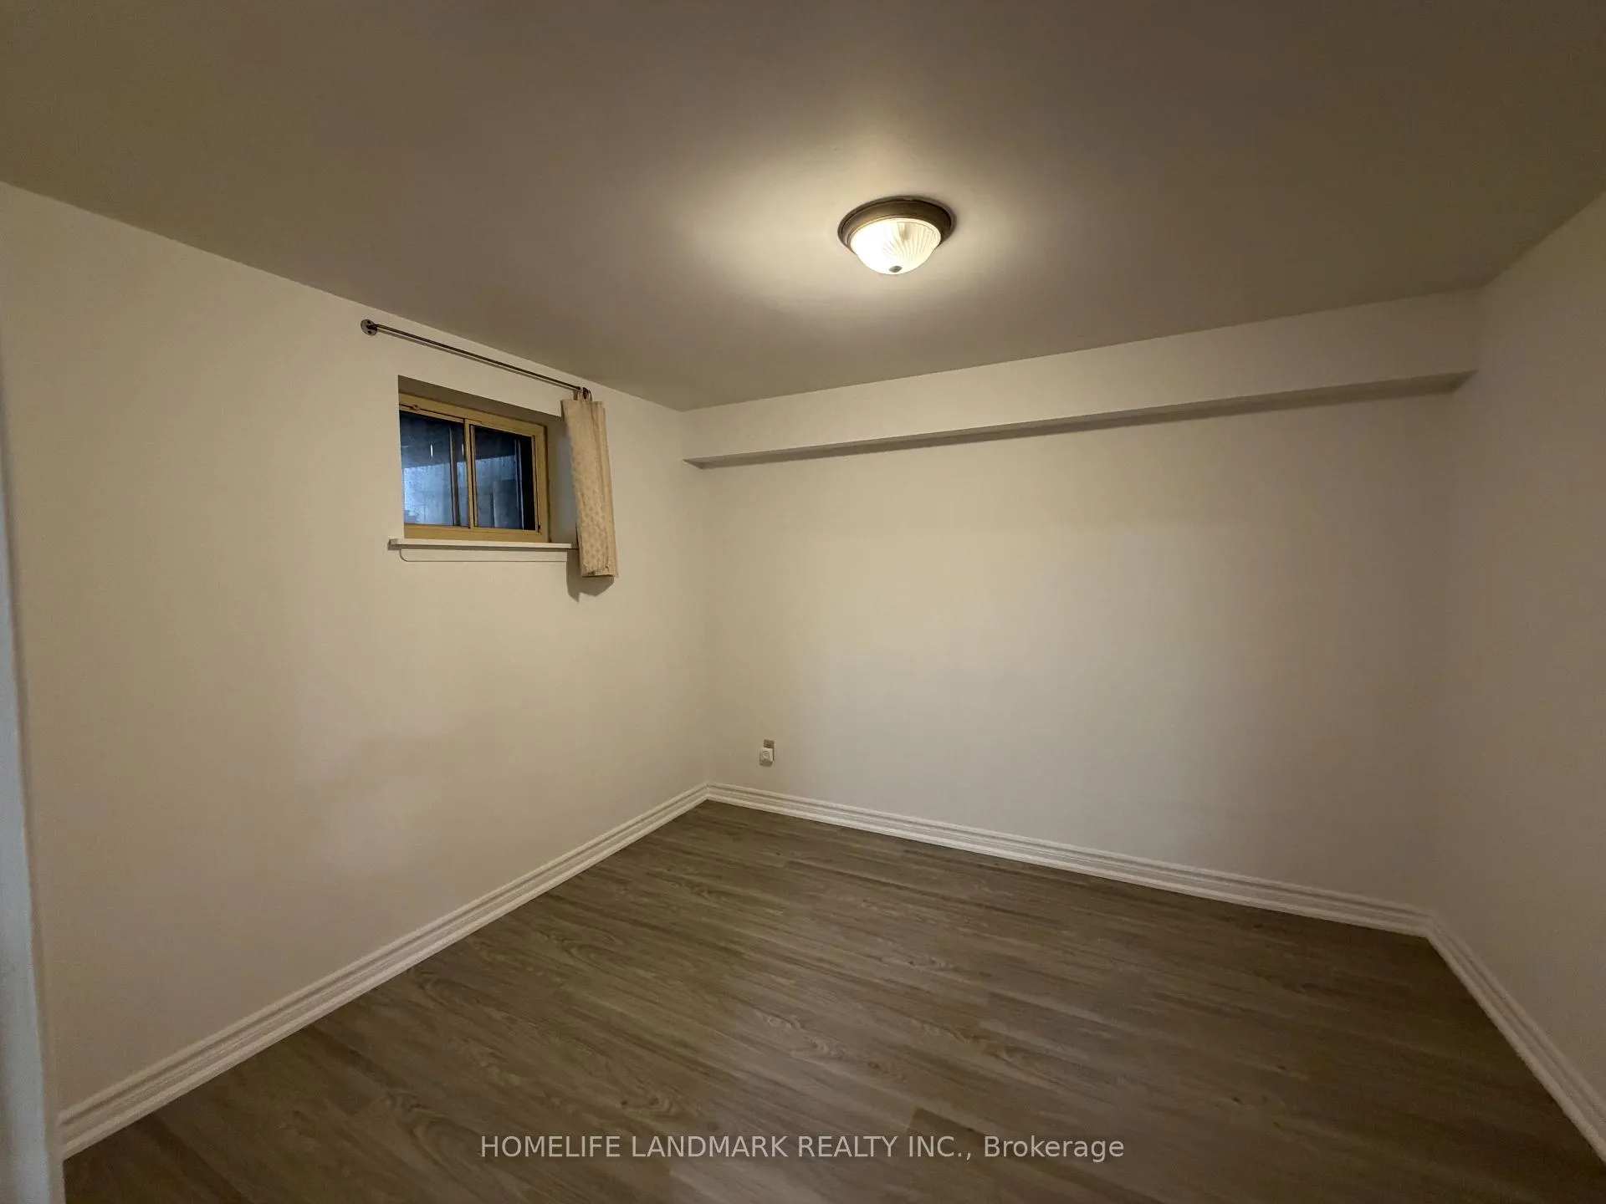
- Bedrooms: 2
- Bathrooms: 1
- Kitchens: 1
- Family room: Yes
Outside and lotBrick, Asphalt shingle, Concrete block
- Exterior: Brick
- Roof: Asphalt shingle
- Foundation: Concrete block
- Size: 30.01 × 120 ft
Parking1 Parking, Built-in
- Spaces: 1 Parking
- Garage: Built-in
Heating, water and powerForced air, gas, Central air, Municipal water
- Heating: Forced air, gas
- Cooling: Central air
- Water: Municipal water
- Sewer: Municipal sewer
Rent and termsRent $1,780 a month, Basement, Unfurnished
- Rent: $1,780 a month
- Space for rent: Basement
- Furnished: Unfurnished
- Lease: 12 months
- Paid: Monthly
- Deposit: Required
- Credit check: Required
- Employment letter: Required
- Rental application: Required
- References: Required
Listing detailsC12992400, Rented, Apr 13, 2026
- MLS® number: C12992400
- Status: Rented
- Listed on: Apr 13, 2026
- Days on market: 49
- Updated: Jun 1, 2026
- Possession: 2026-04-13 / Immediate
- Occupied by: Vacant
- Listing brokerage: HOMELIFE LANDMARK REALTY INC.
About this home
Lower unit, 98 Van Horne Avenue, North York (Don Valley Village), ON M2J 2T1
Well-maintained and functional 2-bedroom basement unit available for rent in a clean semi-detached raised bungalow, featuring a separate private entrance and located in a highly desirable Toronto neighbourhood. This bright and practical home offers exceptional convenience with easy access to all amenities, including top-ranking schools, Seneca College, parks, tennis courts, supermarkets, major highways (404/401), Fairview Mall, and public transit, subways. One driveway parking space is included. Tenant is responsible for 40% of utilities (hydro, water, and gas). Please note the garage is not included, as it is used by the owner for storage. Ideal for small families or working professionals seeking a comfortable and conveniently located home.
Ask about this home
A HOMEH agent will answer your questions about this home.
Around this home
Daily convenience, out of 100, from the distances below
Schools nearby
School rating, out of 10.
Helpful calculators
Your HOMEH agent

"I would see it this week."