

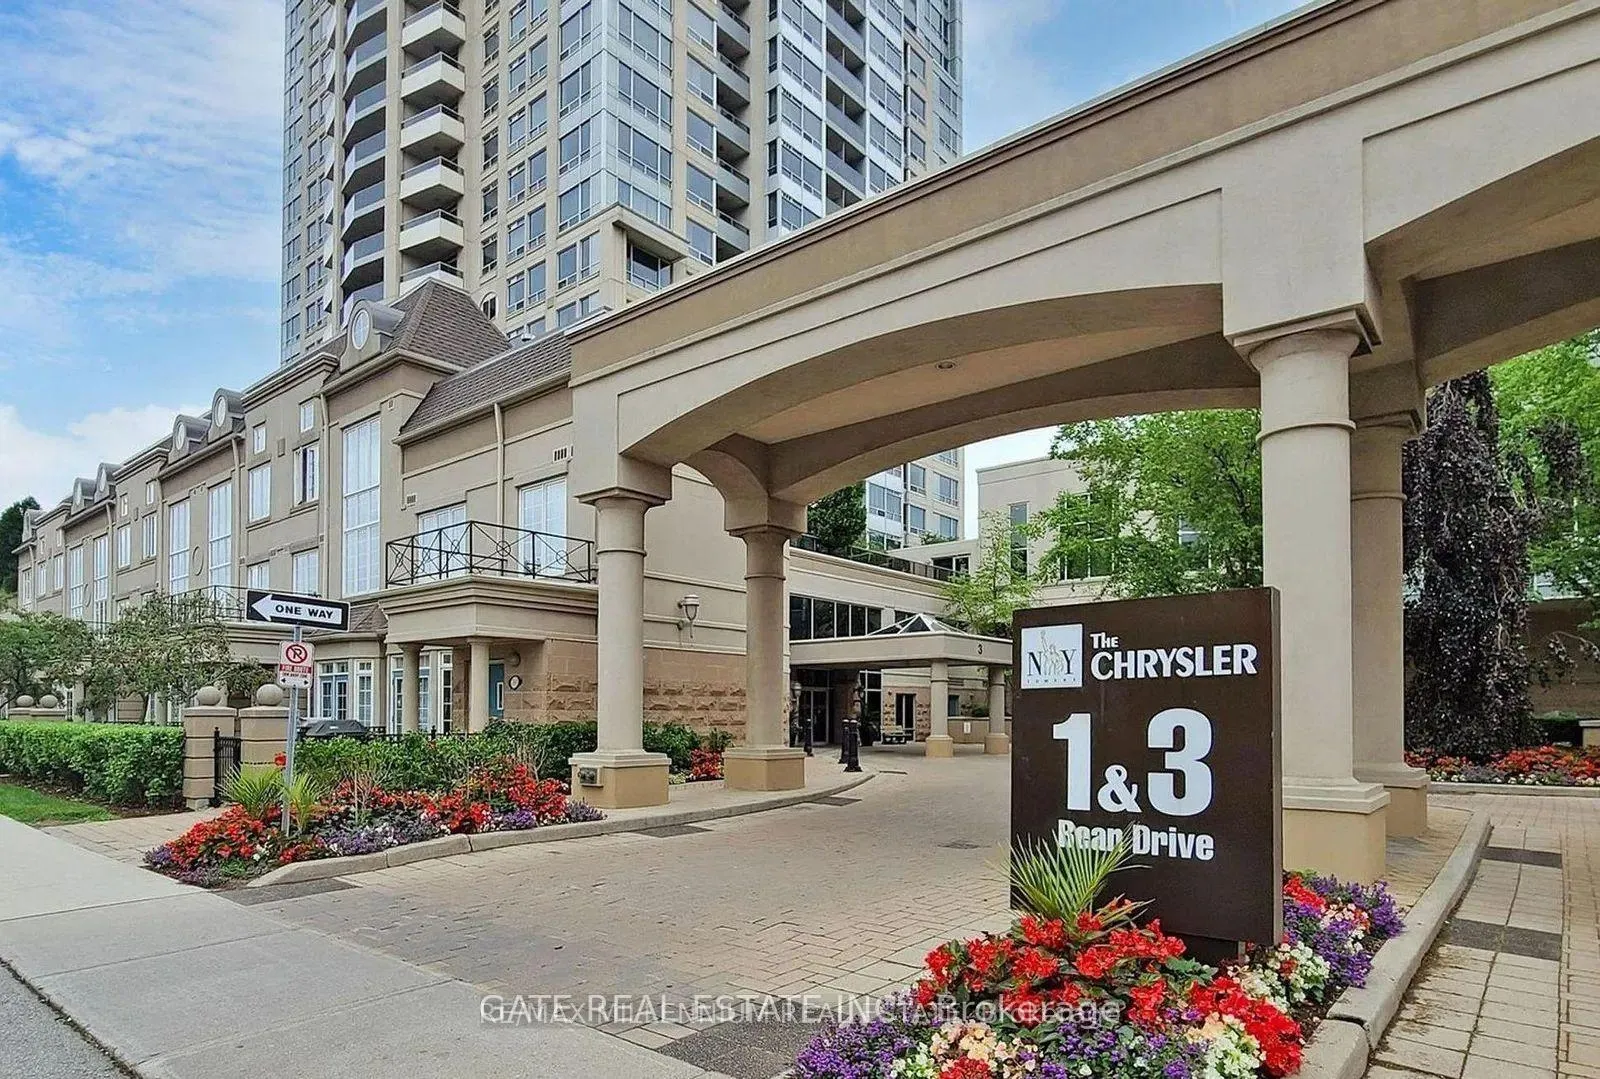
Unit 1905, 1 Rean Drive
Unit 1905, 1 Rean Drive
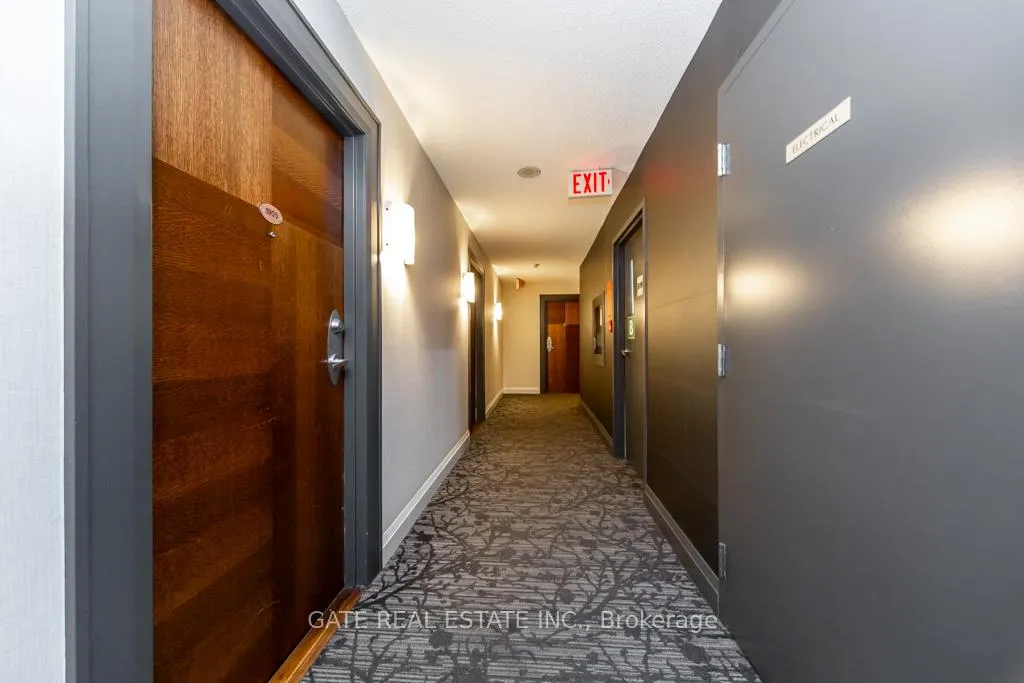
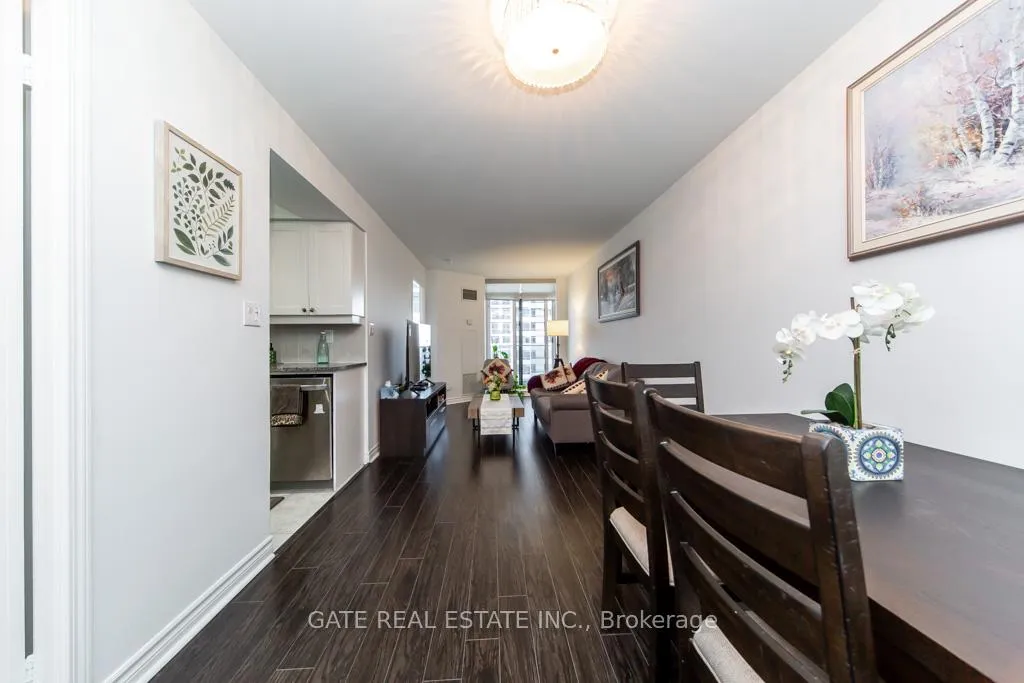
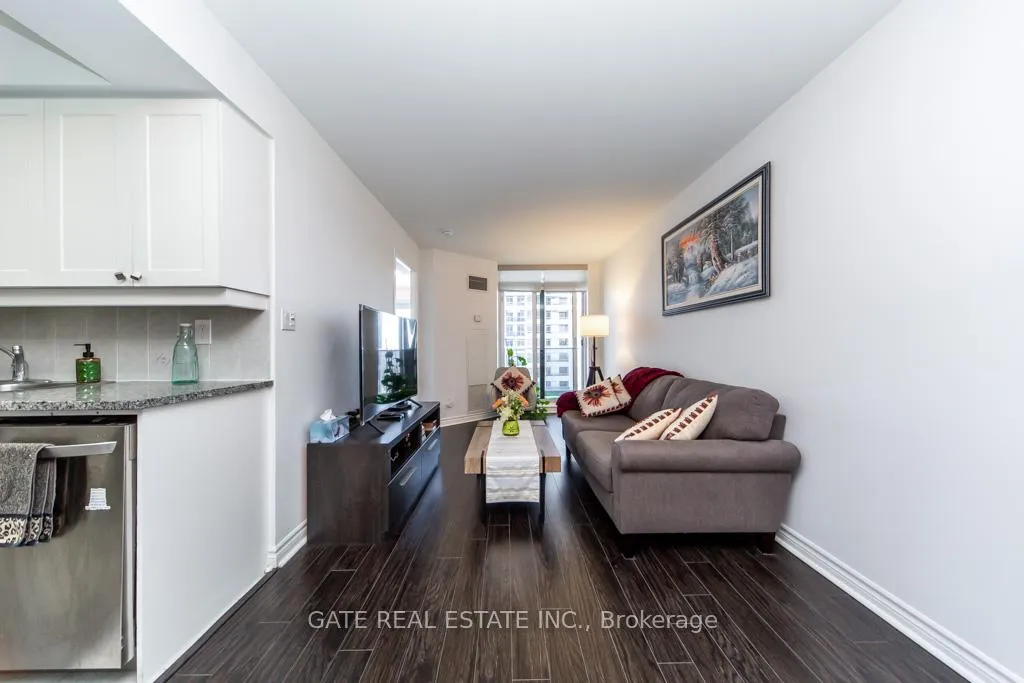
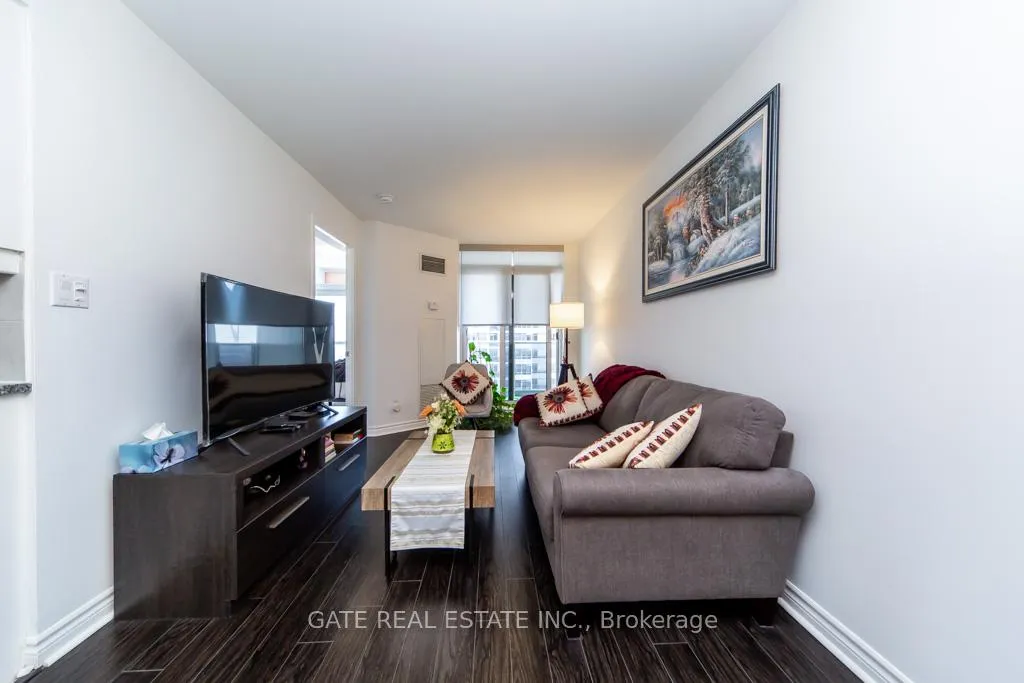 See all 34 photos
Property history
- $535,000TerminatedList: 2026-06-01|End: 2026-07-13|42 daysC13223134
- $559,000TerminatedList: 2026-04-10|End: 2026-06-01|52 daysC12981924
Facts and features
- ExposureSouth east
- LaundryEnsuite
- LockerOwned
- BalconyTerrace
- Central air
- Concierge
- Exercise room
- Gym
- Indoor pool
- Party room/meeting room
The homeCondo Apartment, Apartment, 600–699 sq ft
- Type: Condo Apartment
- Style: Apartment
- Living space: 600–699 sq ft
- Basement: None
- Exposure: South East
- Special designation: Accessibility
InsideCeramic, Ensuite, main level, Carpet free
- Flooring: Ceramic
- Laundry: Ensuite, main level
- Features: Carpet free
- Elevator: Yes
- Rooms above ground: 4
- Bedrooms: 1 + 1 in the basement
- Bathrooms: 2
- Kitchens: 1
OutsideConcrete, Terrace
- Exterior: Concrete
- Balcony: Terrace
Parking and locker1 Parking, Underground, Parking type Owned
- Spaces: 1 Parking
- Garage: Underground
- Parking type: Owned
- Driveway: Underground
- Spot: 124
- Locker: Owned
- Locker unit: 458
- Locker number: 621
- Locker level: P2
BuildingNY Towers - The Chrysler, Storeys 28, Units 672
- Name: NY Towers - The Chrysler
- Storeys: 28
- Units: 672
- Registered: 2003
- Condo corporation: 1496
- Amenities: Bike storage, concierge, exercise room, gym, indoor pool, party room/meeting room
- Pets: Not allowed
Heating, water and powerForced air, gas, Central air
- Heating: Forced air, gas
- Cooling: Central air
Costs and taxesTaxes $2,406 a year, Condo fee $728 a month, Cac included, common elements included, heat included, hydro included, building insurance included, parking included, water included
- Taxes, 2025: $2,406 a year
- Condo fee: $728 a month
- Fee includes: Cac included, common elements included, heat included, hydro included, building insurance included, parking included, water included
- HST: HST included in the price
Included in the saleSs fridge, stove, dishwasher, large washer, dryer, electric light fixtures, parking and locker.
- Included: Ss fridge, stove, dishwasher, large washer, dryer, electric light fixtures, parking and locker.
NearbyPark, public transit
- Close to: Park, public transit
Listing detailsC13223134, Terminated, Jun 1, 2026
- MLS® number: C13223134
- Status: Terminated
- Listed on: Jun 1, 2026
- Days on market: 42
- Updated: Jul 13, 2026
- Possession: 60-89 days
- Occupied by: Owner
- Listing brokerage: GATE REAL ESTATE INC.
About this home
Unit 1905, 1 Rean Drive, North York (Bayview Village), ON M2K 3C1
Discover stylish urban living in the highly sought-after New York Towers by Daniels community, ideally situated in the heart of vibrant Bayview Village. Perfectly positioned directly across from Bayview Village Shopping Centre and just a short walk to Bayview Subway Station, this exceptional location offers unmatched convenience for everyday living.This bright and well-maintained 1-bedroom plus enclosed den suite features a functional open-concept living and dining area, complemented by a contemporary kitchen with granite countertops and stainless steel appliances. Laminate flooring extends throughout the unit, creating a clean and modern aesthetic.The spacious primary bedroom includes a private ensuite, while the fully enclosed den with its own closet offers outstanding flexibility-ideal as a second bedroom, home office, nursery, or guest space to suit today's evolving lifestyle. Additional highlights include two full bathrooms, a full-size washer and dryer, and a private balcony offering sweeping city views.Enjoy the added benefit of utilities included-heat, hydro, and water-for truly worry-free living with no additional monthly utility expenses.Move-in ready and meticulously maintained, this home presents an excellent opportunity for first-time buyers, investors, or downsizers seeking comfort, convenience, and connectivity.Residents enjoy access to an impressive array of amenities including a fully equipped fitness centre, indoor pool, sauna, party and entertainment spaces, outdoor BBQ areas, and ample visitor parking.Surrounded by parks, community services, and key conveniences including North York General Hospital, with quick access to Highways 401 and 404, this established North York neighbourhood offers a balanced and connected lifestyle in one of Toronto's most desirable communities.
Ask about this home
A HOMEH agent will answer your questions about this home.
Know more about NY Towers - The Chrysler
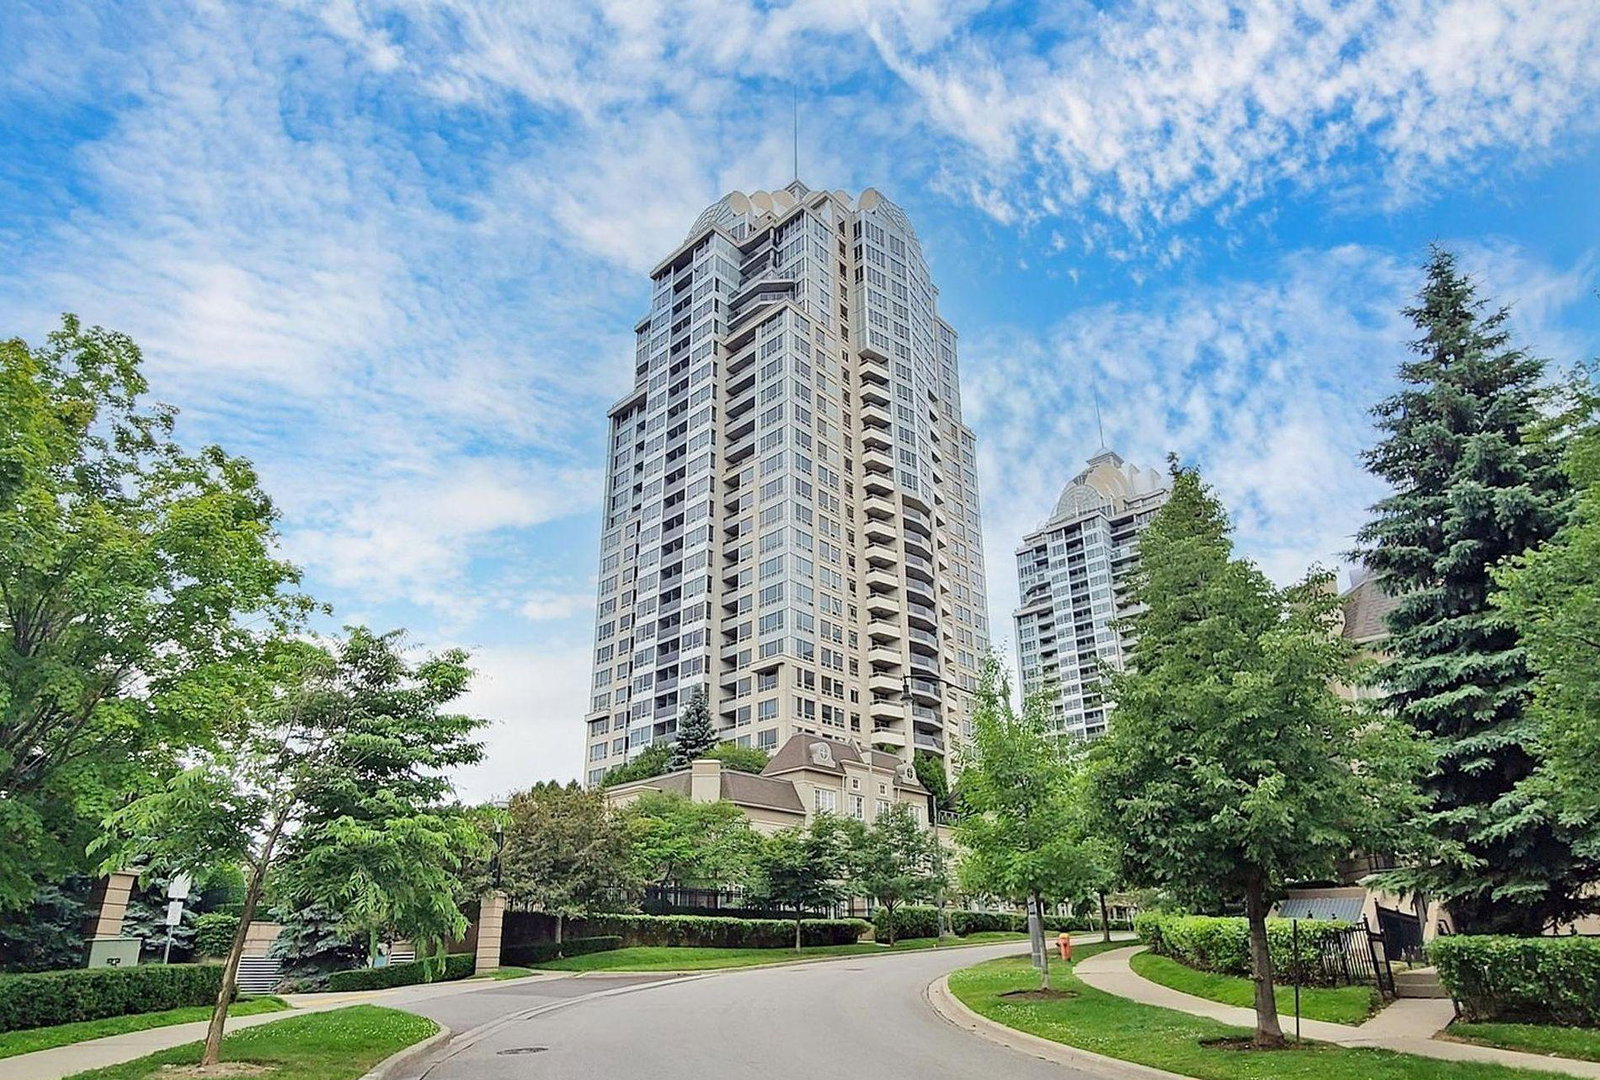
Condo building · 1 Rean Drive
NY Towers - The Chrysler is a 28-storey condo with 672 suites, built in 2003 by The Daniels Corporation. Right now 5 for sale are on the market here.
- 28storeys
- 672suites
- $682/sq ft
- 2003built
No similar units for sale in NY Towers - The Chrysler right now.
Around this home
Daily convenience, out of 100, from the distances below
Schools nearby
School rating, out of 10.
Helpful calculators
Your HOMEH agent

"I would see it this week."