

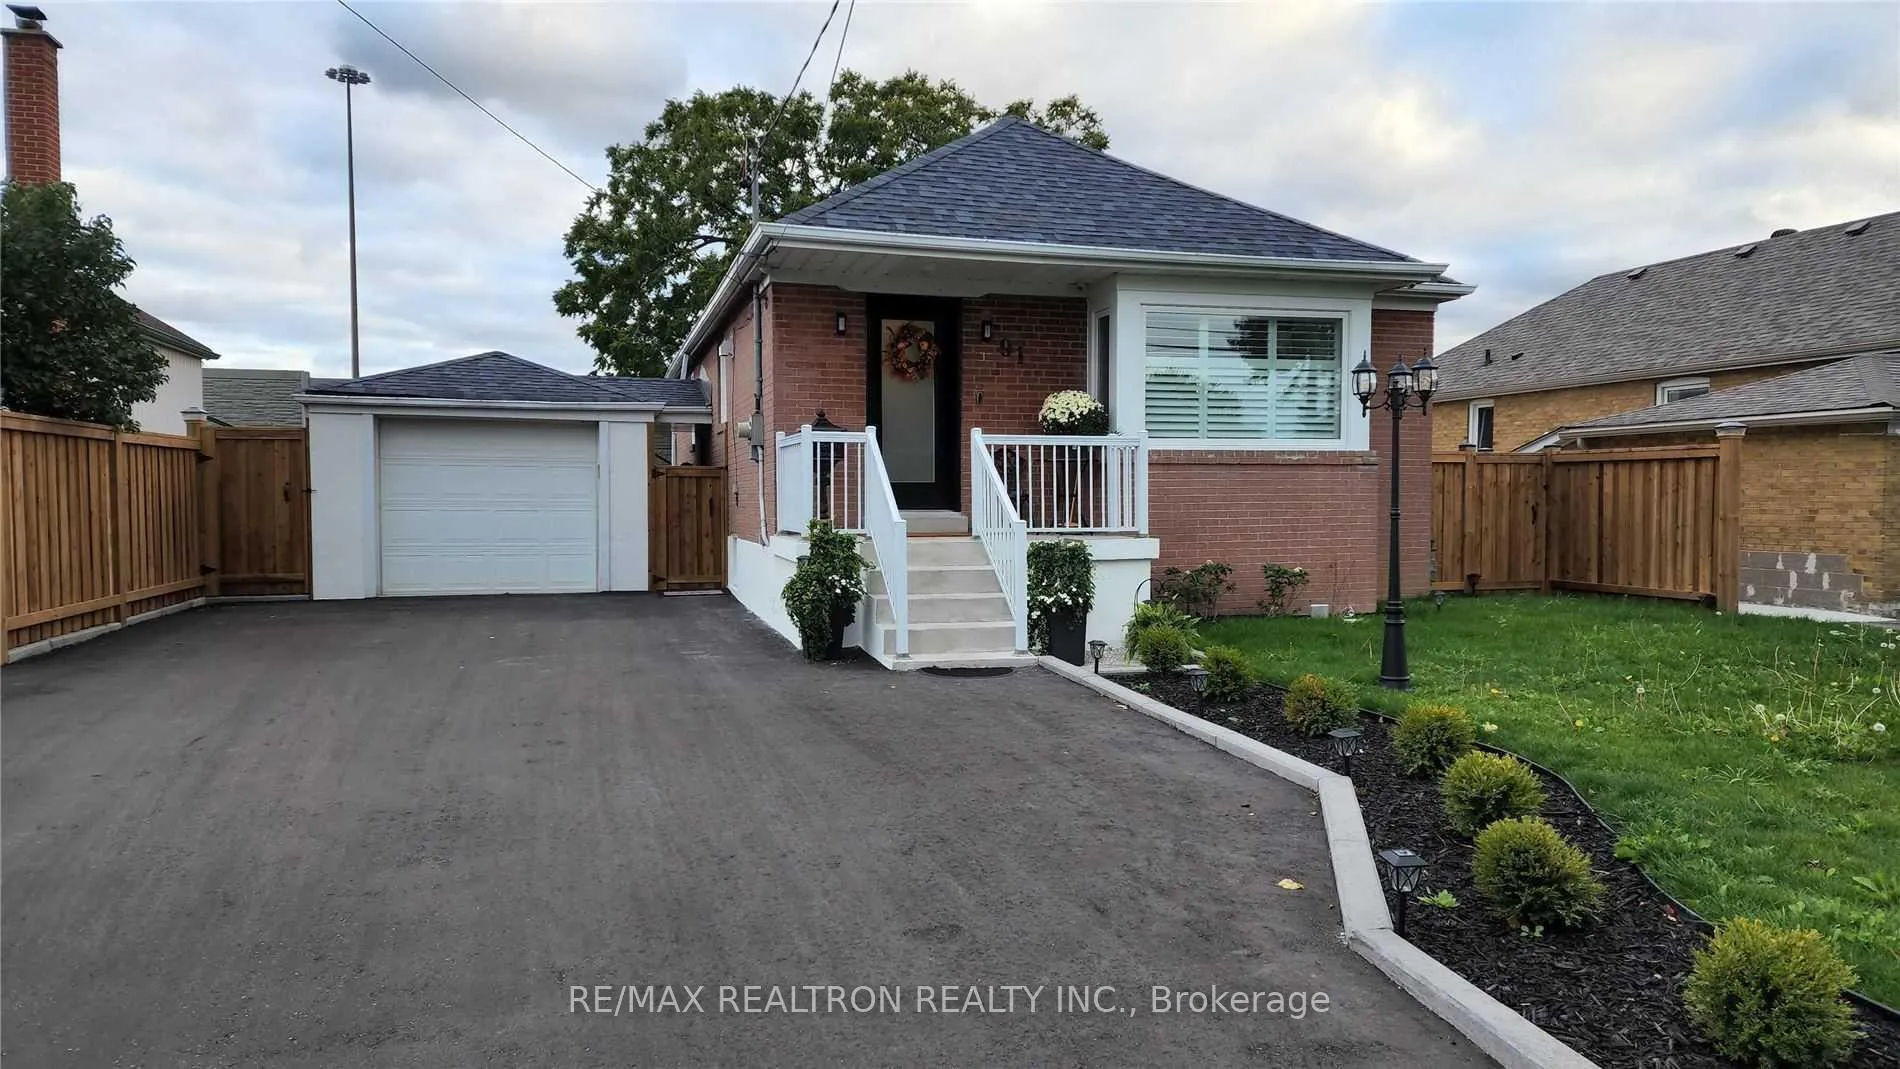
Basement A, 91 Whitley Avenue
Detached Expired
1/12Basement A, 91 Whitley Avenue
Detached Expired
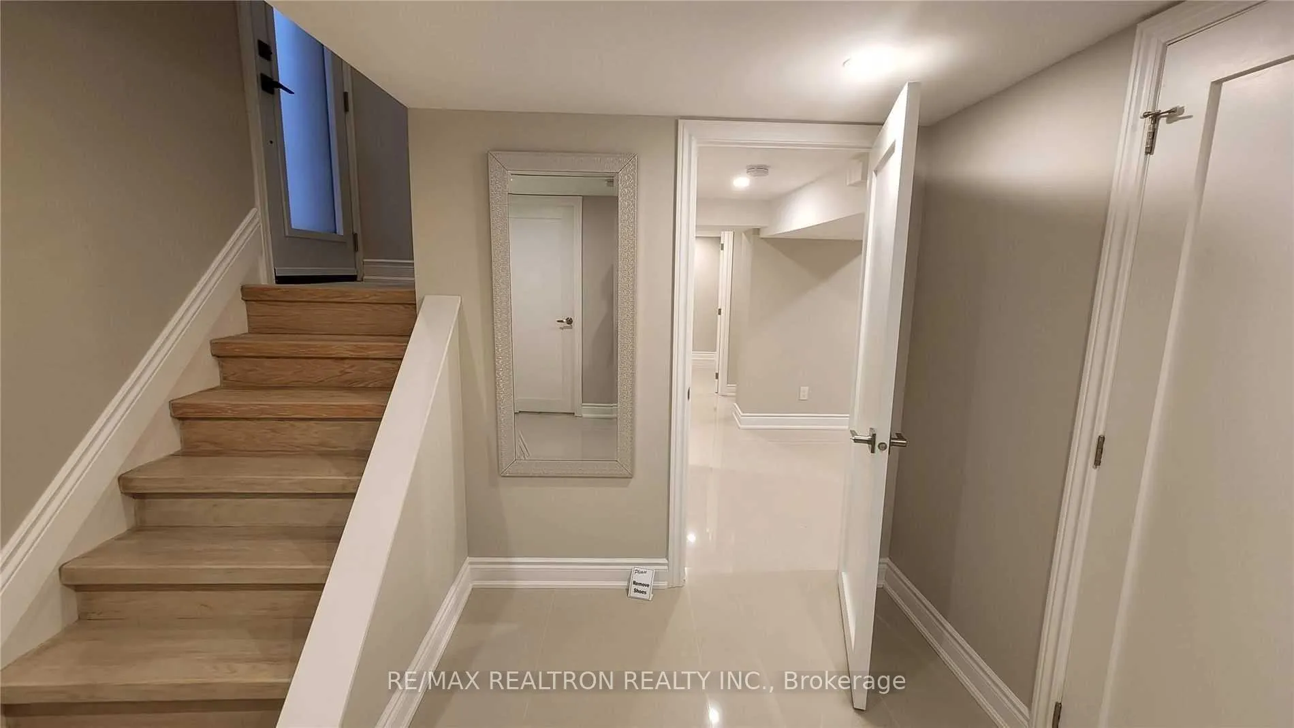
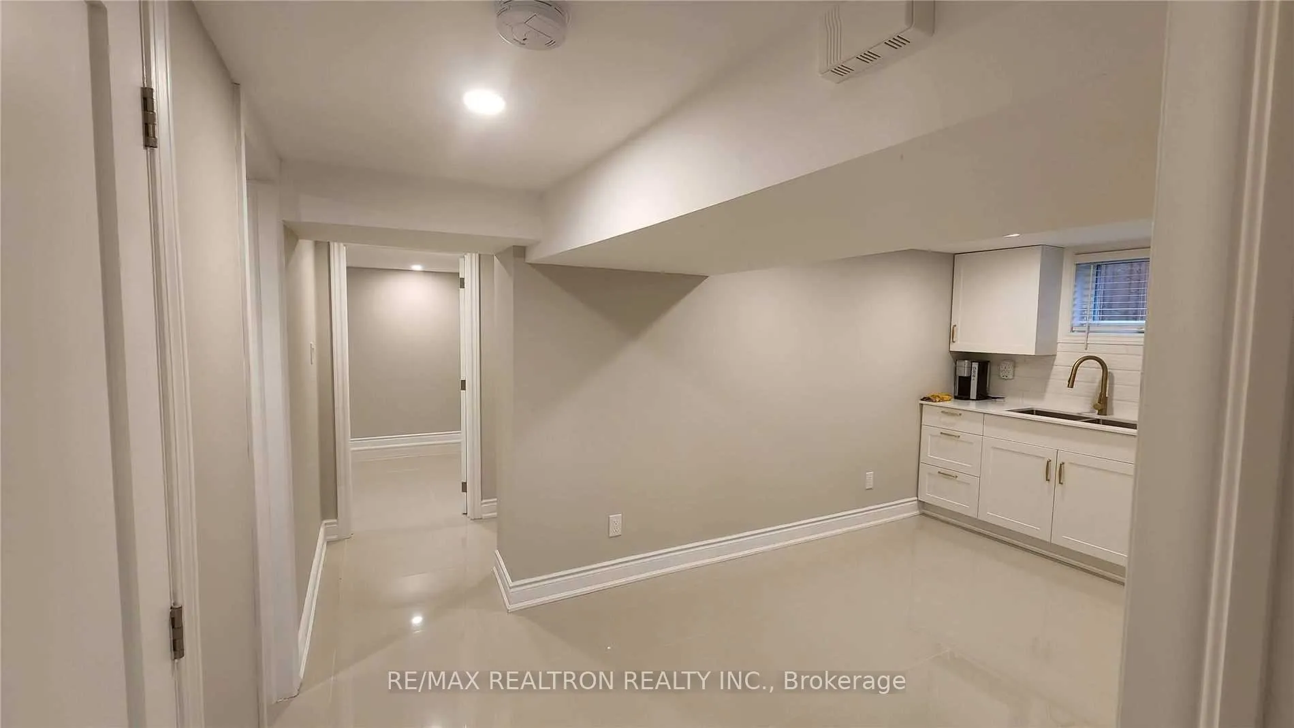
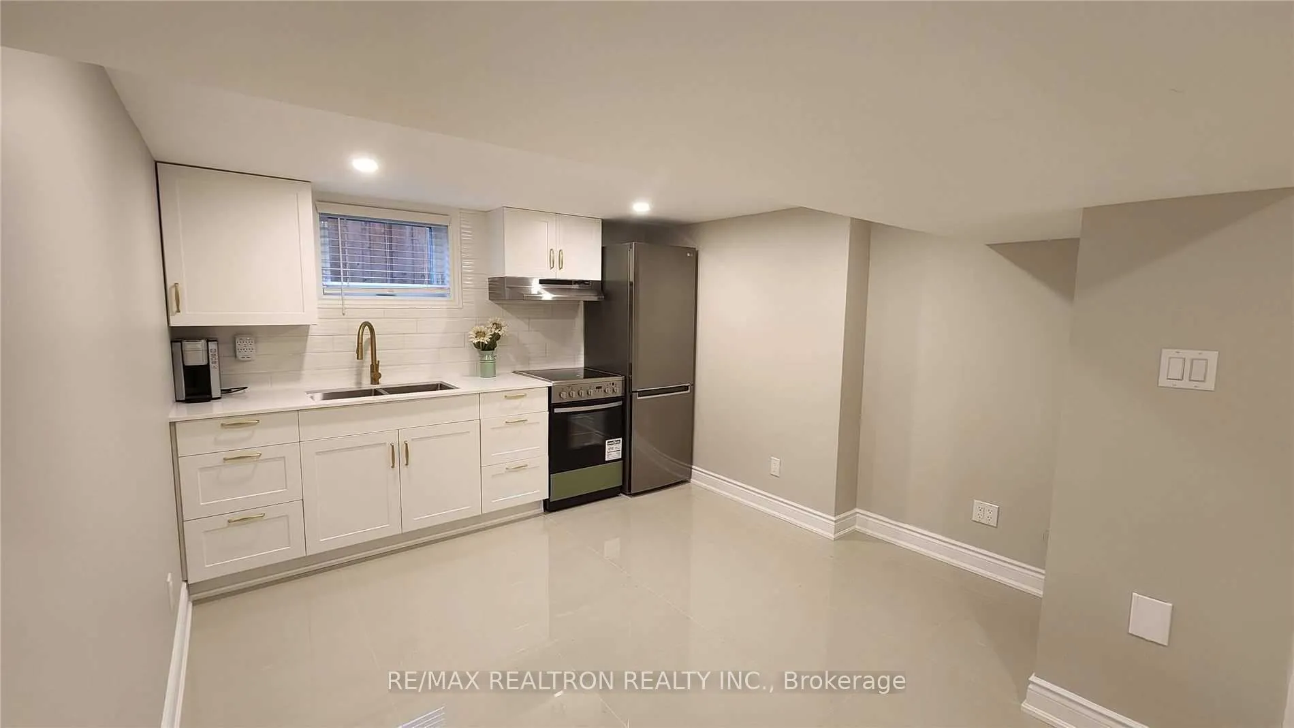
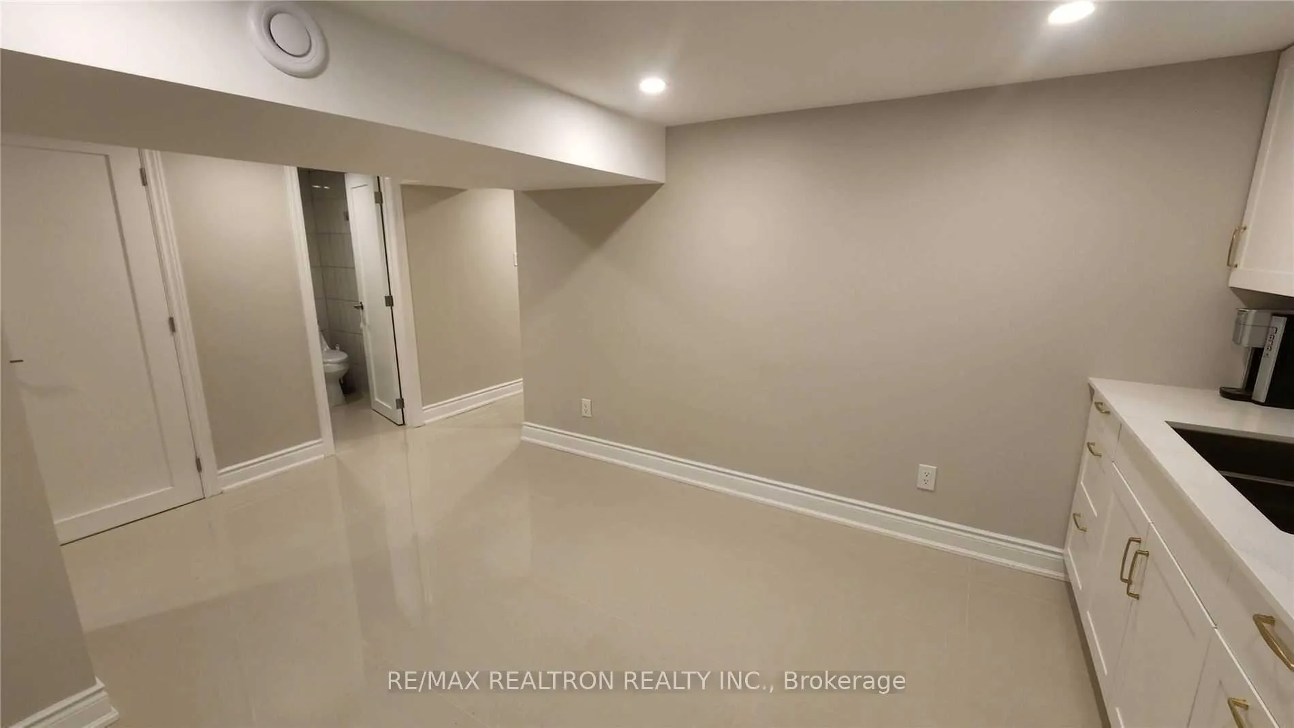 See all 12 photos
2 Bedrooms
1 Bathroom
0 Garage
<700 sq.ft
Basement
— Unit
Property history
- $1,925ExpiredList: 2025-05-23|End: 2025-08-31|100 daysW12169245
Facts and features
- BasementApartment
- Lease term12 months
- FurnishedUnfurnished
- Age of home31–50 years
What stands out
- Central air
The homeDetached, Bungalow, Age 31–50 years
- Type: Detached
- Style: Bungalow
- Age: 31–50 years
- Living space: Under 700 sq ft
- Basement: Apartment
InsideTile, Common area, shared, lower level, Other
- Flooring: Tile
- Laundry: Common area, shared, lower level
- Features: Other
- Security: Carbon monoxide detectors, security system, smoke detector
- Rooms above ground: 5
- Bedrooms: 2
- Bathrooms: 1
- Kitchens: 1
Outside and lotBrick, Shingles, Concrete block
- Exterior: Brick
- Roof: Shingles
- Foundation: Concrete block
- Features: Landscaped
Parking1 Parking, Available
- Spaces: 1 Parking
- Driveway: Available
Heating, water and powerForced air, gas, Central air, Municipal water
- Heating: Forced air, gas
- Cooling: Central air
- Water: Municipal water
- Sewer: Municipal sewer
Rent and termsRent $1,925 a month, Basement, Unfurnished
- Rent: $1,925 a month
- Space for rent: Basement
- Furnished: Unfurnished
- Lease: 12 months
- Paid: Monthly
- Rent includes: Building maintenance, grounds maintenance, high speed internet, parking
- Deposit: Required
- Credit check: Required
- Employment letter: Required
- Rental application: Required
- References: Required
IncludedStainless steel fridge, stove and hood. washer & dryer (shared). all elfs and shutters. rent includes internet, and one parking spot. tenant to pay 20% of utilities. tenant insurance required.
- Included: Stainless steel fridge, stove and hood. washer & dryer (shared). all elfs and shutters. rent includes internet, and one parking spot. tenant to pay 20% of utilities. tenant insurance required.
NearbyLibrary, park, place of worship, public transit, school
- Close to: Library, park, place of worship, public transit, school
Listing detailsW12169245, Expired, May 23, 2025
- MLS® number: W12169245
- Status: Expired
- Listed on: May 23, 2025
- Days on market: 100
- Updated: Aug 31, 2025
- Possession: 2025-07-01 / 60-89 days
- Occupied by: Tenant
- Listing brokerage: RE/MAX REALTRON REALTY INC.
About this home
Basement A, 91 Whitley Avenue, North York (Downsview-Roding-CFB), ON M3K 1A1
OtherLibraryParkPlace Of WorshipPublic TransitSchool
Renovated Spacious And Bright Basement Unit With shared Laundry. 2 Large Bedrooms, Open Concept Kitchen And Living Space. New Appliances And Stylish Kitchen W/Lrg Sink. 3 Pc Bathroom With Shower. Lots Of Storage. Walking Distance To Park, Subway, Yorkdale And Costco. Perfect Location For Commuting On 401. Perfect For Singles Or Small Family. Rent Includes Parking Spot & High Speed Internet. Tenant Pays 20% Of Utilities. No Smoke Or Pets Please
Read more
Ask about this home
A HOMEH agent will answer your questions about this home.
Ask a question
Around this home
Dufferin & Wilson
Errands
Parks
Schools
Daily convenience, out of 100, from the distances below
ParkAnthony Road School Park · 3 within 1 km3 min walk209 m
GroceryShell Select6 min walk357 m
SchoolAptus El&Sec4 min walk220 m
PharmacyPharmasave7 min walk418 m
Cafés & foodLa Pupasa Loka · 15 within 1 km6 min walk359 m
Gym & rec centreLao Community Centre9 min walk551 m
LibraryToronto Public Library - Downsview22 min walk1.4 km
WalkDriveStraight-line distance, open map data
Grocery0.4 km
Park0.2 km
Coffee0.4 km
Dining0.4 km
Gym0.9 km
Schools nearby
School rating, out of 10.
Aptus El&Secelementary · Public · 0.2 km
—
Sterling Hall School, theelementary · Private · 0.6 km
—
Ancaster Public Schoolelementary · Public · 0.6 km
—
Contact agent
Helpful calculators
Rent vs buy
Affordability
Mortgage
Down payment
Stress test
CMHC insurance
Your HOMEH agent

KimHOMEH agent · North York
"I would see it this week."
Ask Kim