

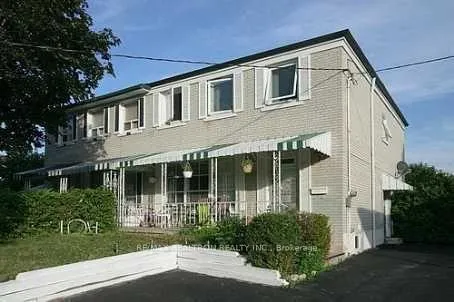
7 Yellowstone Street
7 Yellowstone Street
Property history
- $850,000ExpiredList: 2026-01-03|End: 2026-05-31|148 daysW12659096
- $850,000ExpiredList: 2025-09-03|End: 2026-01-01|120 daysW12381101
- $828,888TerminatedList: 2025-07-25|End: 2025-09-04|41 daysW12308846
Facts and features
- BasementFinished
- Price per sq ft~$486
- Water, sewerMunicipal
- HeatingForced air
- Second kitchen
- Central air
The homeSemi-Detached, 2-storey, 1,500–2,000 sq ft
- Type: Semi-Detached
- Style: 2-storey
- Living space: 1,500–2,000 sq ft
- Basement: Finished
InsideIn-law suite, Rooms above ground 9, Rooms in the basement 2
- Features: In-law suite
- Rooms above ground: 9
- Rooms in the basement: 2
- Bedrooms: 4 + 2 in the basement
- Bathrooms: 3
- Kitchens: 2
Outside and lotBrick front, Shingles, Concrete
- Exterior: Brick front
- Roof: Shingles
- Foundation: Concrete
- Size: 31.73 × 110 ft
- Zoning: Res
Parking2 Parking
- Spaces: 2 Parking
Heating, water and powerForced air, gas, Central air, Municipal water
- Heating: Forced air, gas
- Cooling: Central air
- Water: Municipal water
- Sewer: Municipal sewer
Costs and taxesTaxes $3,454 a year, HST included in the price, Hwt (r)
- Taxes, 2025: $3,454 a year
- HST: HST included in the price
- Rental items: Hwt (r)
Included in the saleExisting fridges (2), stove (2), washer & dryer, all elf's, all window coverings, cac, shed.
- Included: Existing fridges (2), stove (2), washer & dryer, all elf's, all window coverings, cac, shed.
Listing detailsW12659096, Expired, Jan 3, 2026
- MLS® number: W12659096
- Status: Expired
- Listed on: Jan 3, 2026
- Days on market: 148
- Updated: May 31, 2026
- Possession: 2026-02-26 / 30-59 days
- Occupied by: Owner+tenant
- Listing brokerage: RE/MAX REALTRON REALTY INC.
About this home
7 Yellowstone Street, North York (Glenfield-Jane Heights), ON M3N 1M3
Location, Location & Location, Great Gem For Upper Fixer, TLC To Turn This Home Into Your Dream Home, Huge Living & Dining Room, Main Floor 2 Pc Bath, Great 2 Family Home W/ Separate Entrance, Gleaming Hardwood Floors Throughout, Updated Bathrooms, Furnace, Windows, Above Grade Basement Window Overlooking Yard, Updated Electrical Breakers, Large Private Backyard, Close To York University. Shopping, Hospital, Hwys 400/401, Ttc, And Others. 1628 Sqft + Finished Basement (Property SOLD AS IS Per Seller). Lot of Potential Here. Property Sells As Is.
Ask about this home
A HOMEH agent will answer your questions about this home.
Around this home
Daily convenience, out of 100, from the distances below
Schools nearby
School rating, out of 10.
Helpful calculators
Your HOMEH agent

"I would see it this week."