

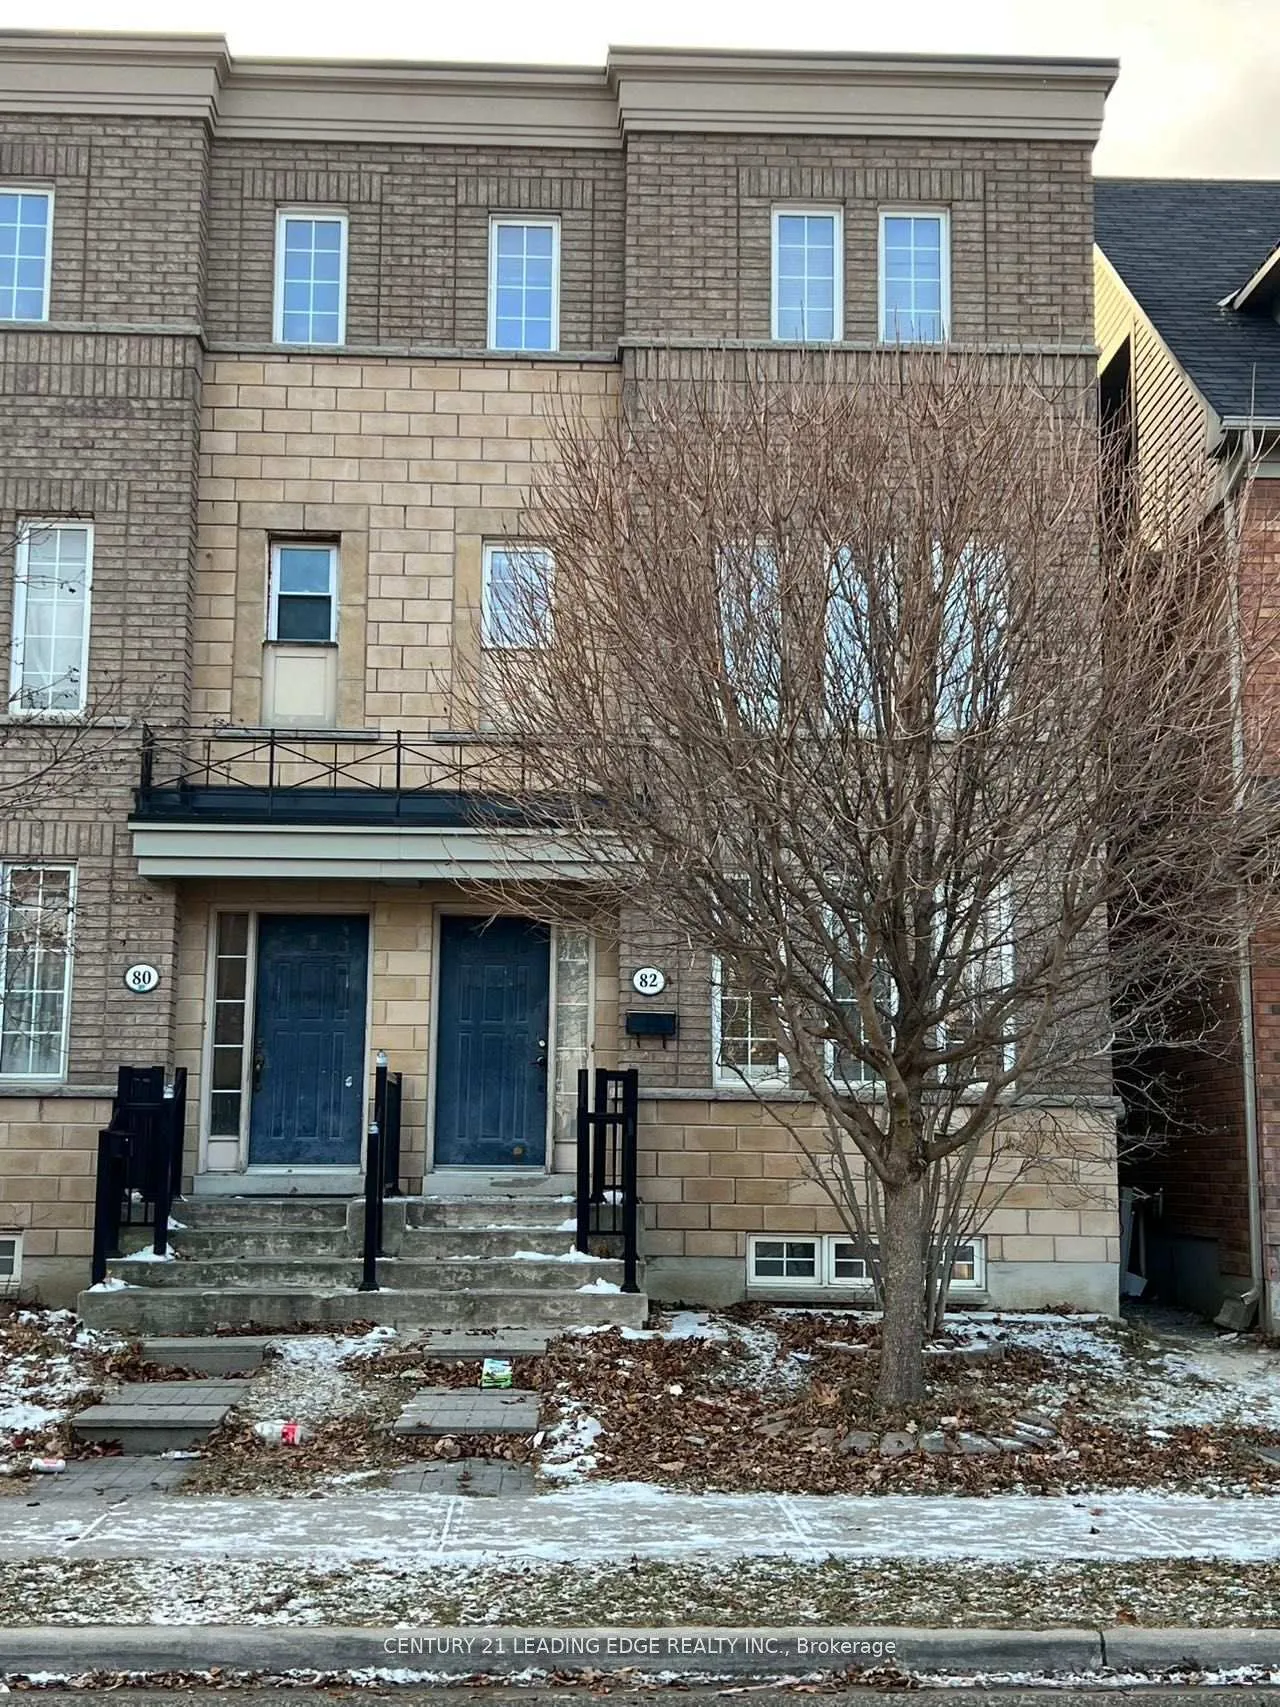
82 Leitch Avenue
Semi-Detached Expired
1/1982 Leitch Avenue
Semi-Detached Expired
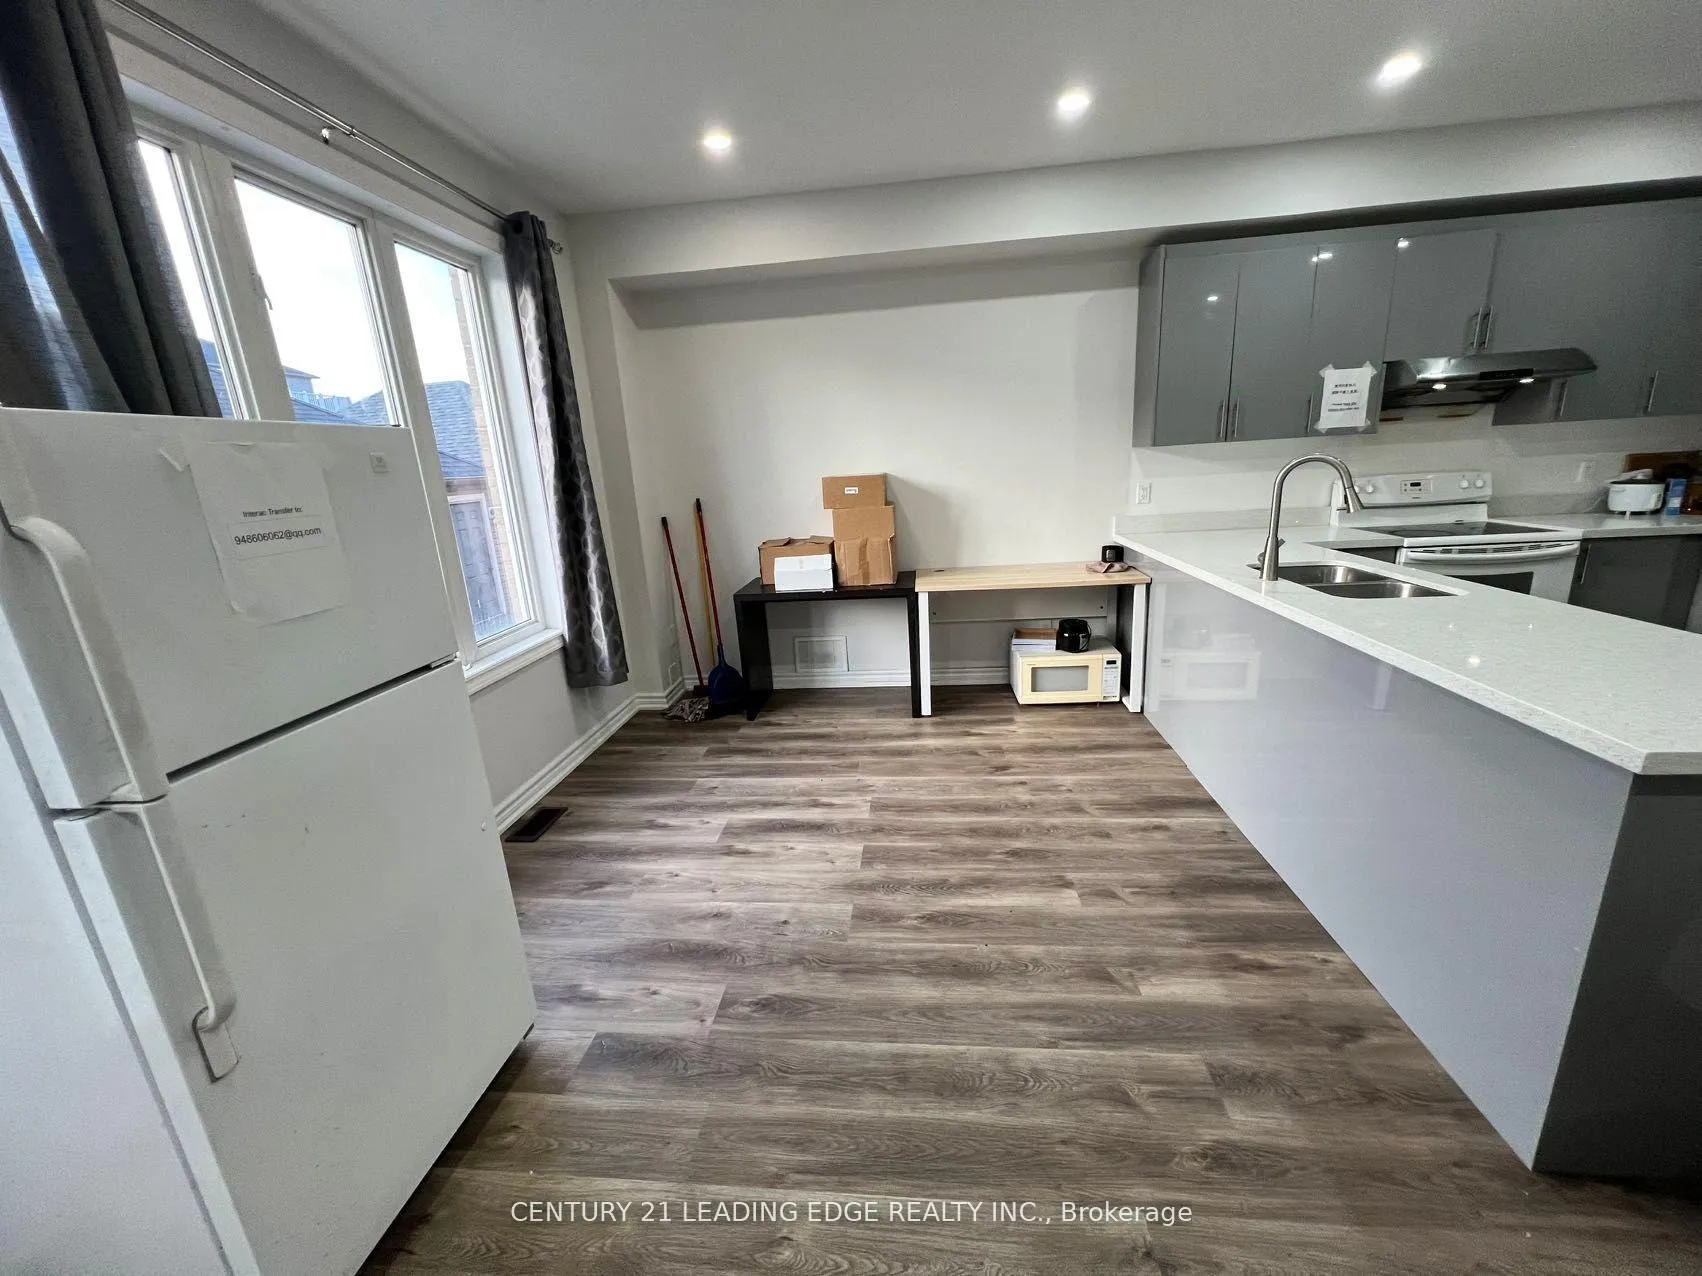 See all 19 photos
6+2 Bedrooms
8 Bathrooms
2 Garage
2K–2.5K sq.ft
6.1×30.5 m
$5,995/yr
Property history
- $1,199,800ExpiredList: 2026-01-03|End: 2026-05-01|118 daysW12659158
- $1,119,000TerminatedList: 2026-01-02|End: 2026-01-02|1 dayW12657390
- $1,359,000ExpiredList: 2025-01-07|End: 2025-04-30|113 daysW11910277
Facts and features
- BasementApartment
- Price per sq ft~$533
- Water, sewerMunicipal
- HeatingForced air
What stands out
- Second kitchen
- Fireplace
- Central air
The homeSemi-Detached, 3-storey, 2,000–2,500 sq ft
- Type: Semi-Detached
- Style: 3-storey
- Living space: 2,000–2,500 sq ft
- Basement: Apartment, finished
InsideFireplace Yes, Ceramic, Broadloom, Rooms above ground 14
- Fireplace: Yes
- Flooring: Ceramic, Broadloom
- Rooms above ground: 14
- Bedrooms: 6 + 2 in the basement
- Bathrooms: 8
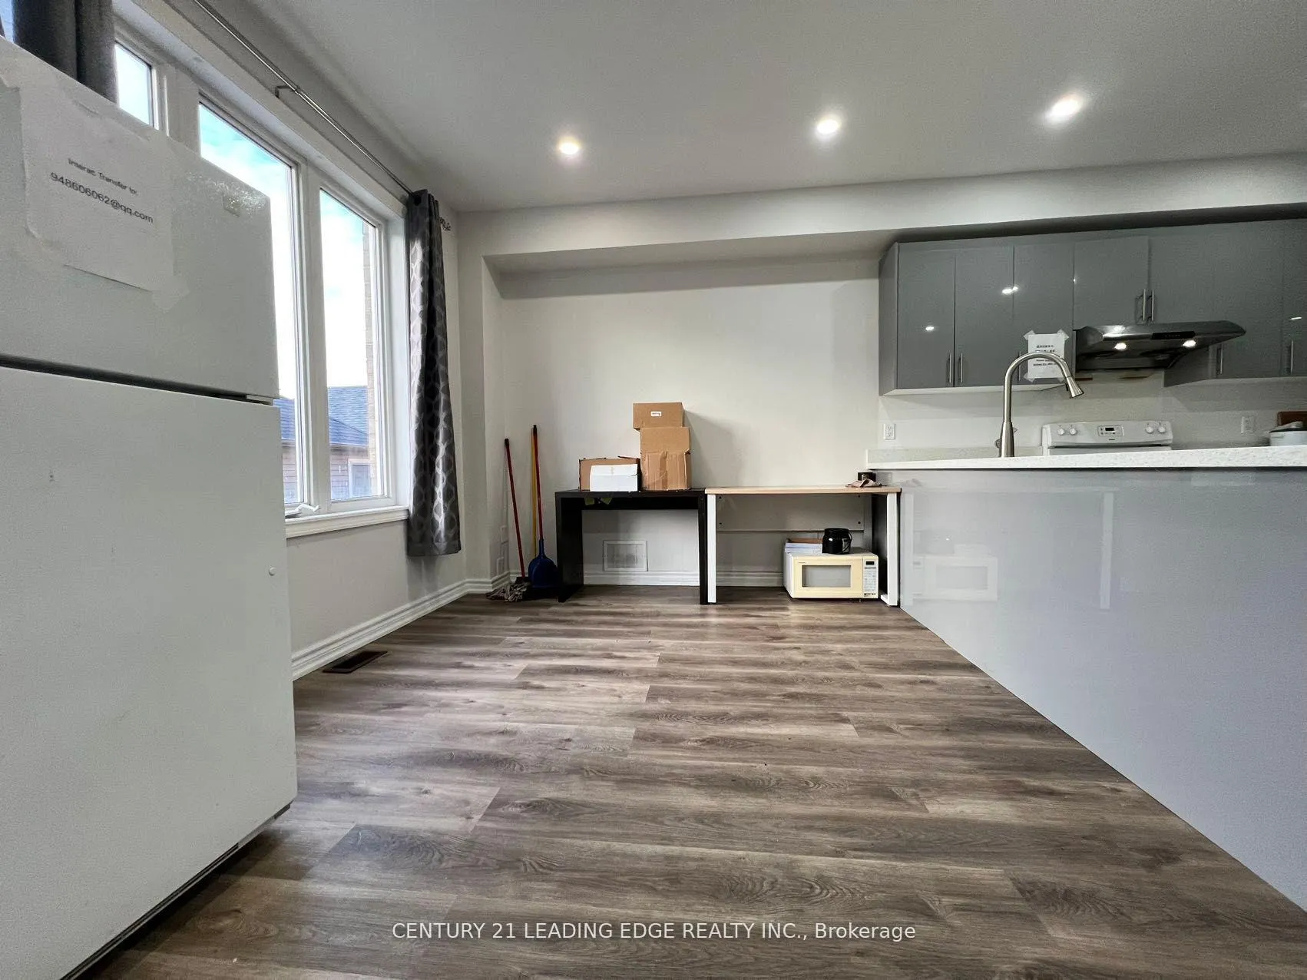
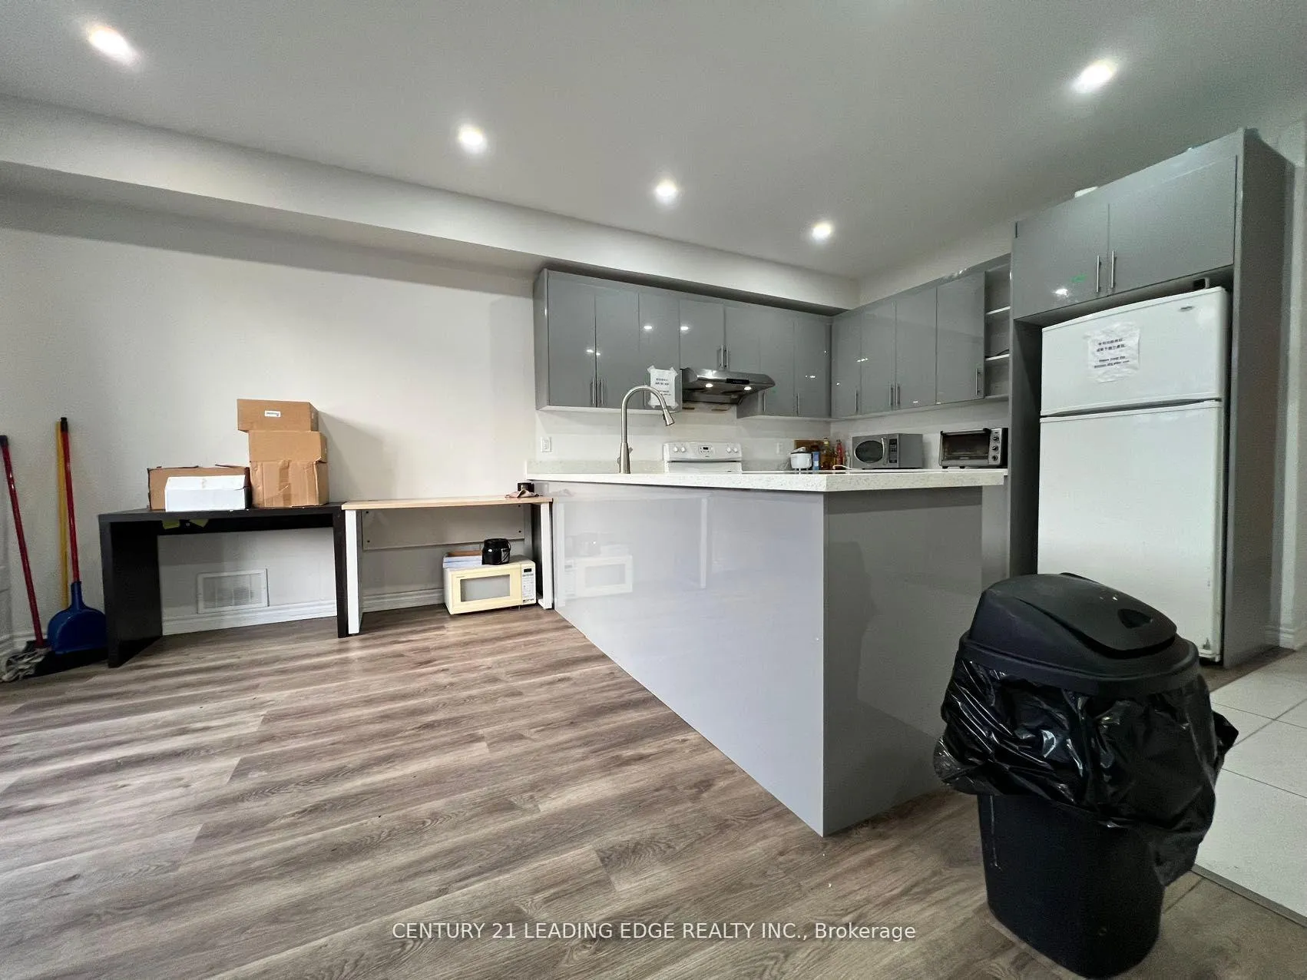
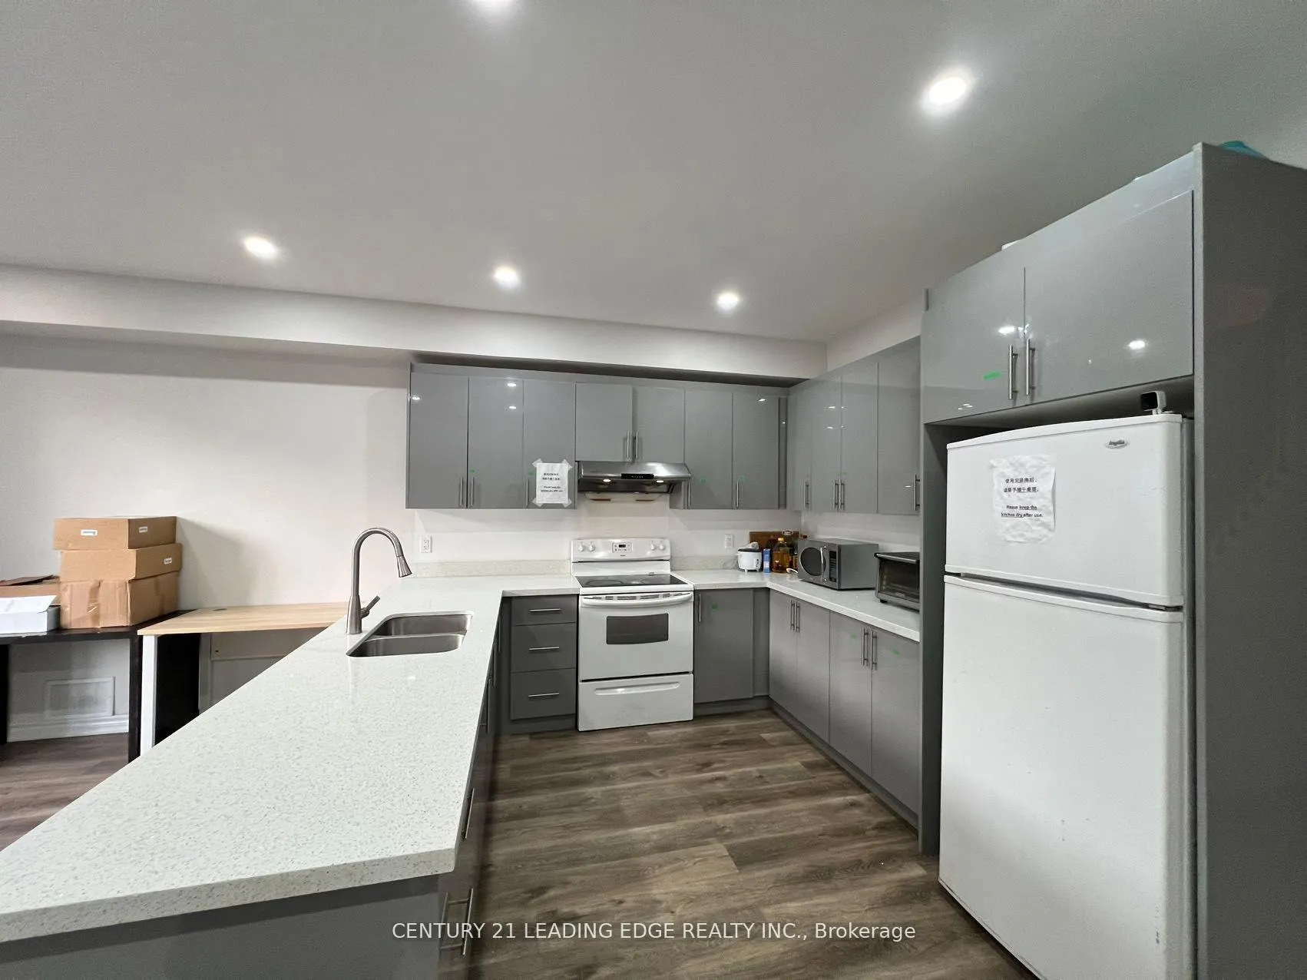
- Kitchens: 2
- Family room: Yes
Outside and lotBrick, Asphalt shingle, Concrete
Outside
- Exterior: Brick
- Roof: Asphalt shingle
- Foundation: Concrete
- Size: 6.1 × 30.5 m
Parking2 Garage, Detached
- Spaces: 2 Garage
- Garage: Detached
Heating, water and powerForced air, gas, Central air, Municipal water
- Heating: Forced air, gas
- Cooling: Central air
- Water: Municipal water
- Sewer: Municipal sewer
Costs and taxesTaxes $5,995 a year, HST No HST
- Taxes, 2025: $5,995 a year
- HST: No HST
Included in the saleFridge, stove, dishwater, range-hood, washer and dryer, central air conditioner, all window covering and garage door opener.
- Included: Fridge, stove, dishwater, range-hood, washer and dryer, central air conditioner, all window covering and garage door opener.
Listing detailsW12659158, Expired, Jan 3, 2026
- MLS® number: W12659158
- Status: Expired
- Listed on: Jan 3, 2026
- Days on market: 118
- Updated: May 1, 2026
- Possession: Flexible
- Occupied by: Tenant
- Listing brokerage: CENTURY 21 LEADING EDGE REALTY INC.
About this home
82 Leitch Avenue, North York (York University Heights), ON M3J 0C9
5 Mins Walk To York University.10 Min Walk To Finch West Subway Station! Well Maintained 3 Storey Double Car Garage Detached House W/ Finished Bsmt, New Kitchen and Granite Countertop. Great Investment Property! Fully Rented & Has Potential! 6+2 Brs & 6+2 Washrooms, All Are Ensuite Washrooms & Huge Balcony Overlooking Yard On Third Flr. Steps To Transit, Restaurants, Shops, Grocery & All Amenities.
Read more
Ask about this home
A HOMEH agent will answer your questions about this home.
Ask a question
Thinking of selling your home?See what your home is worth today.
Around this home
Keele/Steeles
Errands
Transit
Parks
Schools
Daily convenience, out of 100, from the distances below
ParkJack Evelyn Wiggins Park · 10 within 1 km3 min walk159 m
GroceryOokie Mart3 min walk209 m
SchoolJames Cardinal McGuigan Catholic High School12 min walk730 m
SubwayUnnamed Stop9 min walk571 m
PharmacyShoppers Drug Mart11 min walk698 m
Cafés & foodFat Bastard Burrito · 15 within 1 km4 min walk222 m
Gym & rec centreUCRC Outdoor Swimming Pool11 min walk655 m
LibraryPeter F. Bronfman Business Library8 min walk518 m
WalkDriveStraight-line distance, open map data
Grocery0.2 km
Park0.2 km
Coffee0.3 km
Dining0.3 km
Gym1.1 km
Unnamed Stop0.6 km
Schools nearby
School rating, out of 10.
James Cardinal McGuigan Catholic High Schoolsecondary · Catholic · 0.7 km
5.9/10Fair
The Neighbourhood Groupsecondary · Public · 0.9 km
—
St Wilfrid Catholic Schoolelementary · Catholic · 1.0 km
6.5/10Good
Contact agent
Helpful calculators
Mortgage
Affordability
Closing costs
Land transfer tax
Property tax
Down payment
CMHC insurance
Stress test
Cashback Rebate
Your HOMEH agent

NimaHOMEH agent · North York
"I would see it this week."
Ask Nima
Keep exploring
You are here