

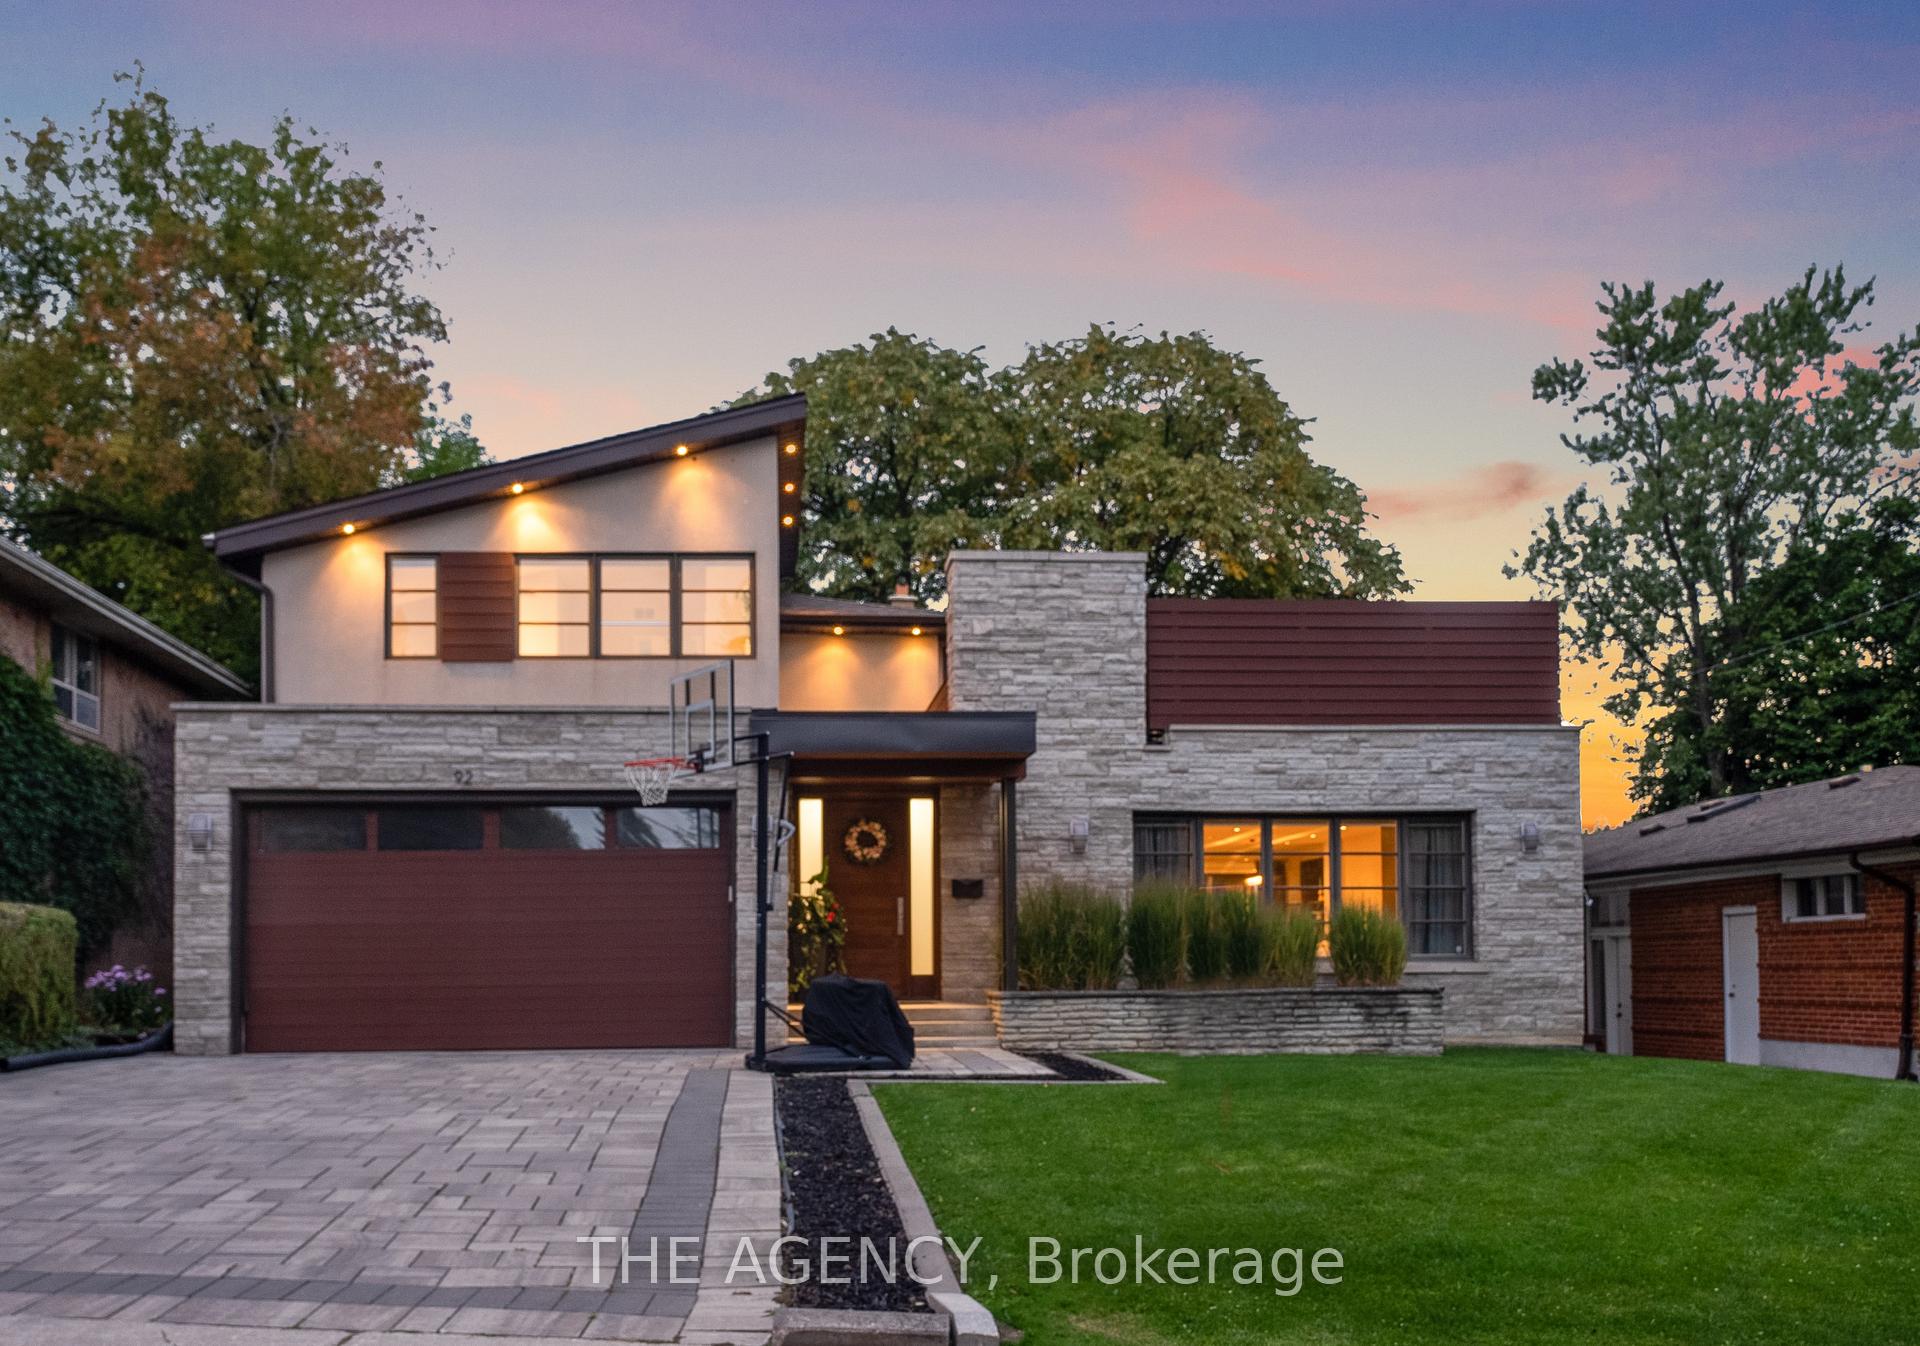
92 Citation Drive
92 Citation Drive
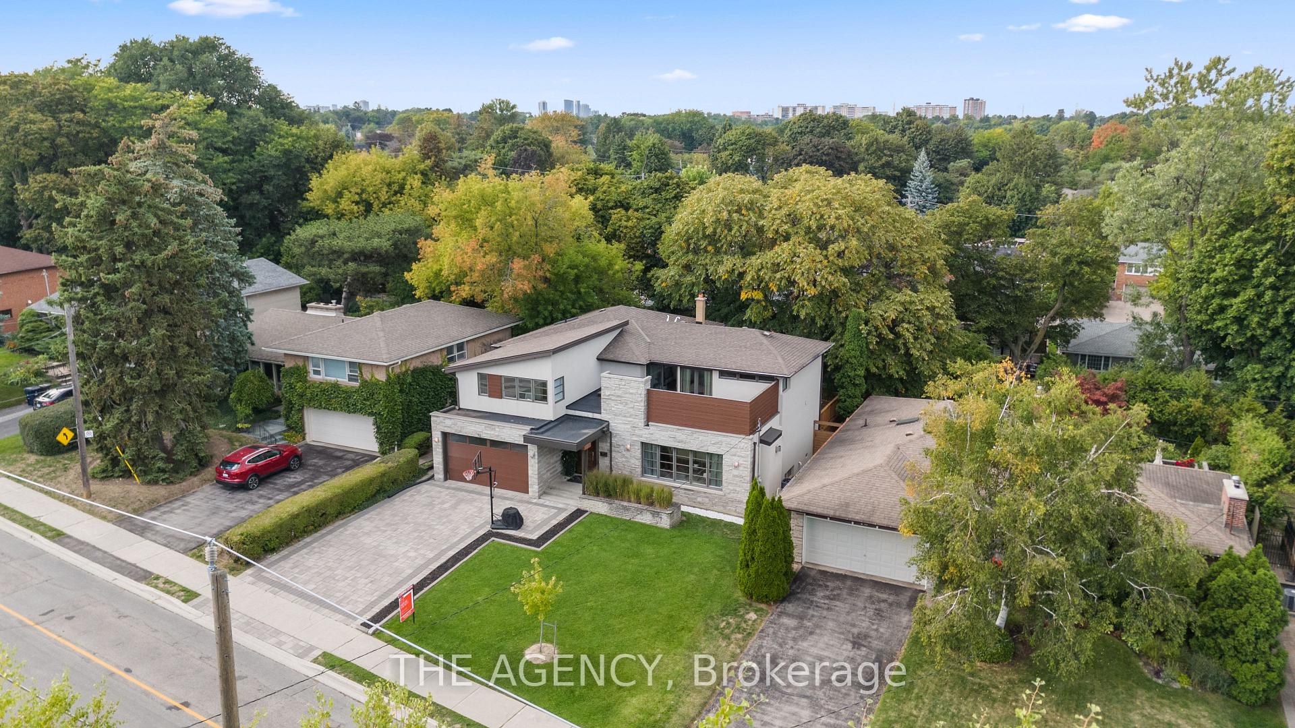
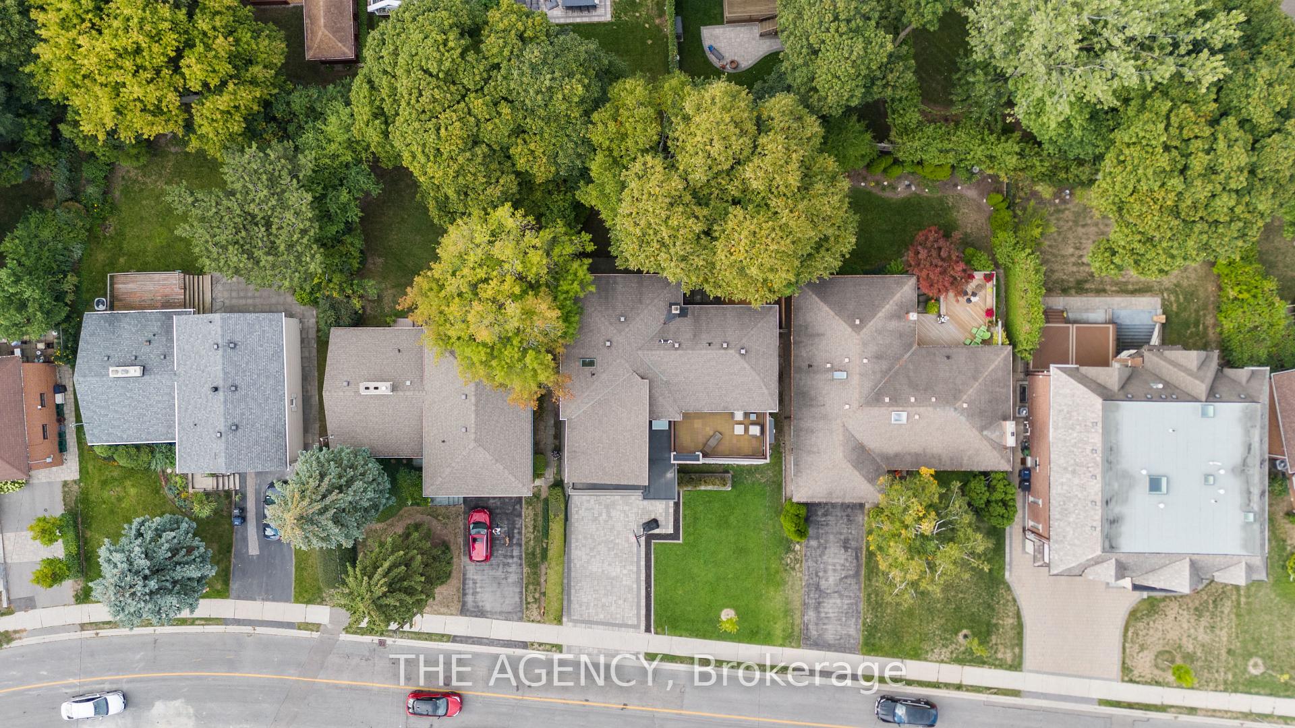
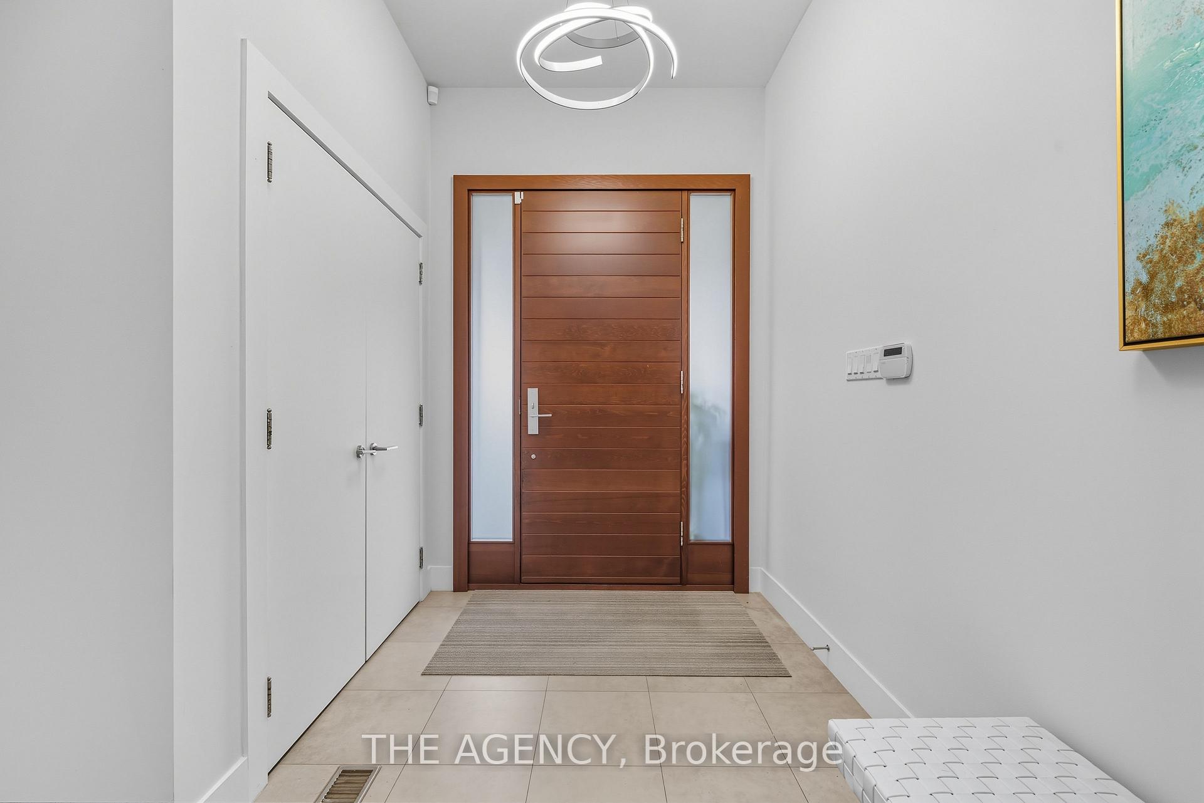
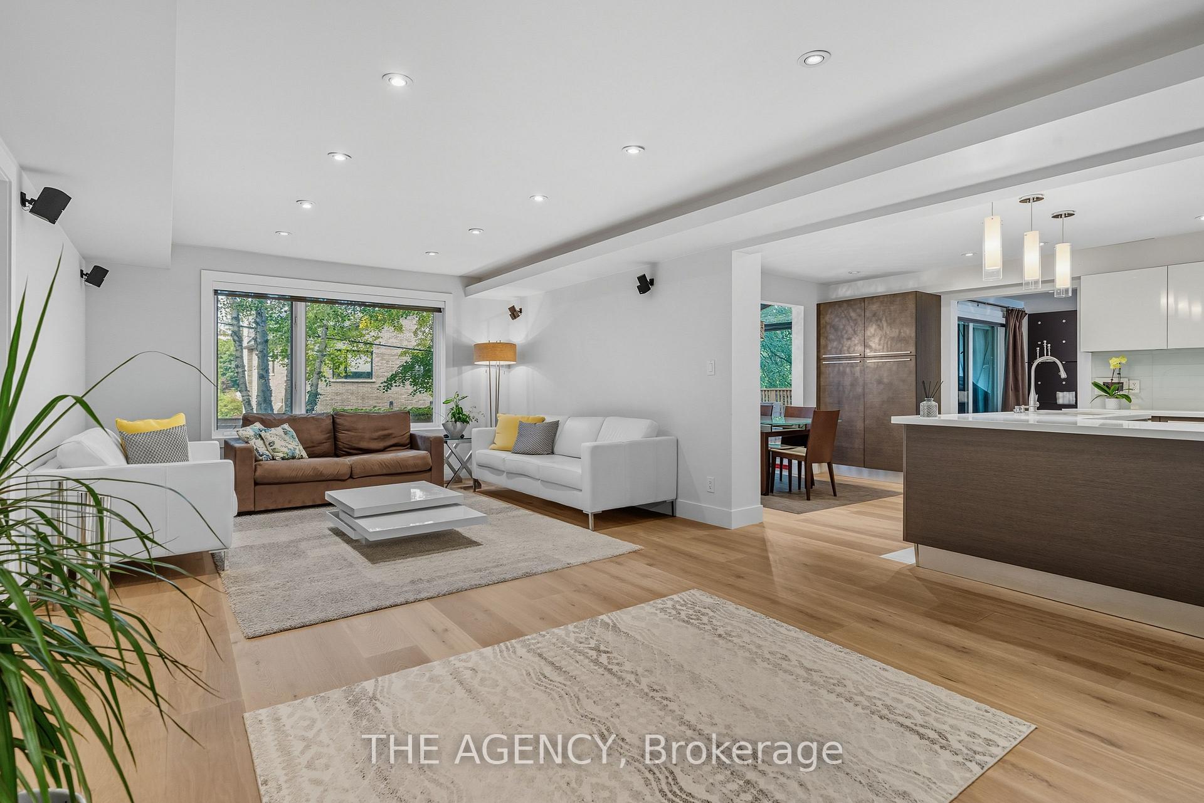 See all 27 photos
Property history
- $2,688,000TerminatedList: 2026-02-23|End: 2026-04-10|46 daysC12811616
- $2,750,000TerminatedList: 2025-11-05|End: 2025-12-12|37 daysC12514536
- $2,918,000TerminatedList: 2025-09-17|End: 2025-11-05|49 daysC12409735
Facts and features
- BasementFinished
- Price per sq ft~$687
- Water, sewerMunicipal
- HeatingForced air
- Fireplace
- Central air
The homeDetached, 2-storey, 3,500–5,000 sq ft
- Type: Detached
- Style: 2-storey
- Living space: 3,500–5,000 sq ft
- Basement: Finished
InsideFireplace Yes, Auto garage door remote, built-in oven, Rooms above ground 10
- Fireplace: Yes
- Features: Auto garage door remote, built-in oven
- Rooms above ground: 10
- Rooms in the basement: 3
- Bedrooms: 5 + 1 in the basement
- Bathrooms: 5
- Kitchens: 1
- Family room: Yes
Outside and lotBrick, Shingles, Concrete
- Exterior: Brick
- Roof: Shingles
- Foundation: Concrete
- Size: 60 × 124 ft
Parking2 Garage, Attached, Private
- Spaces: 2 Garage
- Garage: Attached
- Driveway: Private
Heating, water and powerForced air, gas, Central air, Municipal water
- Heating: Forced air, gas
- Cooling: Central air
- Water: Municipal water
- Sewer: Municipal sewer
Costs and taxesTaxes $14,613 a year, HST included in the price, Hot water tank
- Taxes, 2024: $14,613 a year
- HST: HST included in the price
- Rental items: Hot water tank
Included in the saleKitchen aid fridge, dishwasher, stove, lg washer & dryer, light fixtures, blinds, N/a
- Included: Kitchen aid fridge, dishwasher, stove, lg washer & dryer, light fixtures, blinds
- Not included: N/a
NearbyFenced yard, hospital, library, park, place of worship, public transit
- Close to: Fenced yard, hospital, library, park, place of worship, public transit
Listing detailsC12409735, Terminated, Sep 17, 2025
- MLS® number: C12409735
- Status: Terminated
- Listed on: Sep 17, 2025
- Days on market: 49
- Updated: Nov 5, 2025
- Possession: Flexible
- Occupied by: Owner
- Listing brokerage: THE AGENCY
About this home
92 Citation Drive, North York (Bayview Village), ON M2K 1T1
Some homes you tour and others you feel. Bayview Village has a way of surprising people its leafy and quiet, yet minutes from everywhere you need to be. On one of its most peaceful streets sits a fully renovated 5+1 bedroom, 5-bathroom home with more than 5,000 sq. ft. of living space. Designed by one of Torontos leading architects, every detail balances style, function, and comfort.Wake up to mornings on the 300+ sq. ft. private balcony off the primary suite, where the city feels miles away. Host evenings around the dining table that flow seamlessly out to the freshly painted deck for summer nights under the trees. With multiple levels, kids and guests have room to spread out, while the finished basement adapts easily to a home theatre, gym, or playroom. Smart details matter, too: two furnaces, two AC units, and a renovation that lets you simply move in and enjoy. Outside your door, you'll find some of Toronto's top schools just minutes away, plus effortless access to highways, transit, and the best the city has to offer.This isnt just a Bayview Village address; its a lifestyle of calm, connection, and possibility.
Ask about this home
A HOMEH agent will answer your questions about this home.
Around this home
Daily convenience, out of 100, from the distances below
Schools nearby
School rating, out of 10.
Helpful calculators
Your HOMEH agent

"Priced 24% over the Hestimate. I would see it this week."