

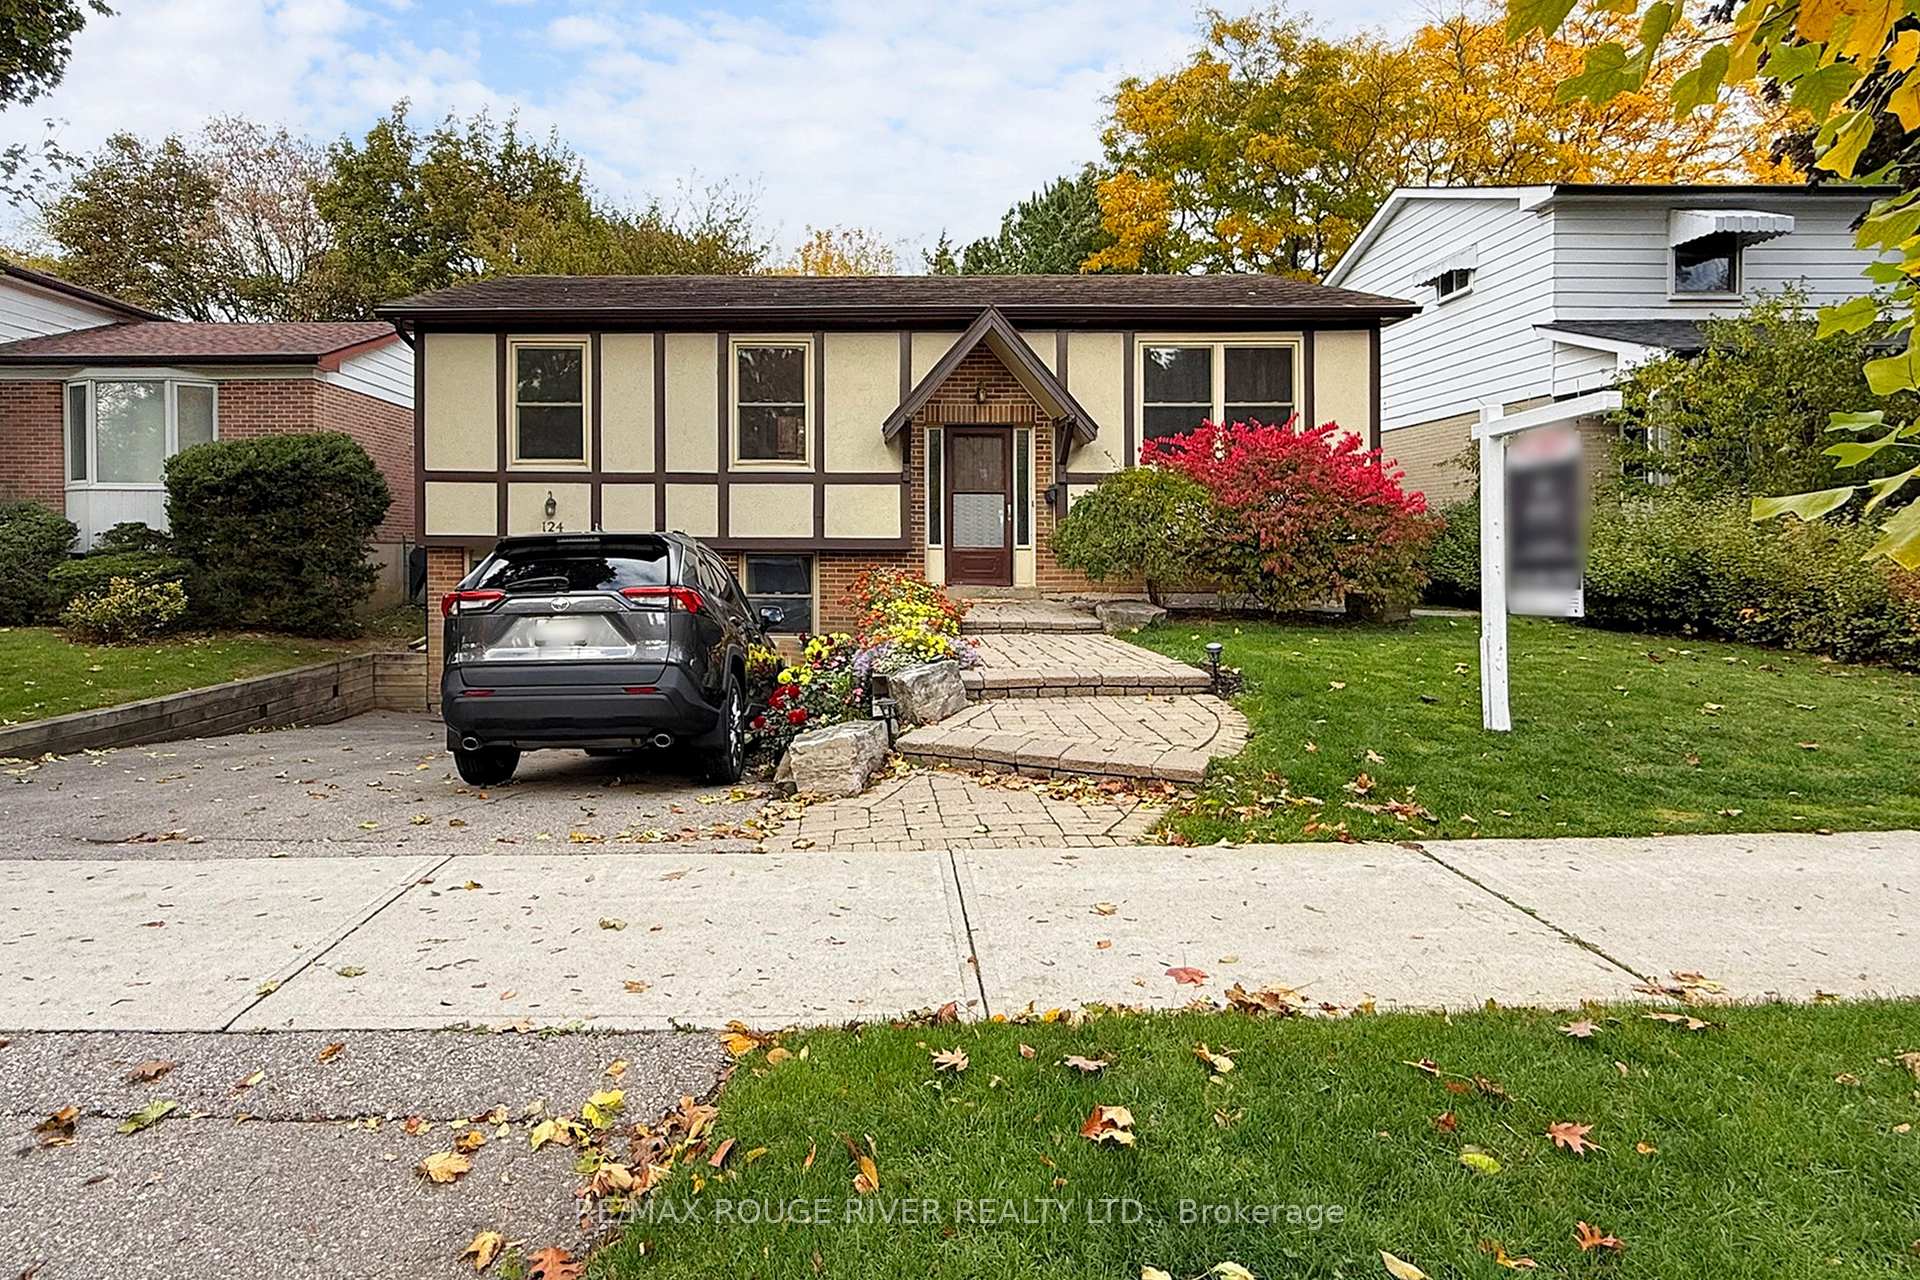
124 Aspenwood Drive
124 Aspenwood Drive
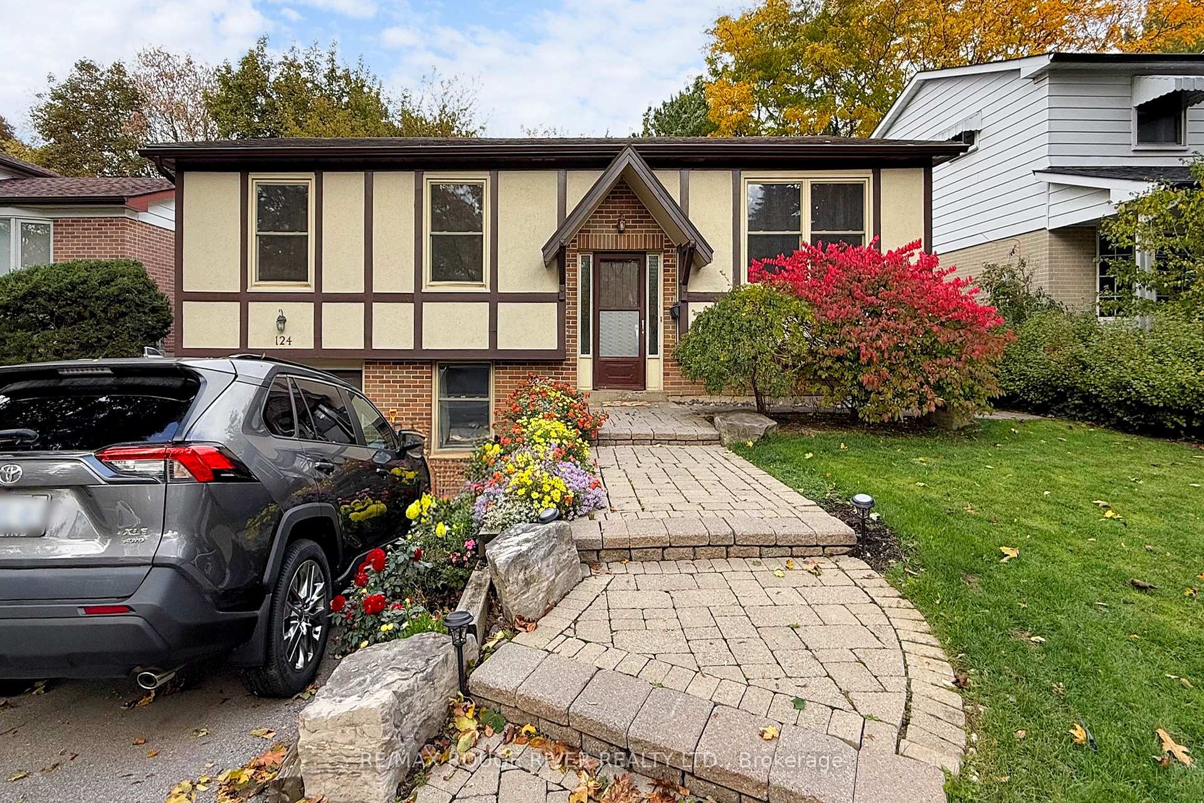
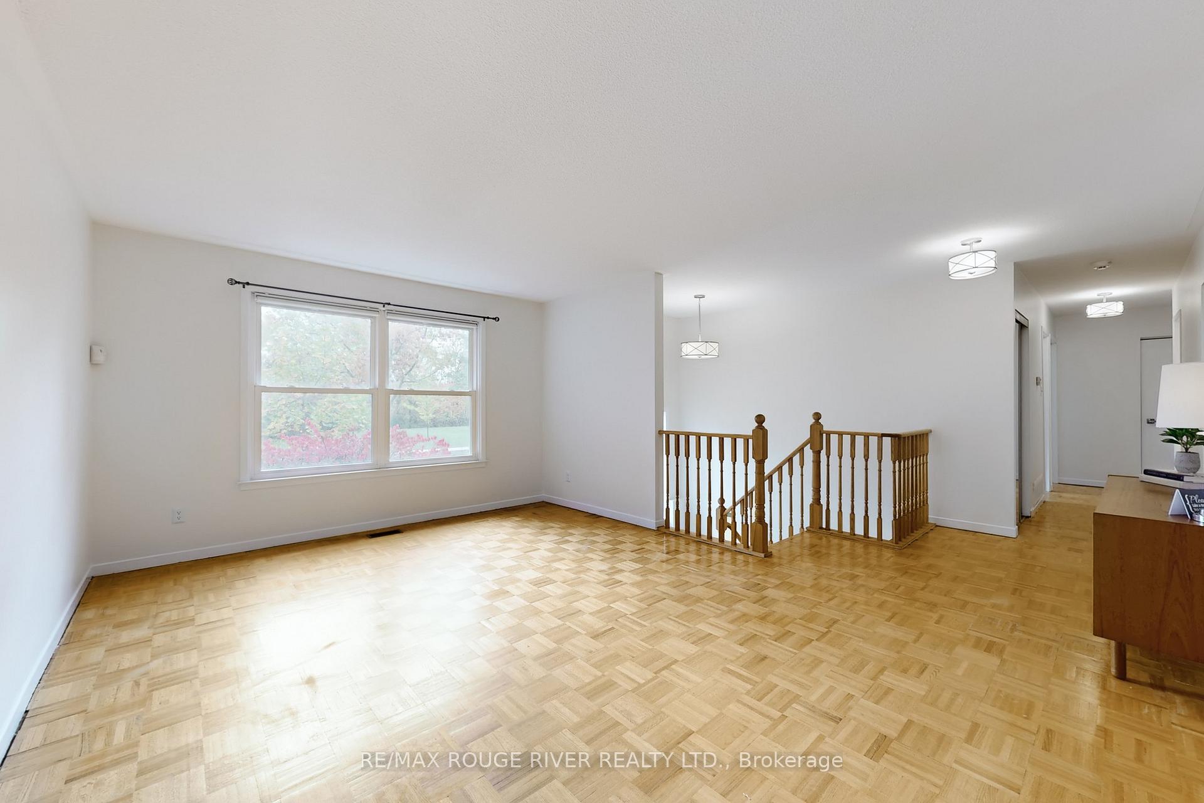
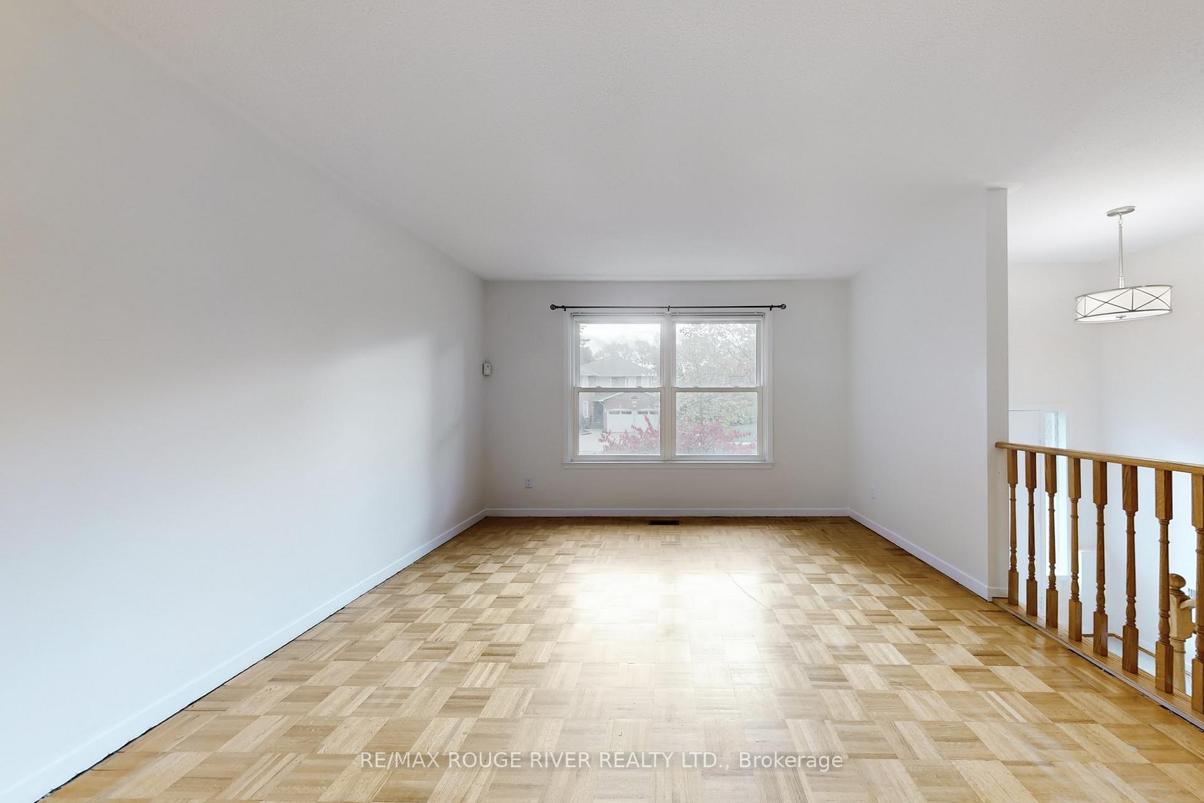
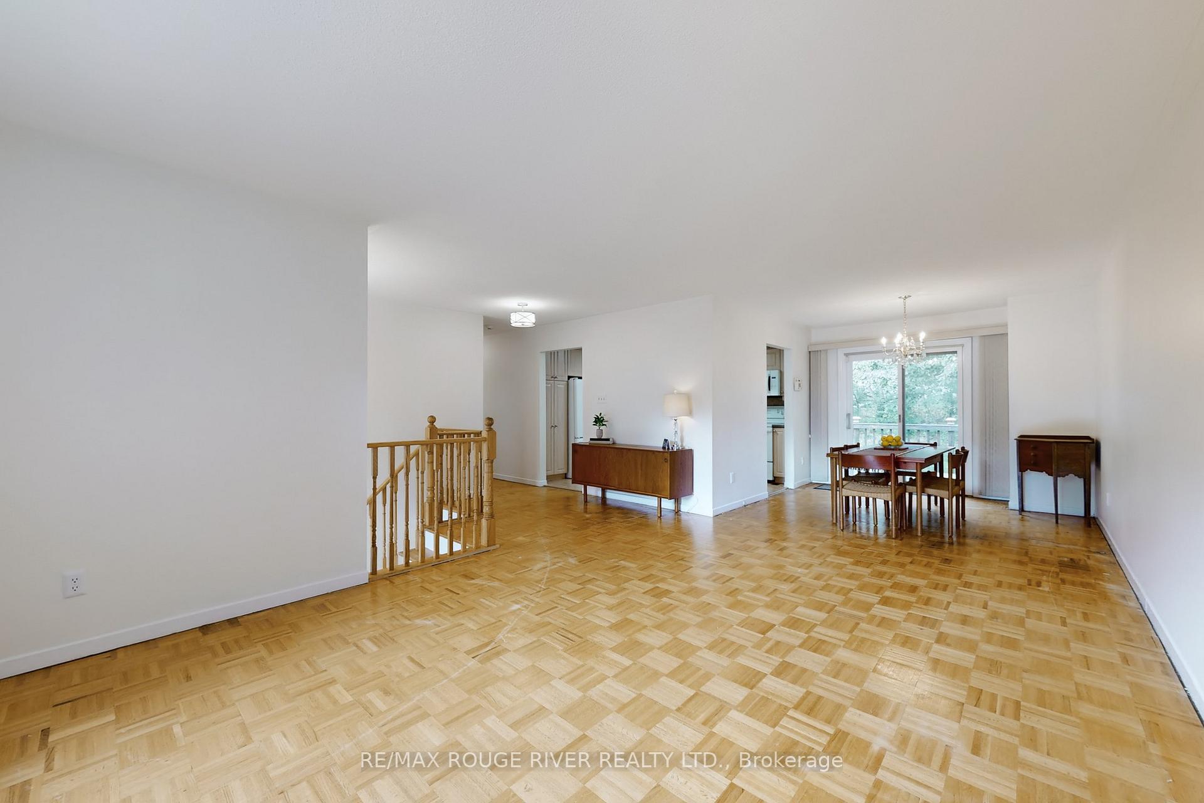 See all 24 photos
Property history
Facts and features
- BasementFinished
- Age of home51–99 years
- Water, sewerMunicipal
- HeatingForced air
- Fireplace
- Central air
The homeDetached, Bungalow-raised, Age 51–99 years
- Type: Detached
- Style: Bungalow-raised
- Age: 51–99 years
- Living space: 1,100–1,500 sq ft
- Basement: Finished
InsideFireplace Yes, wood, Parquet, Broadloom, Primary bedroom - main floor, storage
- Fireplace: Yes, wood
- Flooring: Parquet, Broadloom
- Features: Primary bedroom - main floor, storage
- Rooms above ground: 6
- Rooms in the basement: 3
- Bedrooms: 3 + 1 in the basement
- Bathrooms: 2
- Kitchens: 1
Outside and lotBrick, Asphalt shingle, Unknown
- Exterior: Brick
- Roof: Asphalt shingle
- Foundation: Unknown
- Size: 50 × 120 ft
Parking1 Garage, Built-in
- Spaces: 1 Garage
- Garage: Built-in
Heating, water and powerForced air, gas, Central air, Municipal water
- Heating: Forced air, gas
- Cooling: Central air
- Water: Municipal water
- Sewer: Municipal sewer
Costs and taxesTaxes $6,274 a year, HST included in the price, Hwt rental
- Taxes, 2025: $6,274 a year
- HST: HST included in the price
- Rental items: Hwt rental
Included in the saleAll existing fridge, stove (as-is), built-in dishwasher, washer and dryer, electrical light fixtures, all window coverings, gas furnace and equipment (2017), central air conditioner, propane bbq,
- Included: All existing fridge, stove (as-is), built-in dishwasher, washer and dryer, electrical light fixtures, all window coverings, gas furnace and equipment (2017), central air conditioner, propane bbq,
Listing detailsC12484884, Sold, Oct 27, 2025
- MLS® number: C12484884
- Status: Sold
- Listed on: Oct 27, 2025
- Days on market: 12
- Updated: Nov 8, 2025
- Possession: Immediate
- Occupied by: Vacant
- Listing brokerage: RE/MAX ROUGE RIVER REALTY LTD.
About this home
124 Aspenwood Drive, North York (Hillcrest Village), ON M2H 2G1
Pride of ownership shines in this solidly built raised bungalow, nestled in the sought-after community of Hillcrest Village; a family-friendly neighbourhood known for its mature trees, great schools, and convenient amenities. Bright, spacious, and impeccably maintained, this home features a functional layout with large, bright, sun-filled principal rooms, a generous living and dining area perfect for entertaining, an eat-in kitchen with plenty of storage and three generous bedrooms. The lower level offers a 4th bedroom with above-grade window and a large recreation room - ideal for an in-law suite, home office or teen hangouts! Large laundry room with plenty of storage. Furnace updated in '17. Enjoy the huge, private backyard with lush greenery, a spacious deck and ample parking with a private drive and garage. Close to top-ranked schools, shopping, parks, and easy access to highways and transit - this home combines comfort, potential, and location. A rare opportunity in one of North York's most sought-after communities!
Ask about this home
A HOMEH agent will answer your questions about this home.
Around this home
Daily convenience, out of 100, from the distances below
Schools nearby
School rating, out of 10.
Helpful calculators
Your HOMEH agent

"I would see it this week."