

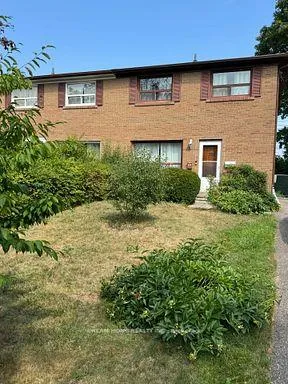
22 Beethoven Court
Semi-Detached Sold
1/3622 Beethoven Court
Semi-Detached Sold
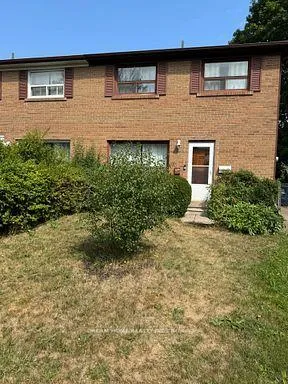
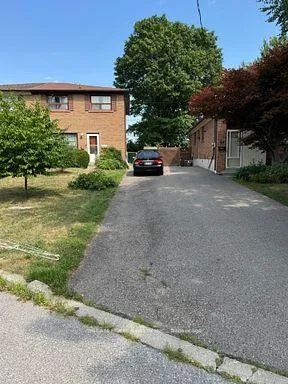
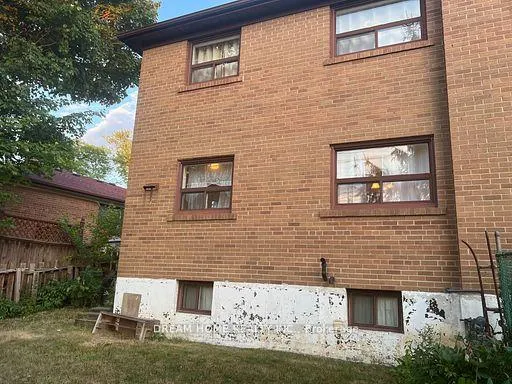
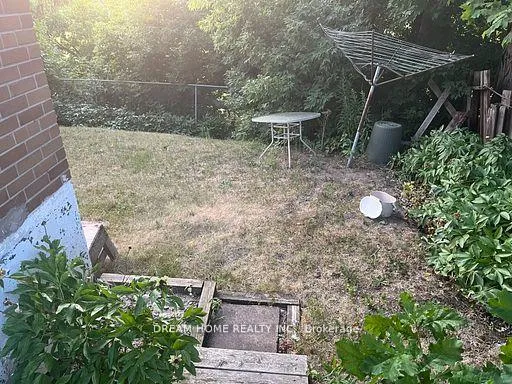 See all 36 photos
Asked for: $920,000Sold Apr 1, 2026
4+1 Bedrooms
2 Bathrooms
0 Garage
1.5K–2K sq.ft
30.8×99.58 m
$3,219/yr
Property history
Facts and features
- BasementFinished
- Water, sewerMunicipal
- HeatingForced air
- Type of homeSemi
What stands out
- Hardwood floors
- Fireplace
The homeSemi-Detached, 2-storey, 1,500–2,000 sq ft
- Type: Semi-Detached
- Style: 2-storey
- Living space: 1,500–2,000 sq ft
- Basement: Finished
InsideFireplace Yes, Ceramic, Hardwood, Tile, Lower level
- Fireplace: Yes
- Flooring: Ceramic, Hardwood, Tile
- Laundry: Lower level
- Features: Carpet free, in-law capability, water heater
- Rooms above ground: 10
- Rooms in the basement: 1
- Bedrooms: 4 + 1 in the basement
- Bathrooms: 2
- Kitchens: 1
- Family room: Yes
Outside and lotBrick, Shingles, Concrete
Outside
- Exterior: Brick
- Roof: Shingles
- Foundation: Concrete
- Size: 30.8 × 99.58 m
Parking3 Parking
- Spaces: 3 Parking
Heating, water and powerForced air, gas, Municipal water, Municipal sewer
- Heating: Forced air, gas
- Water: Municipal water
- Sewer: Municipal sewer
Costs and taxesTaxes $3,219 a year, HST included in the price, Hot water tank
- Taxes, 2024: $3,219 a year
- HST: HST included in the price
- Rental items: Hot water tank
Included in the saleAll appliances, window coverings, light fixtures
- Included: All appliances, window coverings, light fixtures
Listing detailsC12528578, Sold, Nov 10, 2025
- MLS® number: C12528578
- Status: Sold
- Listed on: Nov 10, 2025
- Days on market: 142
- Updated: Apr 1, 2026
- Possession: 2025-11-11 / Immediate
- Occupied by: Vacant
- Listing brokerage: DREAM HOME REALTY INC.
About this home
22 Beethoven Court, North York (Hillcrest Village), ON M2H 1W2
Carpet FreeIn-Law CapabilityWater Heater
Located in quiet neighborhood on a safe Cul-De-Sac close to many schools: Seneca College, Cresthaven Ps, Zion Height Jhs, A.Y.Jackson Ss.Easy Access To 401/404 and public transit. Walking distance to Finch and Leslie Square. South Facing with unobstructed view at the back.New laminate flooring upstairs and hardwood on the main floor. New paint and trims. 4 +1 bedrooms. Immediate possession.
Read more
Ask about this home
A HOMEH agent will answer your questions about this home.
Ask a question
Thinking of selling your home?See what your home is worth today.
Around this home
Leslie and Finch
Errands
Transit
Parks
Schools
Daily convenience, out of 100, from the distances below
ParkWillesden Park · 9 within 1 km7 min walk408 m
GroceryNew Doingwell Convenience4 min walk266 m
SchoolÉcole élémentaire Paul-Demers4 min walk220 m
Train stationOld Cummer5 min walk289 m
PharmacyFinch-Leslie Pharmacy5 min walk313 m
Cafés & foodChatime · 15 within 1 km4 min walk264 m
Gym & rec centreCummer Park Community Centre13 min walk776 m
LibraryToronto Public Library - Hillcrest7 min walk401 m
WalkDriveStraight-line distance, open map data
Grocery0.3 km
Park0.4 km
Coffee0.3 km
Dining0.3 km
Gym1.5 km
Old Cummer0.3 km
Schools nearby
School rating, out of 10.
École élémentaire Paul-Demerselementary · Public · 0.2 km
9.0/10Excellent
Cresthaven Public Schoolelementary · Public · 0.5 km
—
Zion Heights Middle Schoolelementary · Public · 0.6 km
—
Contact agent
Helpful calculators
Mortgage
Affordability
Closing costs
Land transfer tax
Property tax
Down payment
CMHC insurance
Stress test
Cashback Rebate
Your HOMEH agent

NimaHOMEH agent · North York
"Priced 7% under the Hestimate. I would see it this week."
Ask Nima