

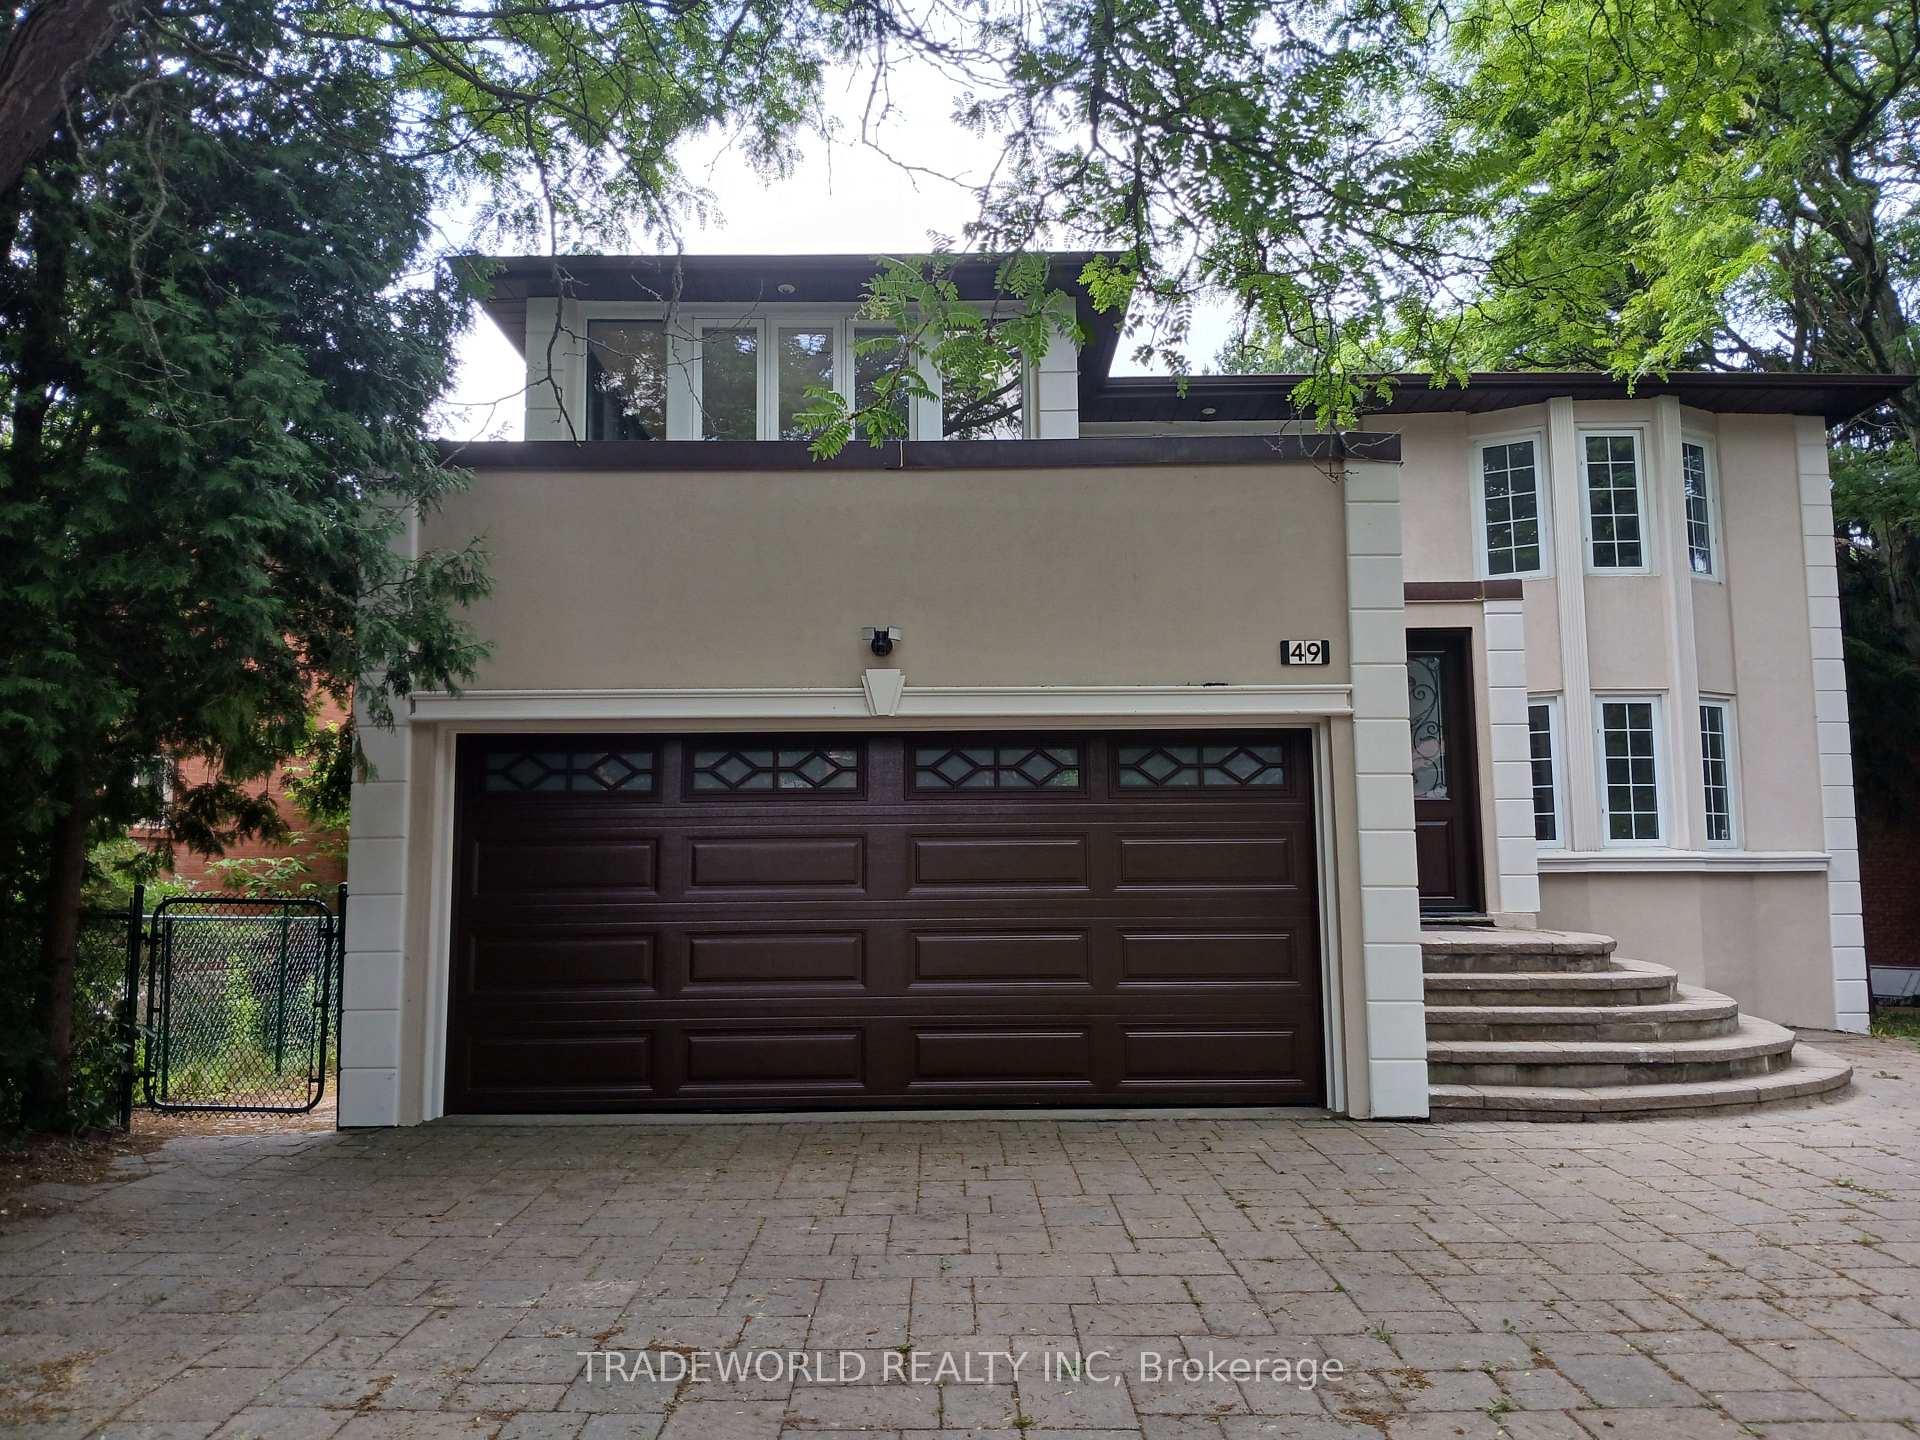
49 Garnier Court
Detached Sold
1/2349 Garnier Court
Detached Sold
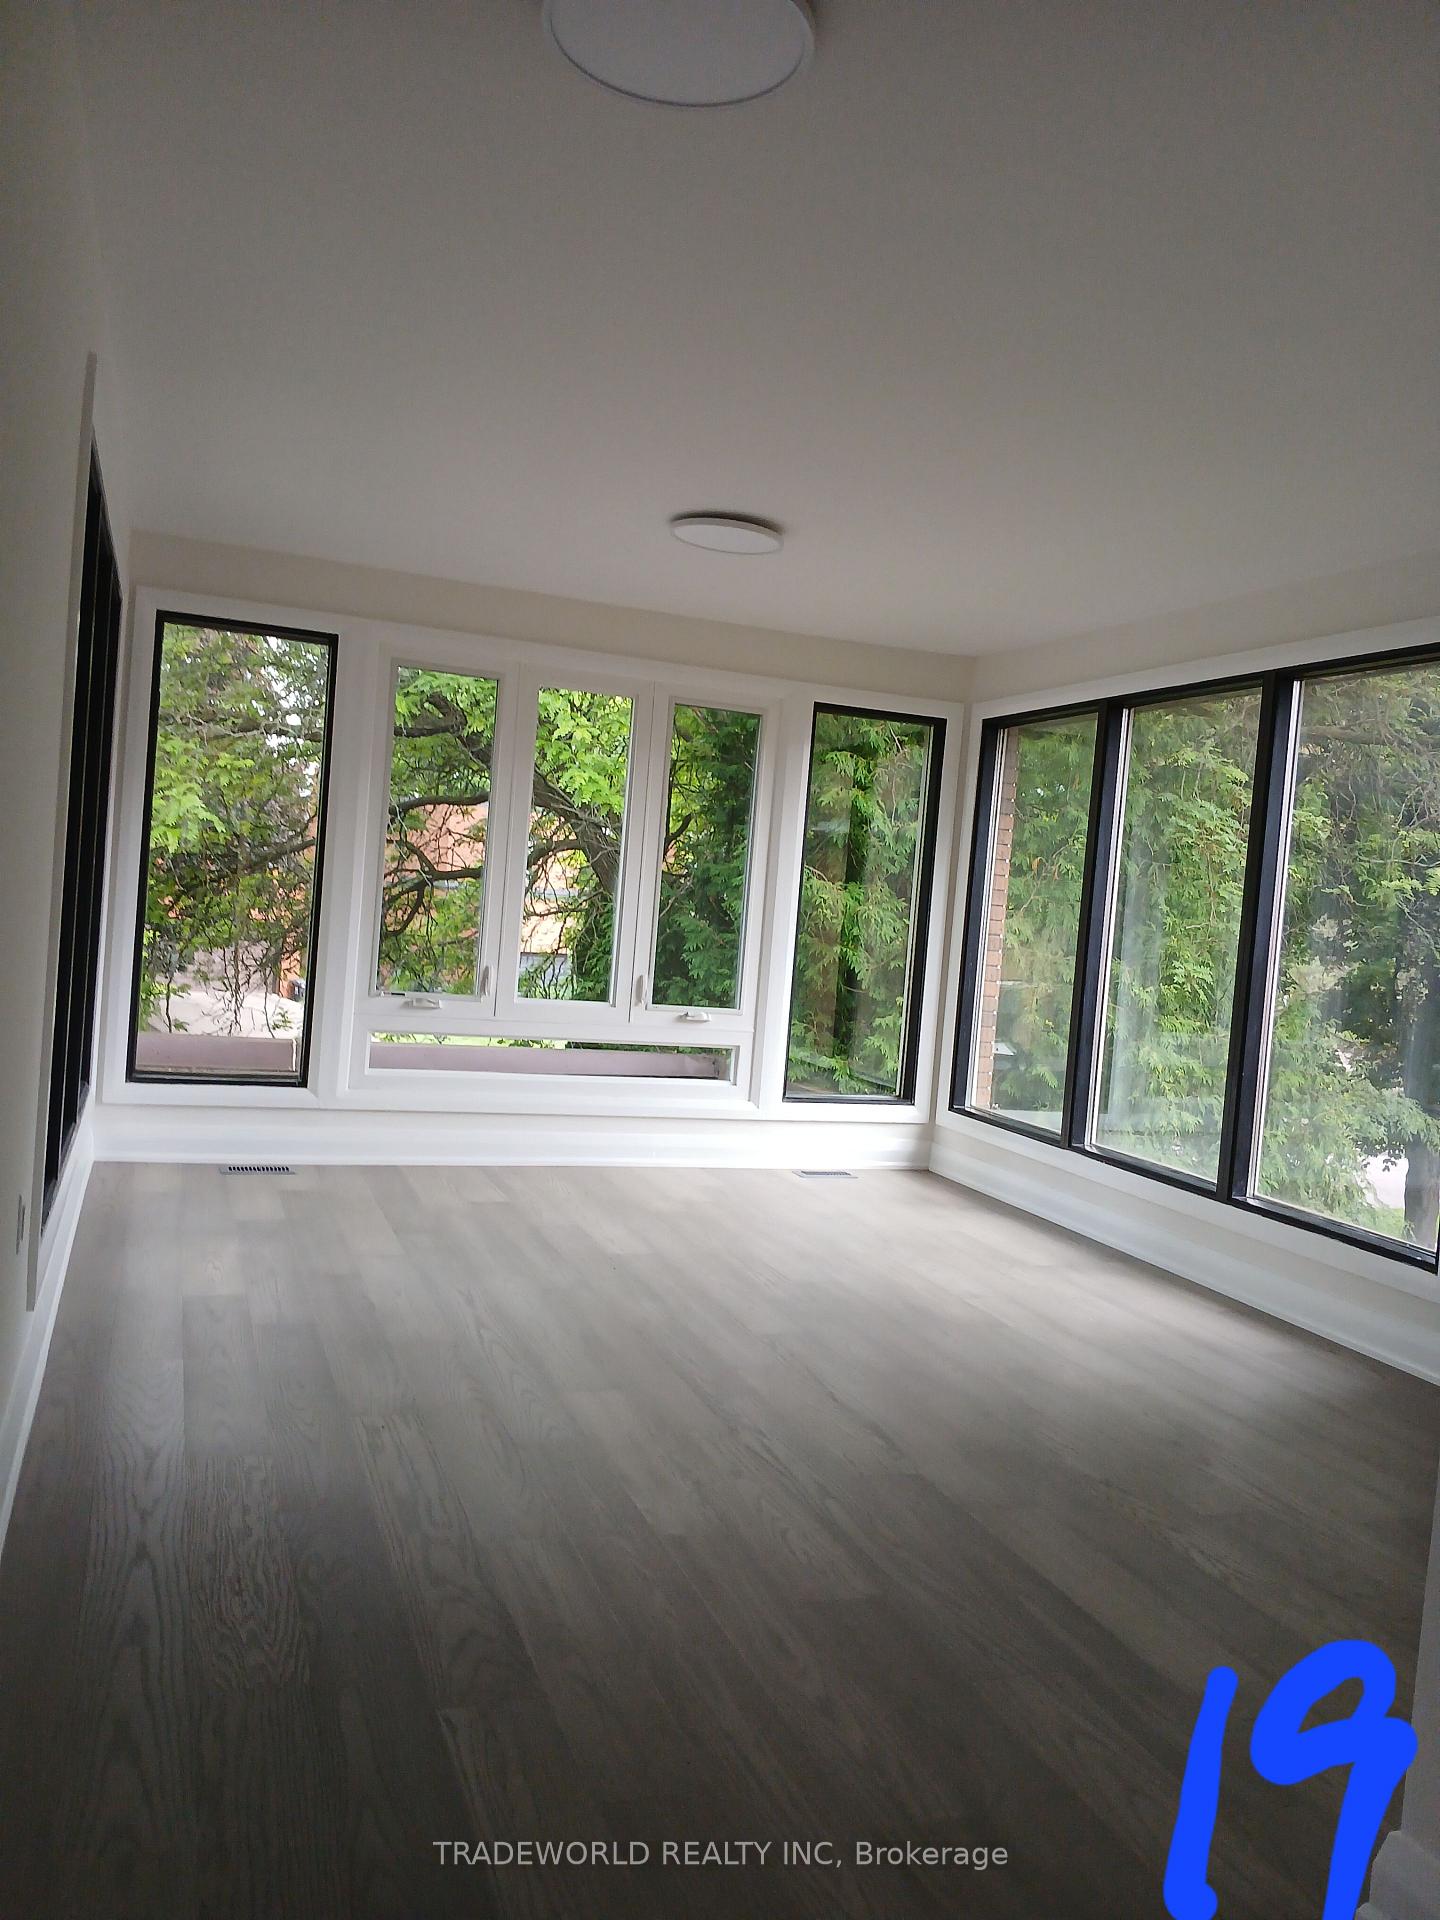 See all 23 photos
4 Bedrooms
5 Bathrooms
2 Garage
3K–3.5K sq.ft
84×125 ft
$13,453/yr
Property history
Facts and features
- BasementWalk-out
- Water, sewerMunicipal
- HeatingForced air
- CoolingCentral air
What stands out
- Separate entrance
- Fireplace
- Central air
The homeDetached, 2-storey, 3,000–3,500 sq ft
- Type: Detached
- Style: 2-storey
- Living space: 3,000–3,500 sq ft
- Basement: Finished with walk-out, separate entrance
InsideFireplace Yes, Main level, Carpet free, sauna
- Fireplace: Yes
- Laundry: Main level
- Features: Carpet free, sauna
- Security: Carbon monoxide detectors, smoke detector
- Rooms above ground: 9
- Bedrooms: 4
- Bathrooms: 5
- Kitchens: 1
- Family room: Yes
Outside and lotBrick, stucco (plaster), Unknown, Unknown
Outside
- Exterior: Brick, stucco (plaster)
- Roof: Unknown
- Foundation: Unknown
- Size: 84 × 125 ft
Parking2 Garage, Attached, Private
- Spaces: 2 Garage
- Garage: Attached
- Driveway: Private
Heating, water and powerForced air, gas, Central air, Municipal water
- Heating: Forced air, gas
- Cooling: Central air
- Water: Municipal water
- Sewer: Municipal sewer
- Natural gas: Yes
- Hydro: Yes
- Cable: No
- Telephone: No
Costs and taxesTaxes $13,453 a year, HST included in the price, Water tank.
- Taxes, 2025: $13,453 a year
- HST: HST included in the price
- Rental items: Water tank.
Included in the saleStainless steel fridge (new), stove (new), built-in dishwasher (new), exhaust fan (new), chandelier (new), washer & dryer, garage door (new)
- Included: Stainless steel fridge (new), stove (new), built-in dishwasher (new), exhaust fan (new), chandelier (new), washer & dryer, garage door (new)
NearbyCul de sac/dead end, school, park
- Close to: Cul de sac/dead end, school, park
Listing detailsC12236072, Sold, Jun 19, 2025
- MLS® number: C12236072
- Status: Sold
- Listed on: Jun 19, 2025
- Days on market: 145
- Updated: Nov 11, 2025
- Possession: 2025-07-01 / 1-29 days
- Occupied by: Vacant
- Listing brokerage: TRADEWORLD REALTY INC
About this home
49 Garnier Court, North York (Bayview Woods-Steeles), ON M2M 4C8
Carpet FreeSaunaCul de Sac/Dead EndSchoolPark
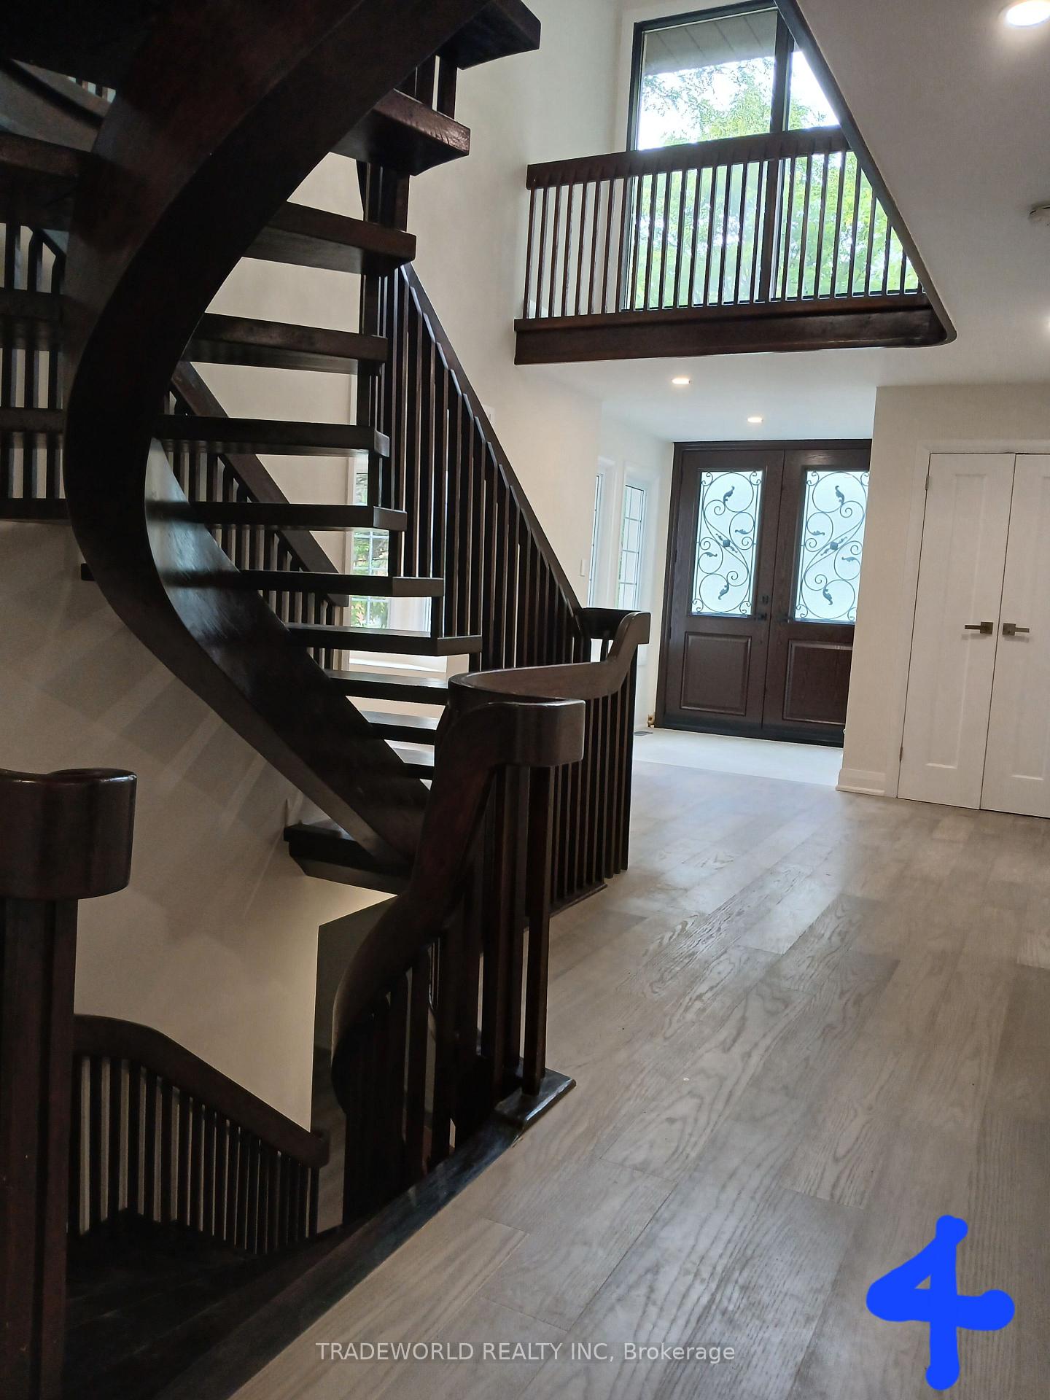
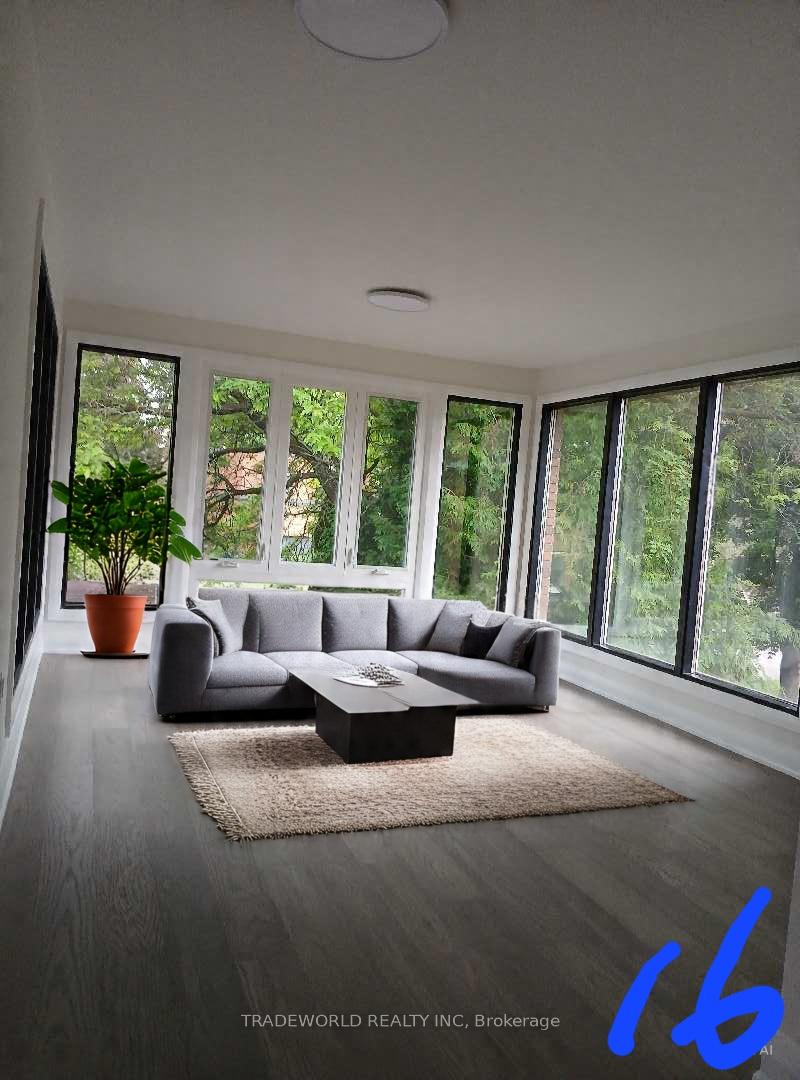
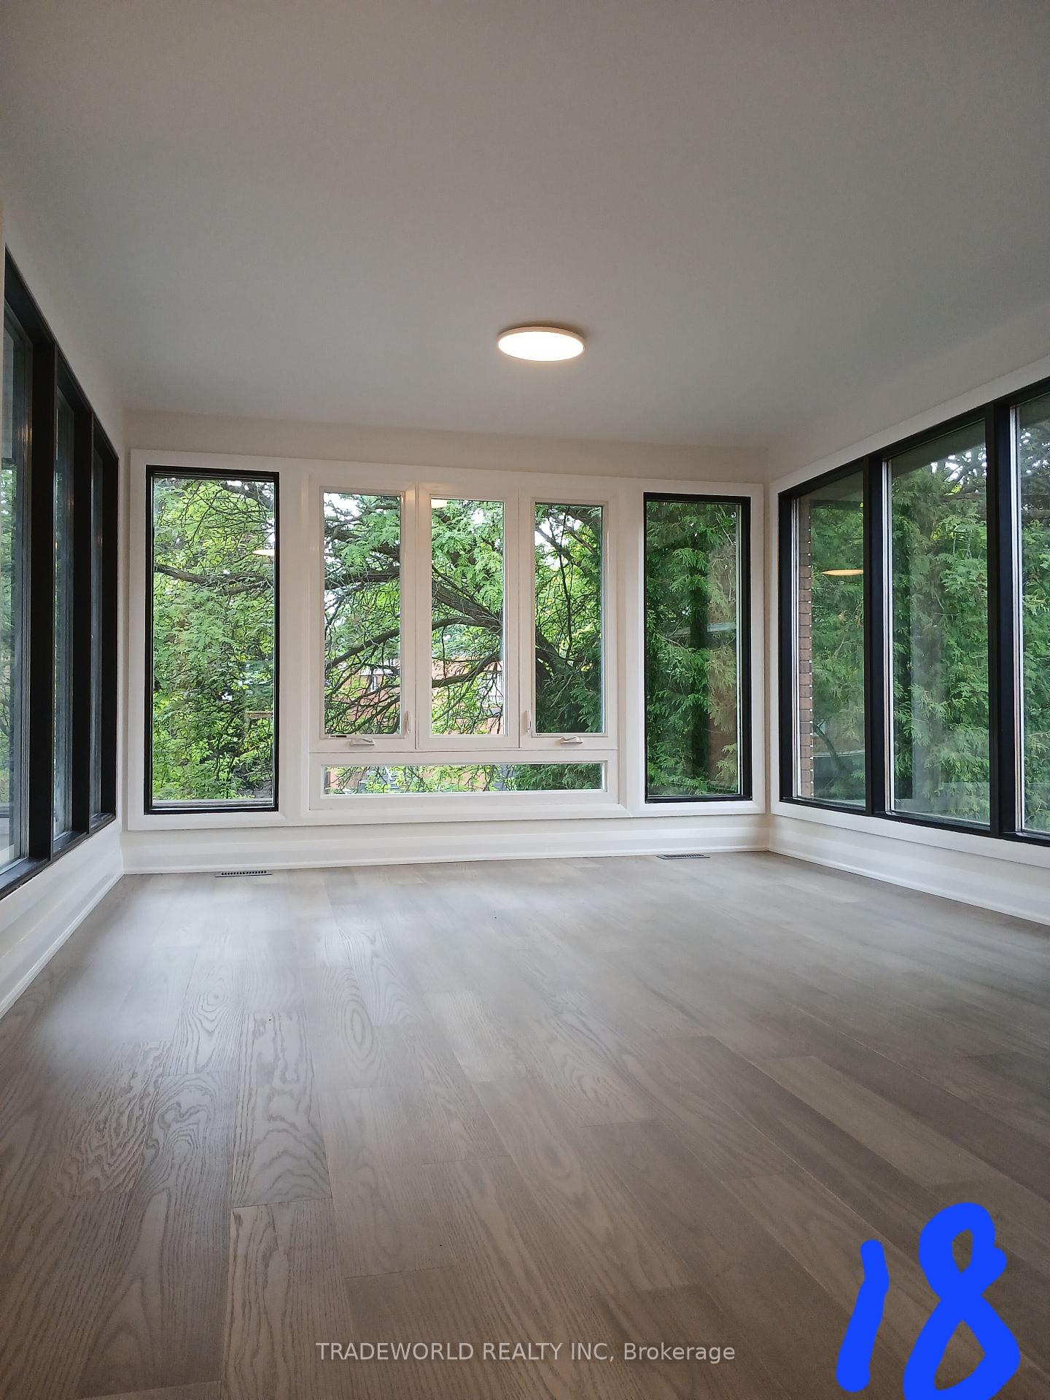
Professional Renovated From Top To Bottom In 2025. Brand New Appliances, Chandelier, Pot Light, Sauna, Open Concept Kitchen With Granite Countertop, Fireplace, Engineered Wood & Porcelain Tile, Circular Wood Staircase From 2nd Floor To Basement, Fully Finished Basement, Walk-Out Basement, Big Pie Sharp Lot, Front Of Ravine park, Close To School, Cul-De-Sac Safe Neighborhood.
Read more
Ask about this home
A HOMEH agent will answer your questions about this home.
Ask a question
Thinking of selling your home?See what your home is worth today.
Around this home
Bayview/Steeles
Errands
Transit
Parks
Schools
Daily convenience, out of 100, from the distances below
ParkBallyconnor Park · 10 within 1 km3 min walk179 m
GroceryCircle K20 min walk1.3 km
SchoolSteelesview Public School3 min walk170 m
Train stationOld Cummer22 min walk1.4 km
PharmacyShoppers Drug Mart6 min walk392 m
Cafés & foodSubway · 4 within 1 km7 min walk415 m
Gym & rec centreCummer Park Community Centre18 min walk1.1 km
LibraryToronto Public Library - Hillcrest22 min walk1.4 km
WalkDriveStraight-line distance, open map data
Grocery1.3 km
Park0.2 km
Coffee0.5 km
Dining0.5 km
Gym1.6 km
Old Cummer1.4 km
Schools nearby
School rating, out of 10.
Steelesview Public Schoolelementary · Public · 0.2 km
—
Pineway Public Schoolelementary · Public · 1.0 km
—
Lester B Pearson Elementary Schoolelementary · Public · 1.0 km
—
Contact agent
Helpful calculators
Mortgage
Affordability
Closing costs
Land transfer tax
Property tax
Down payment
CMHC insurance
Stress test
Cashback Rebate
Your HOMEH agent

KimHOMEH agent · North York
"I would see it this week."
Ask Kim