

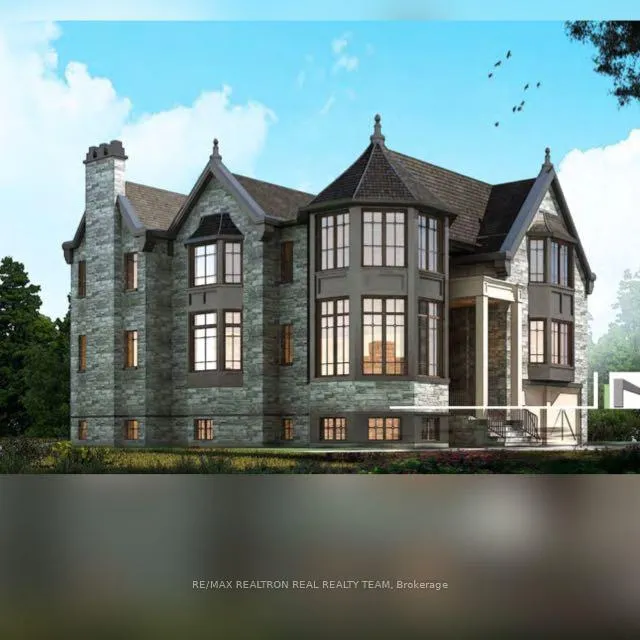
2 Palomino Crescent
2 Palomino Crescent
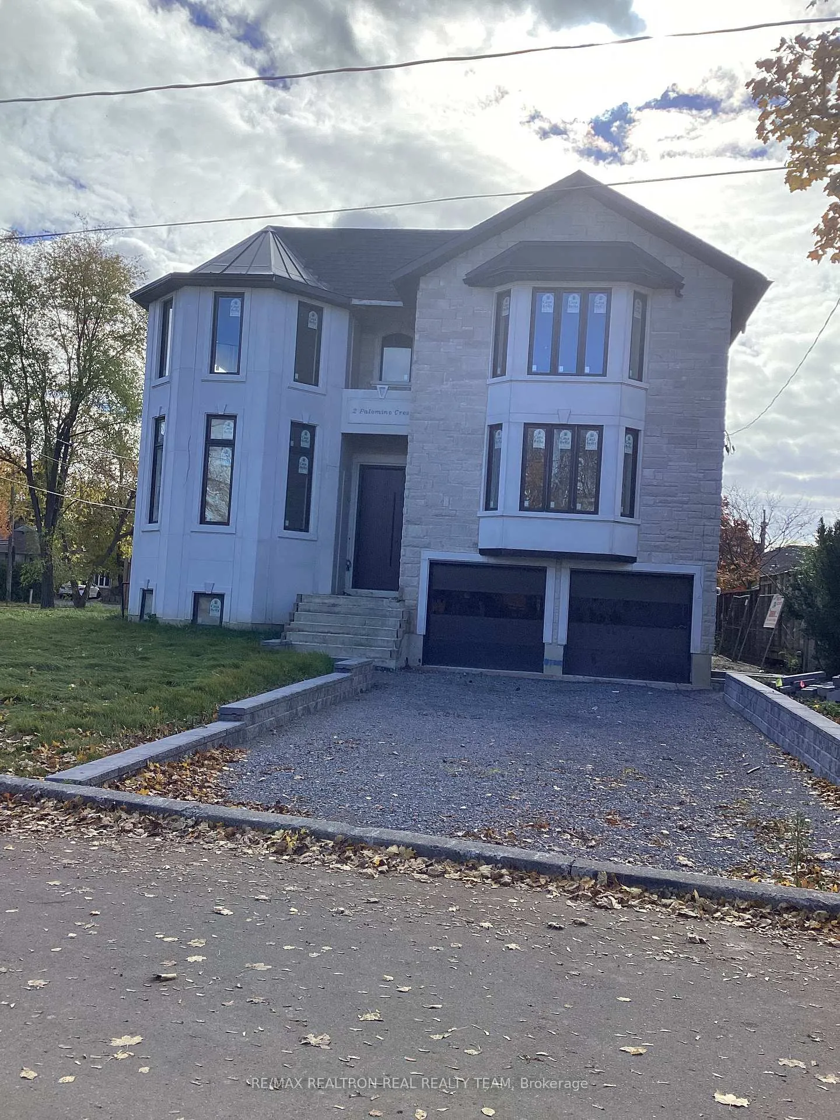
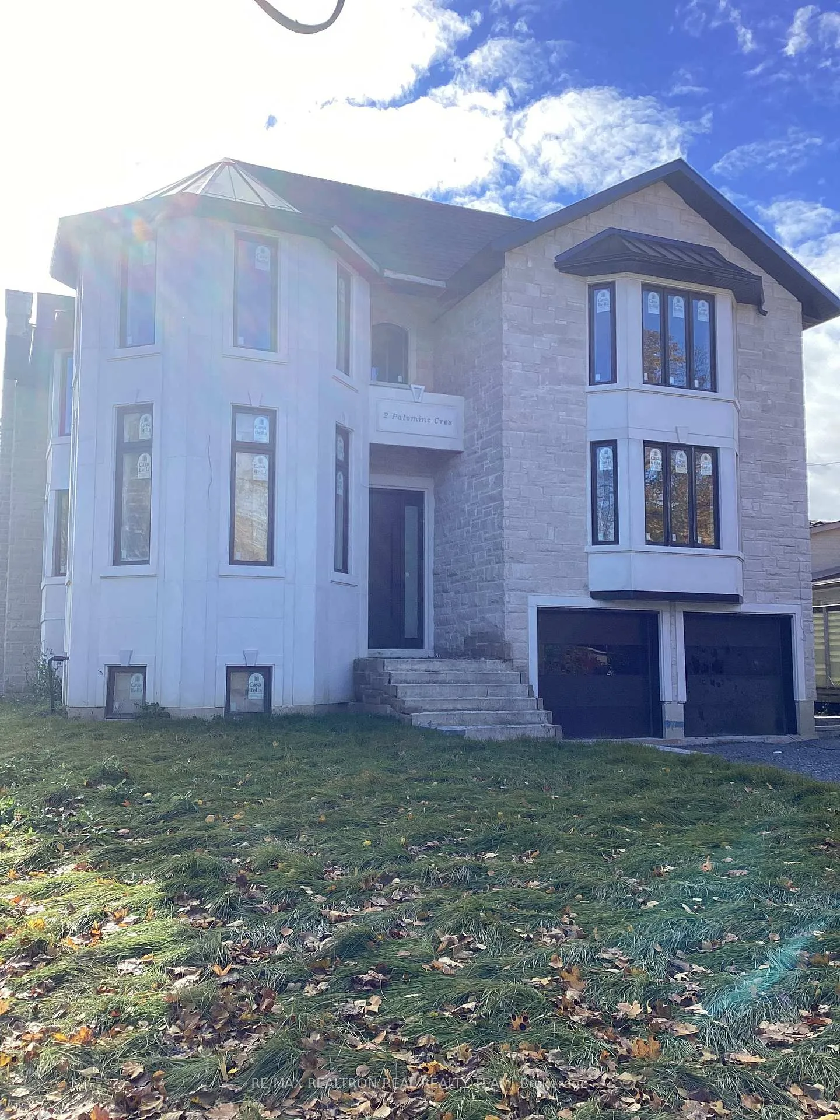
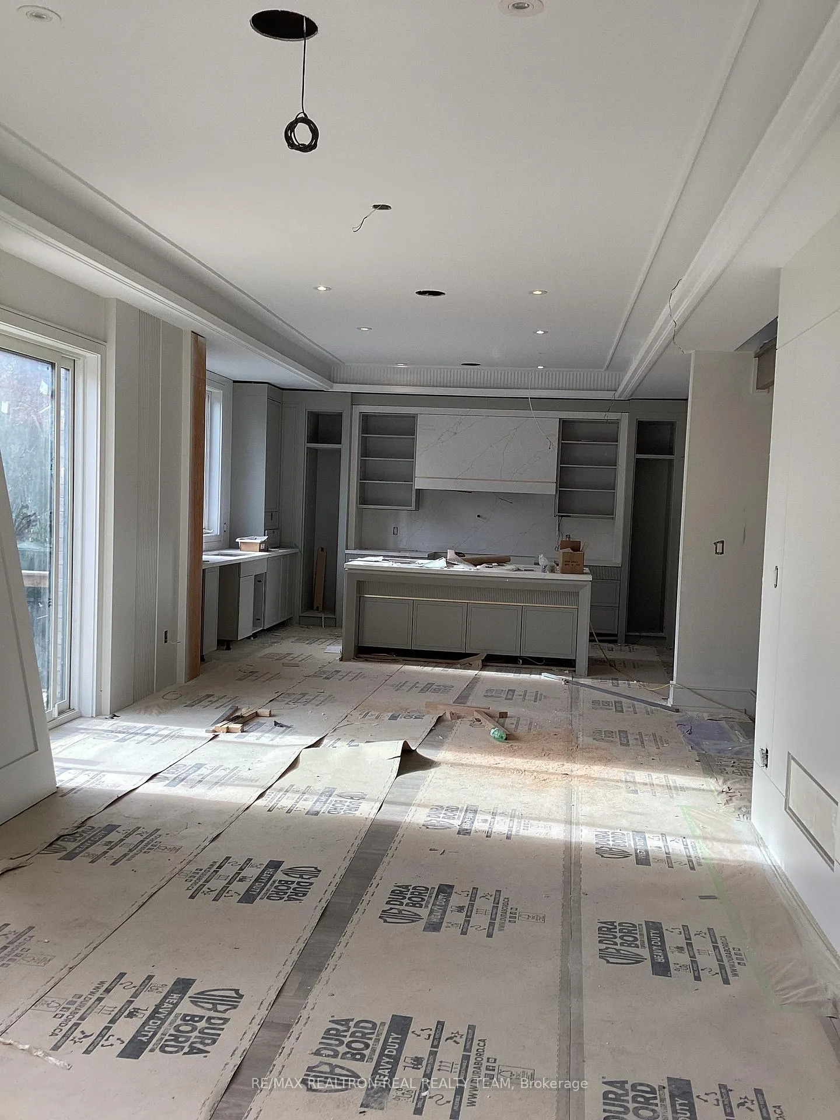
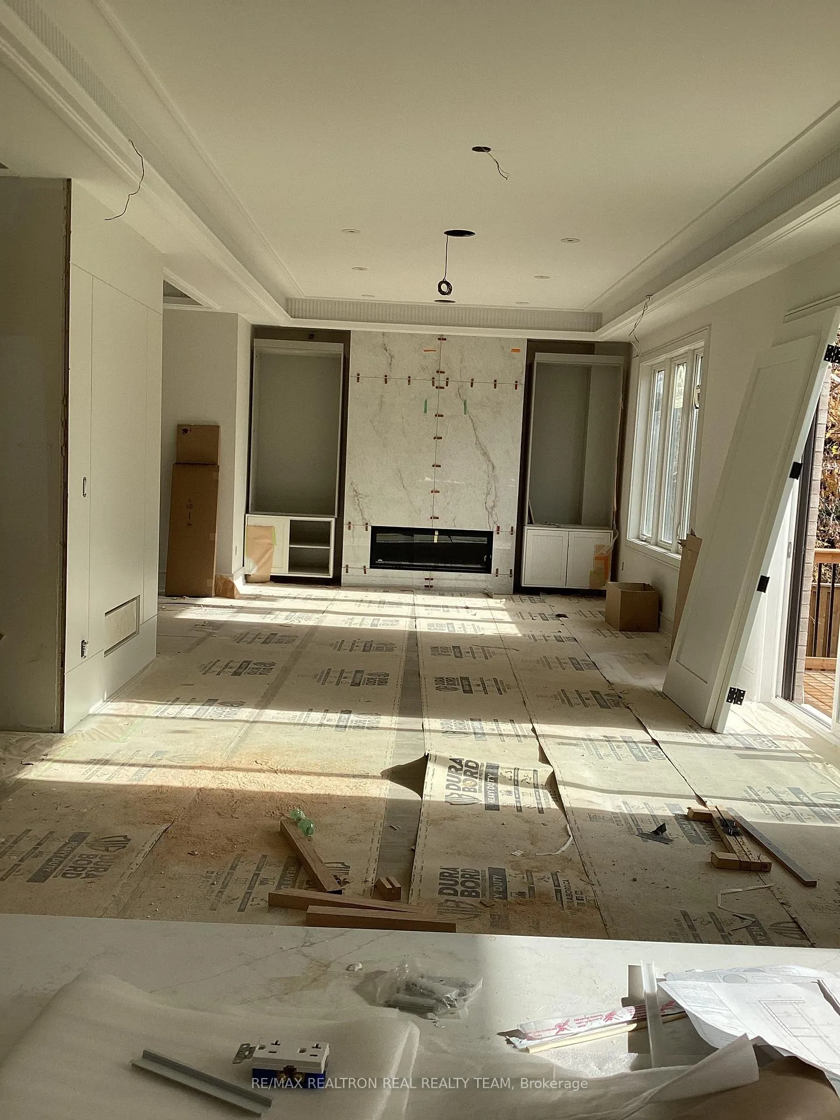 See all 12 photos
Property history
- $3,499,900TerminatedList: 2025-10-30|End: 2026-02-05|98 daysC12493626
Facts and features
- BasementWalk-out
- Age of homeNew
- Price per sq ft~$824
- Water, sewerMunicipal
- Central air
The homeDetached, 2-storey, New
- Type: Detached
- Style: 2-storey
- Age: New
- Living space: 3,500–5,000 sq ft
- Basement: Finished with walk-out
InsideMain level, Other, Rooms above ground 14
- Laundry: Main level
- Features: Other
- Rooms above ground: 14
- Rooms in the basement: 1
- Bedrooms: 5 + 1 in the basement
- Bathrooms: 6
- Kitchens: 1
- Family room: Yes
Outside and lotBrick, concrete, Asphalt shingle, Concrete, poured concrete
- Exterior: Brick, concrete
- Roof: Asphalt shingle
- Foundation: Concrete, poured concrete
- Features: Deck
- Size: 54.12 × 109.07 ft
- Shape: Irregular
Parking2 Garage, Built-in
- Spaces: 2 Garage
- Garage: Built-in
Heating, water and powerForced air, gas, Central air, Municipal water
- Heating: Forced air, gas
- Cooling: Central air
- Water: Municipal water
- Sewer: Municipal sewer
- Natural gas: Yes
- Hydro: Available
- Cable: Available
- Telephone: Available
Costs and taxesTaxes $8,240 a year, HST included in the price, Hot water tank (if rental)
- Taxes, 2024: $8,240 a year
- HST: HST included in the price
- Rental items: Hot water tank (if rental)
Listing detailsC12493626, Terminated, Oct 30, 2025
- MLS® number: C12493626
- Status: Terminated
- Listed on: Oct 30, 2025
- Days on market: 98
- Updated: Feb 5, 2026
- Possession: Flexible
- Occupied by: Vacant
- Listing brokerage: RE/MAX REALTRON REAL REALTY TEAM
About this home
2 Palomino Crescent, North York (Bayview Village), ON M2K 1W1
SOLD AS IS, Fantastic Family Home In Desirable Bayview Village, Your Modern Dream Custom Home in the Bayview Village Awaits! Discover a truly unique opportunity for families, builders and investors alike! This newly constructed custom modern masterpiece offers approximately 6,000sq. ft. of unparalleled craftsmanship and meticulous attention to detail. Now about 90% complete, allowing you the opportunity to complete final finishes before moving in, this home presents an incredible head start - with the structure, design, and luxury finishes already in place. Step into a world of elegant living featuring soaring ceilings, a private elevator (not installed) for added comfort and convenience, and a dream interior awaiting your final personal touch. Offered "as-is", this property is a rare opportunity to bring your vision to life - whether you're seeking your forever family home or an upscale investment project in one of Toronto's most coveted neighbourhoods, Bayview Village. Steps To Subway &Parks, Close To Outstanding Schools. **Top-Ranked School: Earl Haig SS/Bayview**
Ask about this home
A HOMEH agent will answer your questions about this home.
Around this home
Daily convenience, out of 100, from the distances below
Schools nearby
School rating, out of 10.
Helpful calculators
Your HOMEH agent

"Priced 21% over the Hestimate. I would see it this week."