

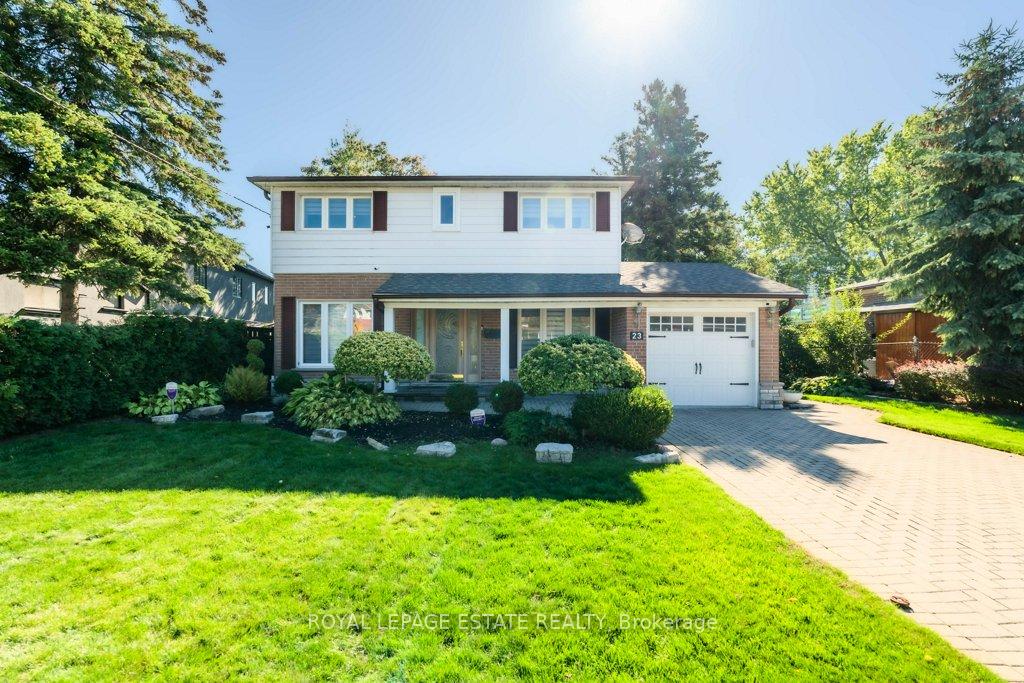
23 Lisburn Crescent
23 Lisburn Crescent
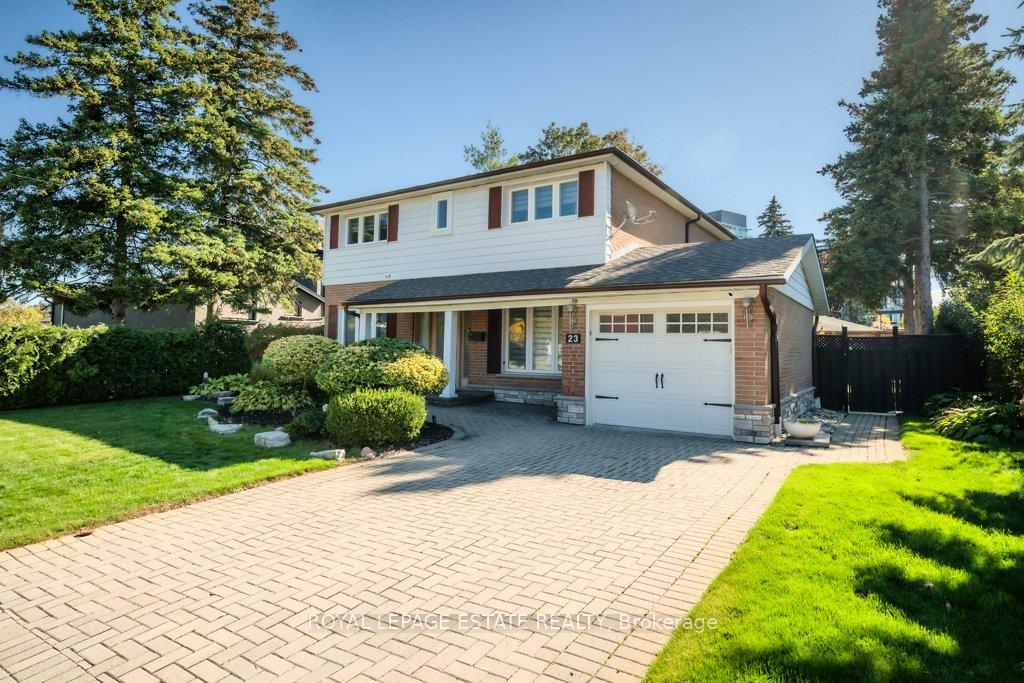
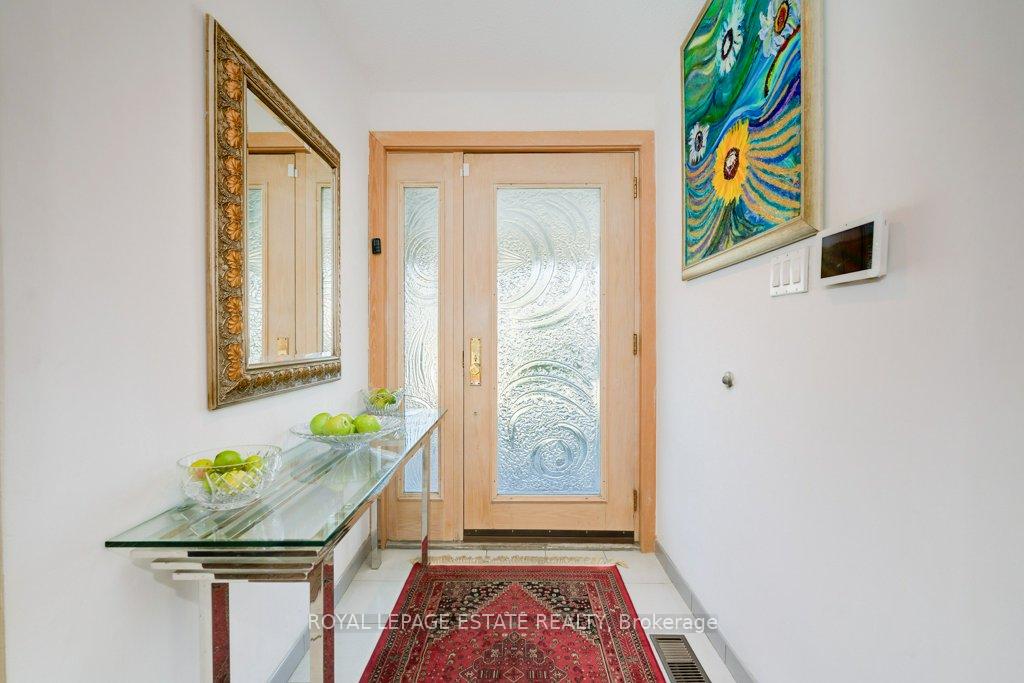
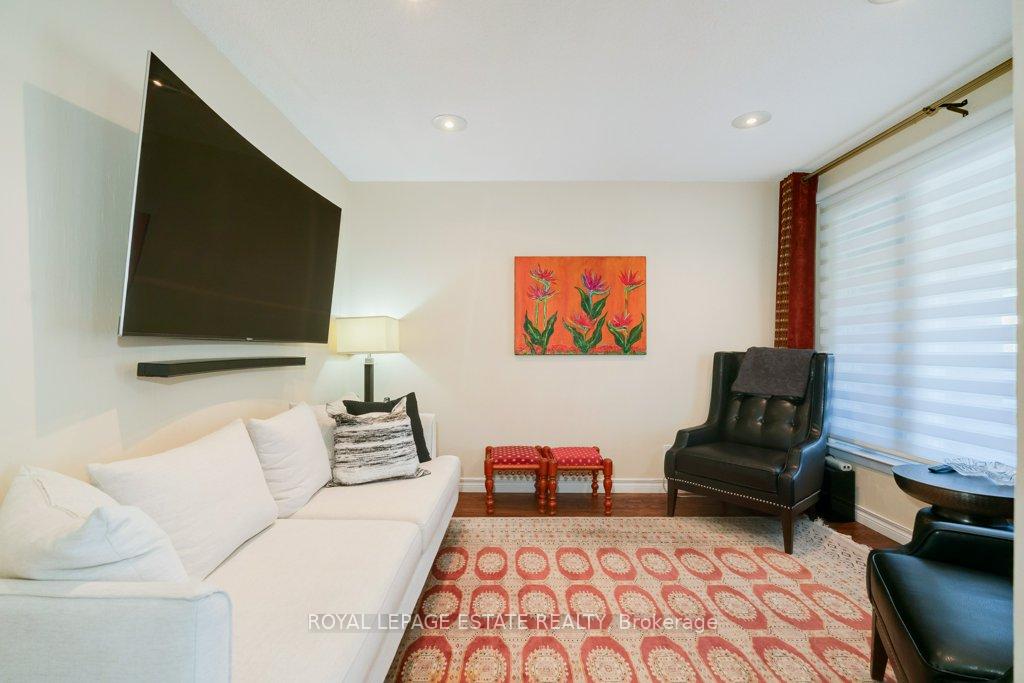
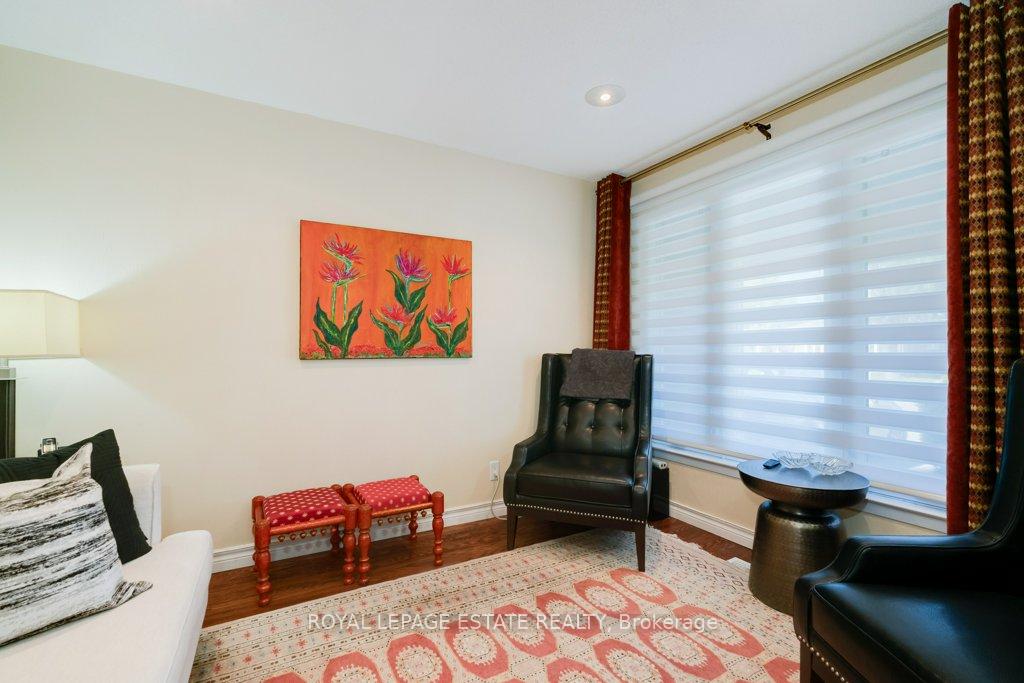 See all 47 photos
Property history
- $1,728,880TerminatedList: 2025-10-17|End: 2025-11-10|24 daysC12467949
Facts and features
- BasementFinished
- Price per sq ft~$988
- Water, sewerMunicipal
- HeatingForced air
- Hardwood floors
- Central air
The homeDetached, 2-storey, 1,500–2,000 sq ft
- Type: Detached
- Style: 2-storey
- Living space: 1,500–2,000 sq ft
- Basement: Finished
InsideHardwood, Tile, Broadloom, Lower level, Generator - partial, water softener, in-law capability, auto garage door remote
- Flooring: Hardwood, Tile, Broadloom
- Laundry: Lower level
- Features: Generator - partial, water softener, in-law capability, auto garage door remote
- Rooms above ground: 8
- Rooms in the basement: 2
- Bedrooms: 4 + 2 in the basement
- Bathrooms: 4
- Kitchens: 1
- Family room: Yes
Outside and lotBrick, aluminum siding, Asphalt shingle, Block
- Exterior: Brick, aluminum siding
- Roof: Asphalt shingle
- Foundation: Block
- Size: 55 × 110 ft
Parking1 Garage, Built-in, Private
- Spaces: 1 Garage
- Garage: Built-in
- Driveway: Private
Heating, water and powerForced air, gas, Central air, Municipal water
- Heating: Forced air, gas
- Cooling: Central air
- Water: Municipal water
- Sewer: Municipal sewer
- Natural gas: Yes
- Hydro: Yes
- Cable: Yes
- Telephone: Yes
Costs and taxesTaxes $6,631 a year, HST included in the price
- Taxes, 2025: $6,631 a year
- HST: HST included in the price
Included in the saleAll existing chattels and fixtures except where excluded. all high end stainless steel appliances, water/dryer, generac generator, water filter/softener.electrical fixtures, custom window treatments, outdoor irrigation system., 4 toto bidet/washlet seats (to be replaced with slow close lids), dining room chandelier, living room desk.
- Included: All existing chattels and fixtures except where excluded. all high end stainless steel appliances, water/dryer, generac generator, water filter/softener.electrical fixtures, custom window treatments, outdoor irrigation system.
- Not included: 4 toto bidet/washlet seats (to be replaced with slow close lids), dining room chandelier, living room desk.
Listing detailsC12467949, Terminated, Oct 17, 2025
- MLS® number: C12467949
- Status: Terminated
- Listed on: Oct 17, 2025
- Days on market: 24
- Updated: Nov 10, 2025
- Possession: Flexible
- Occupied by: Owner
- Listing brokerage: ROYAL LEPAGE ESTATE REALTY
About this home
23 Lisburn Crescent, North York (Don Valley Village), ON M2J 2Z4
This stunning home located in sought after Don Valley Village is meticulously renovated for the discerning buyer. Offering timeless charm and modern amenities, the light filled space has been customized and upgraded throughout. Main floor features large principal rooms with 2 walkouts to a large impeccably manicured garden, two designed stone patios perfect for entertaining and in-ground irrigation. There are custom cabinets with quartzite countertops in the dining room. The bright custom eat-in kitchen boasts high-end stainless appliances, professional series range, range hood, dishwasher, fridge/freezer, granite counters, ample custom Downsview cabinetry, with walkout to stunning private gardens.This house has hardwood or tiled floors, high ceilings, replaced electrical outlets, recessed LED lights, custom window treatments. Main floor 4-piece bathroom with luxurious choices creates an elevated design scheme. The upstairs has 4 generous sized bedrooms (hardwood under carpeting). The primary bathroom, a serene sanctuary with a curbless walk-in shower, freestanding tub, vanity with quartz countertop, heated floor offers a sense of tranquility and timeless appeal. Dedicated outlets for easy installation of toilet washlets. Master bedroom includes his/hers closets and walk-in closet with organizers, ensuite bathroom has heated floors, custom cabinetry. The side-door provides opportunities for a private entrance to the lower level it boasts a large family room with a bedroom, another large bedroom with office space and full bath is a private sanctuary for guests or renters. The large walk-in pantry and utility room have shelving for ample storage. The replaced windows, roof, tankless water heater, water softener system, drinking water filtration, back-flow valve, and generator provides peace of mind and reassurance. Located minutes from downtown, easy access to highways, subway, transit, schools, hospitals, malls, shopping, dining, and entertainment options.
Ask about this home
A HOMEH agent will answer your questions about this home.
Around this home
Daily convenience, out of 100, from the distances below
Schools nearby
School rating, out of 10.
Helpful calculators
Your HOMEH agent

"I would see it this week."