

96 Waringstown Drive
Multiplex Expired
1/1396 Waringstown Drive
Multiplex Expired
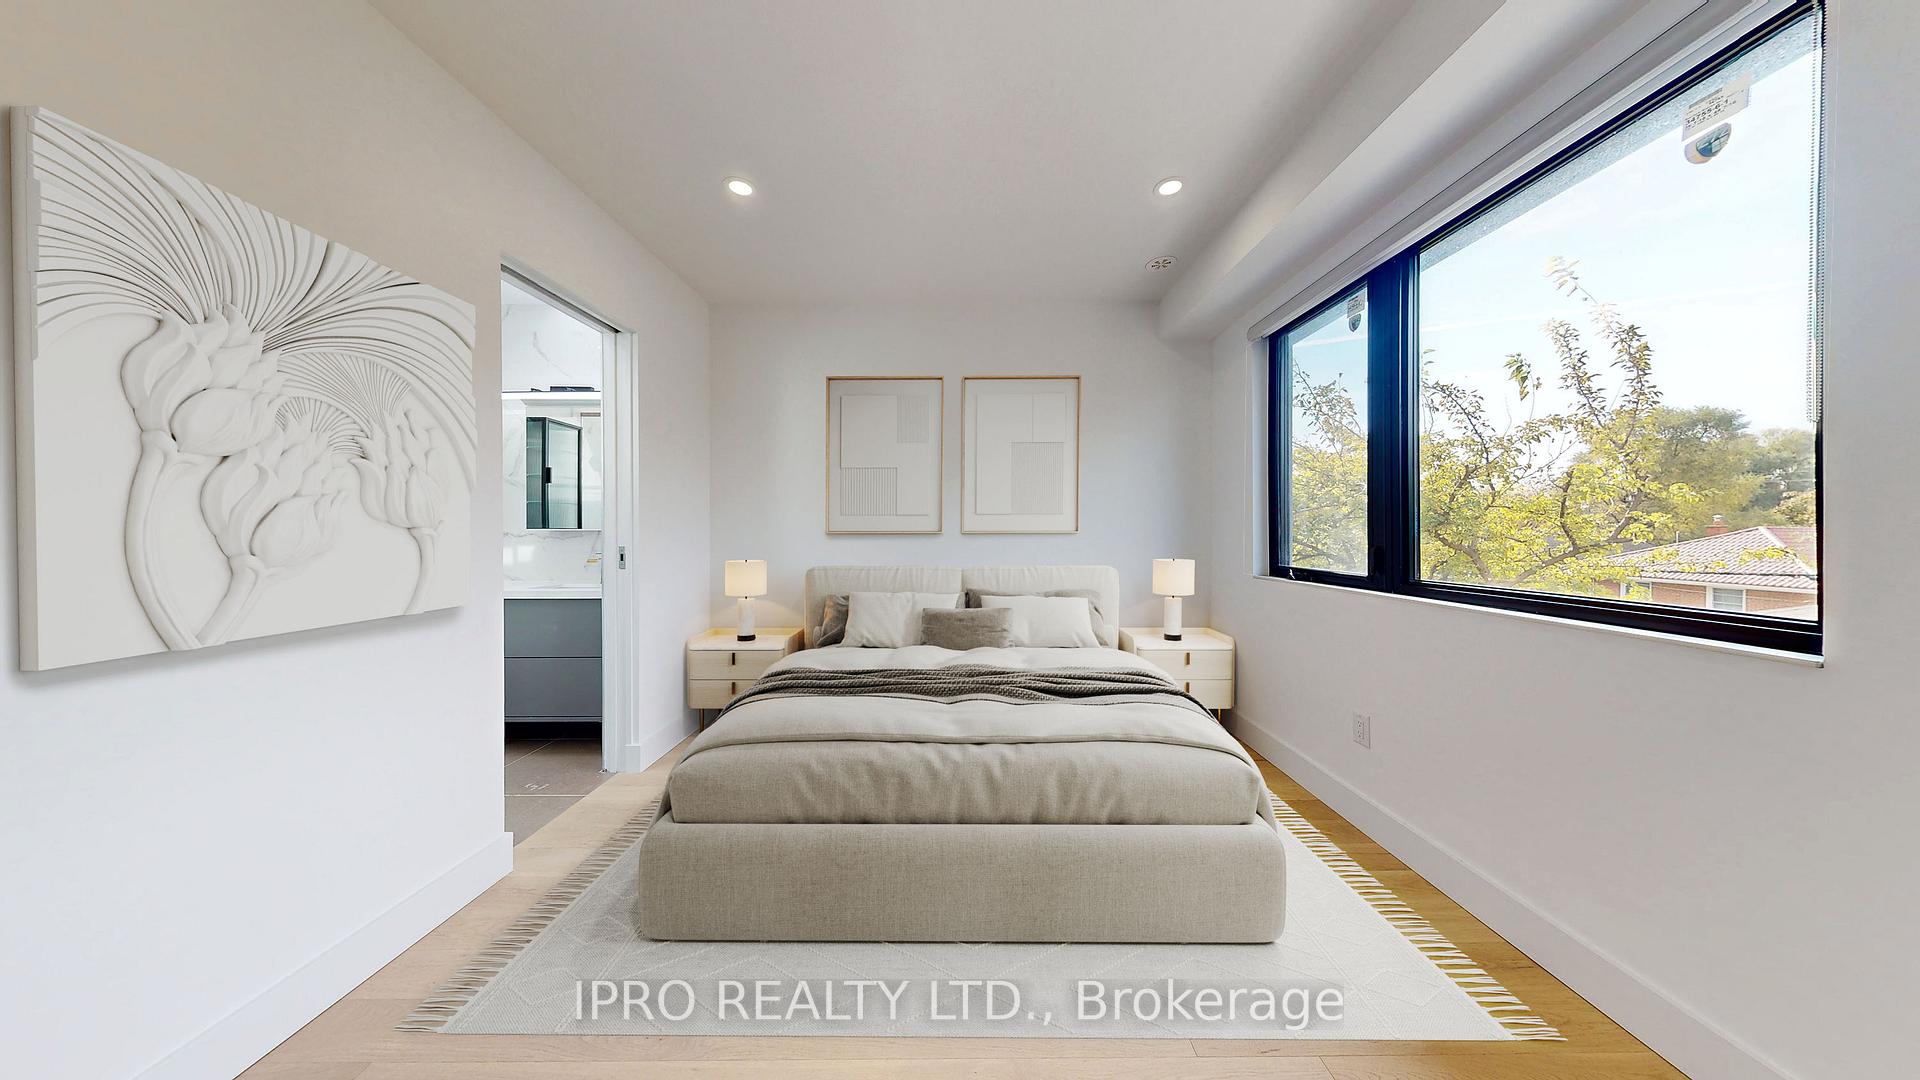 See all 13 photos
2 Bedrooms
2 Bathrooms
4 Parking
1.1K–1.5K sq.ft
2nd Floor
— Unit
Property history
- $3,200ExpiredList: 2024-11-01|End: 2024-12-31|60 daysC10402779
Facts and features
- BasementApartment
- Lease term12 months
- FurnishedUnfurnished
- Age of homeNew
What stands out
- Central air
The homeMultiplex, 2-storey, New
- Type: Multiplex
- Style: 2-storey
- Age: New
- Living space: 1,100–1,500 sq ft
- Basement: Apartment
- Special designation: Other
InsideIn-suite laundry, main level, Rooms above ground 3, Bedrooms 2
- Laundry: In-suite laundry, main level
- Rooms above ground: 3
- Bedrooms: 2
- Bathrooms: 2
- Kitchens: 1
- Family room: Yes
Outside and lotStucco (plaster), Shingles, Concrete block
- Exterior: Stucco (plaster)
- Roof: Shingles
- Foundation: Concrete block
Parking4 Parking (3 garage + 1 drive), Other, Private
- Spaces: 4 Parking (3 garage + 1 drive)
- Garage: Other
- Driveway: Private
Heating, water and powerForced air, gas, Central air, Other
- Heating: Forced air, gas
- Cooling: Central air
- Sewer: Other
- Natural gas: Yes
Rent and termsRent $3,200 a month, 2nd floor, Unfurnished
- Rent: $3,200 a month
- Space for rent: 2nd floor
- Furnished: Unfurnished
- Lease: 12 months
- Rent includes: Parking, water, central air conditioning, heat, water heater
- Employment letter: Required
- Rental application: Required
IncludedParking , utility , garbage removal , air condition , heating , cooling., Hydro
- Included: Parking , utility , garbage removal , air condition , heating , cooling.
- Not included: Hydro
Listing detailsC10402779, Expired, Nov 1, 2024
- MLS® number: C10402779
- Status: Expired
- Listed on: Nov 1, 2024
- Days on market: 60
- Updated: Dec 31, 2024
- Possession: 2024-11-01 / November 1, 2024
- Occupied by: Vacant
- Listing brokerage: IPRO REALTY LTD.
About this home
96 Waringstown Drive, North York (Parkwoods-Donalda), ON M1R 4H4
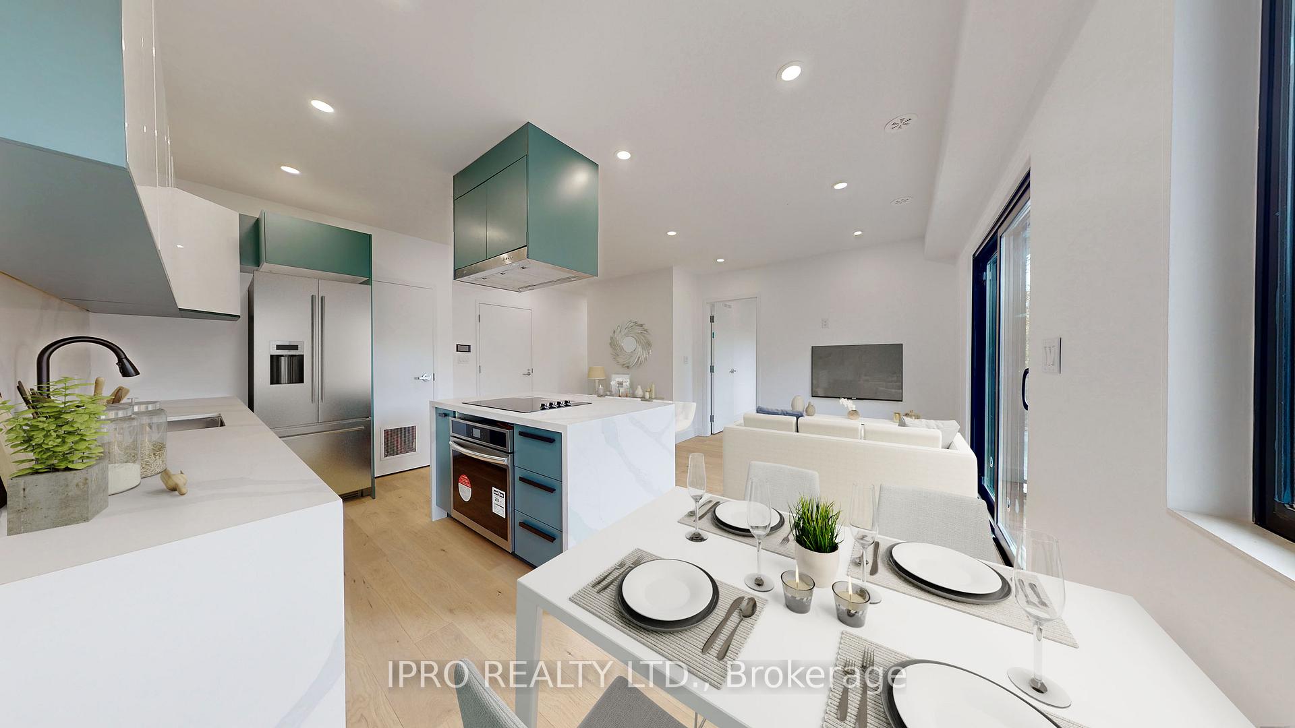
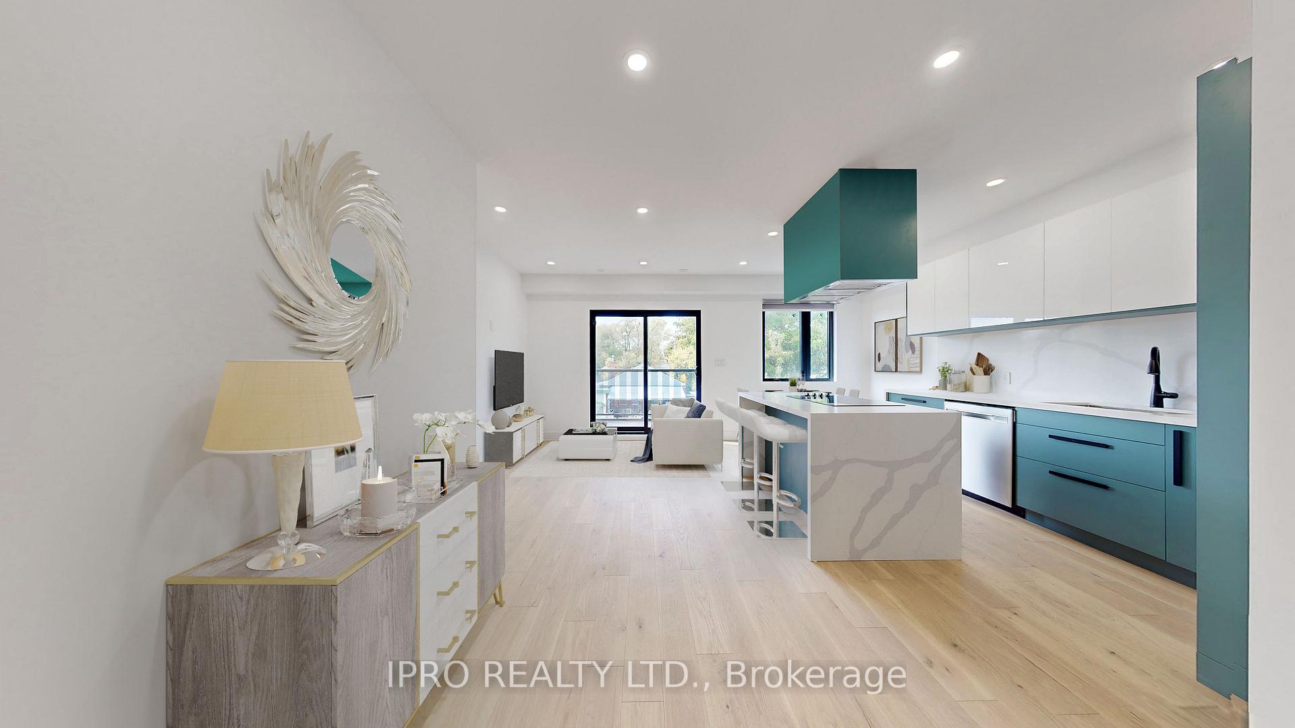
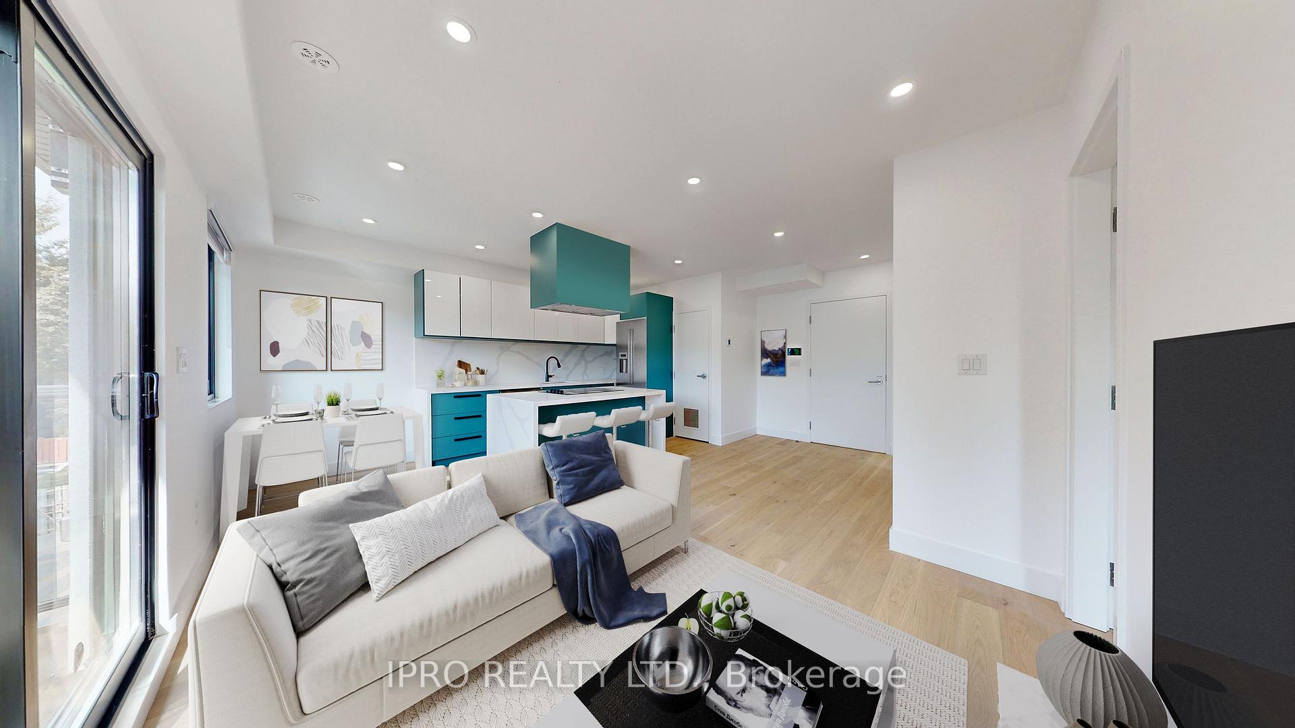
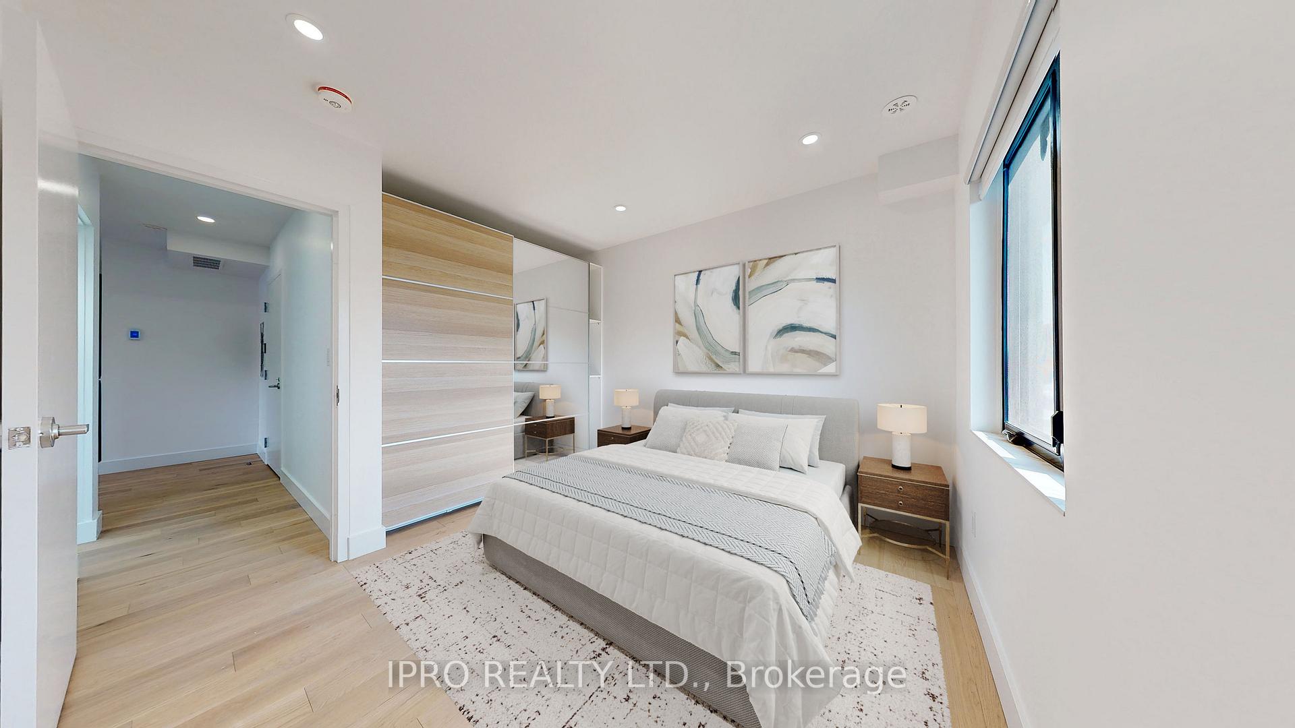
Great opportunity to Lease This Gorgeous 2 bedrooms/ bathrooms brand new Multi Family Unit with Open-Concept Floor Plan and Stunning Design. This open-concept home boasts a gourmet kitchen with quartz counters, stainless steel appliances, and a large island with a breakfast bar, perfect For Entertaining While Cooking. Located Closer to Schools, Park, Shopping, Public Transit, Highway 401 And More.
Read more
Ask about this home
A HOMEH agent will answer your questions about this home.
Ask a question
Around this home
Victoria Park Ave and Ellesmere Rd
Errands
Parks
Schools
Daily convenience, out of 100, from the distances below
ParkRoywood Park · 6 within 1 km9 min walk531 m
GroceryBros. Convenience1 min walk77 m
SchoolSt Isaac Jogues Catholic School8 min walk480 m
PharmacyShoppers Drug Mart9 min walk547 m
Cafés & foodMcGradies Tap & Grill · 15 within 1 km5 min walk322 m
Gym & rec centreFenside Arena15 min walk942 m
LibraryToronto Public Library - Maryvale10 min walk597 m
WalkDriveStraight-line distance, open map data
Grocery0.1 km
Park0.5 km
Coffee0.5 km
Dining0.5 km
Gym1.2 km
Schools nearby
School rating, out of 10.
St Isaac Jogues Catholic Schoolelementary · Catholic · 0.5 km
7.0/10Good
ÉÉC Sainte-Madeleineelementary · Private · 0.6 km
6.6/10Good
Roywood Public Schoolelementary · Public · 0.6 km
—
Contact agent
Helpful calculators
Rent vs buy
Affordability
Mortgage
Down payment
Stress test
CMHC insurance
Your HOMEH agent

KimHOMEH agent · North York
"I would see it this week."
Ask Kim