

114 Pike Street
114 Pike Street
 See all 50 photos
Property history
Facts and features
- BasementWalk-out
- Age of home6–15 years
- Water, sewerWell, septic
- Lot shapeRectangular
The homeDetached, Bungalow, Age 6–15 years
- Type: Detached
- Style: Bungalow
- Age: 6–15 years
- Living space: 1,100–1,500 sq ft
- Basement: Finished with walk-out, full
- View: Trees/woods
- Waterfront: None
InsideMain level, Auto garage door remote, carpet free, central vacuum, erv/hrv, floor drain, on demand water heater, propane tank, primary bedroom - main floor, storage, water heater owned, water softener, Rooms above ground 11
- Laundry: Main level
- Features: Auto garage door remote, carpet free, central vacuum, erv/hrv, floor drain, on demand water heater, propane tank, primary bedroom - main floor, storage, water heater owned, water softener
- Rooms above ground: 11
- Bedrooms: 4
- Bathrooms: 2
- Kitchens: 1
Outside and lotStone, vinyl siding, Shingles, Block
- Exterior: Stone, vinyl siding
- Roof: Shingles
- Foundation: Block
- Features: Deck, landscaped, privacy, recreational area, year round living, patio
- Other structures: Shed
- Size: 275 × 350 ft
- Shape: Rectangular
- Zoning: R2
Parking2 Garage, Attached, Private
- Spaces: 2 Garage
- Garage: Attached
- Driveway: Private
Heating, water and powerForced air, propane, Well, Septic
- Heating: Forced air, propane
- Water: Well
- Sewer: Septic
- Natural gas: No
- Hydro: Yes
- Cable: No
- Telephone: Yes
Costs and taxesTaxes $2,710 a year, HST included in the price, Propane tank
- Taxes, 2024: $2,710 a year
- HST: HST included in the price
- Rental items: Propane tank
- Under contract: Propane tank
Included in the saleFridge, stove, dishwasher, range hood, clothes washer and dryer, central vacuum and attachments, window coverings and rods, furniture, lamps, flower arrangements, 2 garage door openers, hammock, shed, wood in shed, greenhouse structure, outdoor furniture, Microwave, small appliances, kitchen utensils/cutlery, pots/pans, dishes, glasses, linens/bedding, artwork, security cameras, staging items - see schedule b in documents tab
- Included: Fridge, stove, dishwasher, range hood, clothes washer and dryer, central vacuum and attachments, window coverings and rods, furniture, lamps, flower arrangements, 2 garage door openers, hammock, shed, wood in shed, greenhouse structure, outdoor furniture
- Not included: Microwave, small appliances, kitchen utensils/cutlery, pots/pans, dishes, glasses, linens/bedding, artwork, security cameras, staging items - see schedule b in documents tab
NearbyLake access, park, wooded/treed
- Close to: Lake access, park, wooded/treed
Listing detailsX12177750, Sold, May 27, 2025
- MLS® number: X12177750
- Status: Sold
- Listed on: May 27, 2025
- Days on market: 67
- Updated: Aug 2, 2025
- Possession: Immediate
- Occupied by: Owner
- Listing brokerage: RE/MAX Grey Bruce Realty Inc.
About this home
114 Pike Street, Northern Bruce Peninsula, ON N0H 1W0
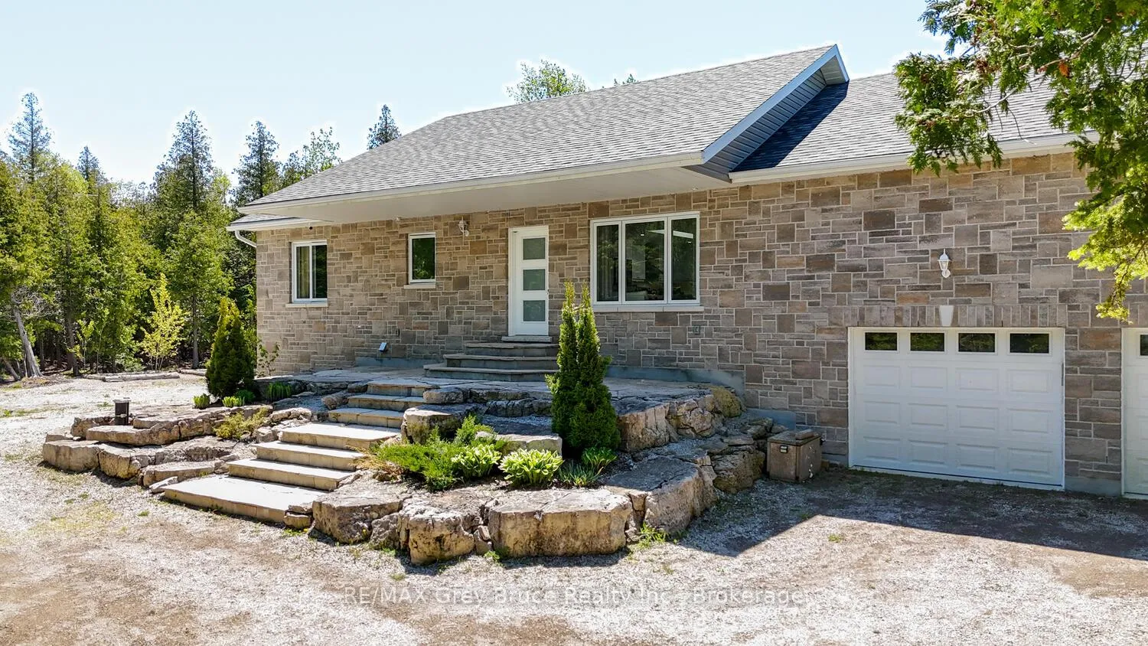
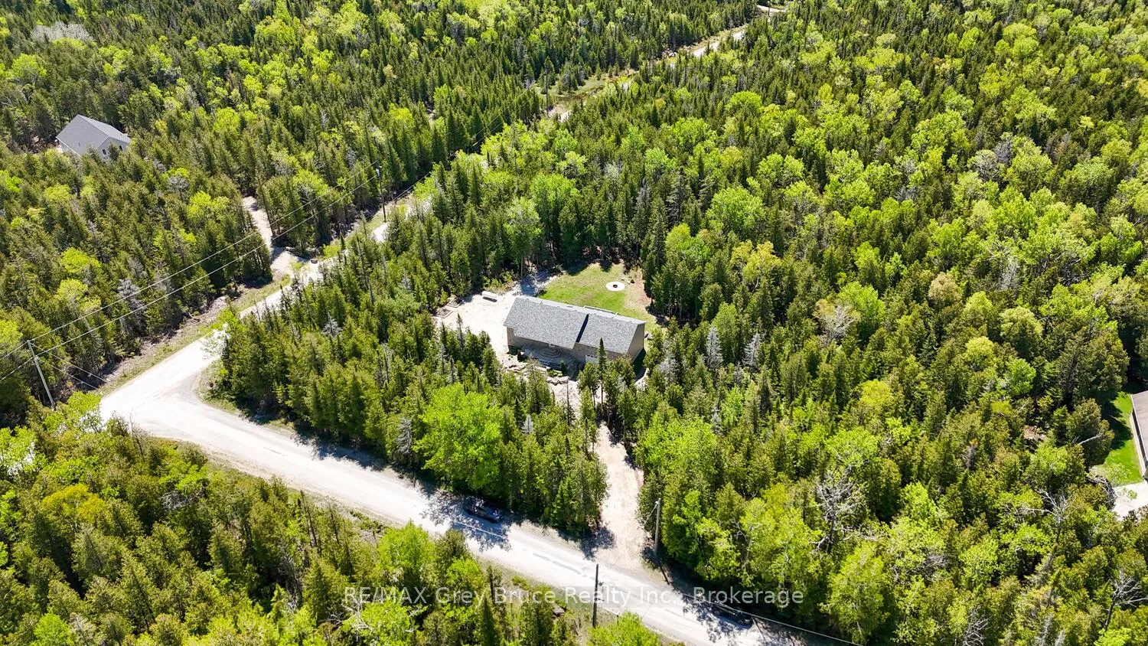
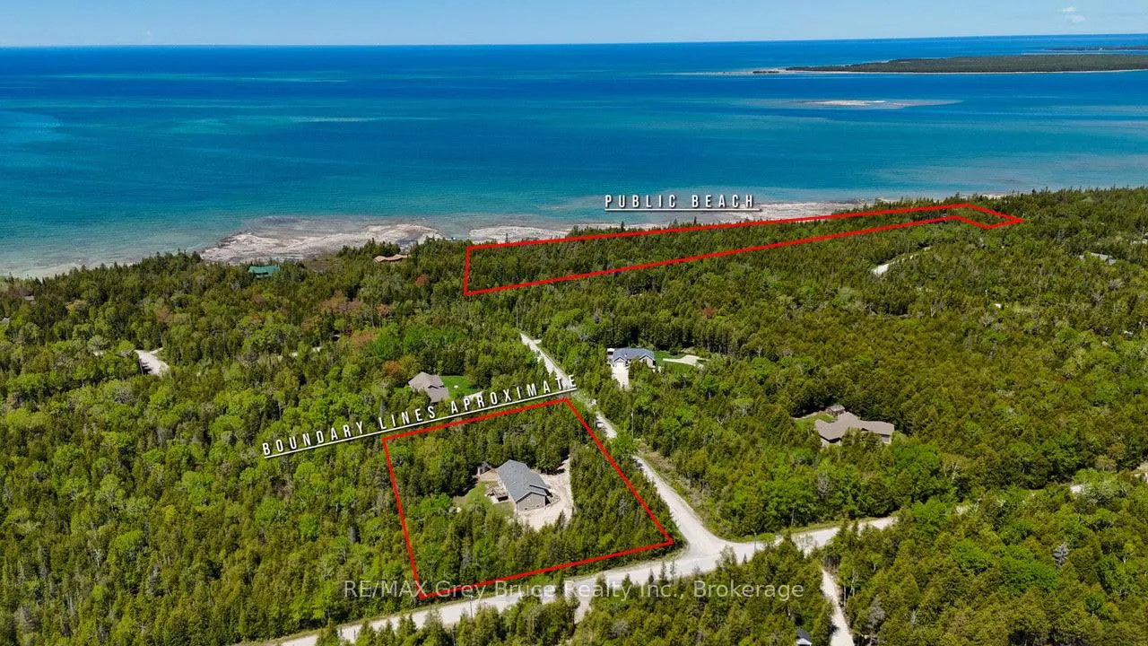
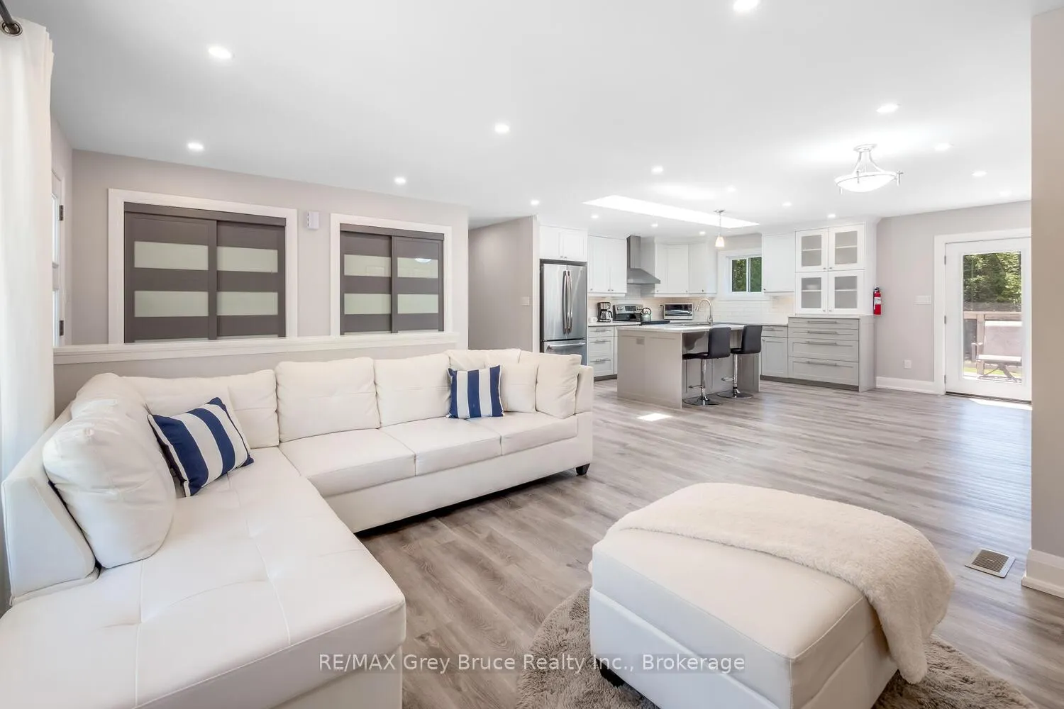
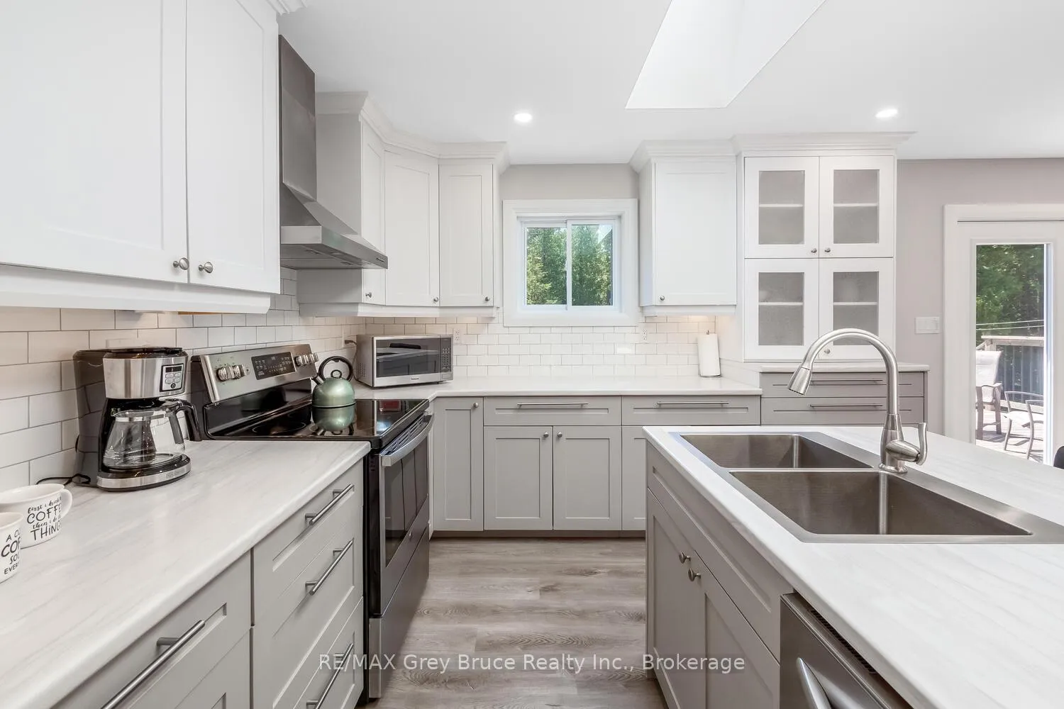
Tucked away mid-Peninsula, just off of Little Pike Bay Road, you will find this private 2.2 acre oasis. This pristine 4 bed/2 bath home is located just a short distance away from public beach access to the beautiful waters of Lake Huron. Walk through the front door and you will immediately be struck by the spacious, bright, open plan living this home offers. With generous windows, a walkout to the deck, and oversized skylight over the kitchen island, natural light floods this combination kitchen, dining and living area making it bright, inviting and cheery. Gathering with friends and family is comfortable and easy in this oversized space, while the lighting layout provides so many options to light individual areas and create a cozy ambience in the evening. Just off the main area is the laundry room with access to the back deck and to the garage, with beautiful cabinetry and laundry sink - oh so handy if you've been out gardening or tinkering in the garage. Down the hall you will find two bedrooms and a well-appointed 4pc family bathroom. The Primary bedroom also features a 3pc ensuite and walk-in closet. As you wander through the home, you will notice there is more than enough storage to accommodate all your needs. The lower level offers a huge rec room which will easily accommodate a pool table, a place to puzzle or play games and plenty of family seating. There is also a walkout to the back yard and stone patio. Just off the rec room you will find two more bedrooms, or use one of them as a kids playroom or dedicated office. The oversized finished garage provides generous parking for two vehicles and there is still room for a good size workshop with loft storage above. The back yard is open and sunlit, perfect for the enthusiastic gardener, with trees around the entire perimeter for added privacy. In the evening, relax by the fire pit and gaze at the night sky. Why not come and have a look at this beautiful home, in this up and coming neighbourhood.
Ask about this home
A HOMEH agent will answer your questions about this home.
Around this home
Helpful calculators
Your HOMEH agent

"I would see it this week."