

84 Silversides Point Road
84 Silversides Point Road
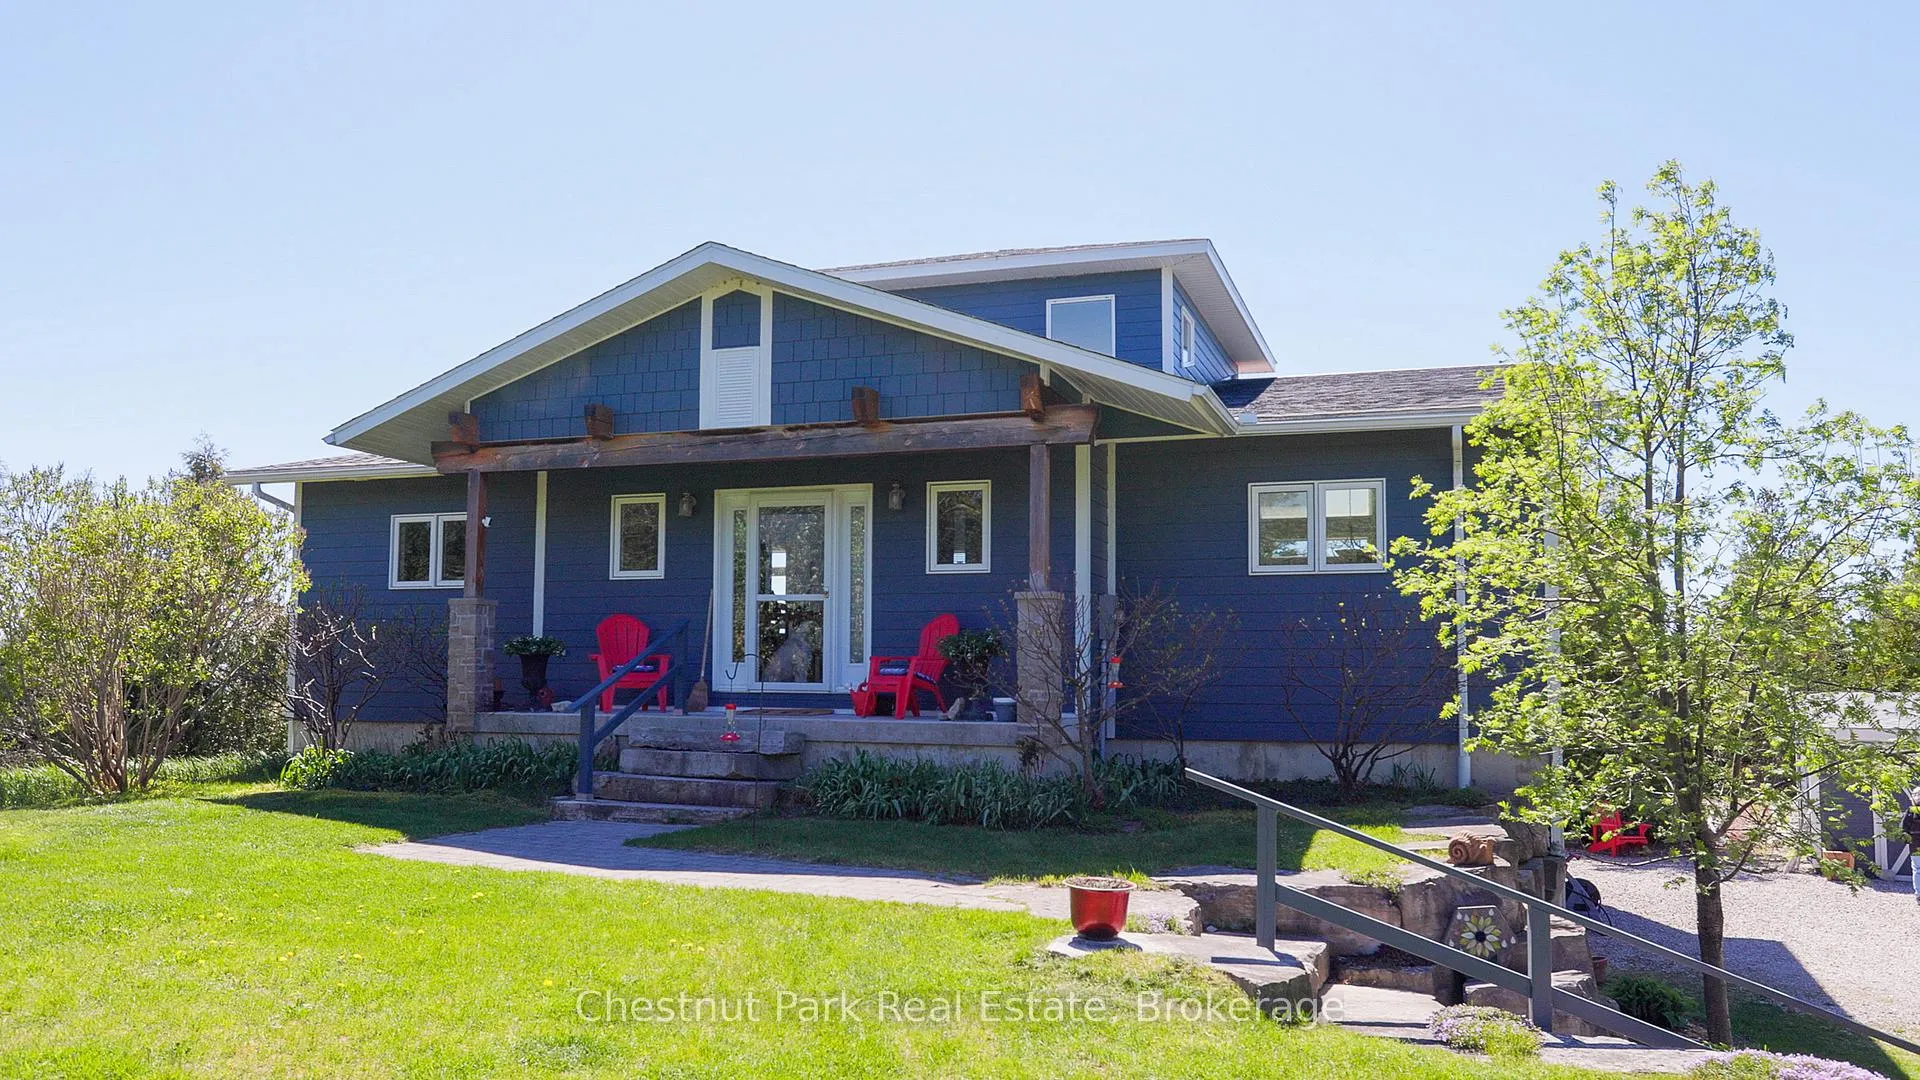 See all 50 photos
Property history
Facts and features
- BasementWalk-out
- Water, sewerWell, septic
- Lot shapeIrregular
- HeatingRadiant
- Fireplace
- Waterfront
The homeDetached, Bungalow-raised, 2,000–2,500 sq ft
- Type: Detached
- Style: Bungalow-raised
- Living space: 2,000–2,500 sq ft
- Basement: Finished with walk-out, full
- View: Lake, trees/woods
- Waterfront: Direct
InsideFireplace Yes, electric, propane, Main level, Auto garage door remote, central vacuum, on demand water heater, primary bedroom - main floor, propane tank, water heater owned, water purifier, water softener
- Fireplace: Yes, electric, propane
- Laundry: Main level
- Features: Auto garage door remote, central vacuum, on demand water heater, primary bedroom - main floor, propane tank, water heater owned, water purifier, water softener
- Security: Alarm system, carbon monoxide detectors, smoke detector
- Rooms above ground: 6
- Bedrooms: 3
- Bathrooms: 4
- Kitchens: 1
- Family room: Yes
Outside and lotHardboard, Asphalt shingle, Poured concrete
- Exterior: Hardboard
- Roof: Asphalt shingle
- Foundation: Poured concrete
- Features: Deck, privacy, year round living
- Other structures: Shed
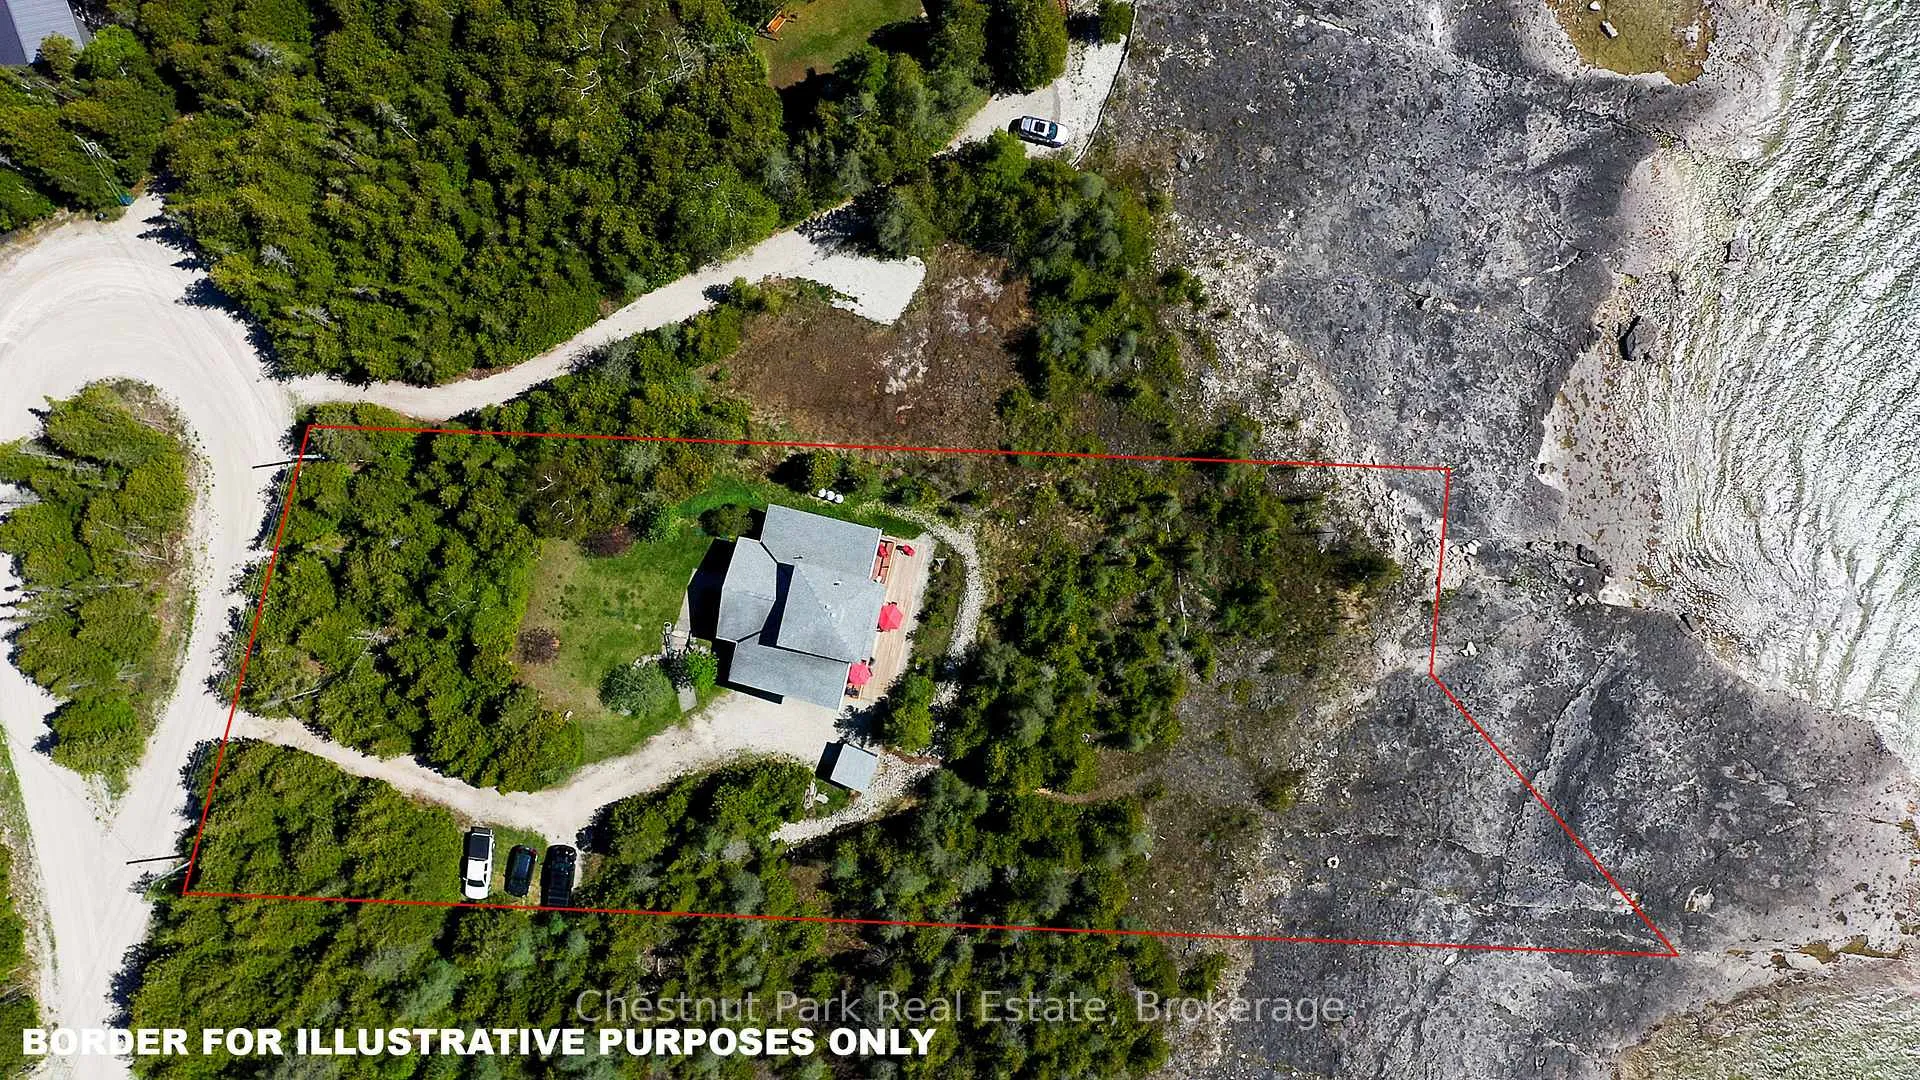
- Size: 140 × 192 ft
- Shape: Irregular
- Zoning: R2+EH
Parking1 Garage, Attached, Private
- Spaces: 1 Garage
- Garage: Attached
- Driveway: Private
Heating, water and powerRadiant, propane, Well, Septic
- Heating: Radiant, propane
- Water: Well
- Sewer: Septic
Costs and taxesTaxes $5,150 a year, HST included in the price, Propane tanks
- Taxes, 2025: $5,150 a year
- HST: HST included in the price
- Rental items: Propane tanks
- Under contract: Propane tank
Included in the saleFridge, stove, dishwasher, washer, dryer, (many furnishings are negotiable). additional inclusions at time of sale: all exterior furniture except that which has been specified excluded., Personal belongings, electronics, house plants, wall hangings, teak dining room table/chairs and buffet and 2 white cabinets on either side of the upstairs fireplace. additional exclusions at time of sale: grandfather clock.
- Included: Fridge, stove, dishwasher, washer, dryer, (many furnishings are negotiable). additional inclusions at time of sale: all exterior furniture except that which has been specified excluded.
- Not included: Personal belongings, electronics, house plants, wall hangings, teak dining room table/chairs and buffet and 2 white cabinets on either side of the upstairs fireplace. additional exclusions at time of sale: grandfather clock.
NearbyCul de sac/dead end, lake access, wooded/treed
- Close to: Cul de sac/dead end, lake access, wooded/treed
Listing detailsX12166560, Sold, May 22, 2025
- MLS® number: X12166560
- Status: Sold
- Listed on: May 22, 2025
- Days on market: 101
- Updated: Aug 31, 2025
- Possession: 2025-06-30 / Flexible
- Occupied by: Owner
- Listing brokerage: Chestnut Park Real Estate
About this home
84 Silversides Point Road, Northern Bruce Peninsula, ON N0H 1Z0
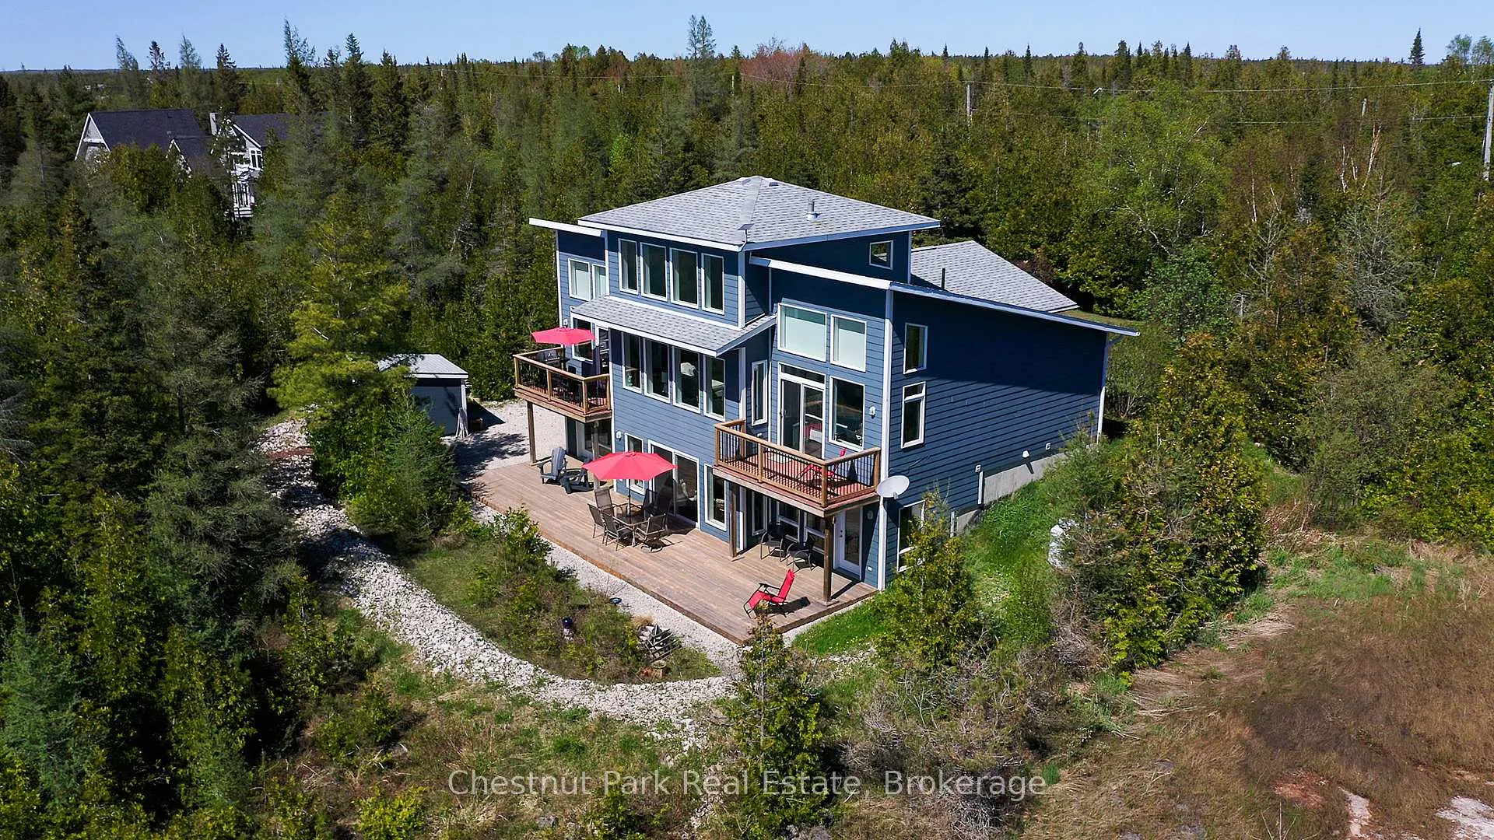
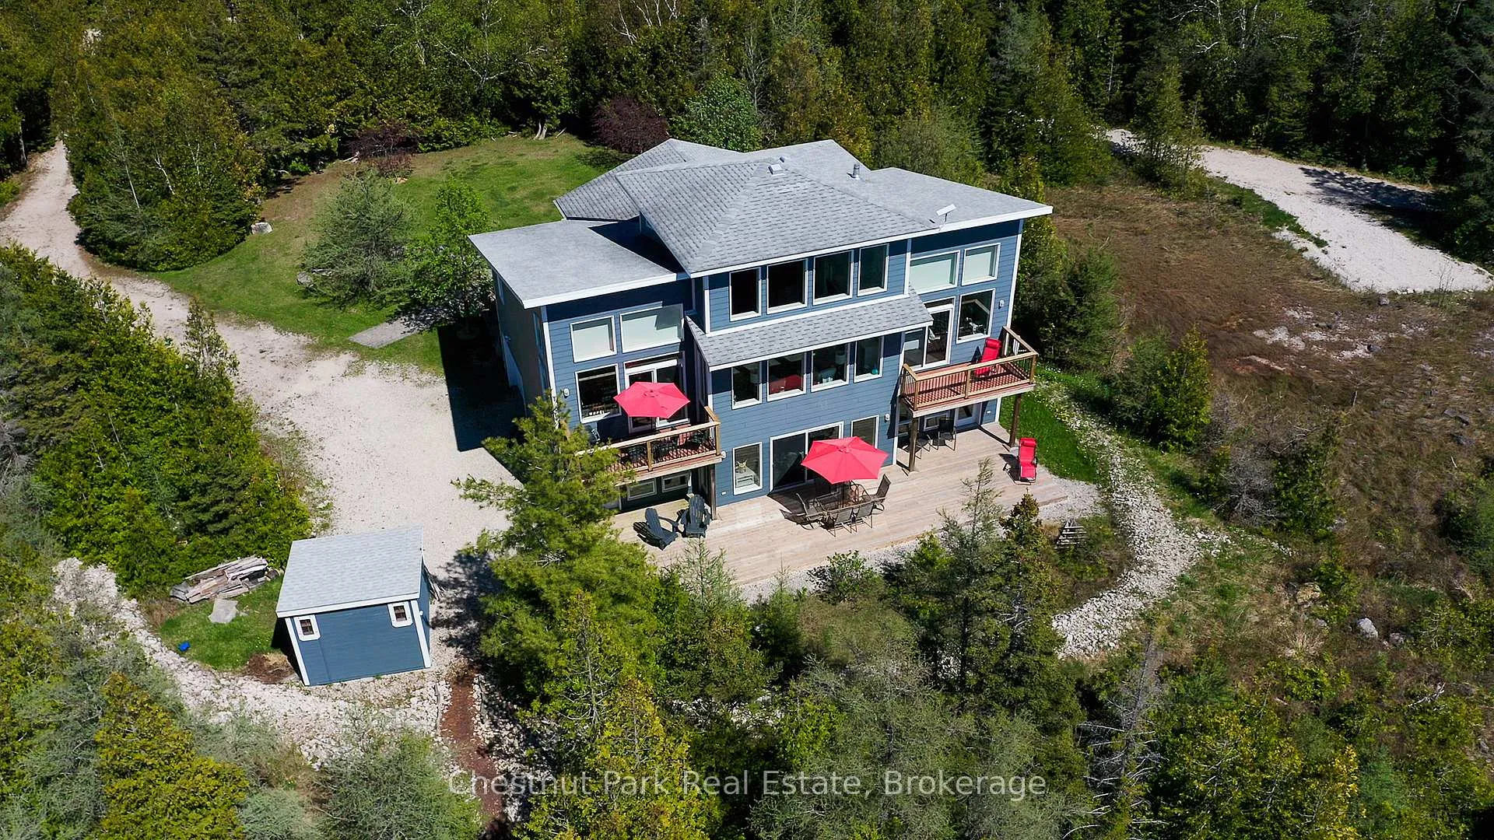
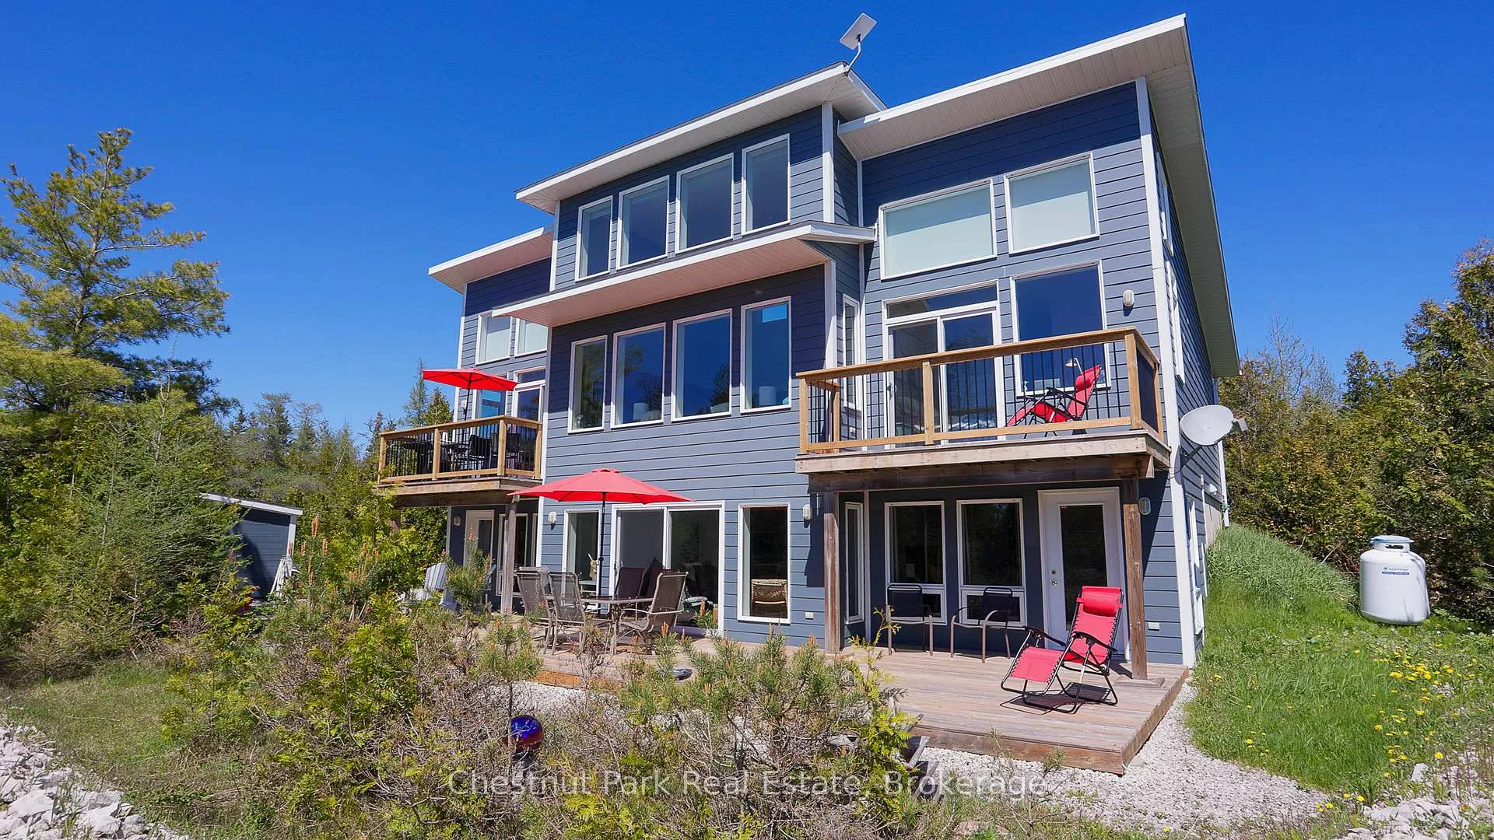
Stunning Lakefront Viceroy Home with Spectacular Sunsets - Bradley Harbour, Northern Bruce Peninsula, Beautifully designed Viceroy "Oakley" model with 2,400 sq ft of finished living space over two levels, located on the serene shores of Lake Huron in sought-after Bradley Harbour. This custom-built, West Coast-inspired home offers incredible natural light, soaring ceilings, and panoramic sunset views in a quiet, cottage / resident proud neighbourhood. Built in 2010/2011 by the current owners with thoughtful modifications, the home features James Hardie cement board siding in Boothbay Blue with white trim, set on a private lot. Surrounded by natural landscaping, flowering trees, perennials, and forest, this property also includes a rustic lakeside firepit, a path to the shoreline, and a berm for added flood protection. The main level boasts a spacious open-concept layout with a lake-facing great room featuring a 16-ft ceiling and propane fireplace, kitchen with 4-seat island, and dining area-all with exceptional views. The primary bedroom includes an ensuite, walk-in closet, laundry facilities and patio doors to a private balcony. A second balcony is accessible from the dining area-both with new railing systems (2024).The finished daylight ground level offers two guest bedrooms, each with tiled ensuite baths and walk-outs to the lower deck (rebuilt 2024). A cozy central lounge or family room with an electric fireplace, mechanical room, and interior access to the heated garage with large storage room complete this level. Features include in-floor heating on all levels, a new on-demand boiler (2025), central vac, stainless steel KitchenAid appliances, and a matching 12'x12' shed. Extra-wide gravel driveway accommodates a motorhome and offers privacy from the road. Located a short walk to a community beach and easy drive to local municipal boat launch. Enjoy peaceful living or a four-season getaway just minutes from Bruce Peninsula National Park.
Ask about this home
A HOMEH agent will answer your questions about this home.
Around this home
Helpful calculators
Your HOMEH agent

"I would see it this week."