

53 Little Pine Drive
53 Little Pine Drive
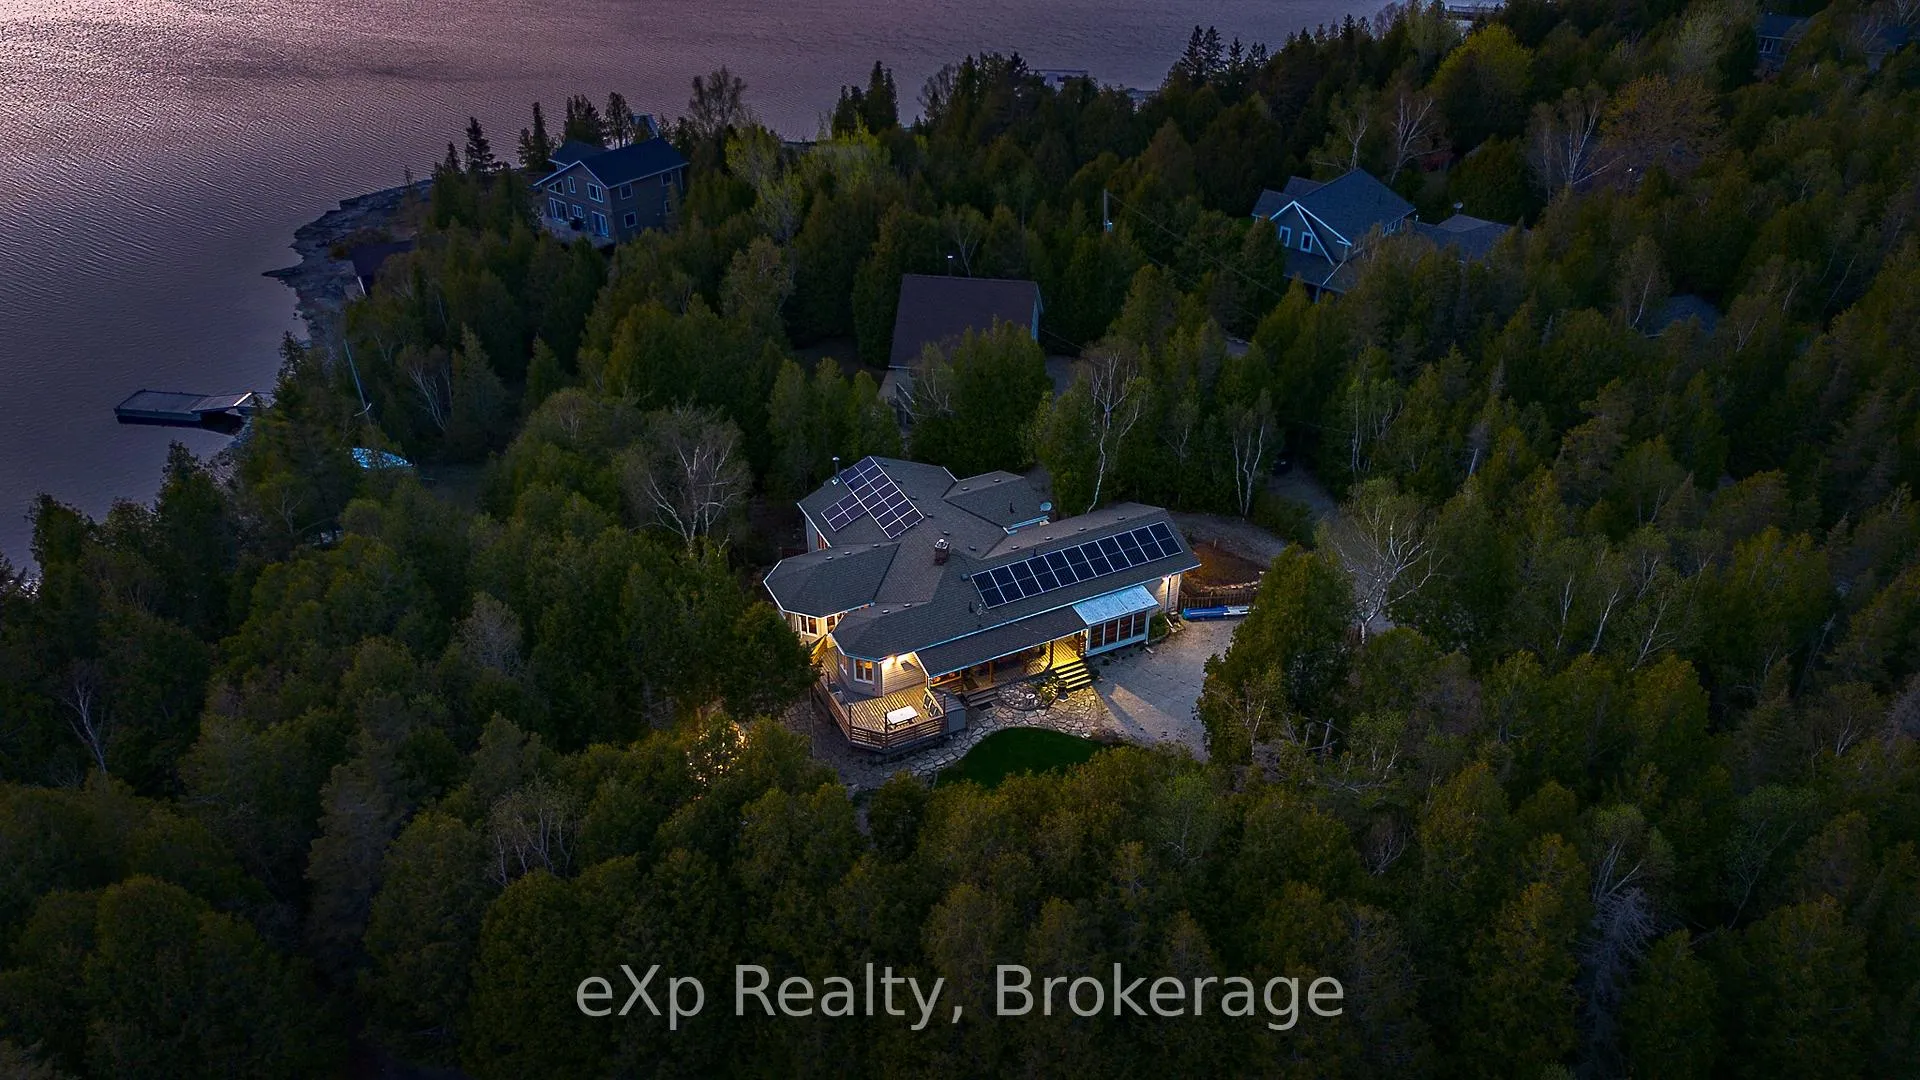 See all 45 photos
Property history
Facts and features
- BasementPart finished
- Water, sewerWell, septic
- HeatingRadiant
- Type of homeDetached
- Fireplace
- Waterfront
The homeDetached, Bungalow, 2,000–2,500 sq ft
- Type: Detached
- Style: Bungalow
- Living space: 2,000–2,500 sq ft
- Basement: Partial basement, unfinished
- View: Lake, water, garden
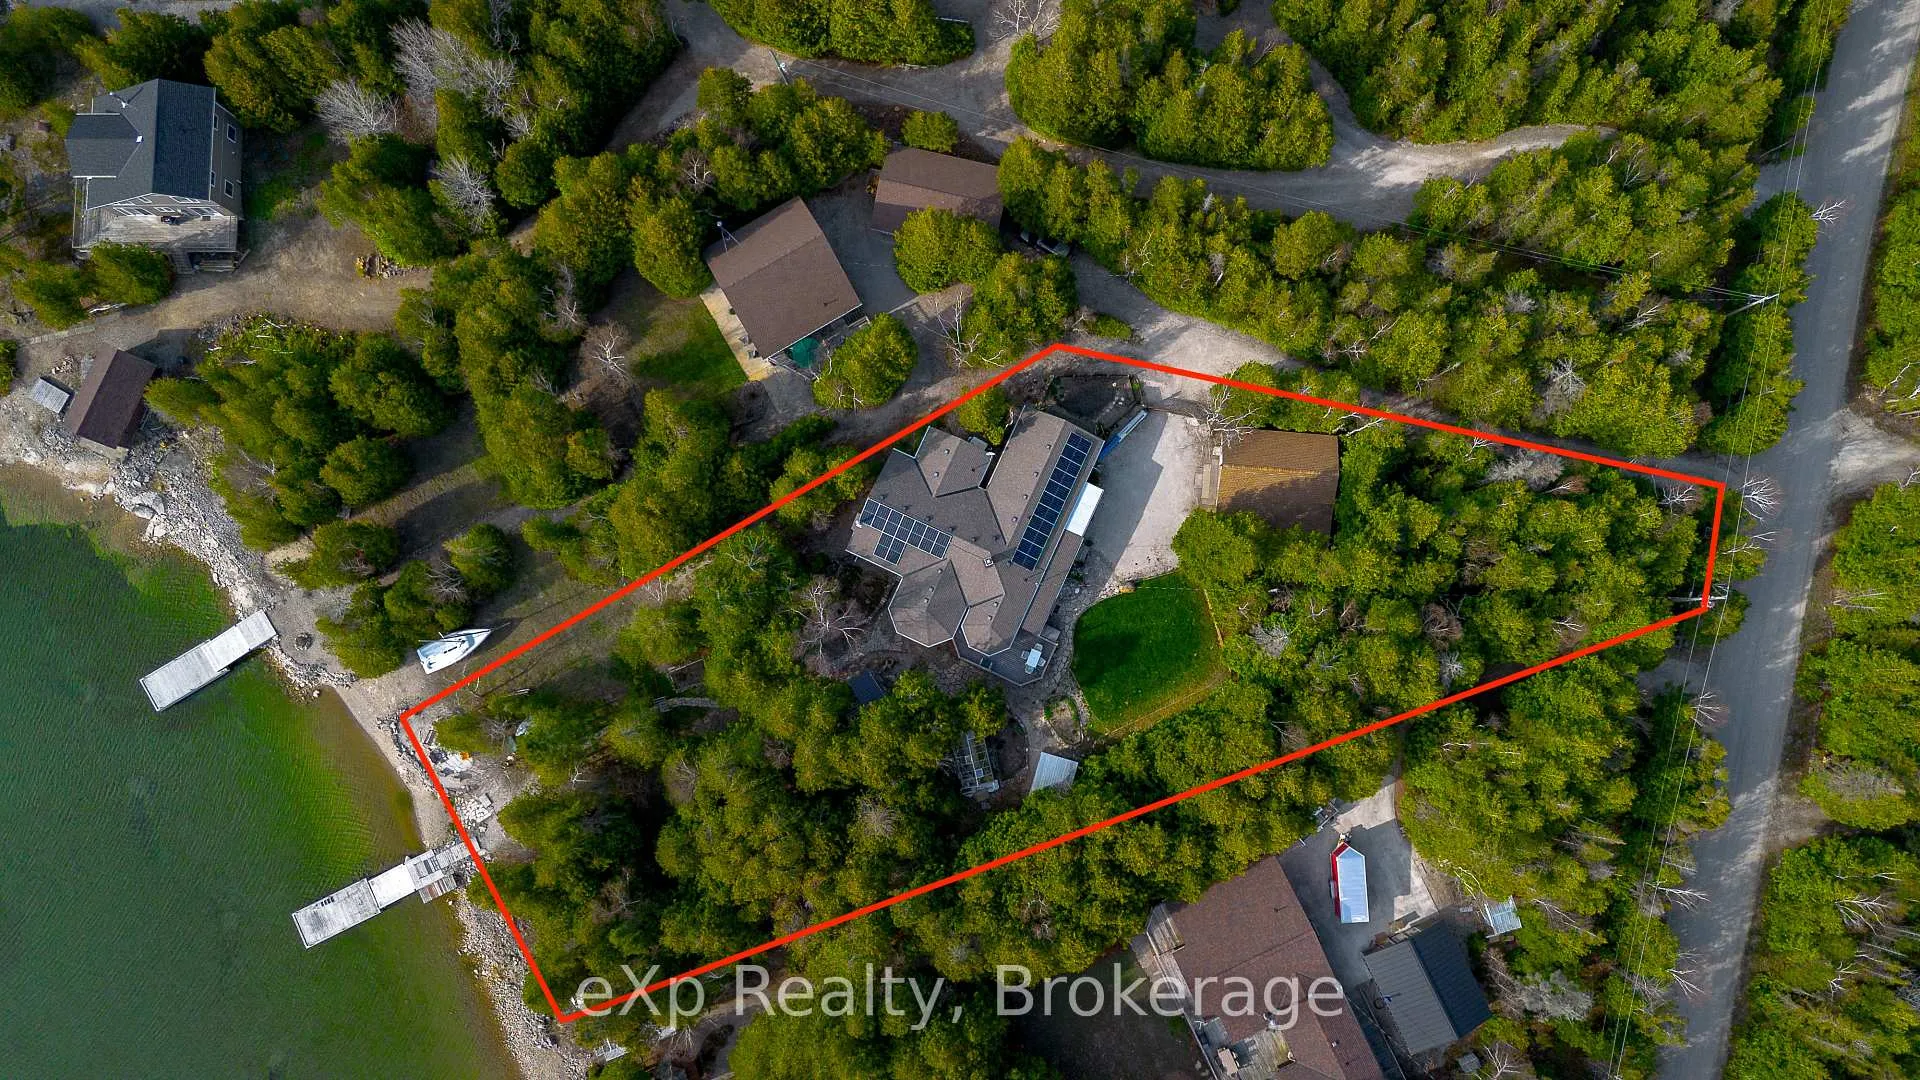
- Waterfront: Direct
InsideFireplace Yes, wood, propane, Main level, Central vacuum
- Fireplace: Yes, wood, propane
- Laundry: Main level
- Features: Central vacuum
- Rooms above ground: 14
- Bedrooms: 4
- Bathrooms: 3
- Kitchens: 1
- Family room: Yes
Outside and lotVinyl siding, Fibreglass shingle, Concrete
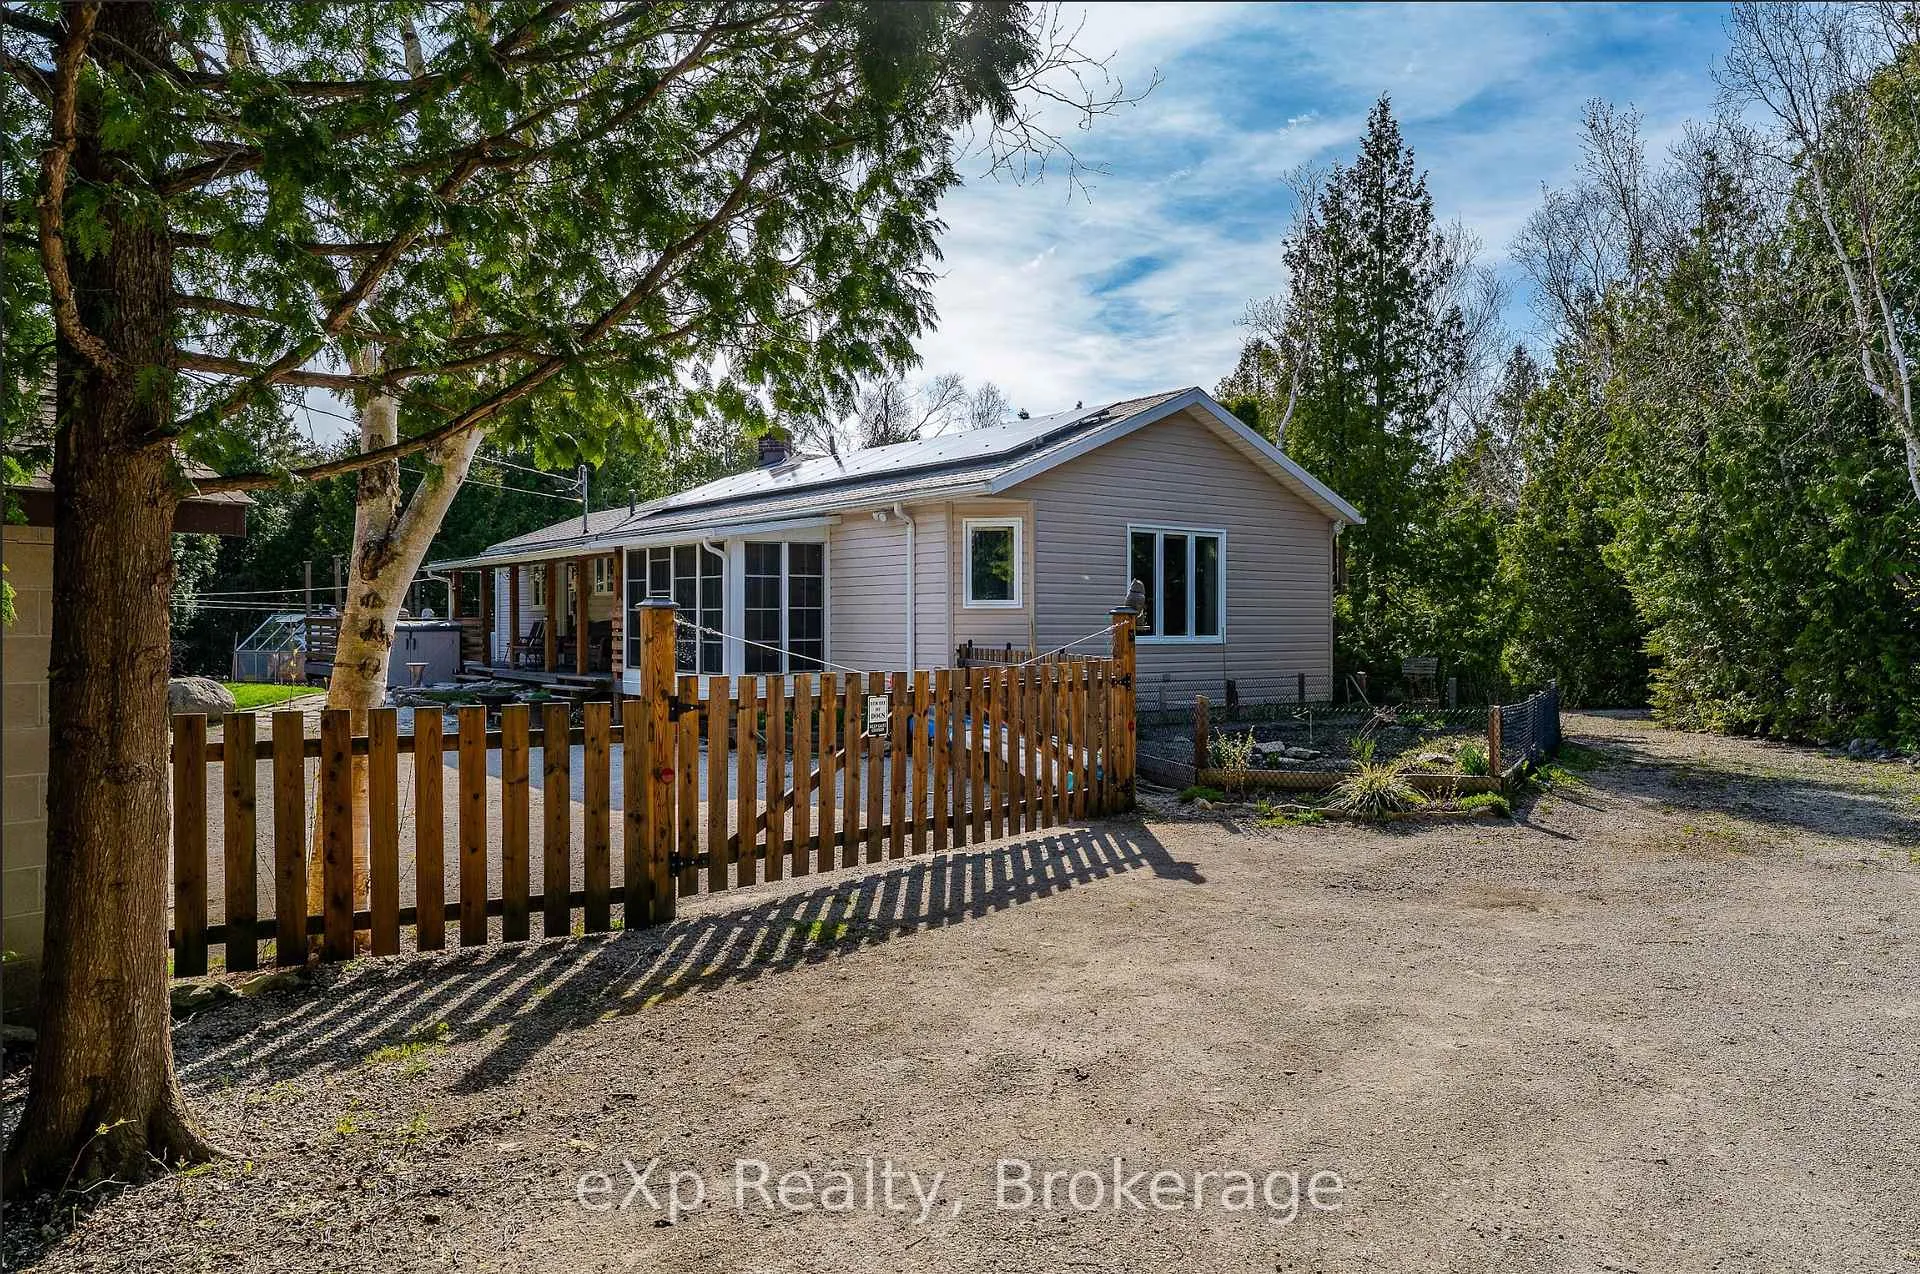
- Exterior: Vinyl siding
- Roof: Fibreglass shingle
- Foundation: Concrete
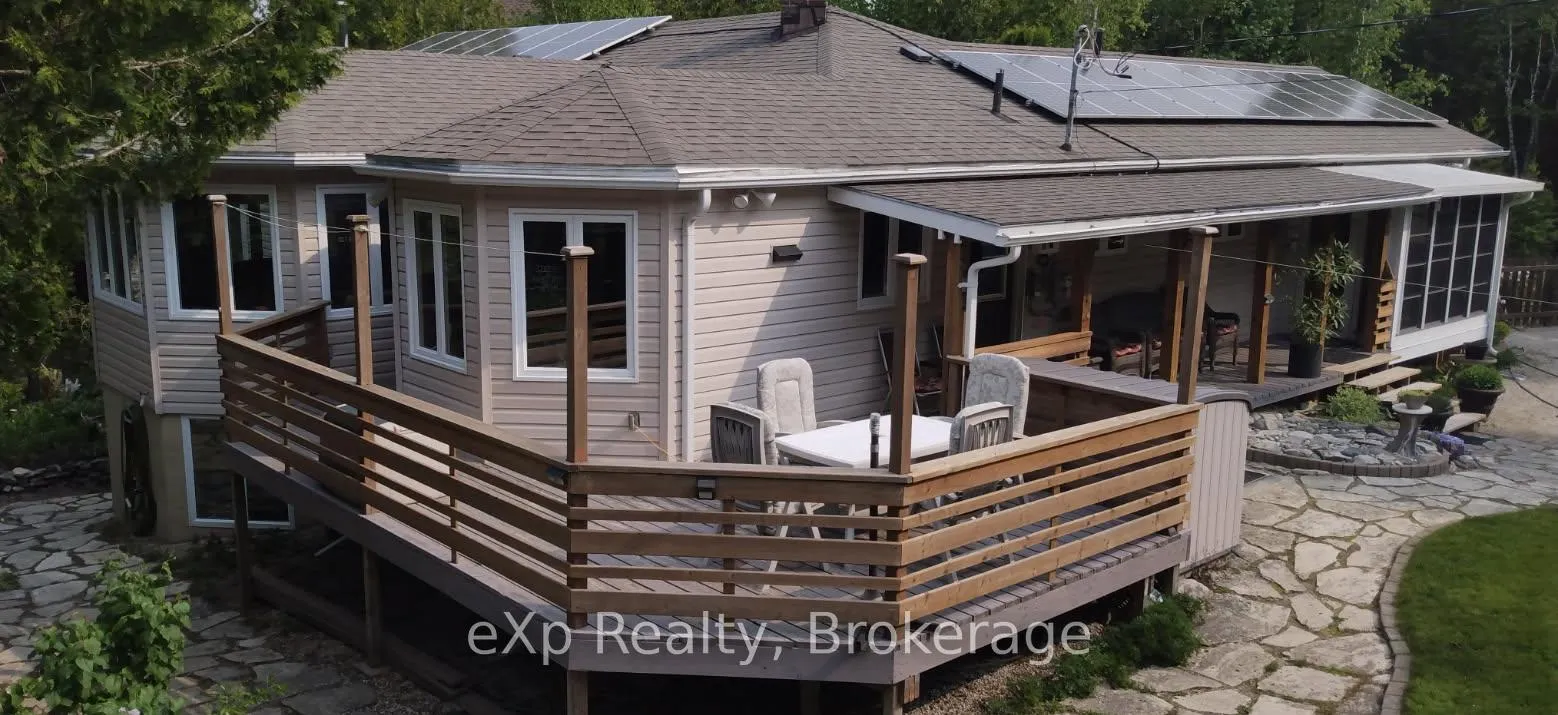
- Features: Deck, patio, porch
- Size: 84 × 308.45 ft
Parking1 Garage, Detached
- Spaces: 1 Garage
- Garage: Detached
Heating, water and powerRadiant, propane, Well, Septic
- Heating: Radiant, propane
- Water: Well
- Sewer: Septic
Costs and taxesTaxes $5,127 a year, HST included in the price, Propane tank 56.9 cents per litre.
- Taxes, 2024: $5,127 a year
- HST: HST included in the price
- Rental items: Propane tank 56.9 cents per litre.
Included in the saleFridge, stove, washer, dryer, dishwasher, microwave, window coverings, perogla, wood stoage shed, water sofener, reverse osmosis, iron filter, hot water tank owned, office desk, sunroom furniture and the corner cabinet, shelves in the laundry room, and a night table, glass door cupboard, porch wicker seating set, folding table.
- Included: Fridge, stove, washer, dryer, dishwasher, microwave, window coverings, perogla, wood stoage shed, water sofener, reverse osmosis, iron filter, hot water tank owned, office desk, sunroom furniture and the corner cabinet, shelves in the laundry room, and a night table, glass door cupboard, porch wicker seating set, folding table.
Listing detailsX12156439, Sold, May 17, 2025
- MLS® number: X12156439
- Status: Sold
- Listed on: May 17, 2025
- Days on market: 105
- Updated: Aug 30, 2025
- Possession: 2025-07-01 / Flexible
- Occupied by: Owner
- Listing brokerage: eXp Realty
About this home
53 Little Pine Drive, Northern Bruce Peninsula, ON N0H 1Z0
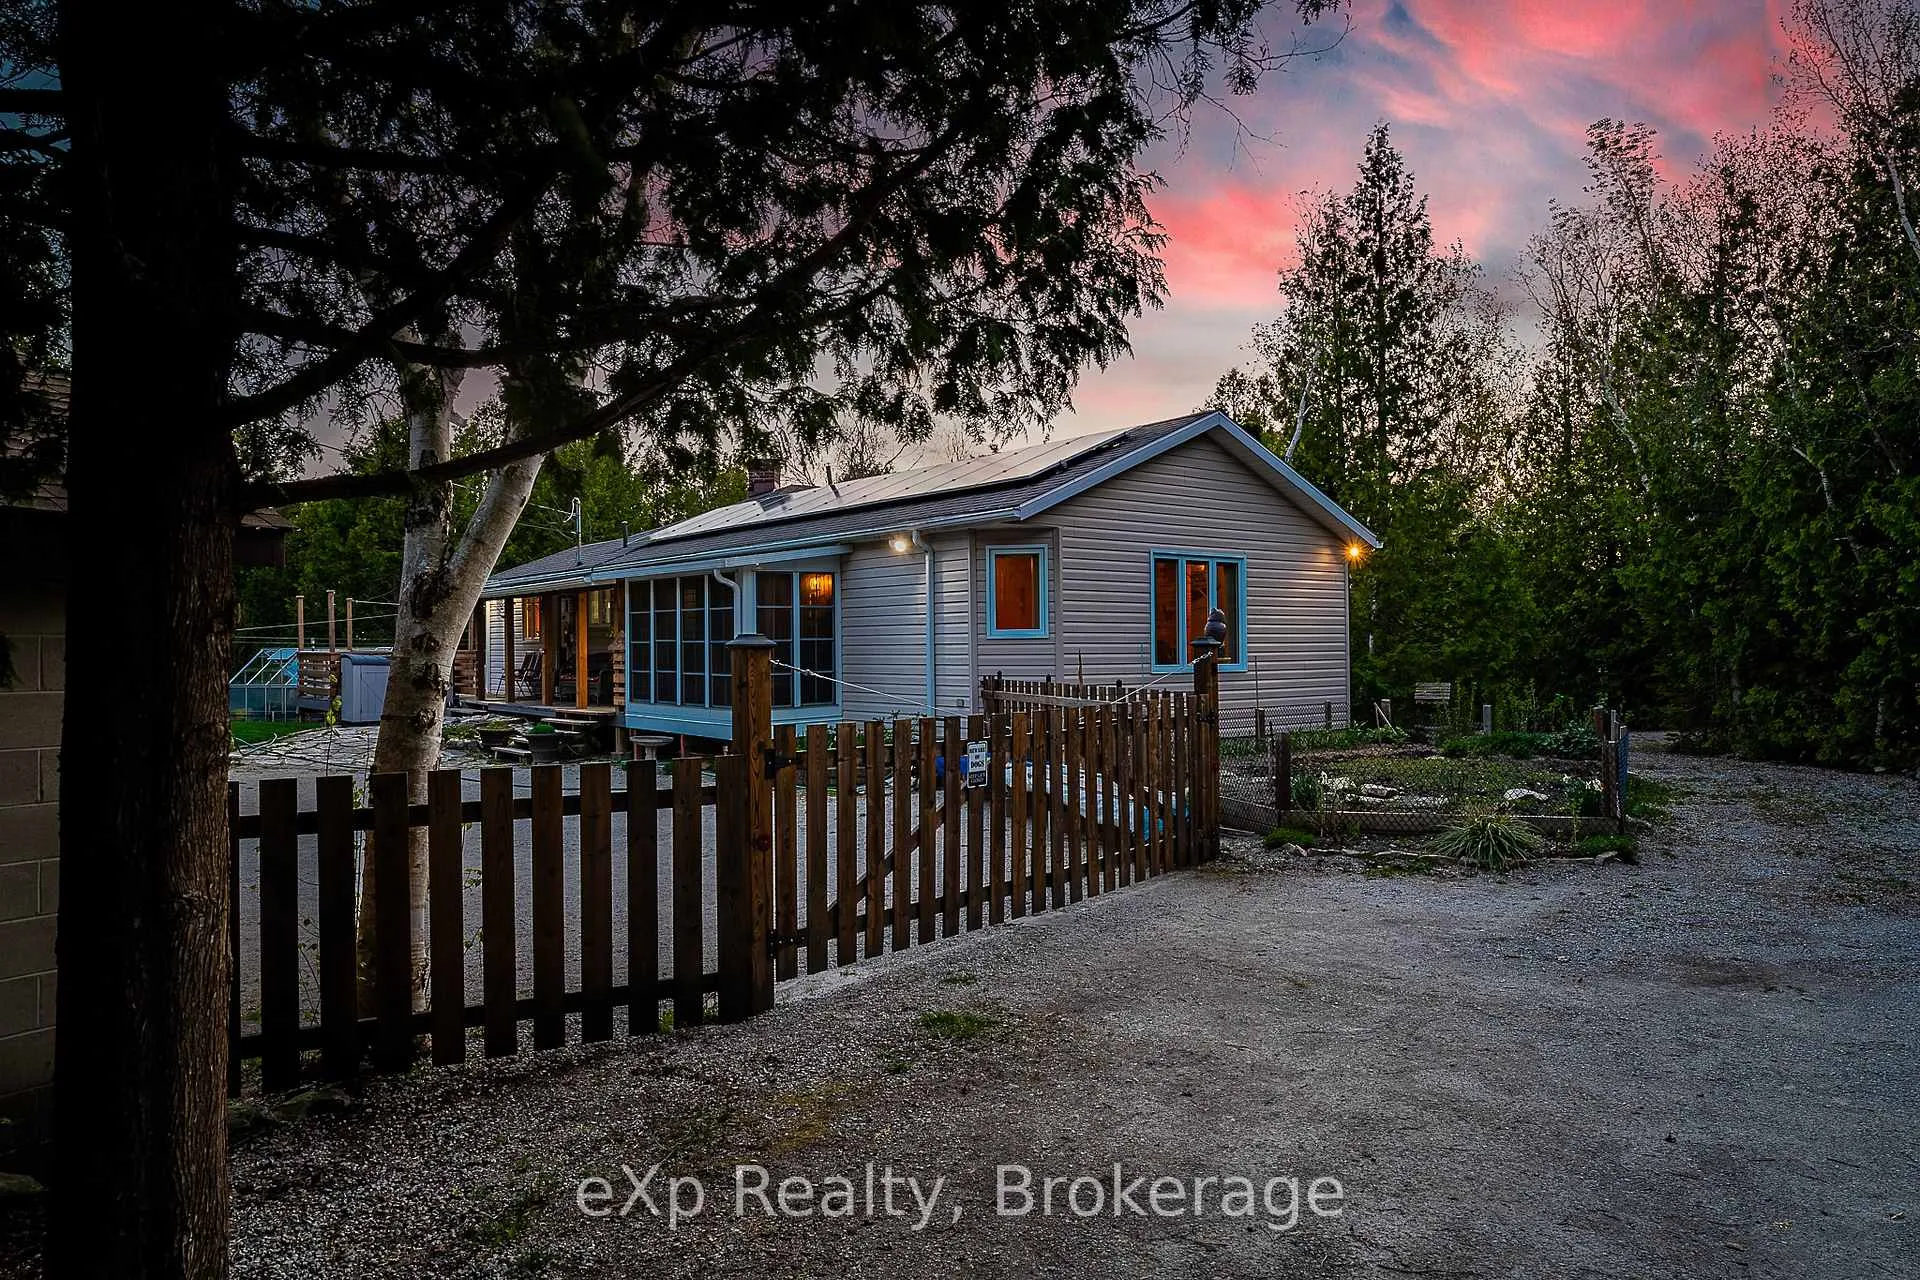
Prepare to be captivated by this exceptional lakefront property offering the quintessential Lake Huron lifestyle. Nestled on an expansive 0.70-acre lot with an impressive 84 feet of pristine shoreline of quiet cove, this home is your front-row seat to spectacular sunsets that paint the sky in breathtaking colors every evening. Boasting over 2,200 sq ft of beautifully maintained living space, this spacious retreat features 4 generously sized bedrooms and 3 well-appointed bathrooms ideal for families, guests, or a serene getaway. Adding to its versatility, this property presents a unique opportunity for a bed and breakfast, with a dedicated separate entrance and kitchen, perfect for generating income or accommodating extended family with privacy. The bright and airy living room welcomes you with soaring vaulted ceilings, a cozy wood and gas fireplaces, and an abundance of natural light. Enjoy year-round lake views from the stunning 4-season sunroom, perfect for morning coffee or evening relaxation. For gardening enthusiasts, the heated greenhouse (radiant in-floor + electric baseboard) offers a dream space to grow all year long.Thoughtfully updated over the past 9 years (full list of upgrades available), this home blends modern comfort with natural beauty. Highlights include a new boiler with zoned heating (east wing, west wing, main living area), a new dock for lakeside adventures, and ample storage throughout. A detached garage adds extra convenience for parking or workshop space.Whether you're looking for a permanent residence, a seasonal escape, or an income-generating venture, this meticulously cared-for home is a rare find. Don't miss your chance to own a piece of Lakefront Living at Its Best 53 Little Pine Dr. A must-see!
Ask about this home
A HOMEH agent will answer your questions about this home.
Around this home
Helpful calculators
Your HOMEH agent

"I would see it this week."