

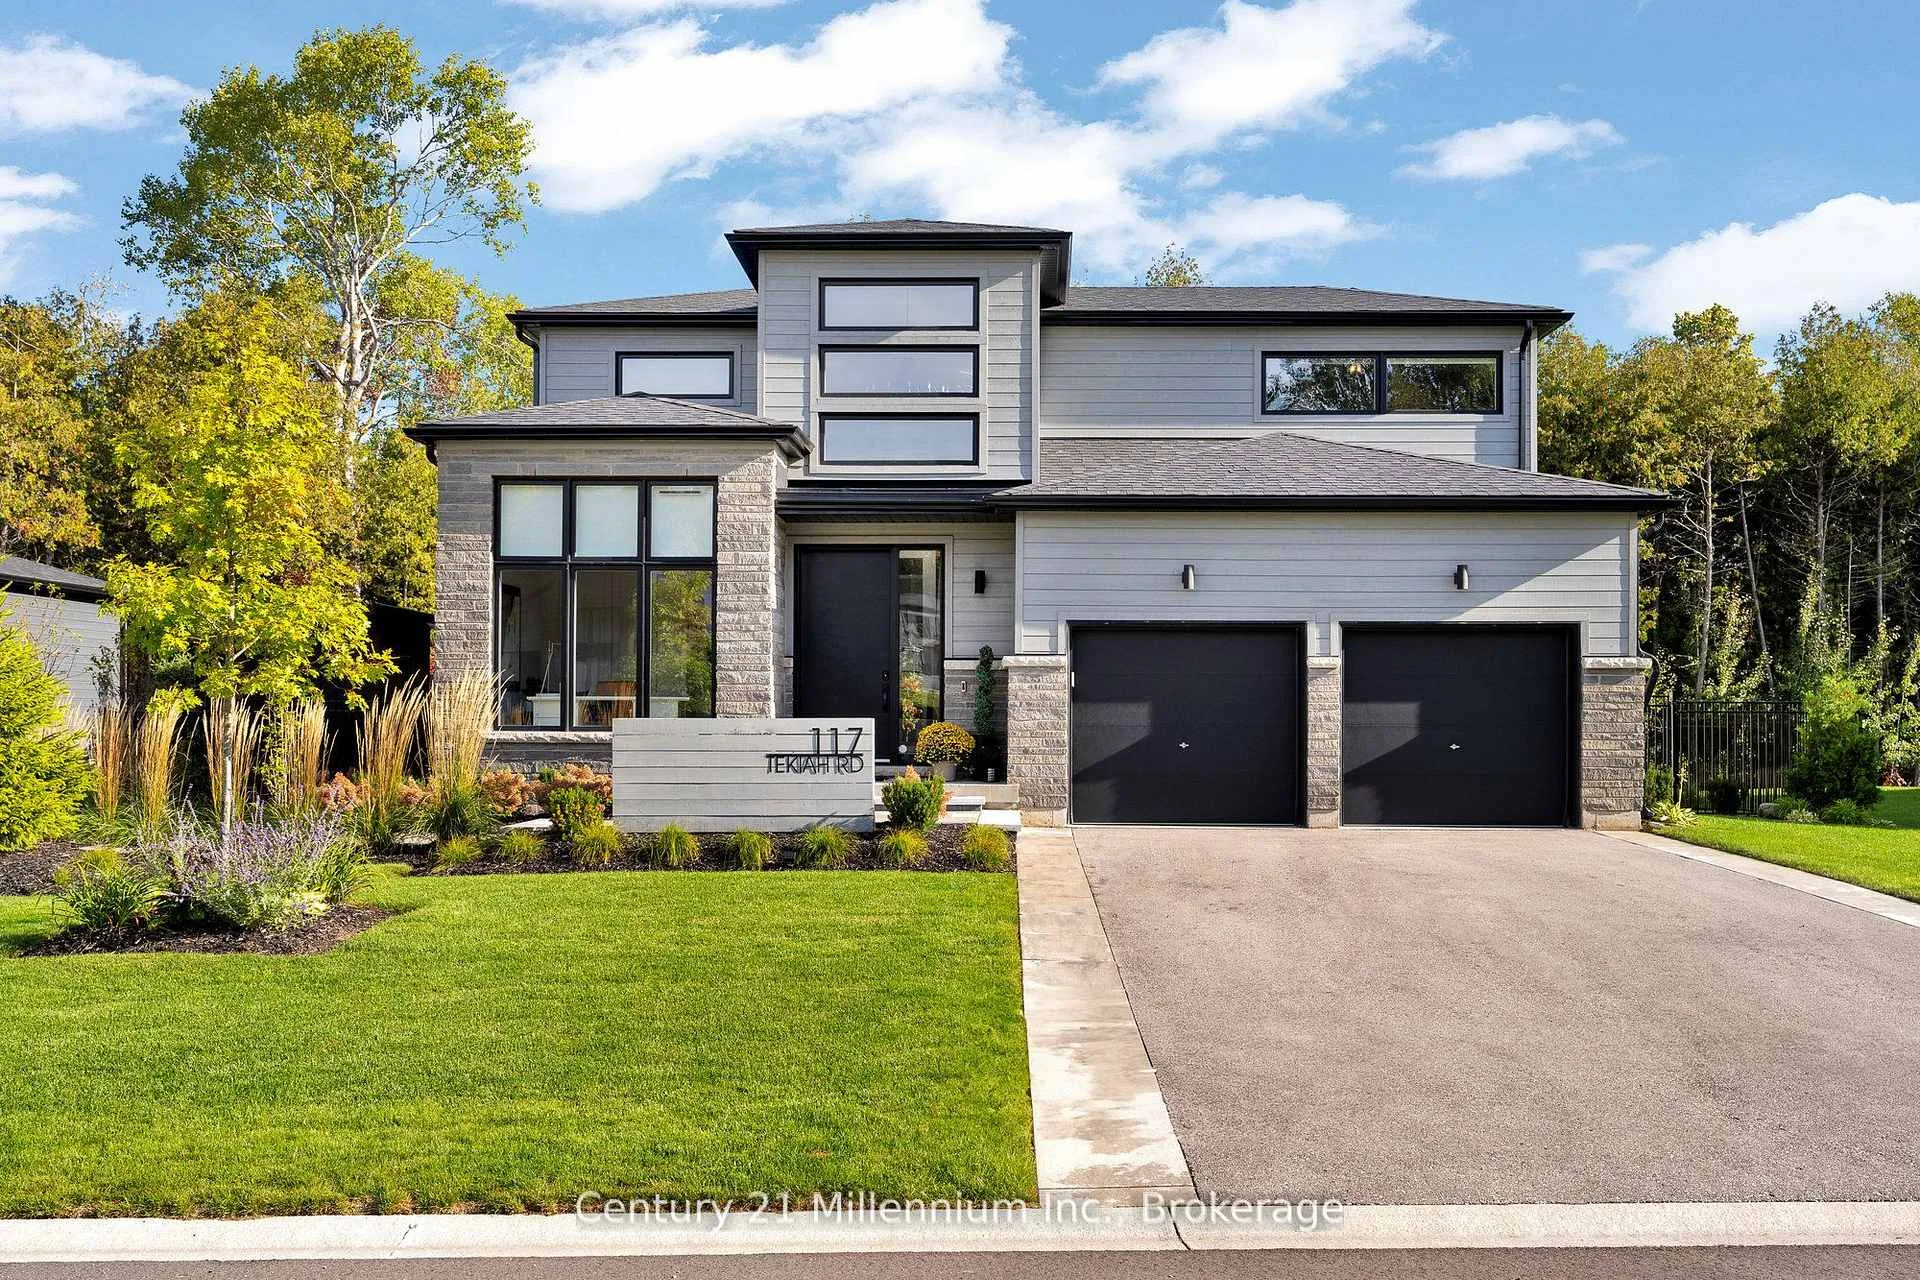
117 Tekiah Road
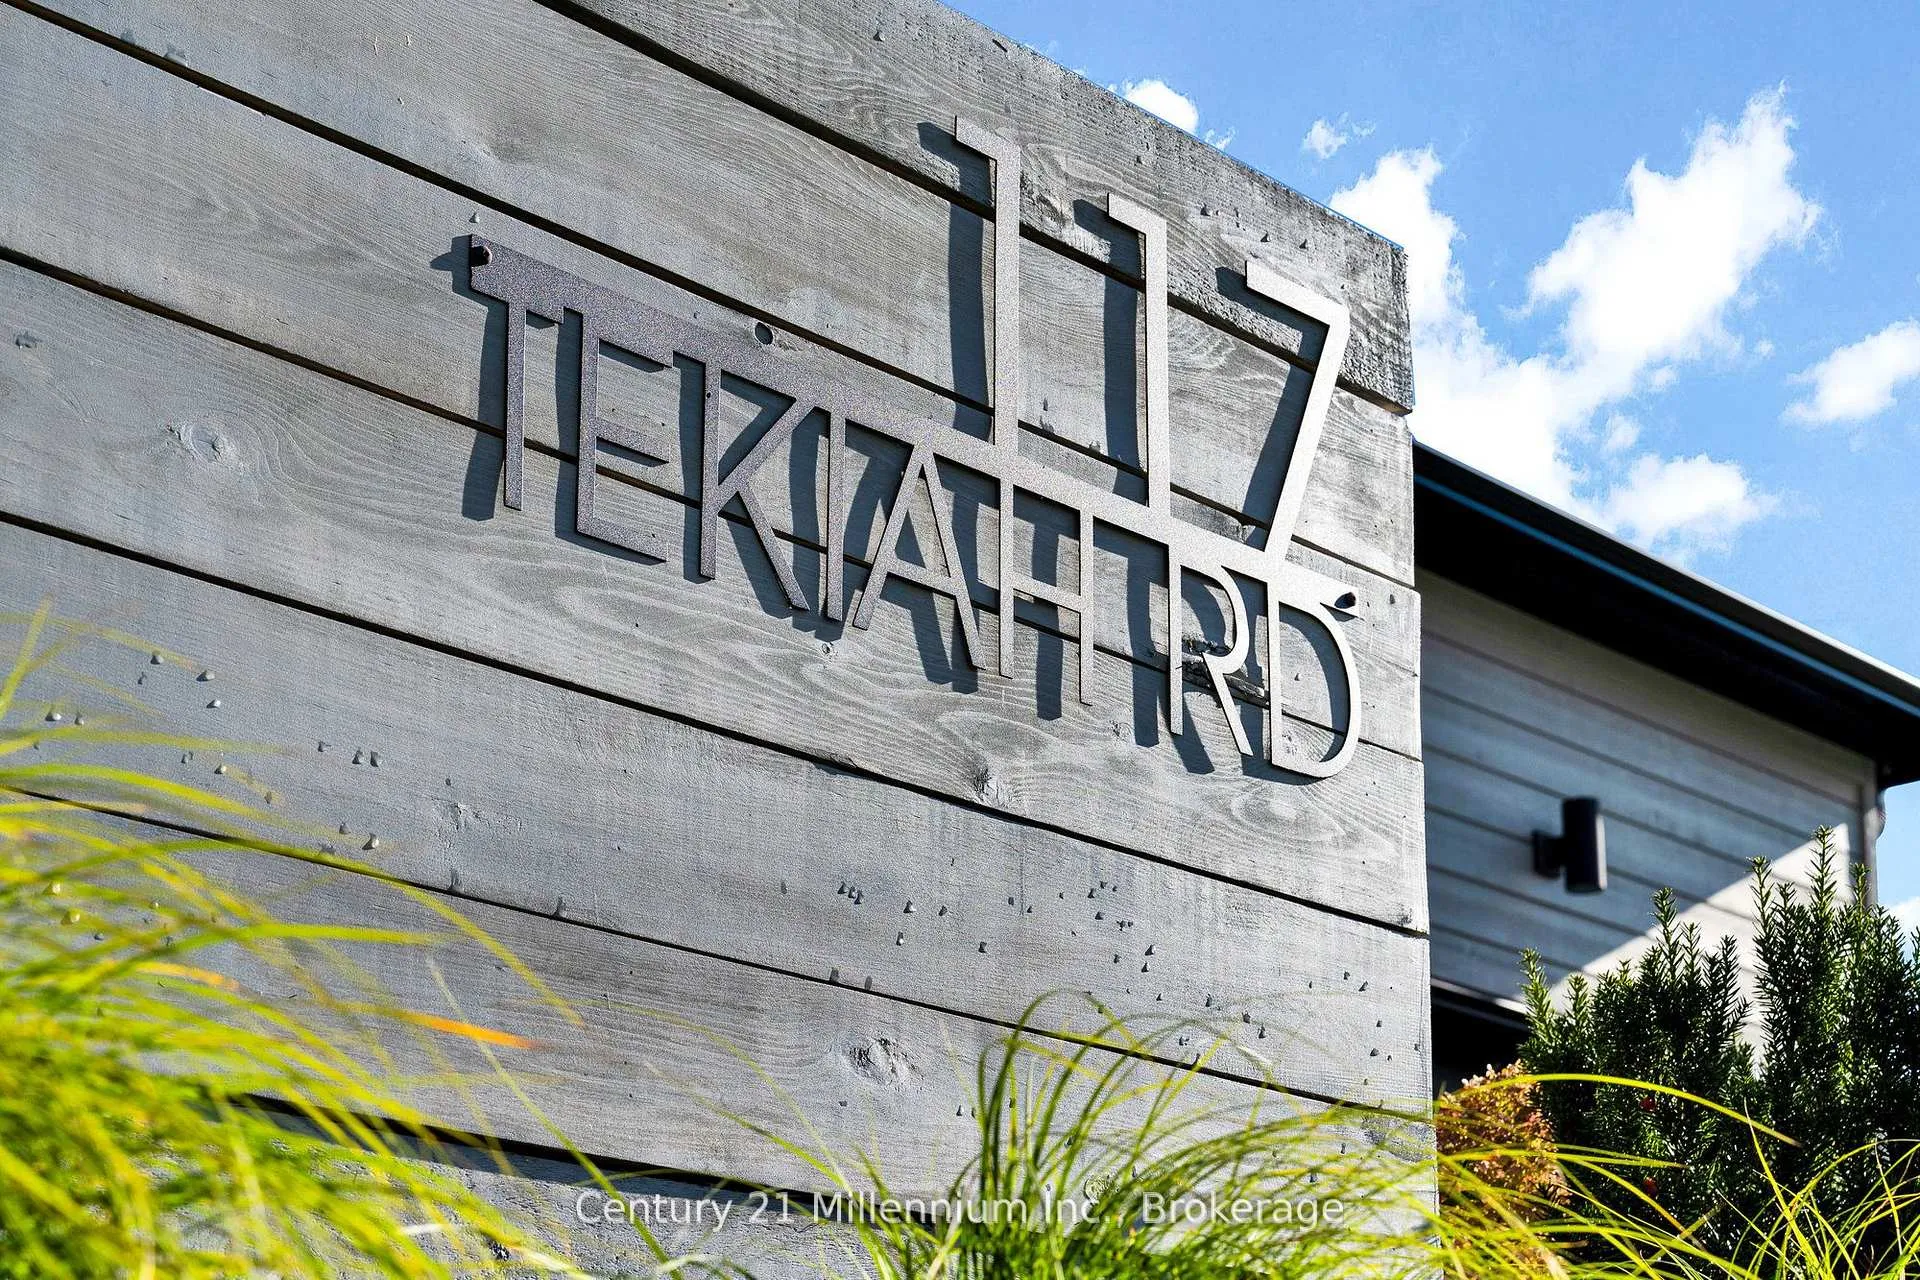
117 Tekiah Road
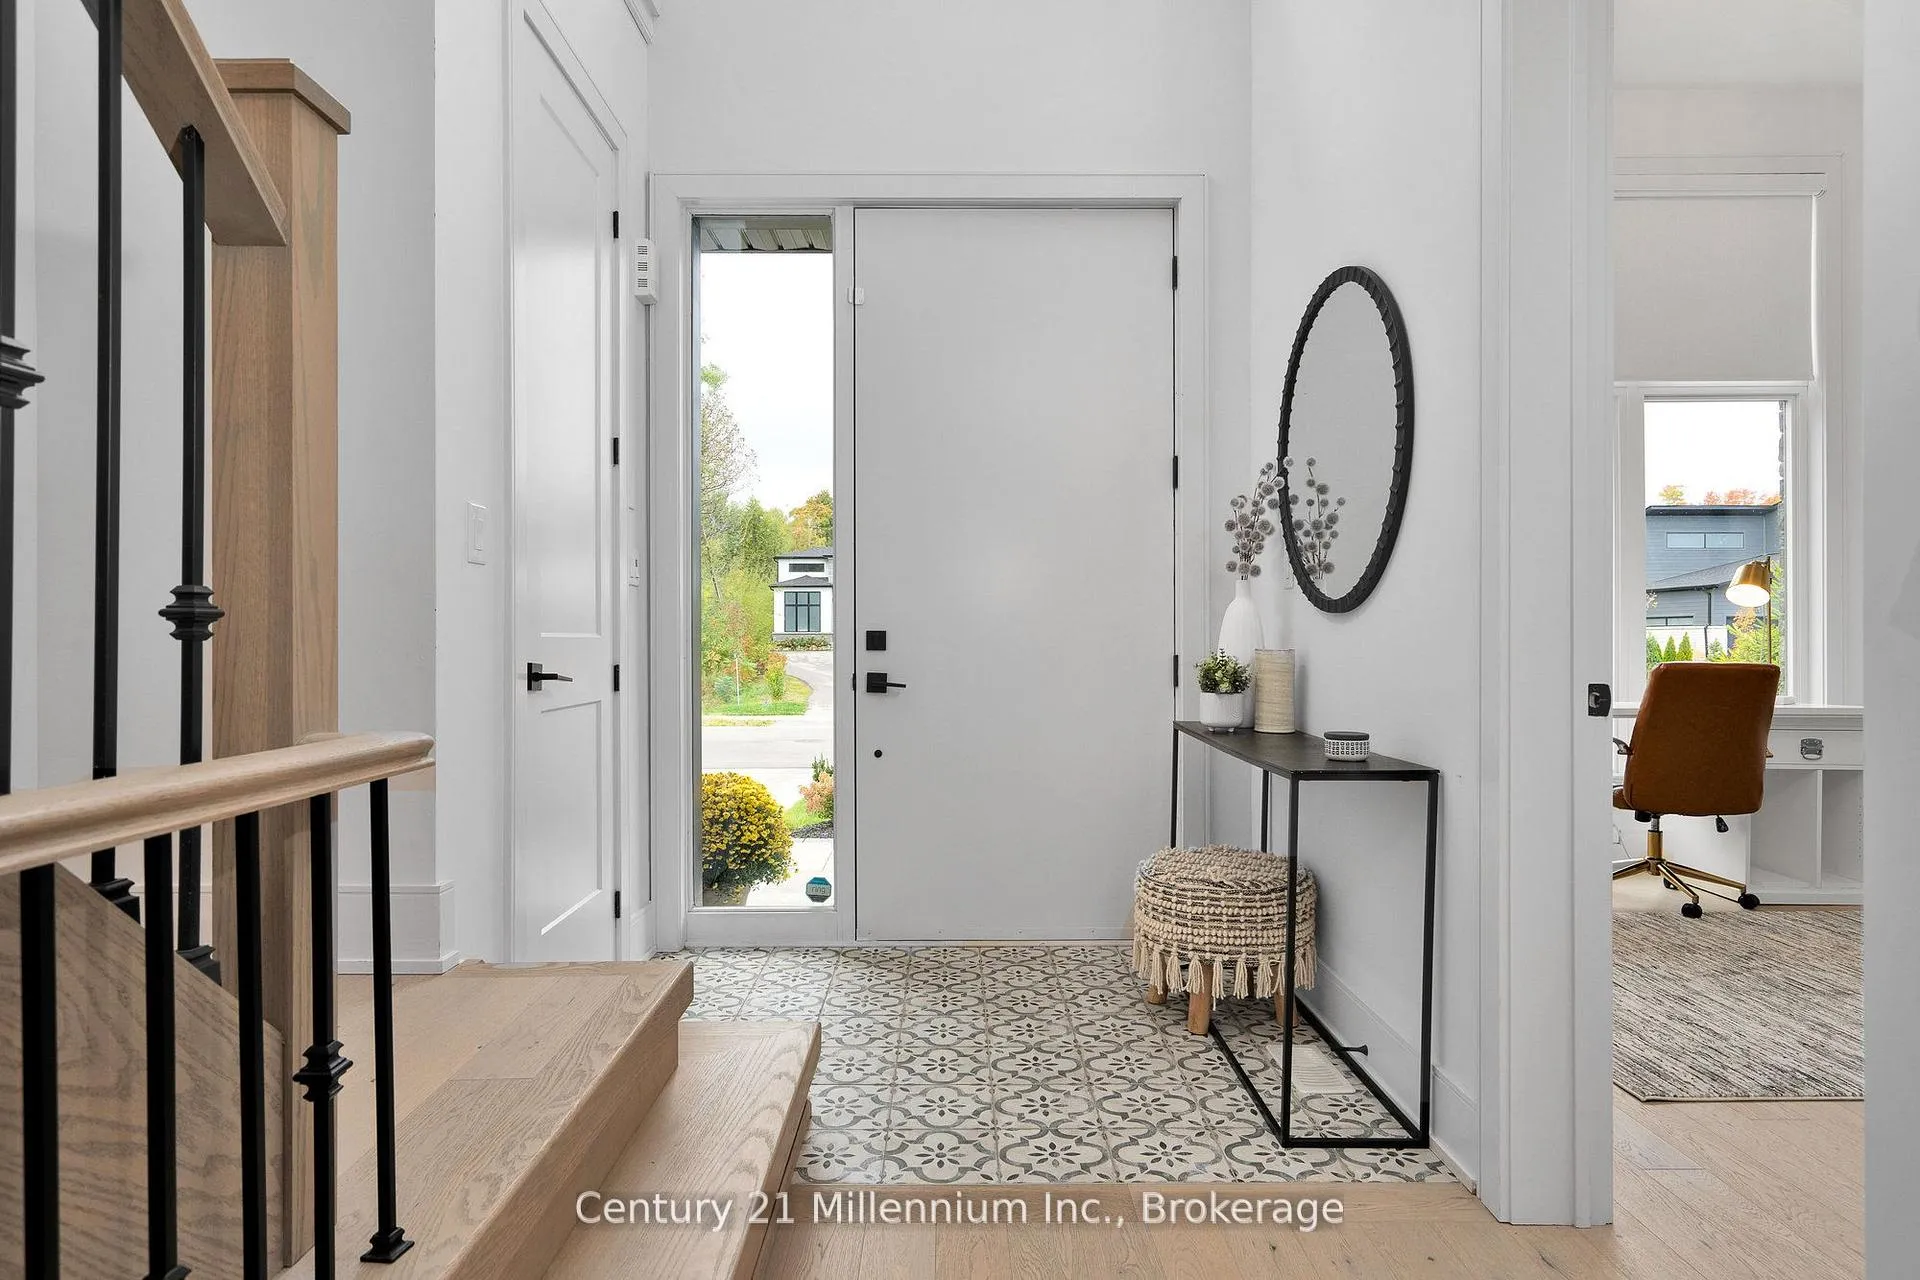 See all 47 photos
Property history
Facts and features
- BasementFinished
- Age of home0–5 years
- Water, sewerMunicipal
- HeatingForced air
- Fireplace
- Central air
- Inground pool
The homeDetached, 2-storey, Age 0–5 years
- Type: Detached
- Style: 2-storey
- Age: 0–5 years
- Living space: 2,000–2,500 sq ft
- Basement: Full, finished
- View: Trees/woods, pool
InsideFireplace Yes, electric, living room, natural gas, Main level, Auto garage door remote, bar fridge, built-in oven, carpet free, guest accommodations, in-law capability, primary bedroom - main floor, storage area lockers, water heater
- Fireplace: Yes, electric, living room, natural gas
- Laundry: Main level
- Features: Auto garage door remote, bar fridge, built-in oven, carpet free, guest accommodations, in-law capability, primary bedroom - main floor, storage area lockers, water heater
- Security: Monitored, carbon monoxide detectors, security system, smoke detector
- Rooms above ground: 18
- Bedrooms: 3 + 2 in the basement
- Bathrooms: 4
- Kitchens: 1
- Family room: Yes
Outside and lotStone, wood, Asphalt shingle, Concrete
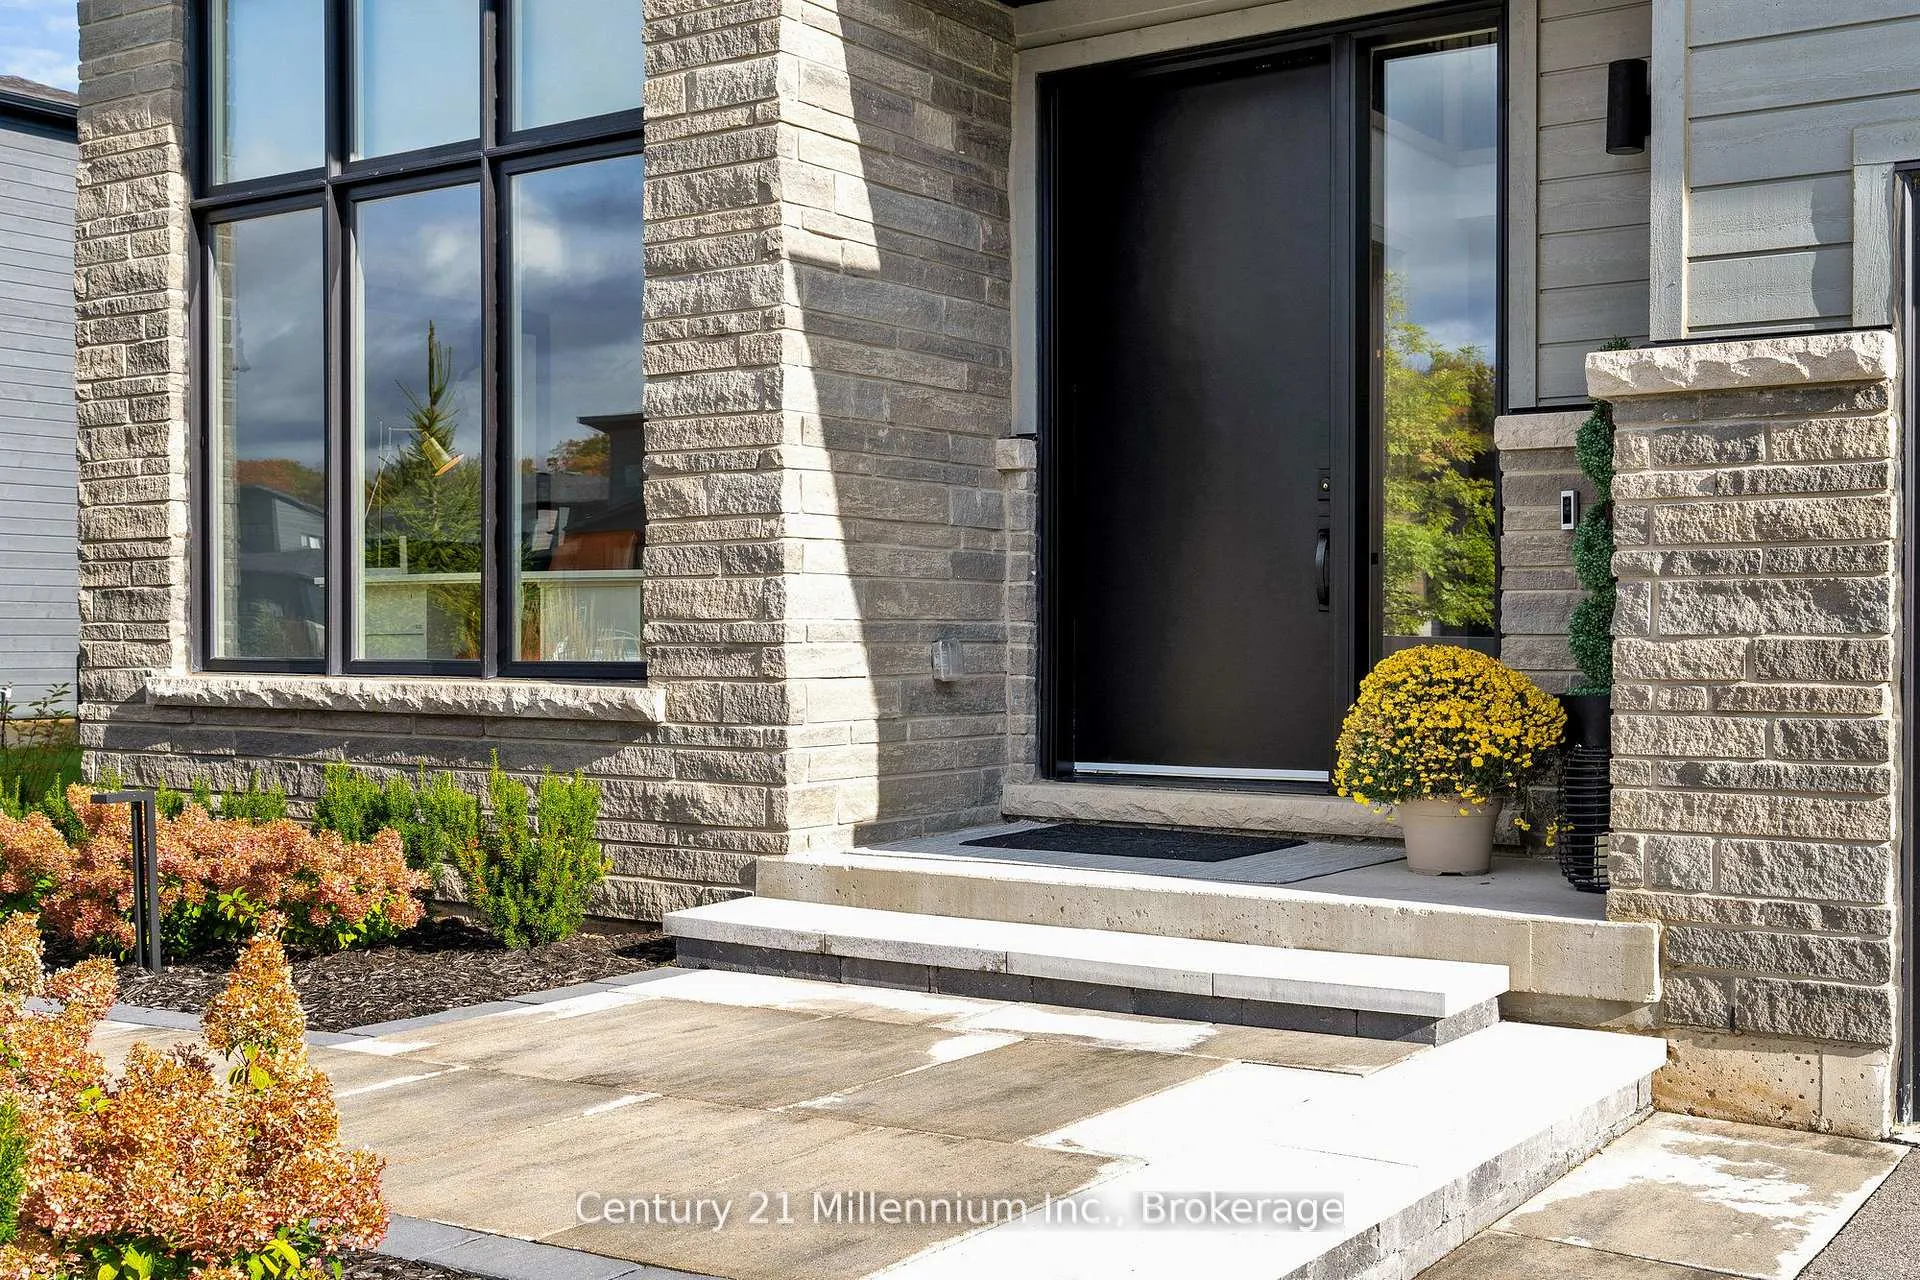
- Exterior: Stone, wood
- Roof: Asphalt shingle
- Foundation: Concrete
- Pool: Inground, salt
- Features: Deck, landscape lighting, landscaped, lawn sprinkler system, lighting, patio, privacy, year round living
- Other structures: Fence - partial, gazebo, storage
- Size: 24.35 × 35.83 m
Parking2 Garage, Attached, Front yard parking, inside entry, private double
- Spaces: 2 Garage
- Garage: Attached
- Driveway: Front yard parking, inside entry, private double
Heating, water and powerForced air, gas, Central air, Municipal water
- Heating: Forced air, gas
- Cooling: Central air
- Water: Municipal water
- Sewer: Municipal sewer
- Natural gas: Yes
- Hydro: Yes
- Cable: Yes
- Telephone: Yes
Costs and taxesTaxes $5,810 a year, Plus HST, Hot water tank.
- Taxes, 2025: $5,810 a year
- HST: Plus HST
- Rental items: Hot water tank.
Included in the saleOwners personal belongings
- Not included: Owners personal belongings
NearbyBeach, cul de sac/dead end, fenced yard, golf, hospital, lake access
- Close to: Beach, cul de sac/dead end, fenced yard, golf, hospital, lake access
Listing detailsX12690748, Sold, Jan 12, 2026
- MLS® number: X12690748
- Status: Sold
- Listed on: Jan 12, 2026
- Days on market: 14
- Updated: Jan 26, 2026
- Possession: 2026-01-13 / Immediate
- Occupied by: Vacant
- Listing brokerage: Century 21 Millennium Inc.
About this home
117 Tekiah Road, Northern Bruce Peninsula, ON N0H 1J0
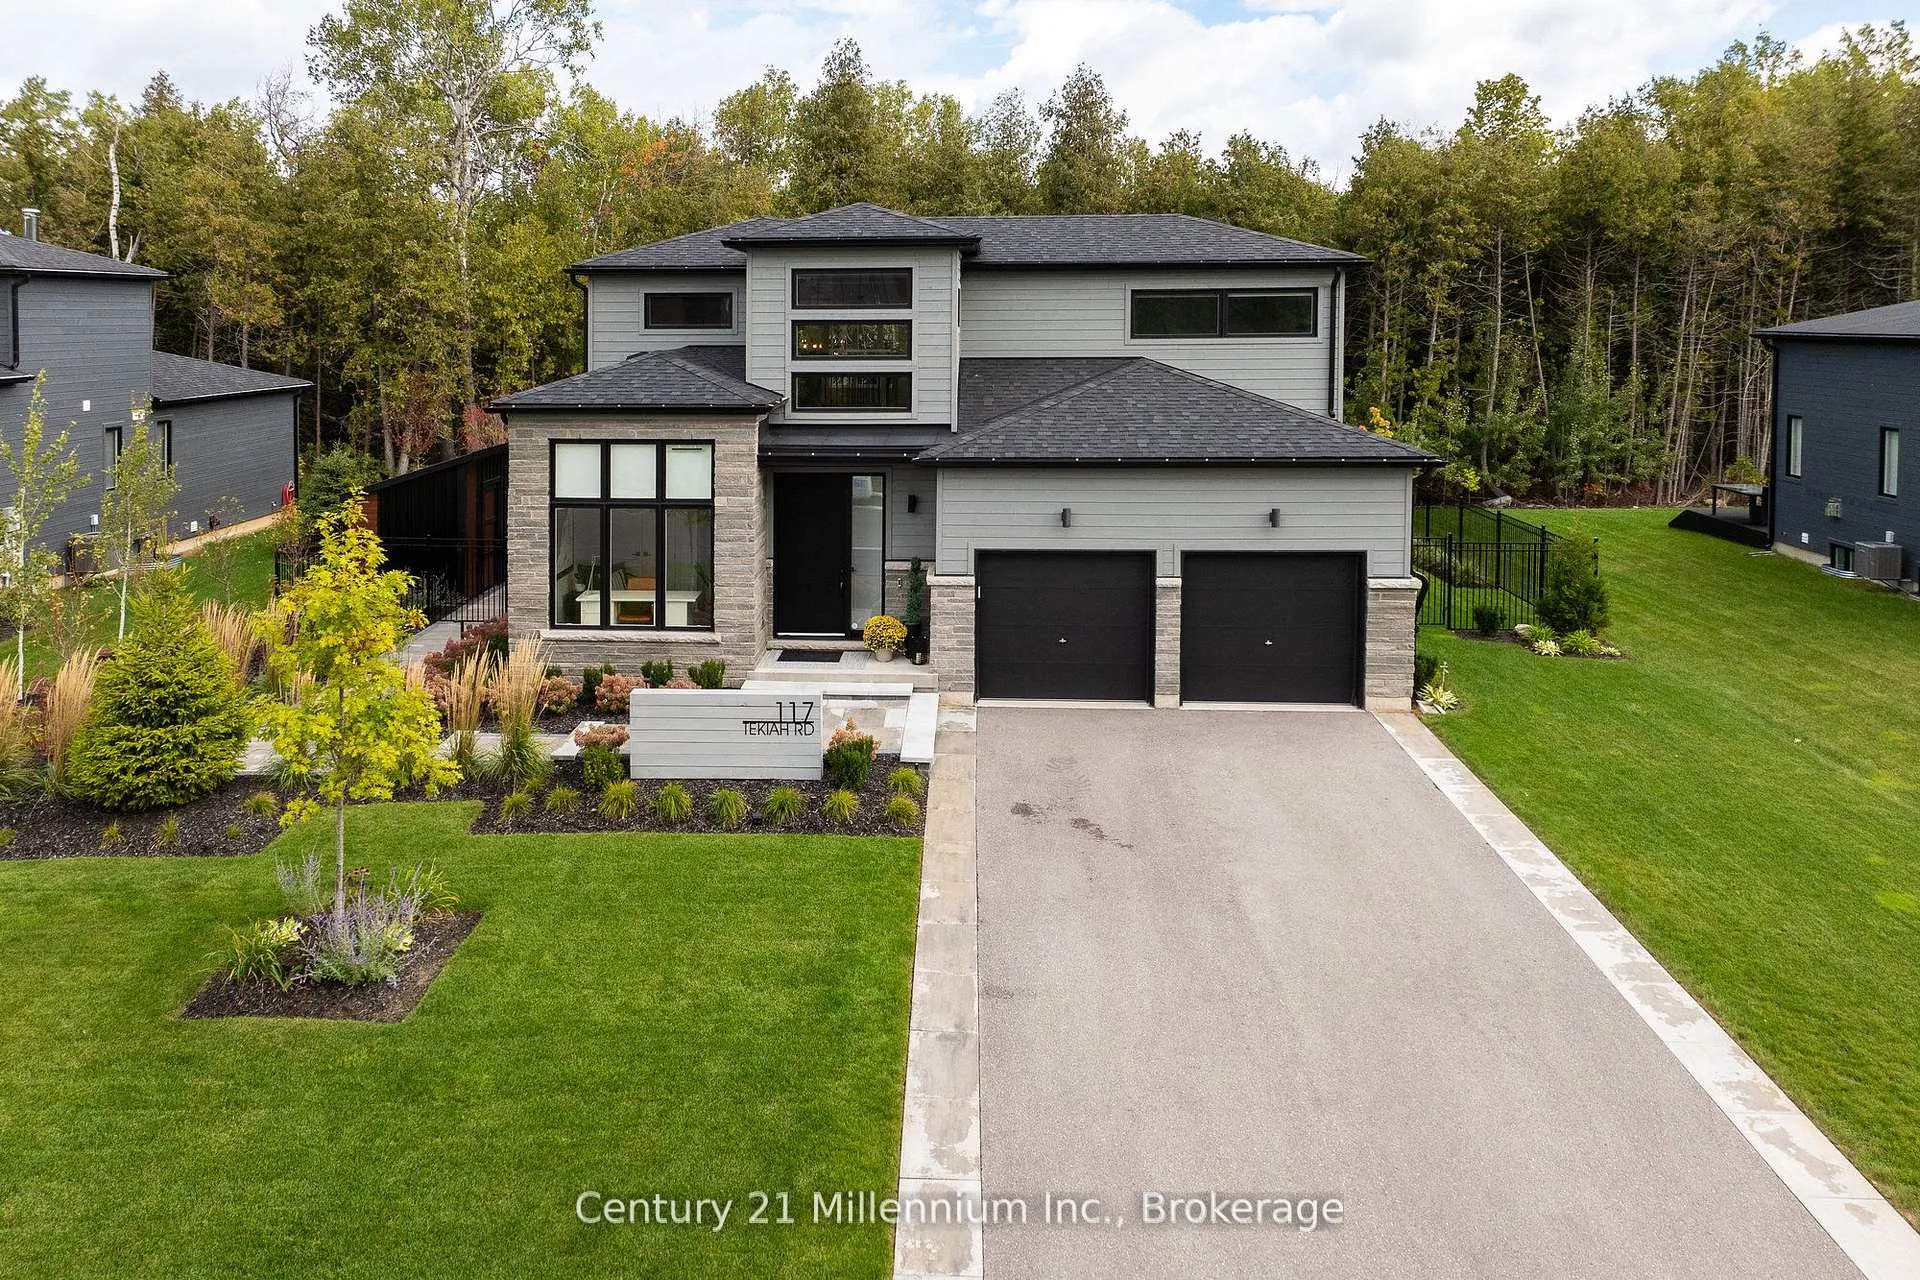
Drenched in natural light and designed with timeless sophistication, this open concept home spans over 3426 sqft of open flowing living space, creating a rare fusion of elevated design and effortless luxury. Overlooking a saltwater pool and backing onto protected woodland and the Georgian Trail. This property offers a private beautifully landscaped yard complete with a four-season perennial garden, stone walkways, gazebo, sitting area, & cascading waterfall, creating your own outdoor sanctuary. Inside, the gourmet kitchen is a chef's dream featuring a 6-burner gas stove, pot filler, undercounter microwave, built-in fridge and freezer, whisper-quiet dishwasher, floating shelves and a quartz island with gold accents that add just the right touch of glamour. The walk-in pantry is ideal for entertaining, with storage for everything from dried goods to oversized serving platters. The open-concept living room is anchored by a cozy gas fireplace and framed by oversized windows that offer stunning views of the pool and backyard oasis, creating the perfect setting for both relaxed nights in and lively gatherings. Exquisite craftsmanship is evident throughout, from the 9-foot doors and substantial baseboards to the upgraded hardwood flooring on both the main and upper levels. The show stopping floating staircase makes a striking first impression in the grand entryway. The freshly finished lower level offers flexibility with an entertainment area, wet bar, full bathroom, 2 additional bedrooms, and dedicated space for a second laundry or potential sauna, perfect for hosting guests, family, or live-in support. Located just minutes from Thornbury, world-class golfing at Georgian Bay Golf Club, the shores of Georgian Bay, and Ontario's top ski clubs including Georgian Peaks, Craigleith, Alpine, Osler, and Blue Mountain. Whether you're seeking a four-season adventure or refined relaxation, this home places you at the heart of it all!
Ask about this home
A HOMEH agent will answer your questions about this home.
Around this home
Helpful calculators
Your HOMEH agent

"Priced 8% over the Hestimate. I would see it this week."