

45 Pedwell Drive
45 Pedwell Drive
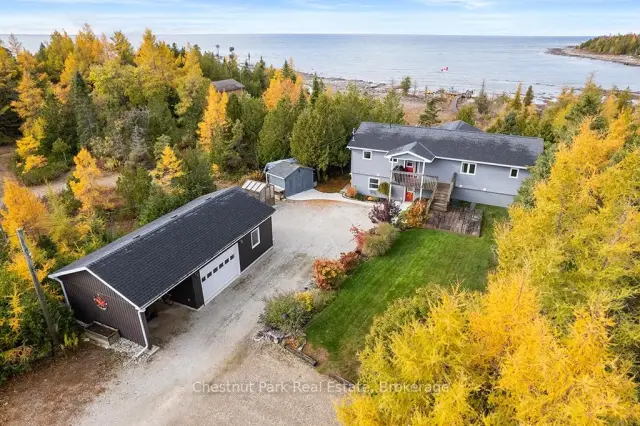 See all 50 photos
Property history
Facts and features
- BasementPart finished
- Age of home16–30 years
- Water, sewerWell, septic
- Lot shapeIrregular
- Fireplace
- Waterfront
The homeDetached, Bungalow-raised, Age 16–30 years
- Type: Detached
- Style: Bungalow-raised
- Age: 16–30 years
- Living space: 1,100–1,500 sq ft
- Basement: Partially finished
- View: Lake, trees/woods
- Waterfront: Direct
InsideFireplace Yes, family room, propane, Main level, Air exchanger, propane tank, water heater, water softener, water treatment
- Fireplace: Yes, family room, propane
- Laundry: Main level
- Features: Air exchanger, propane tank, water heater, water softener, water treatment
- Security: Carbon monoxide detectors, smoke detector
- Rooms above ground: 4
- Rooms in the basement: 3
- Bedrooms: 2 + 2 in the basement
- Bathrooms: 3
- Kitchens: 1
- Family room: Yes
Outside and lotVinyl siding, Asphalt shingle, Poured concrete
- Exterior: Vinyl siding
- Roof: Asphalt shingle
- Foundation: Poured concrete
- Features: Deck, landscaped, privacy, year round living
- Other structures: Garden shed, greenhouse
- Size: 98.44 × 409.63 ft
- Shape: Irregular
- Zoning: R2-EH
Parking1 Garage, Detached, Private
- Spaces: 1 Garage
- Garage: Detached
- Driveway: Private
Heating, water and powerForced air, propane, Well, Septic
- Heating: Forced air, propane
- Water: Well
- Sewer: Septic
Costs and taxesTaxes $5,122 a year, HST included in the price, Propane tank
- Taxes, 2025: $5,122 a year
- HST: HST included in the price
- Rental items: Propane tank
- Under contract: Propane tank
Included in the saleShed, greenhouse, coverall, pool table negotiable, fridge, stove, dishwasher, washer, dryer, window coverings., Furnishings, personal belongings, wall hangings, garage contents.
- Included: Shed, greenhouse, coverall, pool table negotiable, fridge, stove, dishwasher, washer, dryer, window coverings.
- Not included: Furnishings, personal belongings, wall hangings, garage contents.
NearbyBeach, cul de sac/dead end, lake access, school bus route, waterfront, wooded/treed
- Close to: Beach, cul de sac/dead end, lake access, school bus route, waterfront, wooded/treed
Listing detailsX12752980, Sold, Feb 3, 2026
- MLS® number: X12752980
- Status: Sold
- Listed on: Feb 3, 2026
- Days on market: 205
- Updated: Aug 27, 2026
- Possession: 2026-03-31 / 30-59 days
- Occupied by: Owner
- Listing brokerage: Chestnut Park Real Estate
About this home
45 Pedwell Drive, Northern Bruce Peninsula, ON N0H 2R0
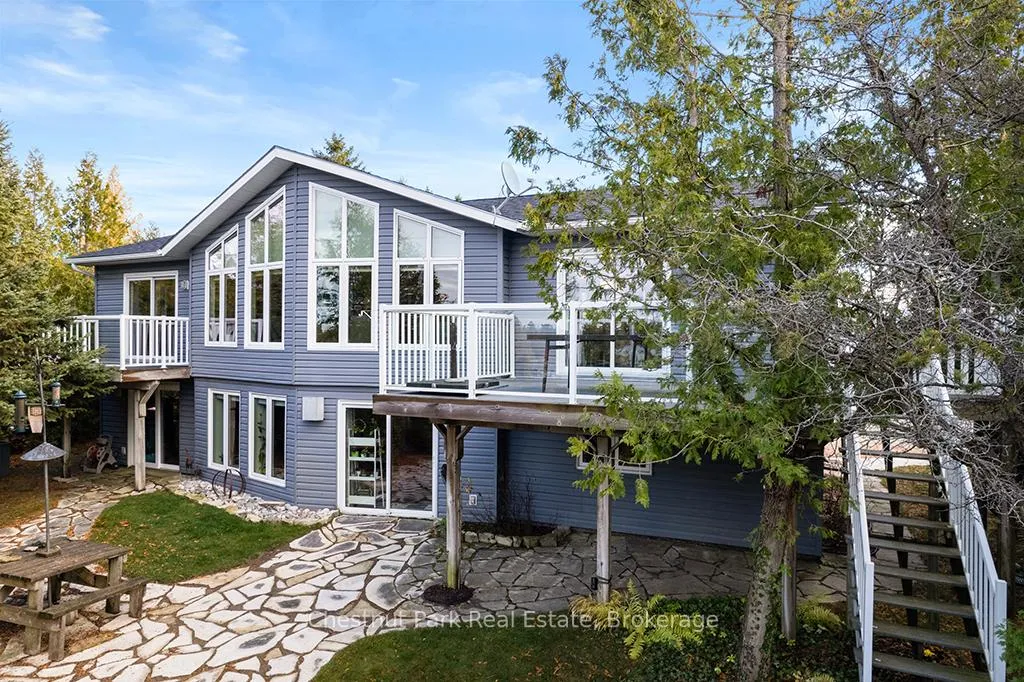
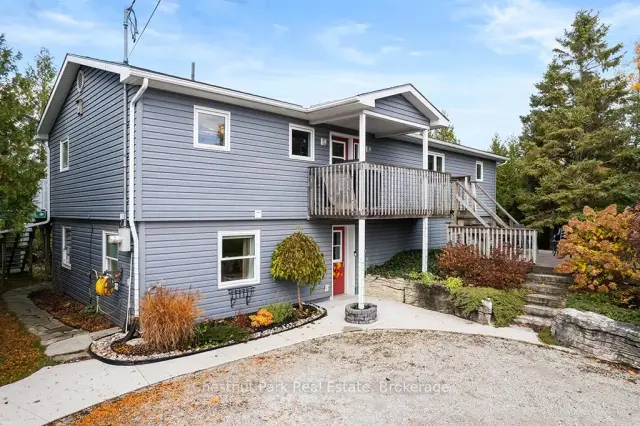
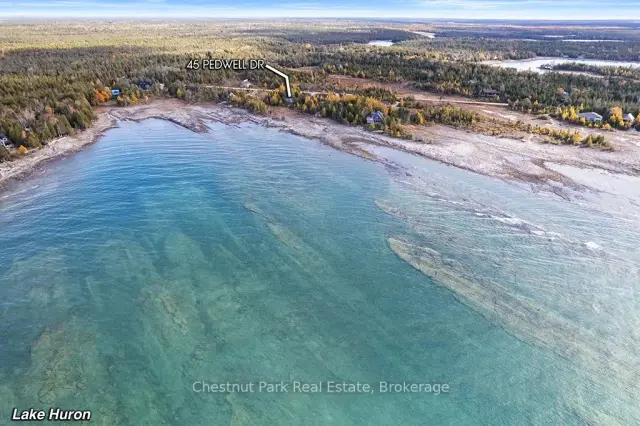
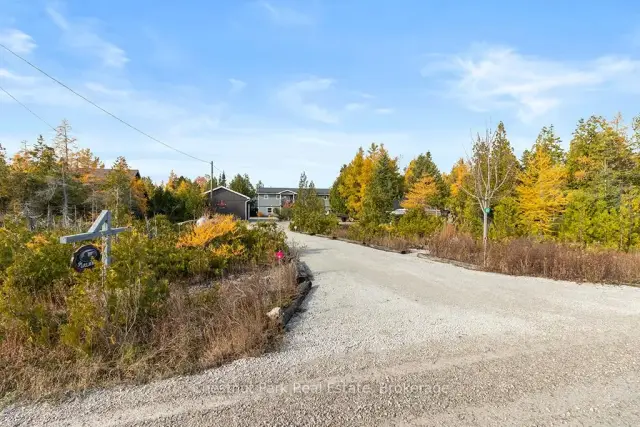
Welcome to this Quality engineered waterfront home set along the stunning shores of Lake Huron on the beautiful Bruce Peninsula. Meticulously maintained and thoughtfully designed, this four bedroom, three bathroom residence offers year round comfort, space, and timeless appeal. Located just twenty minutes from Tobermory village and minutes to the white sand beaches of Singing Sands, the property blends privacy, convenience, and unforgettable natural beauty. The heart of the home is the impressive great room, where vaulted ceilings and a wall of windows frame sensational, ever changing lake views. The spacious, light filled kitchen provides ample workspace and flows seamlessly to the upper deck, ideal for outdoor dining and entertaining. The primary bedroom is a peaceful retreat featuring a walk in closet, private ensuite, and direct access to the waterside deck. Main floor laundry adds everyday ease and functionality. The walkout lower level expands the living space with a comfortable family room warmed by a modern propane fireplace, perfect for relaxing after a day on the water. A large storage and mechanical room offers excellent utility and organization. Outdoors, 105 feet of Lake Huron frontage invites you to enjoy westerly exposure and breathtaking sunsets. A wooden boardwalk leads to a massive lakeside deck, complemented by a flagstone patio area for gatherings. The detached garage includes recreational space, while a greenhouse, garden shed, and ample parking complete this exceptional lakeside offering. This remarkable home is ideal as a full time residence, seasonal retreat, or legacy waterfront investment, offering comfort, quality craftsmanship, and the unmatched tranquility of Lake Huron living year round.
Ask about this home
A HOMEH agent will answer your questions about this home.
Around this home
Helpful calculators
Your HOMEH agent

"Priced 3% over the Hestimate. I would see it this week."