

13 Belrose Road
13 Belrose Road
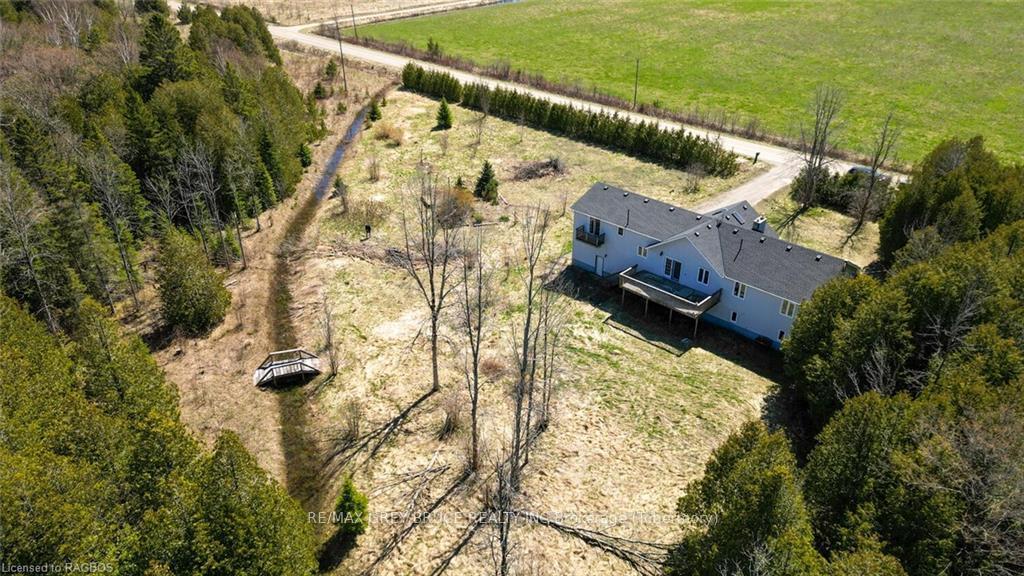 See all 50 photos
Property history
- $585,000ExpiredList: 2024-04-22|End: 2024-12-18|240 daysX10848675
Facts and features
- BasementWalk-out
- Age of home31–50 years
- Price per sq ft~$213
- Water, sewerSeptic
- Separate entrance
- Fireplace
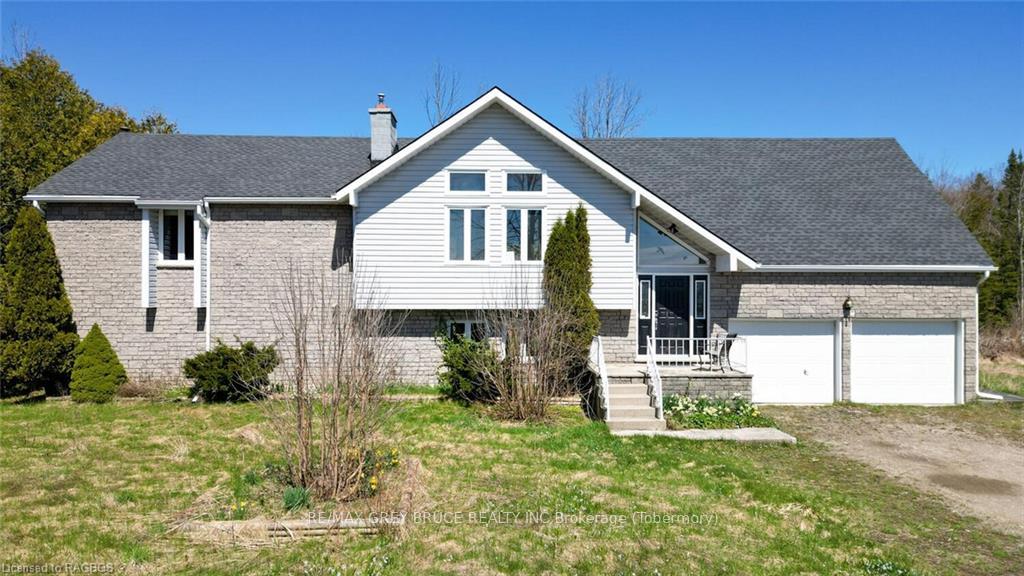
The homeDetached, 2-storey, Age 31–50 years
- Type: Detached
- Style: 2-storey
- Age: 31–50 years
- Living space: 2,500–3,000 sq ft
- Basement: Walk-out, separate entrance
- Exposure: East
- View: Creek/stream, forest, trees/woods
- Waterfront: None
InsideFireplace Yes, living room, propane, Laundry room, Separate heating controls, workbench, propane tank, water heater owned
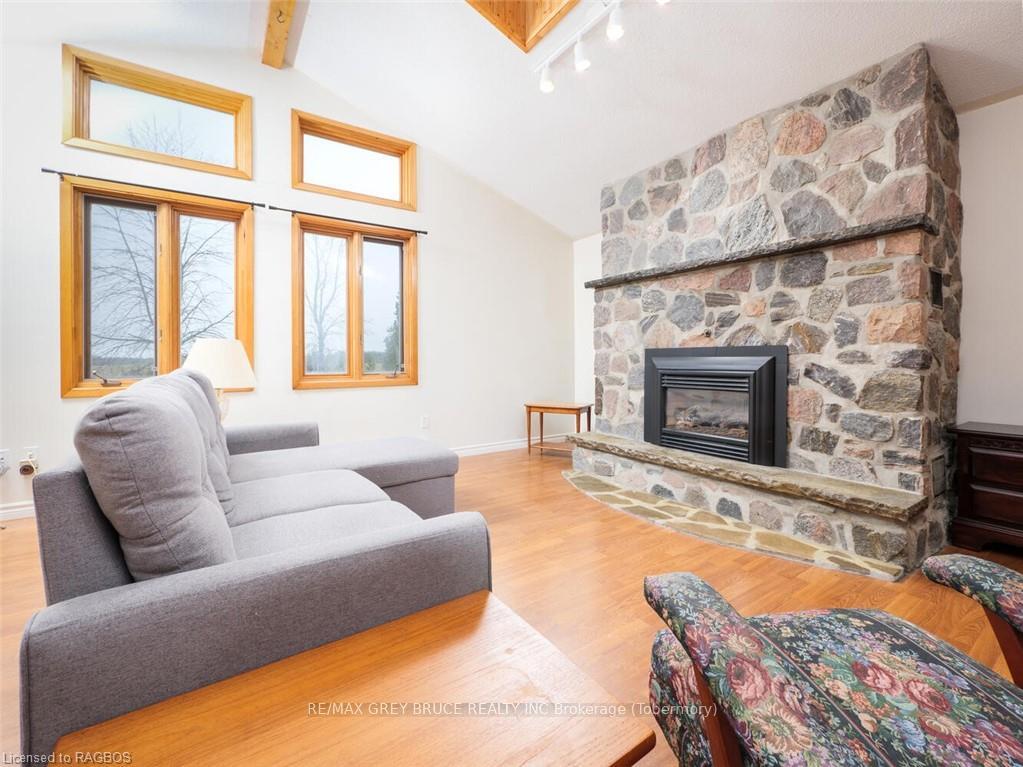
- Fireplace: Yes, living room, propane
- Laundry: Laundry room
- Features: Separate heating controls, workbench, propane tank, water heater owned
- Security: Carbon monoxide detectors, smoke detector
- Rooms above ground: 11
- Rooms in the basement: 5
- Bedrooms: 3
- Bathrooms: 4
- Kitchens: 1
Outside and lotStone, vinyl siding, Asphalt shingle, Concrete block
- Exterior: Stone, vinyl siding
- Roof: Asphalt shingle
- Foundation: Concrete block
- Features: Privacy, recreational area, seasonal living, year round living
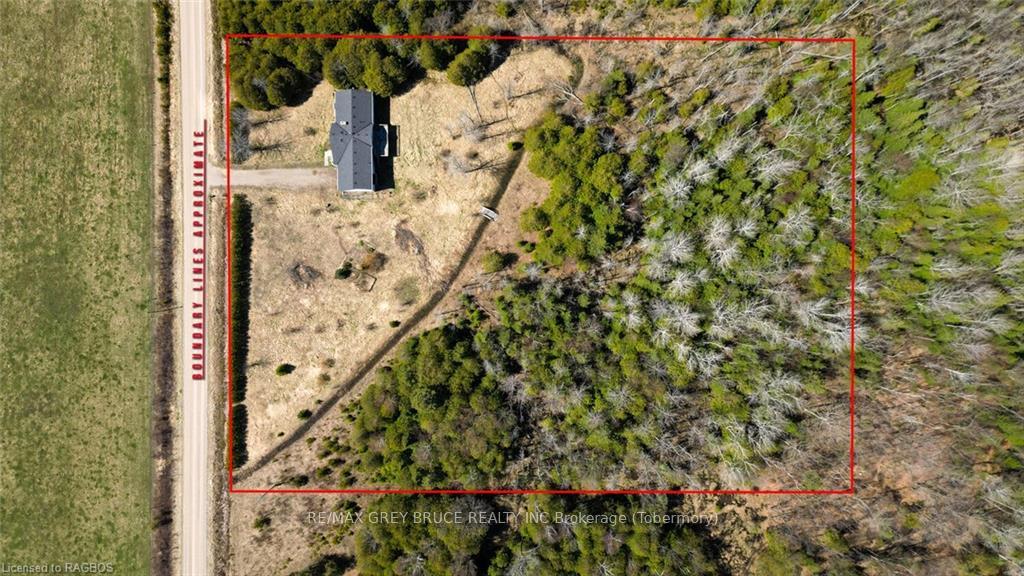
- Size: 360 × 495 ft
- Zoning: R1
Parking2 Garage, Attached, Private double, other, other, inside entry
- Spaces: 2 Garage
- Garage: Attached
- Driveway: Private double, other, other, inside entry
Heating, water and powerBaseboard, propane, Septic, Hydro Yes
- Heating: Baseboard, propane
- Sewer: Septic
- Hydro: Yes
- Telephone: Available
Costs and taxesTaxes $3,420 a year, Propane tank
- Taxes, 2024: $3,420 a year
- Under contract: Propane tank
Included in the saleAll furniture, lamps and items on site as viewed, firewood., carbon monoxide detector, dishwasher, dryer, refrigerator, satellite dish, smoke detector, stove, washer, hot water tank owned, window coverings
- Included: All furniture, lamps and items on site as viewed, firewood., carbon monoxide detector, dishwasher, dryer, refrigerator, satellite dish, smoke detector, stove, washer, hot water tank owned, window coverings
Listing detailsX10848675, Expired, Apr 22, 2024
- MLS® number: X10848675
- Status: Expired
- Listed on: Apr 22, 2024
- Days on market: 240
- Updated: Dec 18, 2024
- Possession: Flexible
- Occupied by: Owner
- Listing brokerage: RE/MAX GREY BRUCE REALTY INC Brokerage (Tobermory)
About this home
13 Belrose Road, Northern Bruce Peninsula, ON N0H 2R0
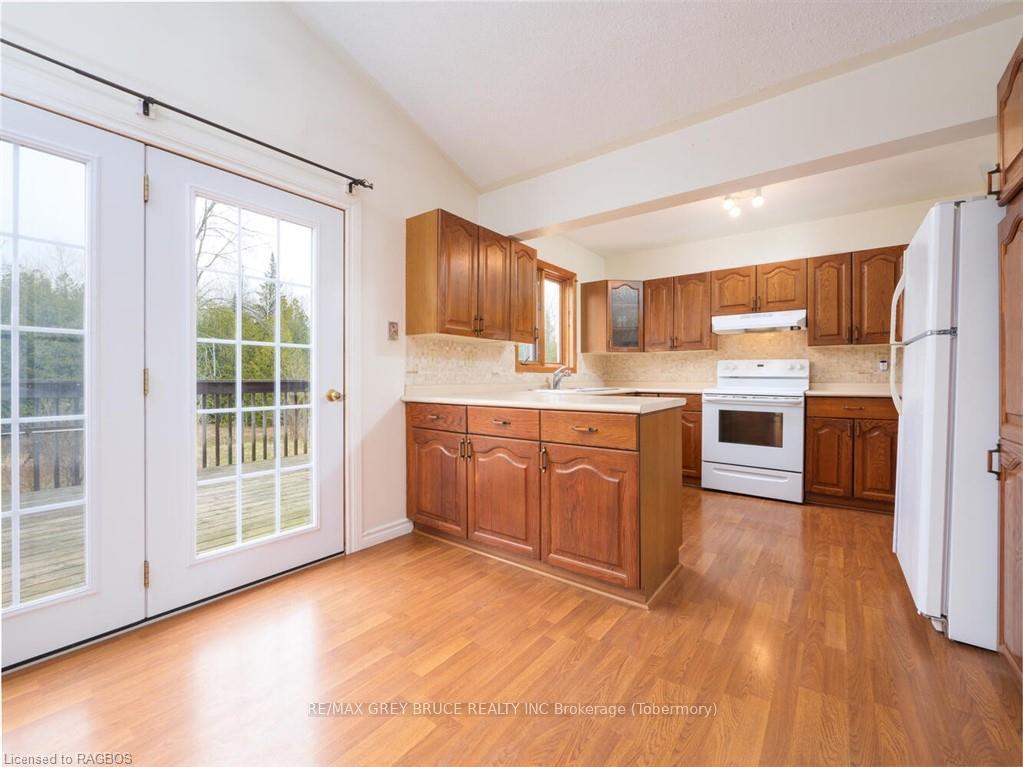
ROOM FOR THE ENTIRE FAMILY! Whether you are looking to host a large family, co-ownership, to run a B&B or potential investment property - do not look this one by! This property offers privacy on 4.1 acres tucked on a dead-end road, yet is only 5 minutes to Tobermory for amenities & recreation. With over 2,900sq.ft. of finished living space, this home offers 3 bedrooms (each with ensuite access!) and 3.5 total baths. Sit and soak in the afternoon sunshine on the front porch, with a good book or beverage of choice. Inside you are greeted with an open concept main living area featuring an 11' high cathedral ceiling, skylights bringing in plenty of natural light, as well as a propane fireplace set comfortably within a stone surround. The functional kitchen provides plenty of cabinetry, appliances included and a double sink with views to the back yard. Dine indoors or out with easy access to the back deck. Down the hall is a spacious laundry room - perfect for large families! The 4Pc bathroom acts as a ensuite to Bedroom 1, while Bedroom 2 has its own private 3Pc ensuite. Both bedrooms feature easy-to-clean laminate flooring and a closet. Separately located on its own level is the primary suite. This oasis offers wall-to-wall closet storage, a walkout to a private balcony as well as a 3Pc ensuite. Relax in your very own jetted tub to wash all of the stresses away! The lower level offers even more space to play, with a 2Pc bathroom and large recreation room. Cozy up by the propane fireplace, play cards, or watch a movie - you choose! The den is tucked away and would make a quiet escape for a home office. Need storage for toys or vehicles? The double car attached garage features inside entry and high ceilings. The hobbyist will love the 400sq.ft basement workshop as well or it makes great storage space for all of the kids gear and outdoor toys. Plenty to offer outside with a privately treed property, open lawn space and a bridge over a calming stream. Are you ready?
Ask about this home
A HOMEH agent will answer your questions about this home.
Around this home
Schools nearby
School rating, out of 10.
Helpful calculators
Your HOMEH agent

"I would see it this week."