

710 West Road
710 West Road
 See all 45 photos
Property history
- $359,000ExpiredList: 2024-05-08|End: 2024-12-23|229 daysX10848856
Facts and features
- BasementNone
- Price per sq ft~$399
- Water, sewerSeptic
- LaundryOwn room
- Fireplace
The homeDetached, Bungalow, 700–1,100 sq ft
- Type: Detached
- Style: Bungalow
- Living space: 700–1,100 sq ft
- Basement: None
- Exposure: East
- View: Garden, forest, trees/woods
- Waterfront: None
InsideFireplace Yes, Laundry room, Solar tube, separate heating controls, water heater owned, water softener
- Fireplace: Yes
- Laundry: Laundry room
- Features: Solar tube, separate heating controls, water heater owned, water softener
- Security: Smoke detector
- Rooms above ground: 6
- Rooms in the basement: 0
- Bedrooms: 2
- Bathrooms: 1
- Kitchens: 1
Outside and lotWood , vinyl siding, Asphalt shingle, Unknown
- Exterior: Wood , vinyl siding
- Roof: Asphalt shingle
- Foundation: Unknown
- Accessibility: Roll-in shower, level within dwelling, level entrance
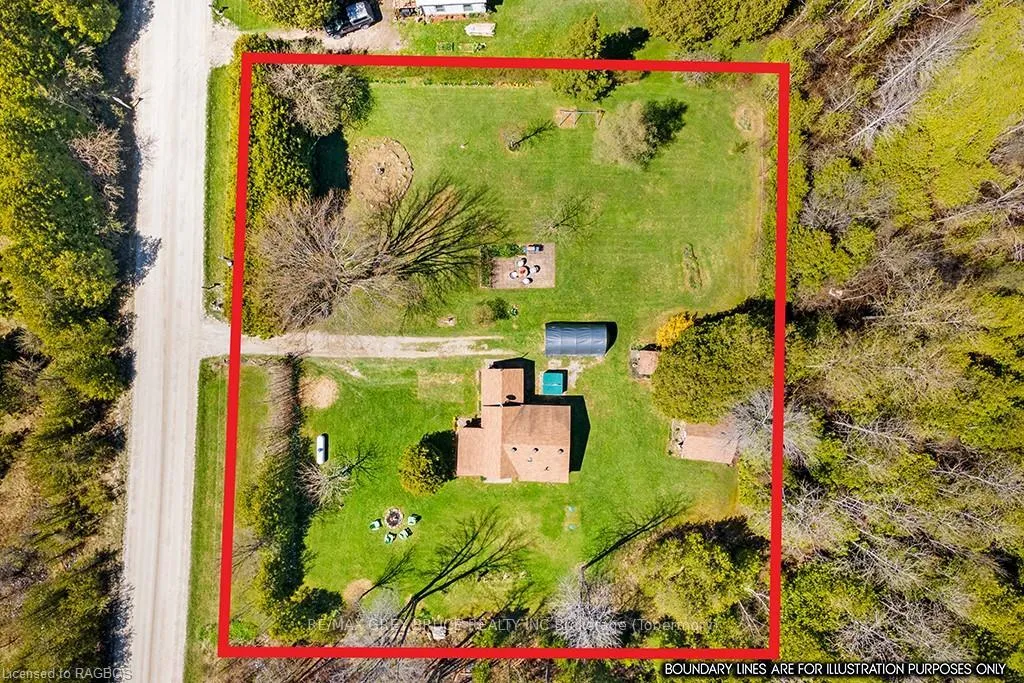
- Size: 185 × 160 ft
- Zoning: RU1
Parking5 Garage, Unknown, Private, other
- Spaces: 5 Garage
- Garage: Unknown
- Driveway: Private, other
Heating, water and powerBaseboard, propane, Septic, Hydro Yes
- Heating: Baseboard, propane
- Sewer: Septic
- Hydro: Yes
- Telephone: Yes
Costs and taxesTaxes $1,044 a year
- Taxes, 2024: $1,044 a year
Included in the saleDryer, hot tub, microwave, rangehood, refrigerator, smoke detector, stove, washer, hot water tank owned, window coverings
- Included: Dryer, hot tub, microwave, rangehood, refrigerator, smoke detector, stove, washer, hot water tank owned, window coverings
Listing detailsX10848856, Expired, May 8, 2024
- MLS® number: X10848856
- Status: Expired
- Listed on: May 8, 2024
- Days on market: 229
- Updated: Dec 23, 2024
- Possession: Flexible
- Occupied by: Owner
- Listing brokerage: RE/MAX GREY BRUCE REALTY INC Brokerage (Tobermory)
About this home
710 West Road, Northern Bruce Peninsula, ON N0H 1X0
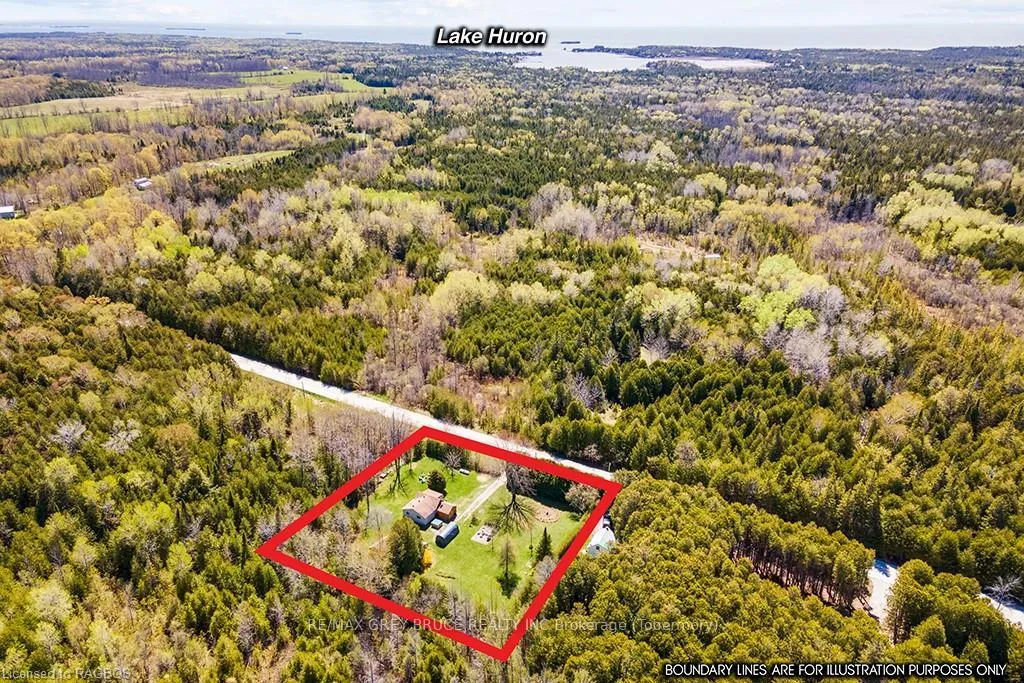
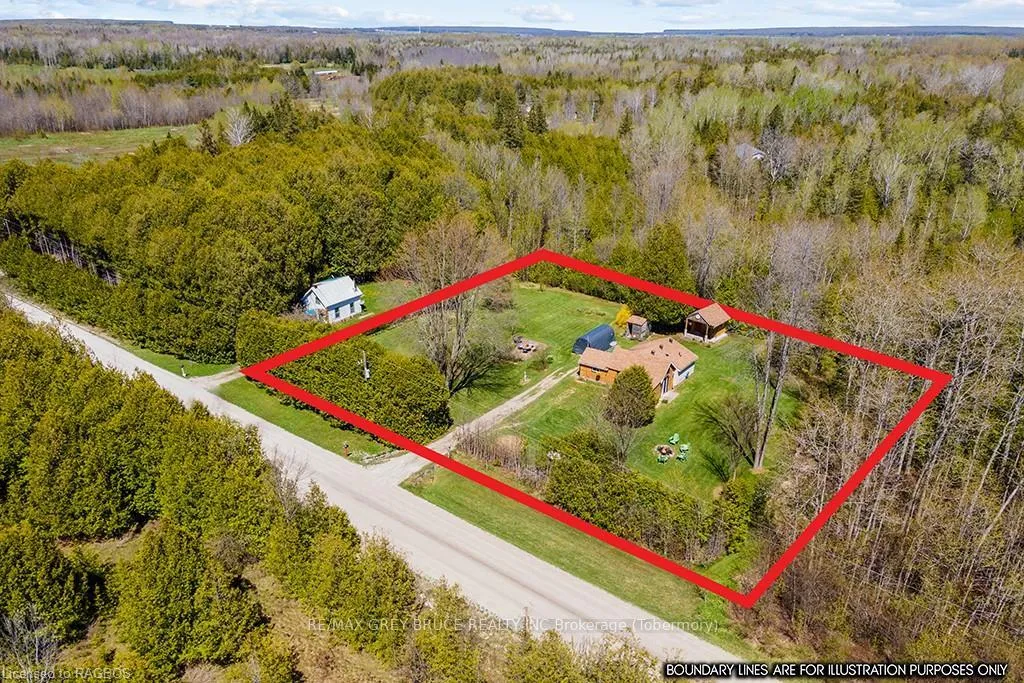
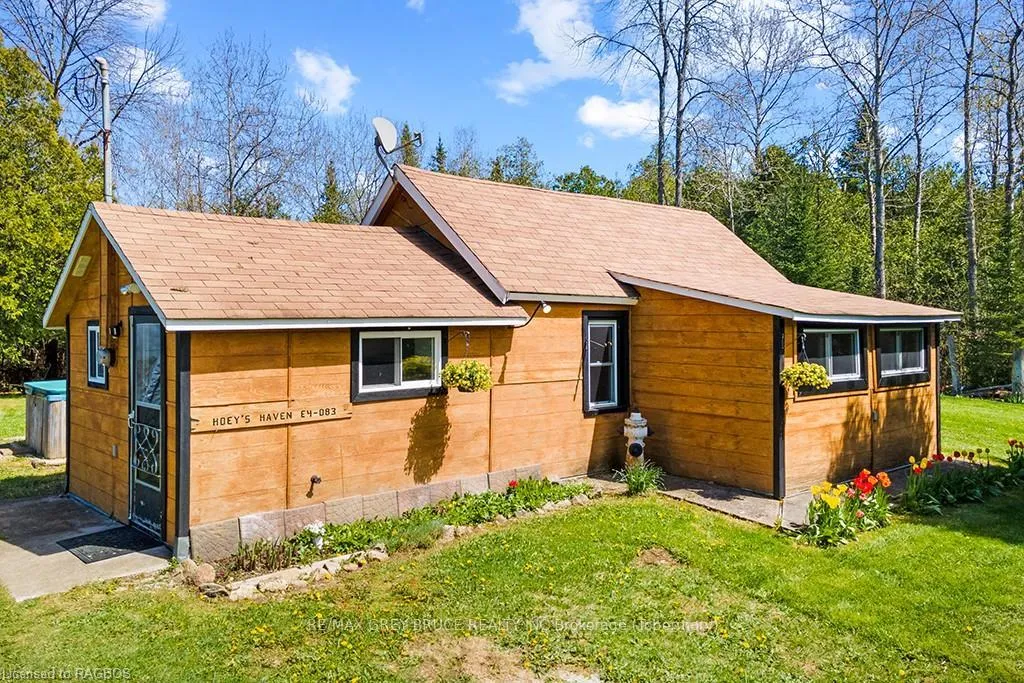
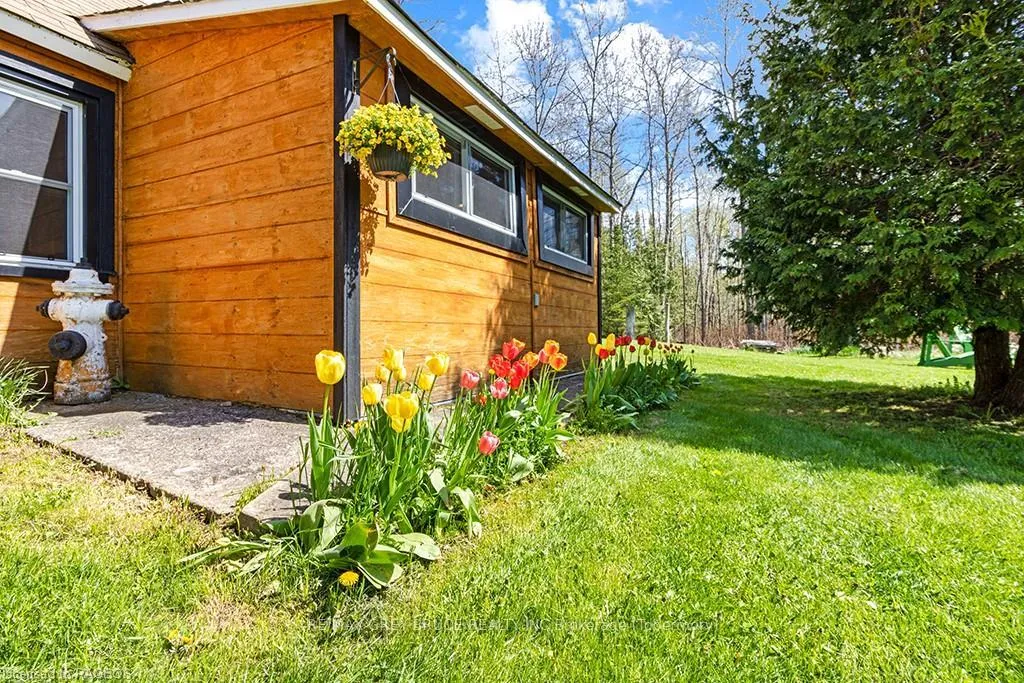
Nestled on a sprawling ~0.7 acre property this home or cottage promises an idyllic escape from the bustle of everyday life! Enter through the tall mature hedge line that provides wonderful privacy and you're soon greeted by the charm of this two bedroom, one bathroom retreat! The property is mostly cleared with open grass area with mature trees featured throughout, perfect outdoor area for entertaining friends and family! Large patio stone area surrounded with garden beds is an ideal place to BBQ or simply read a book in the garden. Great sized bunkie finished with power and covered porch is perfect for an overflow of guests or separated office/hobby space! Step inside to the home or cottage and you'll be welcomed with a well appointed kitchen. The stone countertop, under cabinet lights, and an abundance of prep space makes it an ideal place to spend time cooking. Lots of character as the original exterior wall has been incorporated into the backsplash! Central living room provides nice flow throughout. Especially with the cozy propane fireplace and patio doors leading out to your lush grass area and outdoor fire pit - perfect for soaking up the sunshine or stargazing under the night sky. New addition completed in 2010 which includes the primary bedroom, bathroom, and laundry room. The bathroom features in-floor heating, accessible walk-in tiled shower, and a sky dome that bathes the space in natural light. Primary bedroom boasts ensuite bathroom privileges which continues the easy flow throughout. Primary bedroom has a wall to wall closet ensuring you never run out of storage space! Located centrally on the Bruce Peninsula and just 5 minutes to Lake Huron water access at the end of Whiskey Harbour - also known as the "The Rocks". Restaurant, general store, and Pike Bay Marina also just 5 minutes away! This property offers SO MUCH, be sure to add this one to your must see list!
Ask about this home
A HOMEH agent will answer your questions about this home.
Around this home
Helpful calculators
Your HOMEH agent

"I would see it this week."