

21 Purgatory Road
21 Purgatory Road
 See all 43 photos
Property history
Facts and features
- BasementPart finished
- Age of home31–50 years
- Water, sewerSeptic
- ExposureSouth
- Waterfront
The homeDetached, 3-storey, Age 31–50 years
- Type: Detached
- Style: 3-storey
- Age: 31–50 years
- Living space: 1,500–2,000 sq ft
- Basement: Partially finished, partial basement
- Exposure: South
- View: Bay, water, lake, trees/woods
- Waterfront: Direct
InsidePropane tank, water treatment, on demand water heater, water softener, central vacuum, Carbon monoxide detectors, smoke detector, Rooms above ground 10
- Features: Propane tank, water treatment, on demand water heater, water softener, central vacuum
- Security: Carbon monoxide detectors, smoke detector
- Rooms above ground: 10
- Rooms in the basement: 3
- Bedrooms: 3
- Bathrooms: 2
- Kitchens: 1
Outside and lotOther, Asphalt shingle, Block, concrete
- Exterior: Other
- Roof: Asphalt shingle
- Foundation: Block, concrete
- Features: Deck, privacy, recreational area, private entrance
- Size: 150 × 85.68 ft
- Zoning: R2
Parking5 Garage, Unknown, Private, other
- Spaces: 5 Garage
- Garage: Unknown
- Driveway: Private, other
Heating, water and powerForced air, propane, Septic, Hydro Yes
- Heating: Forced air, propane
- Sewer: Septic
- Hydro: Yes
- Telephone: Yes
Costs and taxesTaxes $3,376 a year, Propane tank
- Taxes, 2024: $3,376 a year
- Under contract: Propane tank
Included in the saleCarbon monoxide detector(s), central vac & attachments, smoke detector(s) , most furniture, window coverings, drapery rods, canoe, elliptical bike, some kitchenwares / some small appliances, some tools, some artwork, some crawlspace contents., dryer, refrigerator, stove, washer, 1 single bed frame/mattress, 1 single mattress, air mattress in basement bonus room, tiffany lamp in kitchen (electrical to be capped), some artwork, some tools, staging items (see documents).
- Included: Carbon monoxide detector(s), central vac & attachments, smoke detector(s) , most furniture, window coverings, drapery rods, canoe, elliptical bike, some kitchenwares / some small appliances, some tools, some artwork, some crawlspace contents., dryer, refrigerator, stove, washer
- Not included: 1 single bed frame/mattress, 1 single mattress, air mattress in basement bonus room, tiffany lamp in kitchen (electrical to be capped), some artwork, some tools, staging items (see documents).
Listing detailsX10848545, Sold, Jun 8, 2024
- MLS® number: X10848545
- Status: Sold
- Listed on: Jun 8, 2024
- Days on market: 185
- Updated: Dec 10, 2024
- Possession: Flexible
- Occupied by: Owner
- Listing brokerage: RE/MAX GREY BRUCE REALTY INC Brokerage (Tobermory)
About this home
21 Purgatory Road, Northern Bruce Peninsula, ON N0H 2T0
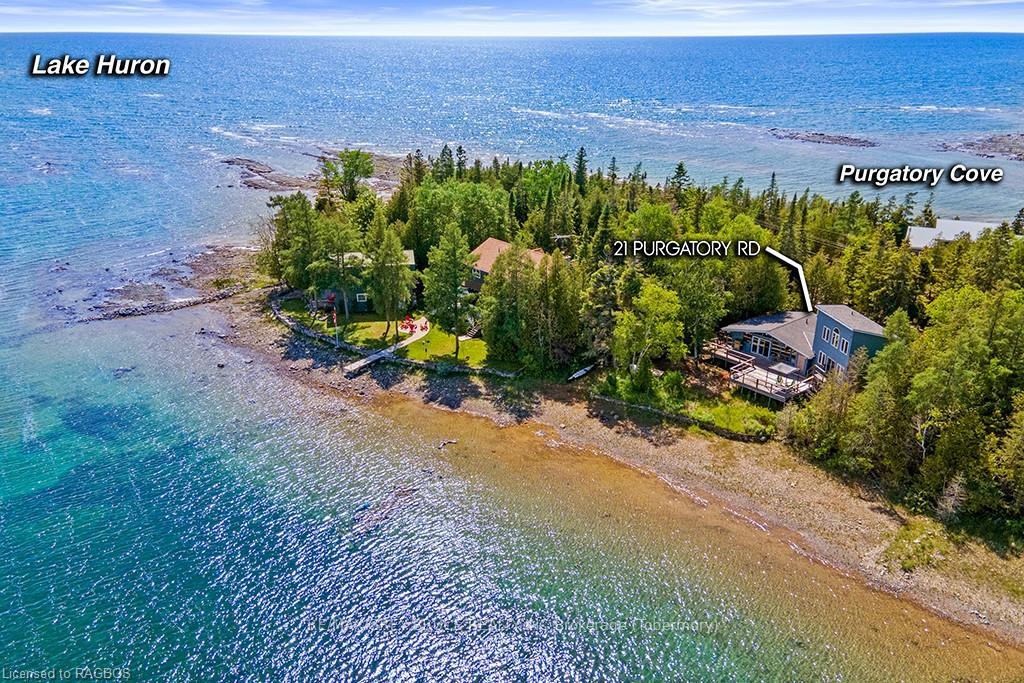
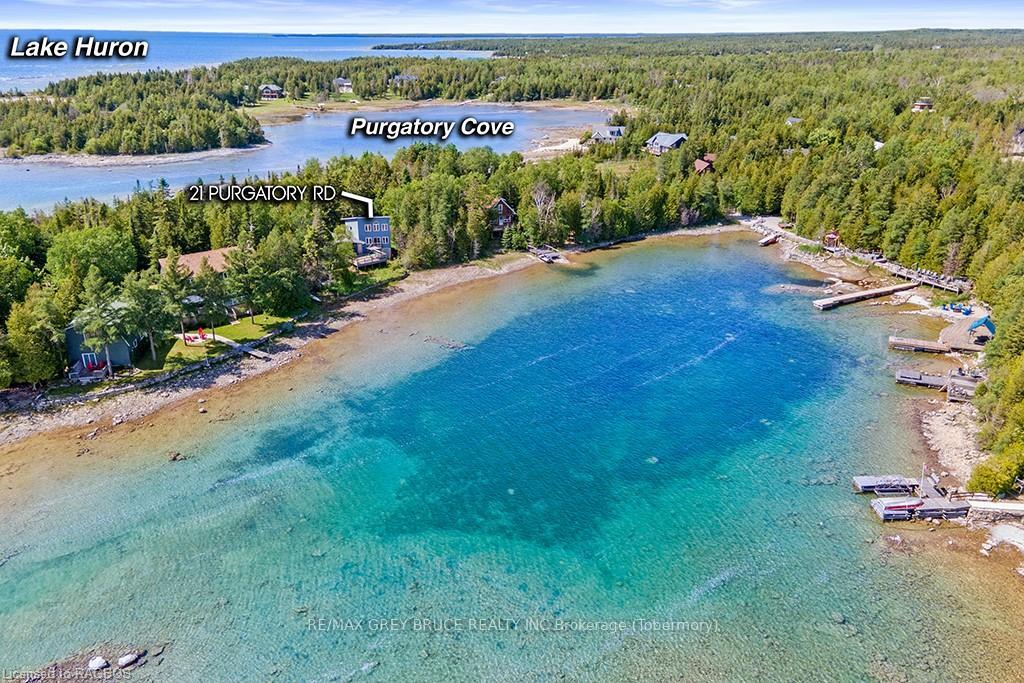
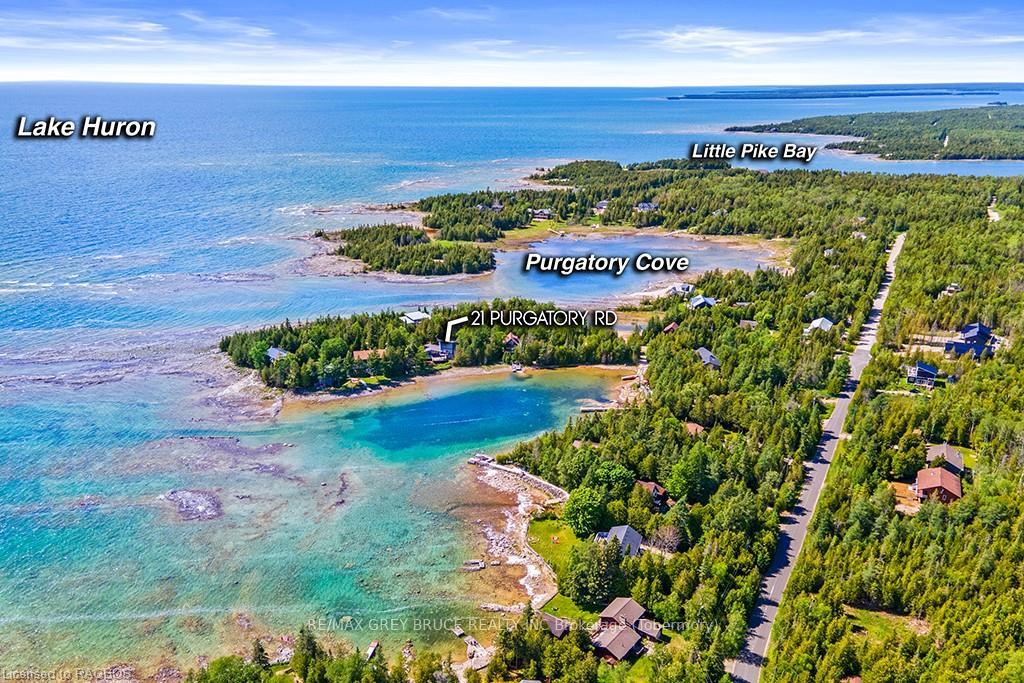
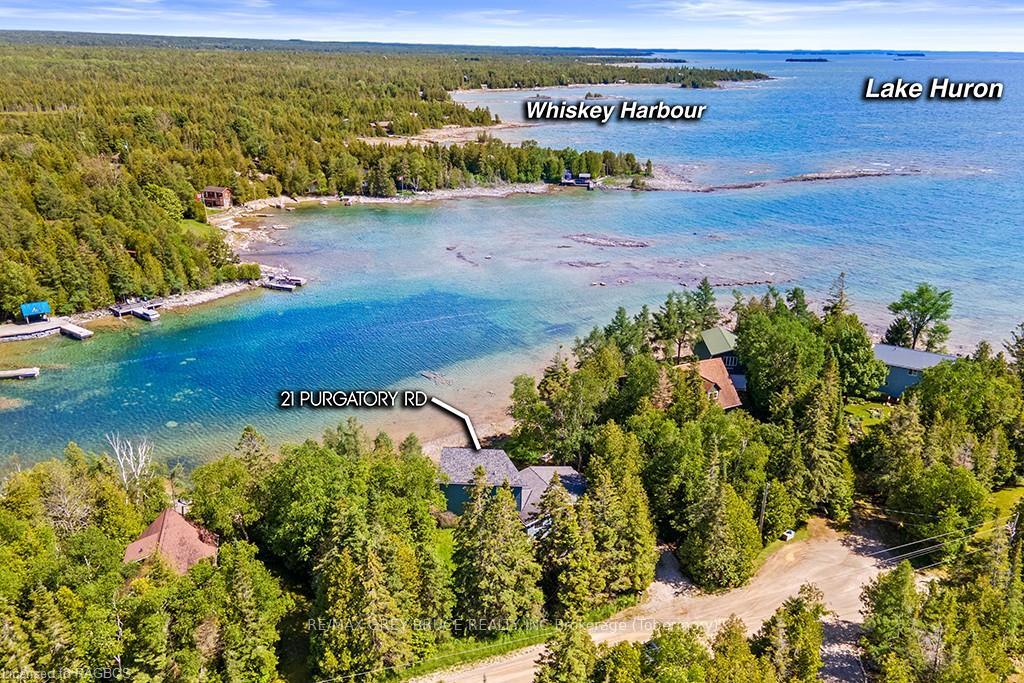
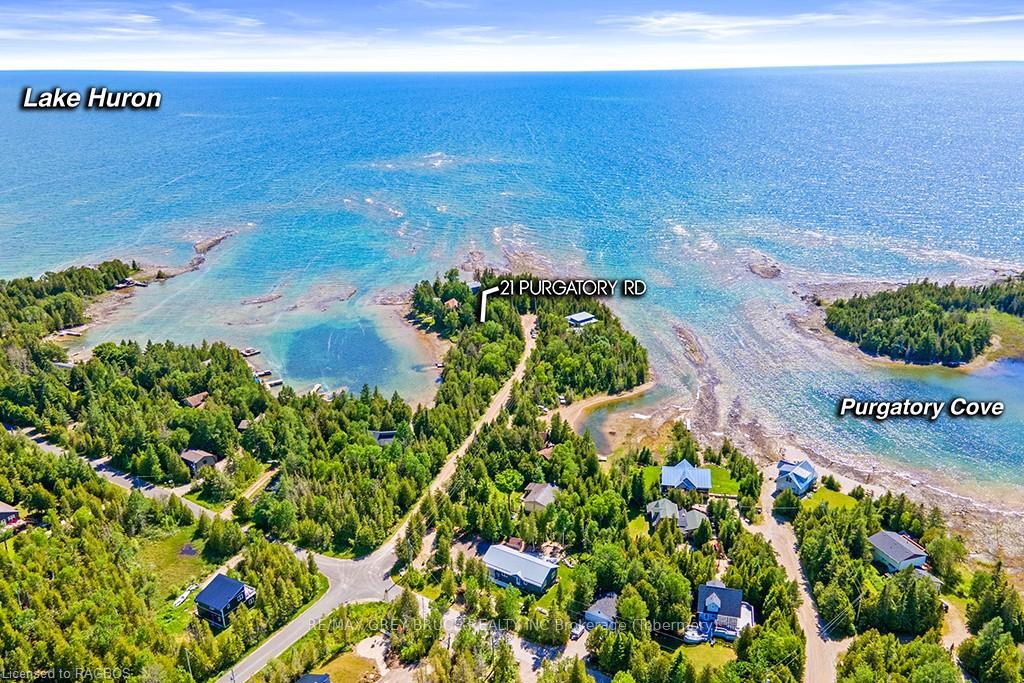
Nestled along the shores of Lake Huron this charming lakeside retreat offers a perfect blend of comfort and natural beauty. Boasting 150 feet of Lake Huron shoreline this home is a true gem for those seeking waterfront living here on the Bruce Peninsula. Property is well-treed providing seclusion and privacy! Make your way up the steps of the large waterside deck totaling a whopping 650sqft! An inviting space where you can enjoy outdoor meals, relax with a book, or simply take in the breathtaking scenery. Alternatively the front deck includes a ramp entrance, making the home accessible for everyone. As you step inside, you'll be greeted by the warmth of hardwood floors and the open-concept design with wall to wall windows overlooking the water. This home features three bedrooms and two bathrooms, plus a bonus room, currently used as an additional bedroom, providing ample space for family and guests. If you are a cooking or baking enthusiast then you are in luck - the one-of-a-kind modern cast iron gas stove has 6 burners and large oven making even the professional chefs jealous! A highlight of the house is the primary bedroom, which occupies the entire third floor. This private sanctuary comes with vaulted ceilings, an ensuite bathroom, a walk-in closet, and stunning panoramic views of Lake Huron. Downstairs has a dedicated workshop and storage room offering the perfect space for hobbies and projects. The 10KW auto-start propane Generac generator ensures that you'll never be without power! The property is located just 8 minutes from Pike Bay where you'll find a restaurant, LCBO, and a general store. The town of Lion’s Head is only 21 minutes away for all your shopping needs. Whether you're looking for a year-round residence or a seasonal getaway, this lakeside retreat offers the perfect escape with its stunning views, comfortable living spaces, and prime location. Experience the peace and beauty of Lake Huron living!
Ask about this home
A HOMEH agent will answer your questions about this home.
Around this home
Helpful calculators
Your HOMEH agent

"I would see it this week."