

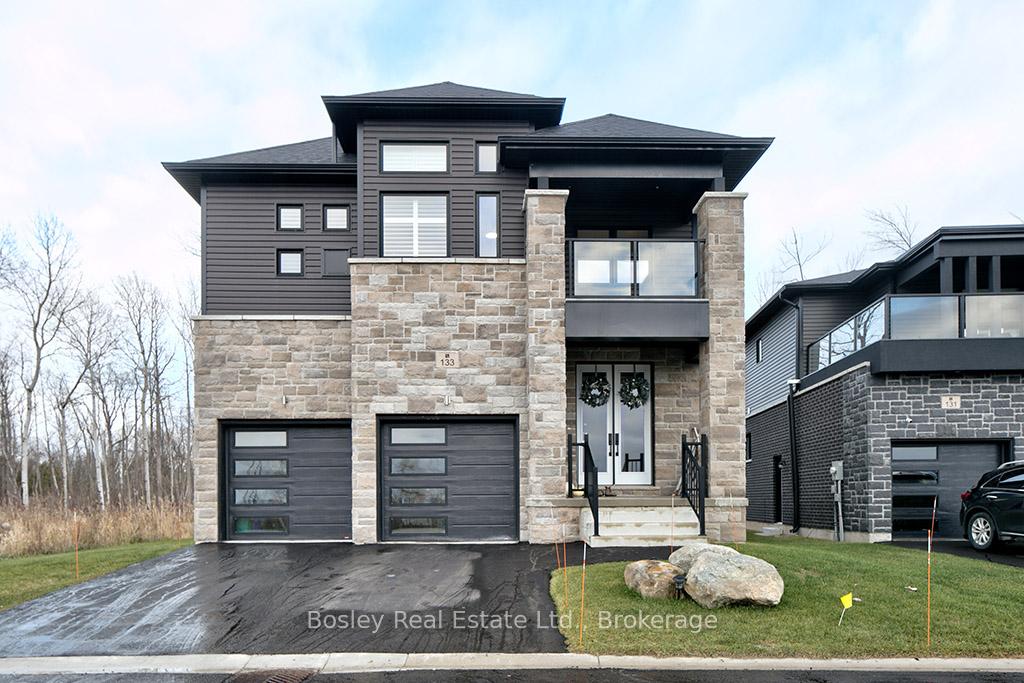
133 Sebastien Street
133 Sebastien Street
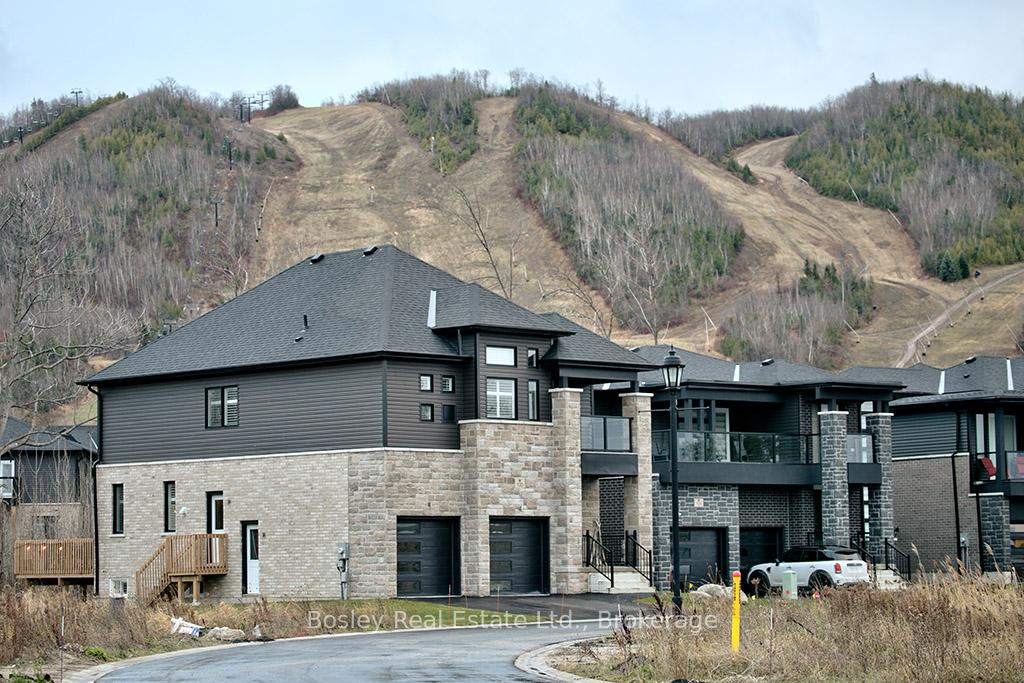
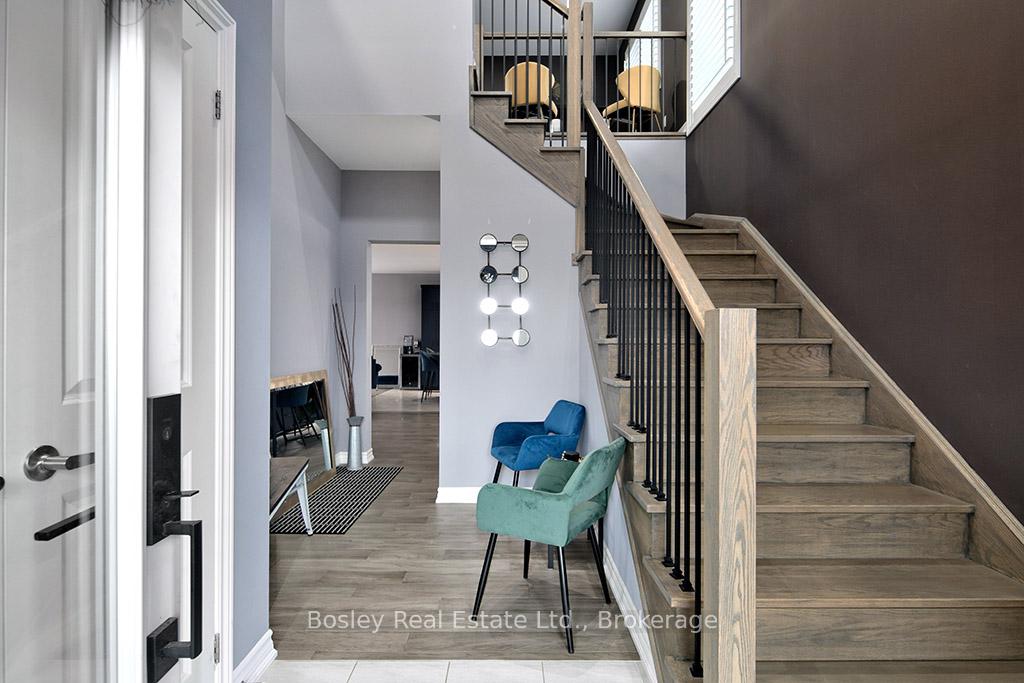
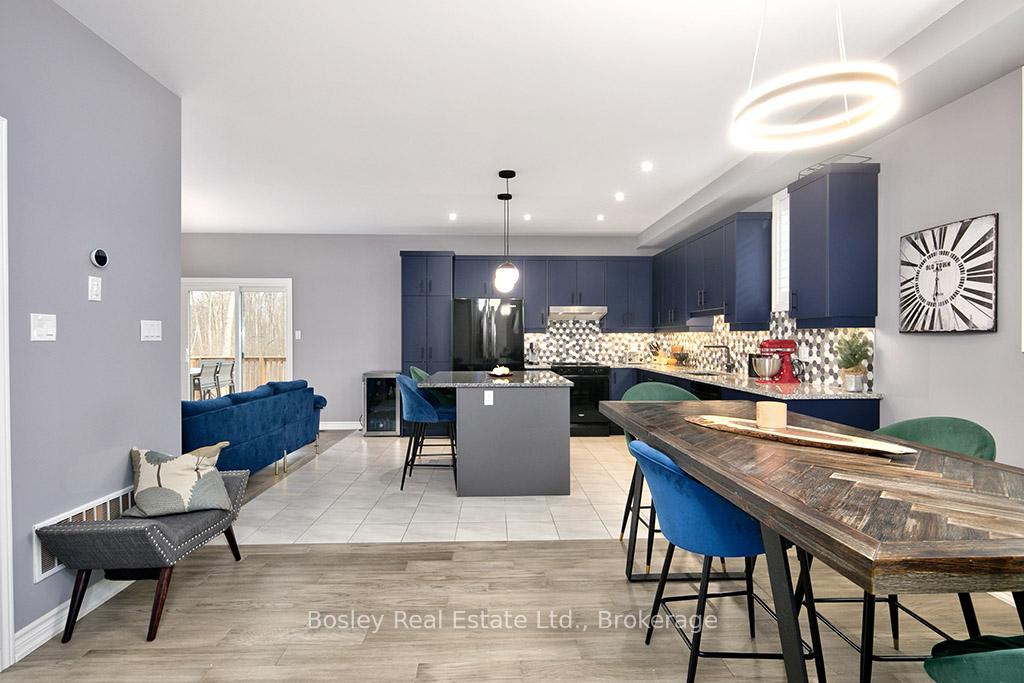
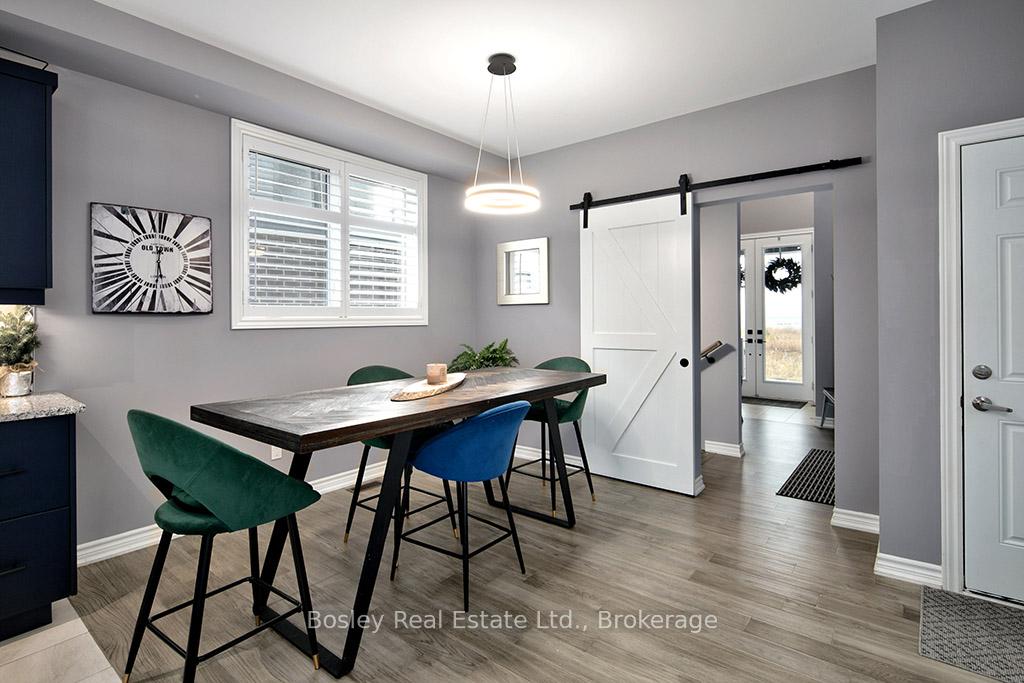 See all 35 photos
Property history
- $1,199,000ExpiredList: 2026-01-07|End: 2026-06-06|150 daysX12673778
- $30,000TerminatedList: 2025-04-22|End: 2025-09-04|135 daysX12096821
- $1,299,000TerminatedList: 2025-06-19|End: 2025-07-04|15 daysX12232321
- $1,349,000TerminatedList: 2025-05-16|End: 2025-06-17|32 daysX12155576
- $1,649,000TerminatedList: 2024-12-06|End: 2025-04-22|137 daysX11884821
Facts and features
- BasementApartment
- Age of home0–5 years
- Price per sq ft~$600
- Water, sewerMunicipal
- Central air
- Waterfront
The homeLink, 2-storey, Age 0–5 years
- Type: Link
- Style: 2-storey
- Age: 0–5 years
- Living space: 2,500–3,000 sq ft
- Basement: Apartment, finished
- Waterfront: Indirect
InsideAccessory apartment, in-law suite, Rooms above ground 7, 3 + 2 in the basement
- Features: Accessory apartment, in-law suite
- Rooms above ground: 7
- Bedrooms: 3 + 2 in the basement
- Bathrooms: 4
- Kitchens: 1
- Family room: Yes
Outside and lotBrick, vinyl siding, Asphalt shingle, Concrete
- Exterior: Brick, vinyl siding
- Roof: Asphalt shingle
- Foundation: Concrete
- Size: 49 × 120 ft
- Zoning: R1
Parking2 Garage, Attached, Private double
- Spaces: 2 Garage
- Garage: Attached
- Driveway: Private double
Heating, water and powerForced air, gas, Central air, Municipal water
- Heating: Forced air, gas
- Cooling: Central air
- Water: Municipal water
- Sewer: Municipal sewer
- Natural gas: Yes
- Hydro: Yes
- Cable: Yes
- Telephone: Yes
Costs and taxesTaxes $5,961 a year, HST included in the price, Hot water tank heater
- Taxes, 2024: $5,961 a year
- HST: HST included in the price
- Rental items: Hot water tank heater
Included in the saleFridge, washer, dryer, stove, dishwasher, garage door openers.
- Included: Fridge, washer, dryer, stove, dishwasher, garage door openers.
NearbyBeach, cul de sac/dead end, golf, school, skiing, waterfront
- Close to: Beach, cul de sac/dead end, golf, school, skiing, waterfront
Listing detailsX11884821, Terminated, Dec 6, 2024
- MLS® number: X11884821
- Status: Terminated
- Listed on: Dec 6, 2024
- Days on market: 137
- Updated: Apr 22, 2025
- Possession: 2025-02-13 / February 13, 2025
- Occupied by: Owner+tenant
- Listing brokerage: BOSLEY REAL ESTATE LTD.
About this home
133 Sebastien Street, Northern Bruce Peninsula, ON N0H 1J0
Discover the perfect blend of luxury and convenience at 133 Sebastian Street, a breathtaking semi-custom home that epitomizes modern living in the heart of nature. Situated within walking distance to the prestigious Georgian Peaks Ski Club and offering direct access to the pristine waters of Georgian Bay, this stunning 5-bedroom, 4-bathroom home is a dream come true for outdoor enthusiasts and families alike. Boasting panoramic views of Georgian Bay, this thoughtfully designed property features an open-concept layout with expansive natural light. The main level offers entertainment. The adjoining great room features access to a private deck facing the escarpment. The home's flexible layout includes a fully equipped secondary suite, a nanny suite, or multi-generational living. The suite consists of a separate entrance, its own kitchen, a living area, and two private bedrooms with a 3 piece bathroom. Retreat to the primary suite, with stunning escarpment views, a spa-like ensuite, and a generous walk-in closet. The additional bedrooms are well-appointed and provide ample space for family or guests. Located just minutes from the charming town of Thornbury and the bustling amenities of Collingwood, this home combines the tranquility of a natural retreat.
Ask about this home
A HOMEH agent will answer your questions about this home.
Around this home
Helpful calculators
Your HOMEH agent

"Priced 41% over the Hestimate. I would see it this week."