
121 Tekiah Road
Northern Bruce Peninsula, ON N0H 1J0
- 4Bedrooms
- 3Bathrooms
- 2Garage
- 2000–2500Sq Ft
- $6,286Tax
- 80×133 ftLot Size
 Estimated Value:$1,484,424See Free Estimate Report

Property not available for sale or for rent.
HOMEH One: full-service selling for a 1% listing fee. The buyer's agent commission is separate.
Free Home EvaluationHow Much Is My Home Worth?Homes for Sale NearbySale & Price History for 121 Tekiah Road, Northern Bruce Peninsula
Real estate boards require you to or to see the full details of this property.
*Sold prices and complete sale & price history are regulated data. Under the Trust in Real Estate Services Act, 2002 (TRESA) and the rules of the Real Estate Council of Ontario (RECO), and pursuant to the Multiple Listing Service® rules of the Canadian Real Estate Association (CREA) and the Toronto Regional Real Estate Board (TRREB), this information may be shown only to registered users who have agreed to the applicable terms of use (a Virtual Office Website, or "VOW," arrangement). HOMEH Inc., Brokerage therefore provides it to signed-in members only. Creating an account is free and takes under a minute.
About 121 Tekiah Road, Northern Bruce Peninsula
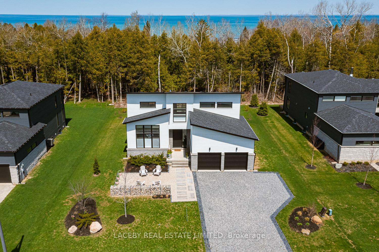
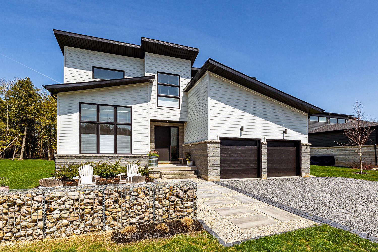
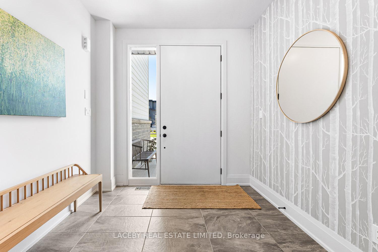
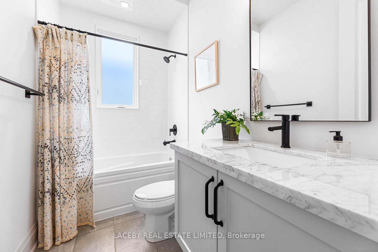
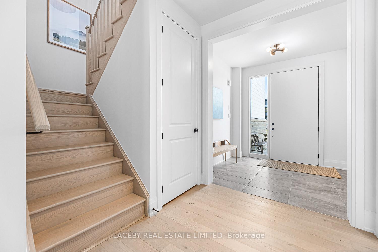
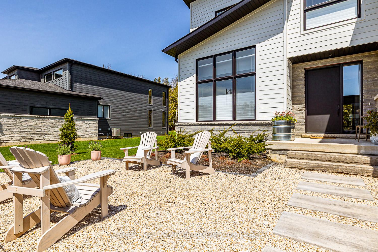
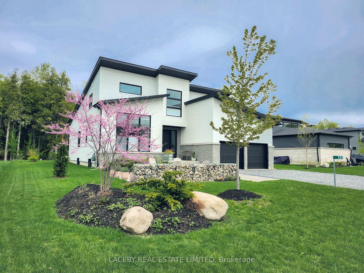
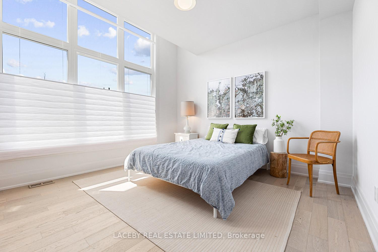
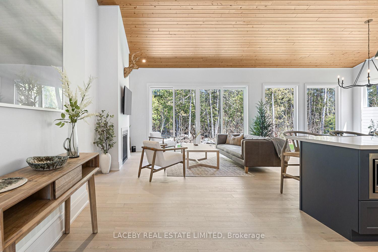
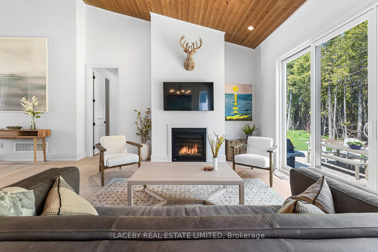
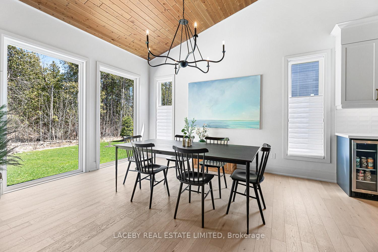
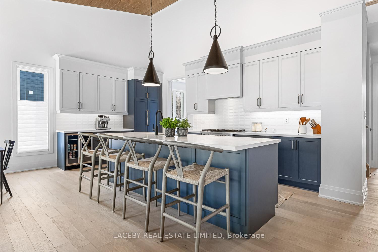
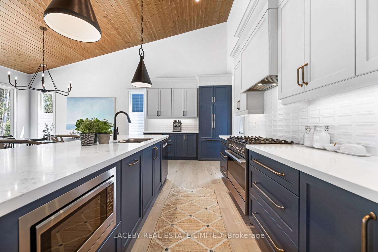
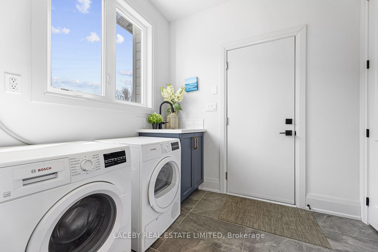
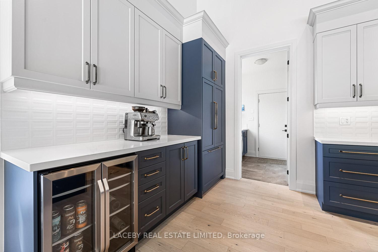
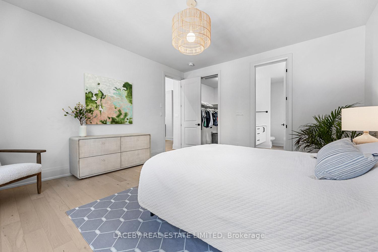
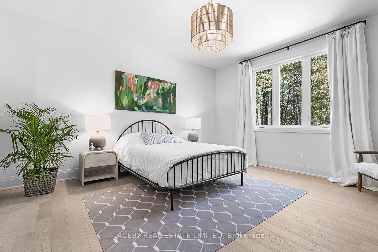
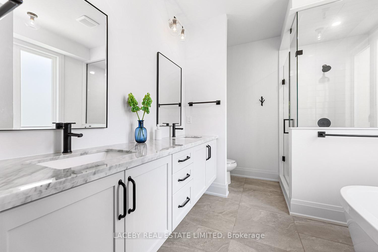
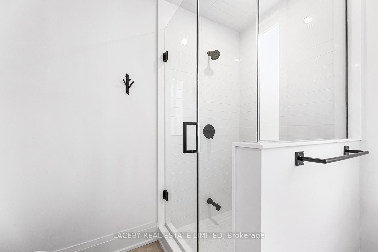
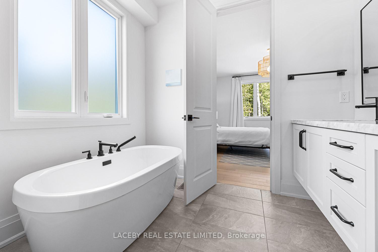
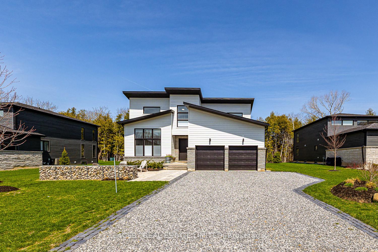
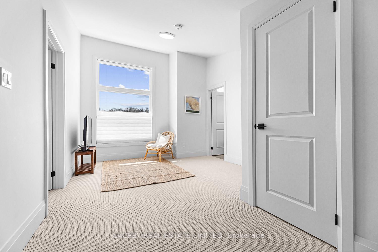
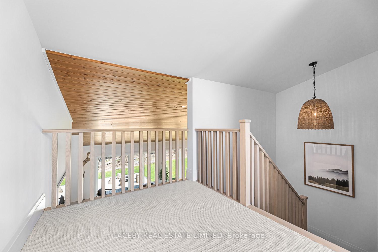
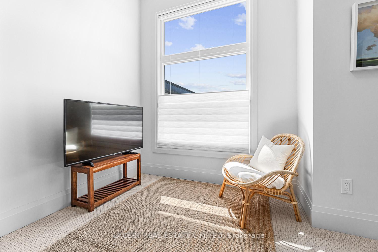
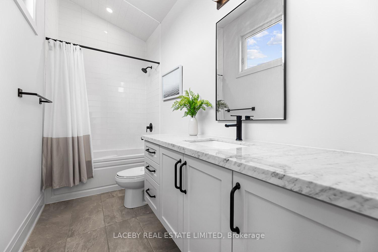
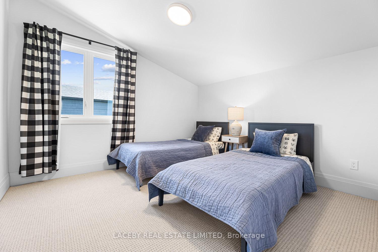
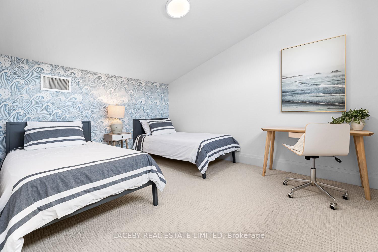
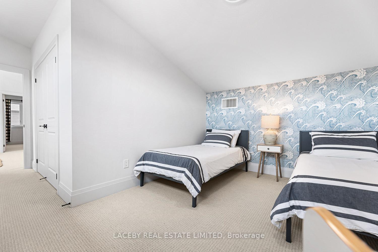
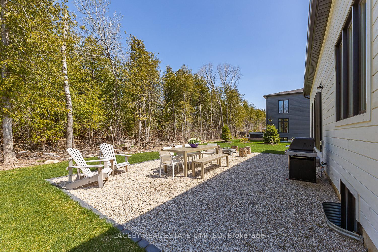
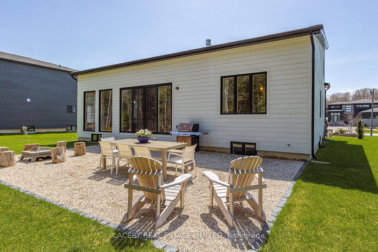
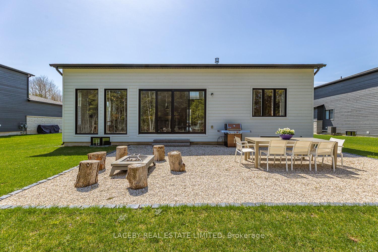
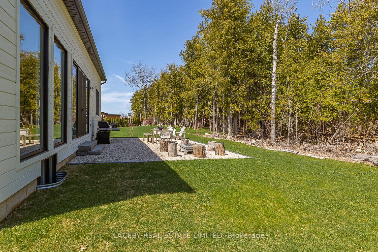
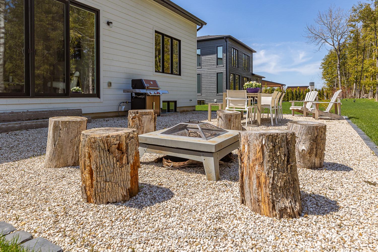
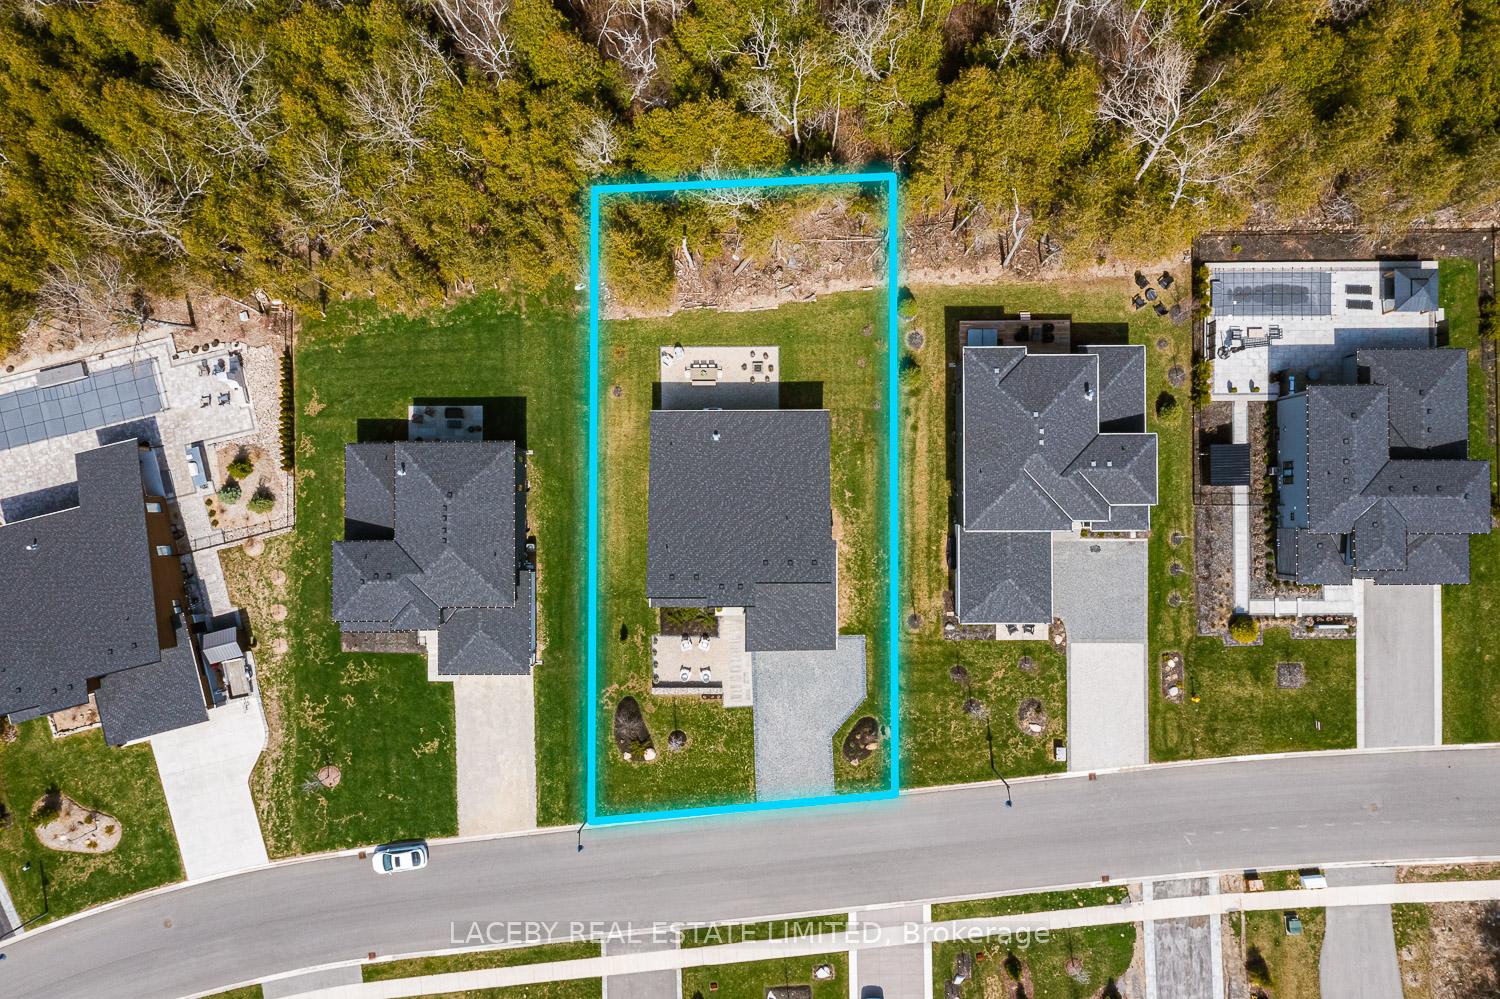
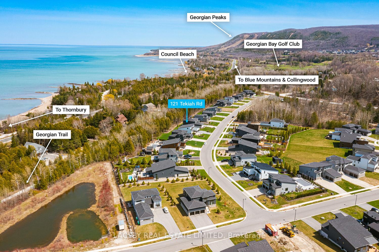
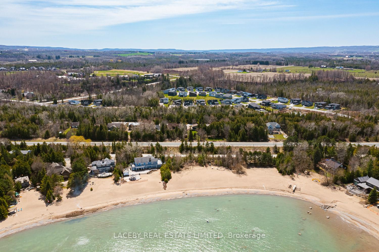
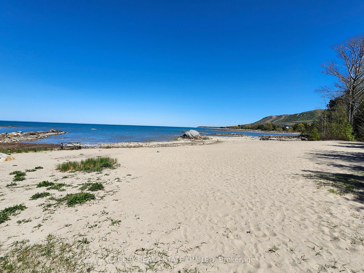
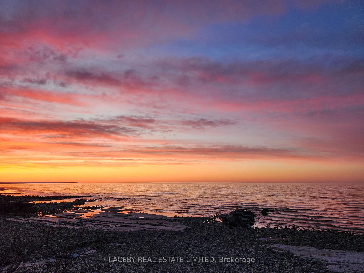
This is the one! Picture yourself a bike ride away from Thornbury, moments to paddleboarding on Georgian Bay, afternoons at the beach, many opportunities for golfing and skiing. Enjoy walking/running/cycling and cross-country skiing on the Georgian Trail! 121 Tekiah offers charm and designer upgrades through-out, including: Ceasar-Stone counters in the kitchen, marble counters in the bathrooms, floating bathroom vanities, 10 ft kitchen inland amongst numerous kitchen upgrades, vaulted wood ceiling in the open concept living/kitchen/great room, glass half wall in primary shower, and designer light fixtures and cabinetry hardware through-out. Chefs will love the well considered kitchen where they can still be part of the conversation! Primary suite offers a large walk-in closet and 5-piece ensuite bathroom all on the main floor. Second bedroom on the first floor makes a great home office and is adjacent to a full bathroom. Bedrooms 3 and 4 upstairs are separated by a small den and share the use of the third full bathroom. Laundry/Mudroom access from the Garage with double closet, storage closet and laundry/boot sink is ideal for outdoor enthusiasts. Enjoy relaxing after an active day either in the professionally landscaped backyard with gas BBQ hook-up, or the front yard with sunset views. Visit Thornbury's coveted casual and fine dining restaurants, shops, marina, and local vineyards. Minutes to Georgian Bay Golf Club, Georgian Peaks, Blue Mountain Resort and numerous ski and golf opportunities. So many activities to chose from! You should live here! ***Extras*** 200 Amp electrical panel, upgraded windows and sliding doors at back of house, natural gas BBQ hook-up, roughed-in for basement bathroom, central vac and wired for security system. Full municipal services and high speed internet.
Key Facts & Features
Property Costs
- Annual Property Tax Amount
- $6,286
- Land Transfer Tax Fee
- $31,455
Rental Items
- Rental Equipment
- Hot water tank
- Basement Type
- Unfinished
Interior Features
- Laundry Level
- Main Level
- Interior Extras
- Water Heater, ERV/HRV, Bar Fridge, Primary Bedroom - Main Floor
- View
- Forest, Mountain, Park/Greenbelt, Trees/Woods
- Security Features
- Carbon Monoxide Detectors, Smoke Detector
- Fireplace/Stove
- Yes
- Fireplace Features
- Natural Gas
- Elevator
- No
Exterior Features
- Exterior Extras
- Landscaped, Patio, Privacy, Recreational Area, Year Round Living, Backs On Green Belt
- Pool
- None
- Property Features
- Beach, Marina, River/Stream, Skiing, Wooded/Treed, Golf
- Other Structures
- None
Building
- Building Type
- Detached
- Building Style
- 2-Storey
- Approx Age
- 0-5
Construction
- Exterior Finish
- Wood
- Roof
- Asphalt Shingle
- Foundation Details
- Poured Concrete
- Special Designation
- Unknown
Lot
- Lot Front
- 80.18 ft
- Lot Depth
- 132.68 ft
- Lot Size
- 0.24
Inclusions
- Inclusions
- Fisher Paykel Dual Fuel Range, Built-in Paneled Range Hood, Stainless Steel Dishwasher, Built-in and Paneled Double Door Fridge/Freezer, Bar Fridge, Wine fridge, Built-in Microwave, Washer, Dryer, Garage Door Opener with 2 Remotes. All Window Coverings and Electrical light fixtures.
Parking & Garages
- Garage Type
- Attached
- Garage Spaces
- 2
- Parking Spaces
- 5
- Total Garage And Parking Spaces
- 7
Heating & Cooling
- Heat Source
- Gas
- Heat Type
- Forced Air
- Air Conditioning
- Central Air
- Water
- Municipal
- Sewers
- Sewer
- Natural Gas
- Yes
- Hydro
- Yes
- Cable
- Yes
- Telephone
- Yes
- Bedrooms
- 4
- Washrooms
- 3
- Kitchens
- 1
Room sizes
- Living Room—Main level, Electric Fireplace, W/O To Yard, Hardwood Floor
- Kitchen—Main level, Centre Island, Open Concept, Hardwood Floor
- Dining Room—Main level, Vaulted Ceiling(s), Open Concept, Large Window
- Primary Bedroom—Main level, 5 Pc Ensuite, Walk-In Closet(s), Hardwood Floor
- Bedroom 2—Main level, Large Window, Double Closet, Hardwood Floor
- Laundry—Main level, Access To Garage, Double Closet, Undermount Sink
- Bedroom 3—Second level, Vaulted Ceiling(s)
- Bedroom 4—Second level, Vaulted Ceiling(s), Double Closet
- Den—Second level, Vaulted Ceiling(s), Large Window, Linen Closet
Washrooms
- 5-piece, Main
- 4-piece, Main
- 4-piece, Main
- Municipality
- Northern Bruce Peninsula
- Neighbourhood
- Northern Bruce Peninsula
- Main cross streets
- Hwy 26 and Grey Rd 40
- Zoning
- R3-h1
- Directions
- Turn west onto Tekiah from Grey Rd 40
- MLS® number
- X12165302
- Data source
- Toronto Regional Real Estate Board
- Status change
- 2025-06-20
- Listed on
- 2025-05-22
- Days on market
- 29 days
- Possession type
- Flexible
- Co-op commission
- 2.5% Plus HST
- Seller
- Listed by
- LACEBY REAL ESTATE LIMITED
Home Market Value
Current home valuation for 121 Tekiah Road, Northern Bruce Peninsula, Northern Bruce Peninsula, ON. Listed for $1,749,000
HOMEH Estimate
$1,484,424
Estimated Sales Range
$1,039,097 - $1,929,751
HOMEH Estimate for 121 Tekiah Road, Northern Bruce Peninsula
Calculated with a real agent's CMA method — 45+ years of experience, codified. Not an AI guess.
For the owner
Is this your home? Track its value.
Get this home's HOMEH Estimate by email once a month, with how many homes are for sale around you.
Mortgage Payment Calculator
Compare up to 4 down payment scenarios
20% required for homes $1.5M or more
$349,800
| Scenario 1 | Scenario 2 | Scenario 3 | Scenario 4 | |
|---|---|---|---|---|
−Down payment | % $ | % $ | % $ | % $ |
+CMHC insurance | $0 | $0 | $0 | $0 |
=Total mortgage | $1,399,200 | $1,311,750 | $1,224,300 | $1,136,850 |
Amortization | ||||
Mortgage rate | % | % | % | % |
| Payment frequency | ||||
=Mortgage payment | $6,832monthly | $6,405monthly | $5,978monthly | $5,551monthly |
Land Transfer Tax
$31,455
$31,455
Around this home
No schools found nearby
Data provided by OpenStreetMap & Fraser Institute School Rankings
Ask HOMEH
New!Hi there!
👋Text or call (416) 301-9001
Recommended for you
Based on homes you've looked at.
No recommended properties found.
Nearby similar homes
No nearby properties found.
More real estate resources
Other homes nearby
Explore this area
No nearby listings available.