

133 Sebastien Street
133 Sebastien Street
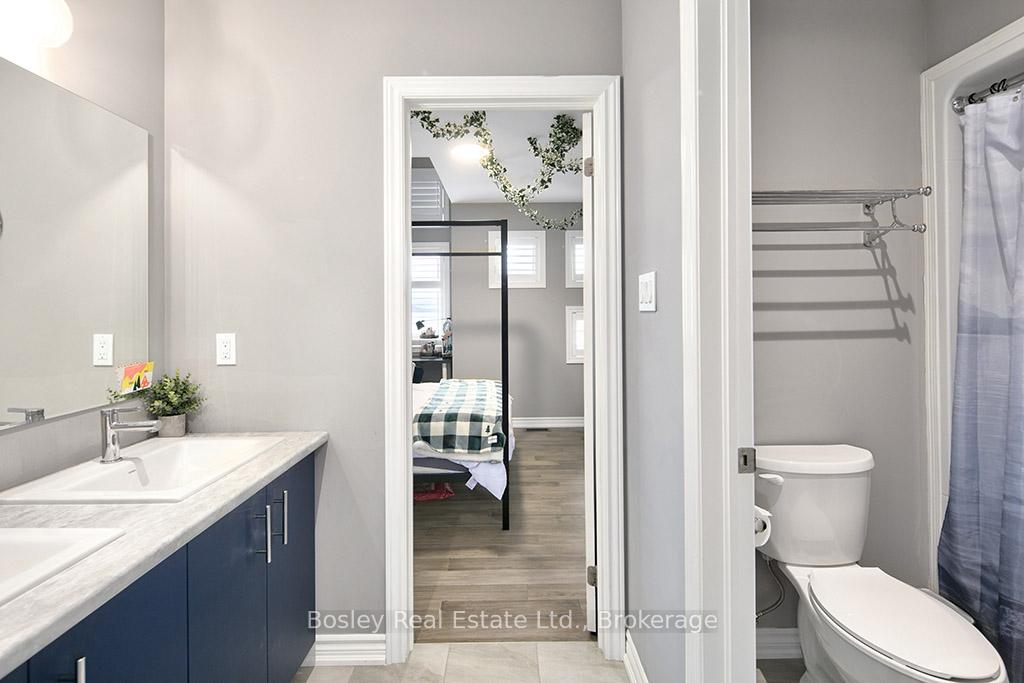 See all 31 photos
Property history
- $1,199,000ExpiredList: 2026-01-07|End: 2026-06-06|150 daysX12673778
- $30,000TerminatedList: 2025-04-22|End: 2025-09-04|135 daysX12096821
- $1,299,000TerminatedList: 2025-06-19|End: 2025-07-04|15 daysX12232321
- $1,349,000TerminatedList: 2025-05-16|End: 2025-06-17|32 daysX12155576
- $1,649,000TerminatedList: 2024-12-06|End: 2025-04-22|137 daysX11884821
Facts and features
- BasementApartment
- Age of home0–5 years
- Price per sq ft~$533
- Water, sewerMunicipal
- Central air
- Waterfront
The homeLink, 2-storey, Age 0–5 years
- Type: Link
- Style: 2-storey
- Age: 0–5 years
- Living space: 2,000–2,500 sq ft
- Basement: Apartment, finished
- Waterfront: Indirect
InsideAccessory apartment, in-law suite, Rooms above ground 7, 3 + 2 in the basement
- Features: Accessory apartment, in-law suite
- Rooms above ground: 7
- Bedrooms: 3 + 2 in the basement
- Bathrooms: 4
- Kitchens: 1
- Family room: Yes
Outside and lotBrick, vinyl siding, Asphalt shingle, Concrete
- Exterior: Brick, vinyl siding
- Roof: Asphalt shingle
- Foundation: Concrete
- Size: 49 × 120 ft
- Zoning: R1
Parking2 Garage, Attached, Private double
- Spaces: 2 Garage
- Garage: Attached
- Driveway: Private double
Heating, water and powerForced air, gas, Central air, Municipal water
- Heating: Forced air, gas
- Cooling: Central air
- Water: Municipal water
- Sewer: Municipal sewer
- Natural gas: Yes
- Hydro: Yes
- Cable: Yes
- Telephone: Yes
Costs and taxesTaxes $5,961 a year, HST included in the price, Hot water rental
- Taxes, 2025: $5,961 a year
- HST: HST included in the price
- Rental items: Hot water rental
Included in the saleFridge, washer, dryer, stove, dishwasher, garage door openers.
- Included: Fridge, washer, dryer, stove, dishwasher, garage door openers.
NearbyBeach, cul de sac/dead end, golf, school, skiing, waterfront
- Close to: Beach, cul de sac/dead end, golf, school, skiing, waterfront
Listing detailsX12673778, Expired, Jan 7, 2026
- MLS® number: X12673778
- Status: Expired
- Listed on: Jan 7, 2026
- Days on market: 150
- Updated: Jun 6, 2026
- Possession: 2026-02-13 / Flexible
- Occupied by: Owner+tenant
- Listing brokerage: BOSLEY REAL ESTATE LTD.
About this home
133 Sebastien Street, Northern Bruce Peninsula, ON N0H 1J0
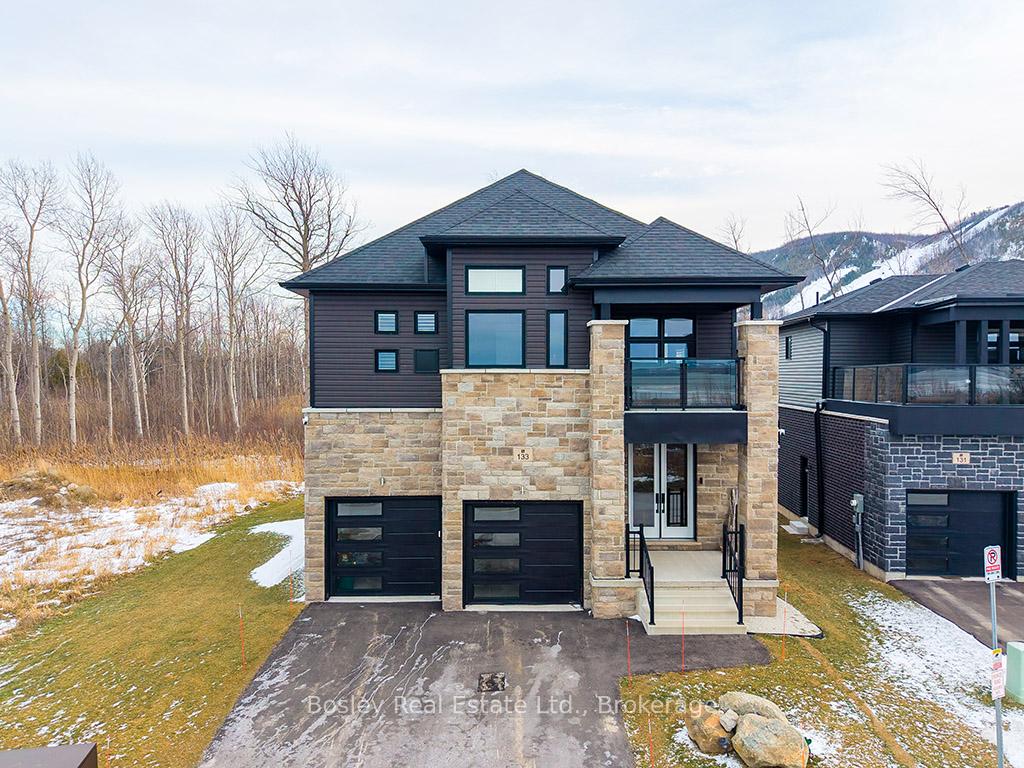
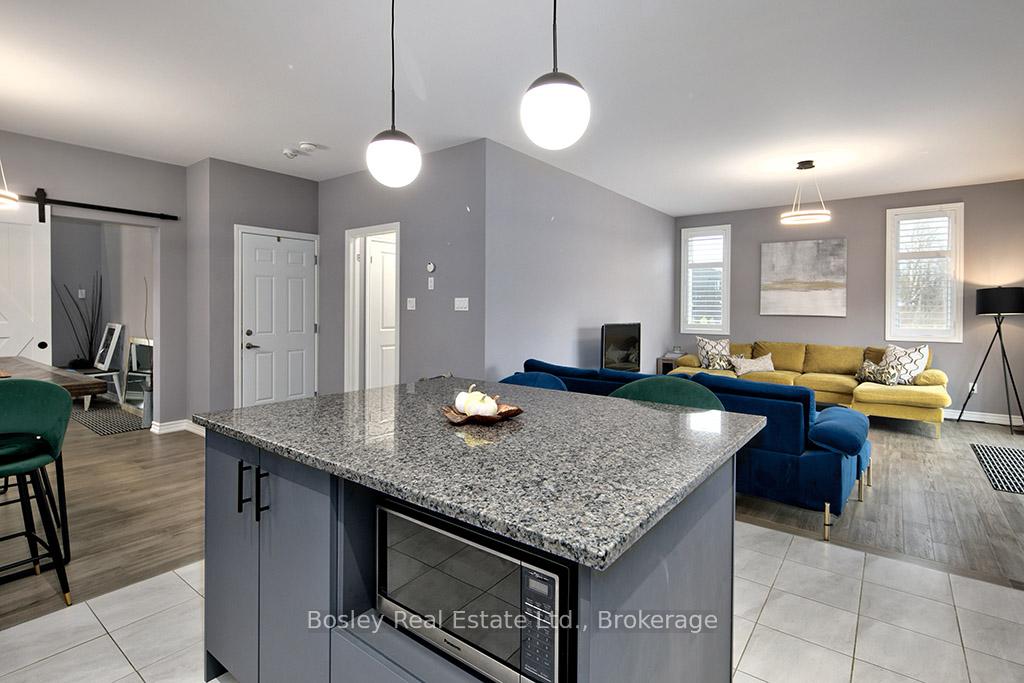
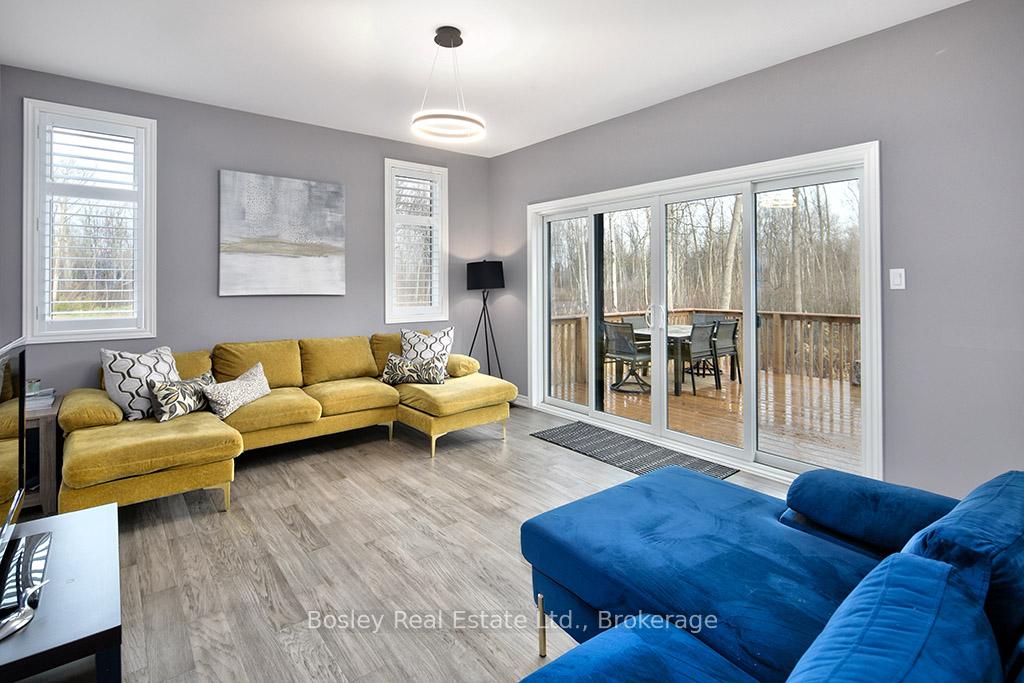
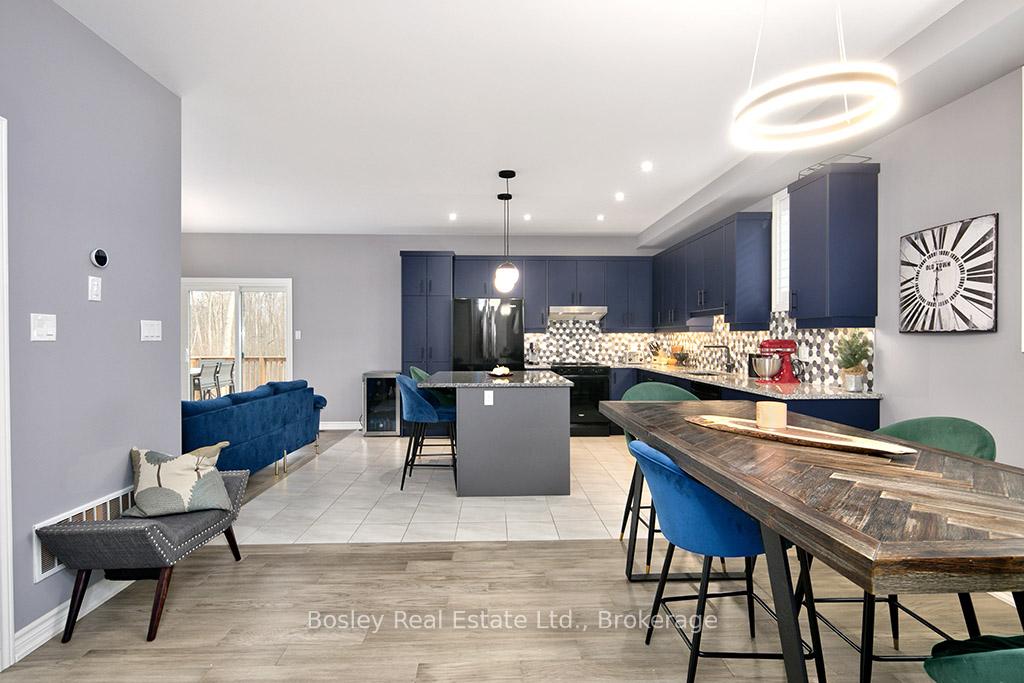
Welcome to 133 Sebastian Street, a five-bedroom, four-bathroom detached home offering modern design and four-season lifestyle living. Located in a sought-after community on Georgian Bay and steps to the peaks, this home is ideal for families, weekend escapes, or investment buyers. The open-concept main floor features a bright living space with large windows, hardwood flooring, and a walkout deck with slope views. The kitchen includes quartz countertops and a large island perfect for gathering. The home offers five bedrooms, including a primary suite with walk-in closet and four-piece ensuite. A second bedroom includes its own private ensuite, while the upper level also features a lounge area and balcony to enjoy sunset views. A finished basement provides excellent nanny or multi-generational living potential. An attached garage and double driveway offer ample parking and storage. Set on a generous lot with waterfront access and unobstructed views walking distance to Georgian peaks.
Ask about this home
A HOMEH agent will answer your questions about this home.
Around this home
Helpful calculators
Your HOMEH agent

"Priced 19% over the Hestimate. I would see it this week."