

91 Little Pine Drive
91 Little Pine Drive
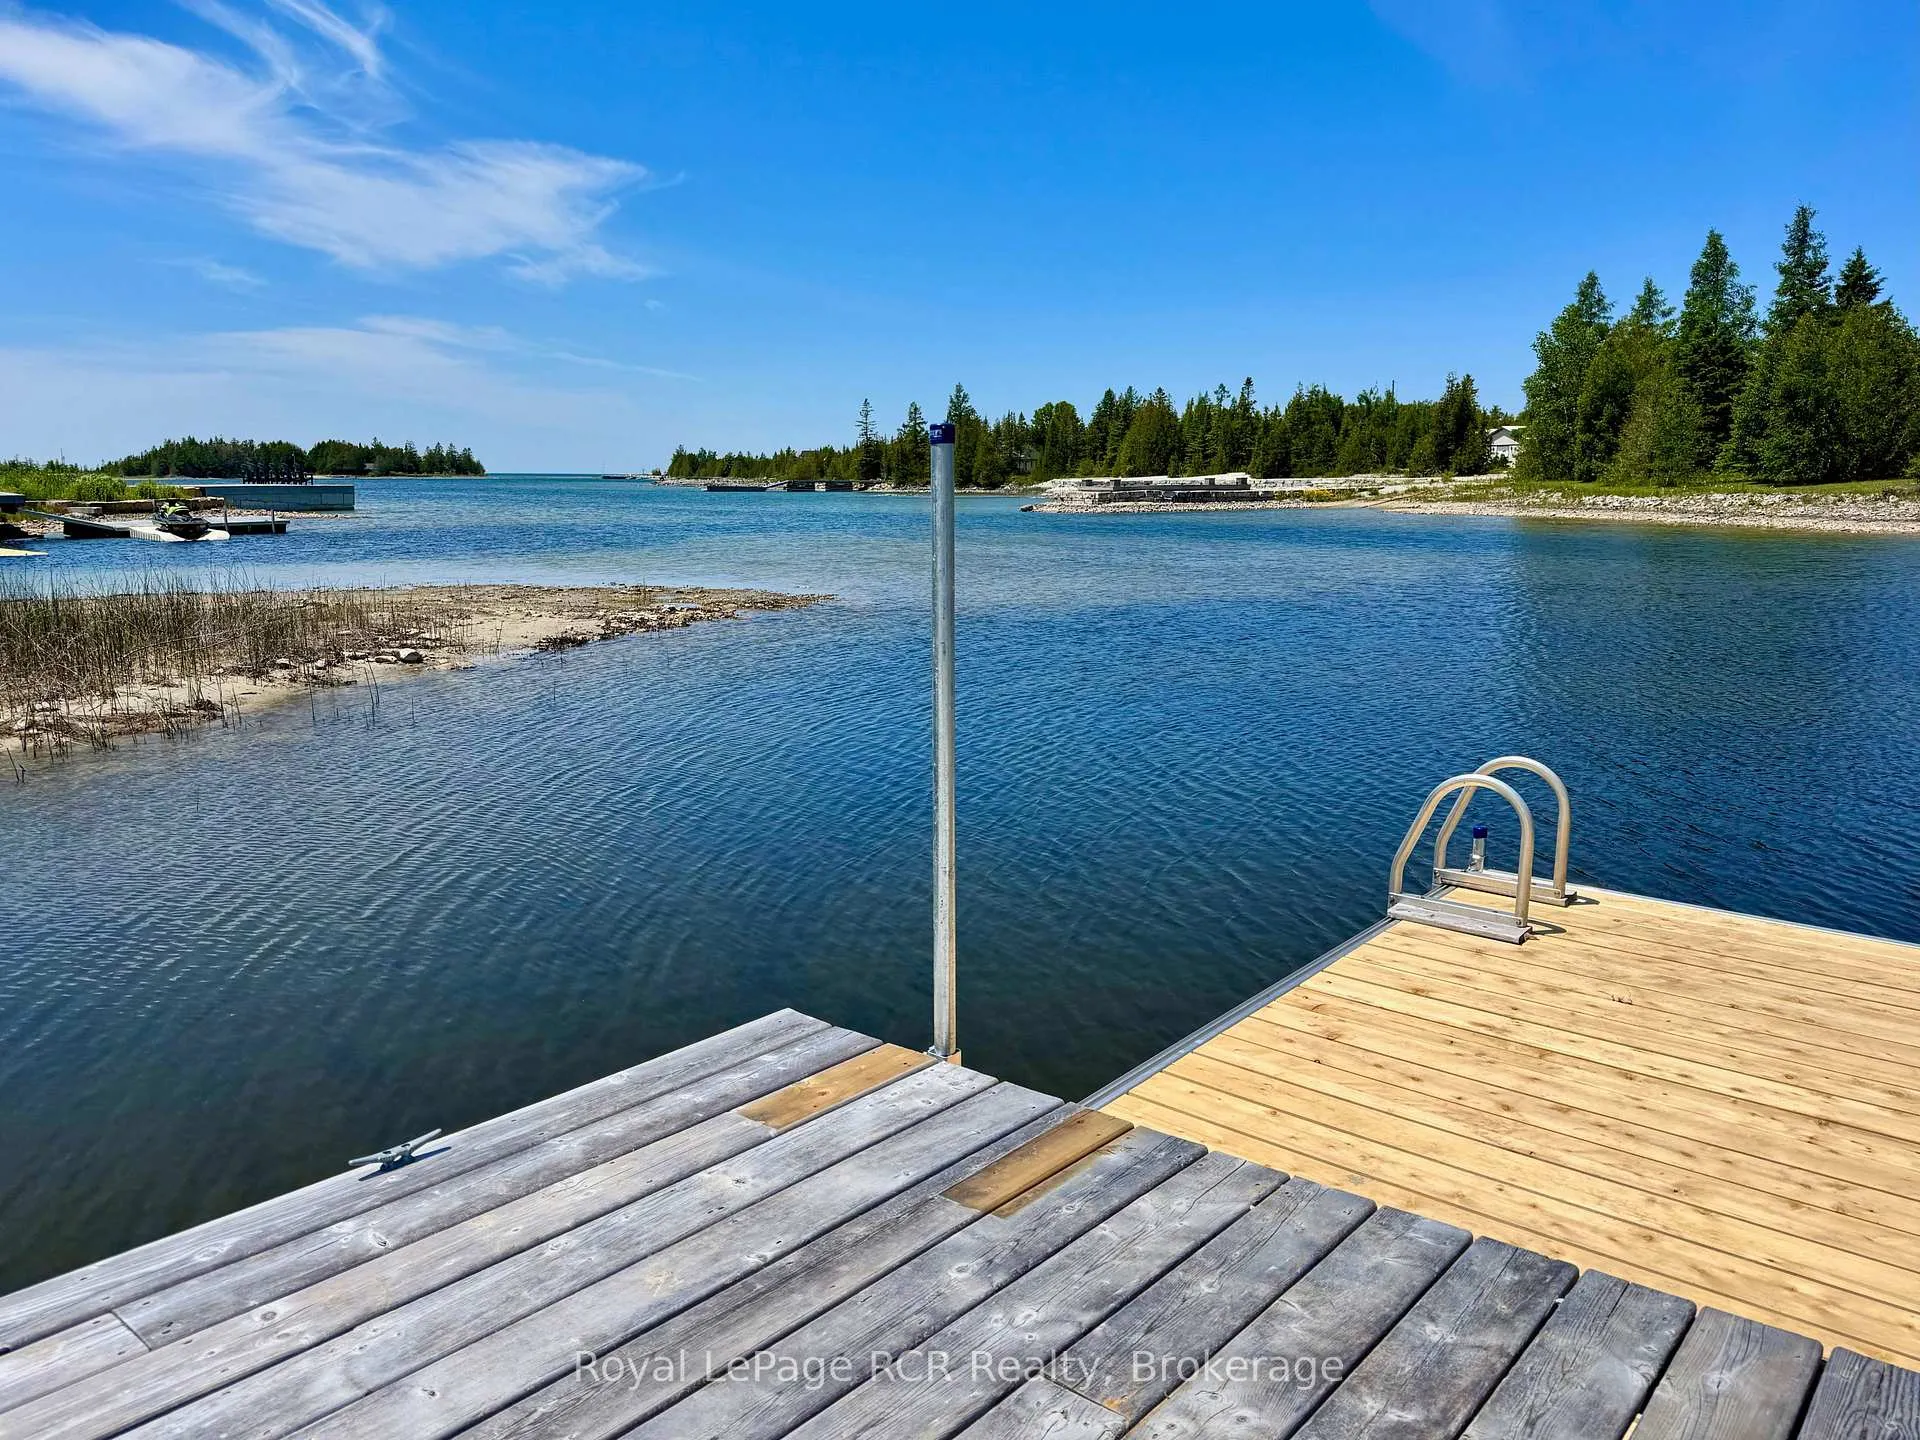 See all 50 photos
Property history
Facts and features
- BasementCrawl space
- Age of home6–15 years
- Water, sewerWell, septic
- Lot shapeReverse pie
- Fireplace
- Waterfront
The homeDetached, 2 1/2 storey, Age 6–15 years
- Type: Detached
- Style: 2 1/2 storey
- Age: 6–15 years
- Living space: 2,000–2,500 sq ft
- Basement: Crawl space
- View: Forest, water, bay
- Waterfront: Direct
InsideFireplace Yes, wood, fireplace insert, living room, Tile, Main level
- Fireplace: Yes, wood, fireplace insert, living room
- Flooring: Tile
- Laundry: Main level
- Features: Air exchanger, bar fridge, primary bedroom - main floor, upgraded insulation, water heater owned, water treatment
- Rooms above ground: 16
- Bedrooms: 3
- Bathrooms: 3
- Kitchens: 1
- Family room: Yes
Outside and lotWood, Asphalt shingle, metal, Insulated concrete form
- Exterior: Wood
- Roof: Asphalt shingle, metal
- Foundation: Insulated concrete form
- Features: Deck, patio, porch, privacy, year round living
- Other structures: Shed, other, aux residences
- Size: 241 × 296 ft
- Shape: Reverse pie
- Zoning: R2-EH
Parking8 Parking, Private
- Spaces: 8 Parking
- Driveway: Private
Heating, water and powerForced air, propane, Well, Septic
- Heating: Forced air, propane
- Water: Well
- Sewer: Septic
Costs and taxesTaxes $5,122 a year, HST included in the price, Propane tank.
- Taxes, 2025: $5,122 a year
- HST: HST included in the price
- Rental items: Propane tank.
Included in the saleRefrigerator, stove, microwave, bar fridge, 2nd refrigerator, freezer, washer, dryer, window coverings, iron filter and fixed dock sections, Single bertrand aluminum frame dock section w/ladder.
- Included: Refrigerator, stove, microwave, bar fridge, 2nd refrigerator, freezer, washer, dryer, window coverings, iron filter and fixed dock sections
- Not included: Single bertrand aluminum frame dock section w/ladder.
NearbyCul de sac/dead end, greenbelt/conservation, school bus route, waterfront, wooded/treed
- Close to: Cul de sac/dead end, greenbelt/conservation, school bus route, waterfront, wooded/treed
Listing detailsX12773914, Sold, Feb 9, 2026
- MLS® number: X12773914
- Status: Sold
- Listed on: Feb 9, 2026
- Days on market: 46
- Updated: Mar 27, 2026
- Possession: 30-59 days
- Occupied by: Owner
- Listing brokerage: Royal LePage RCR Realty
About this home
91 Little Pine Drive, Northern Bruce Peninsula, ON N0H 1W0
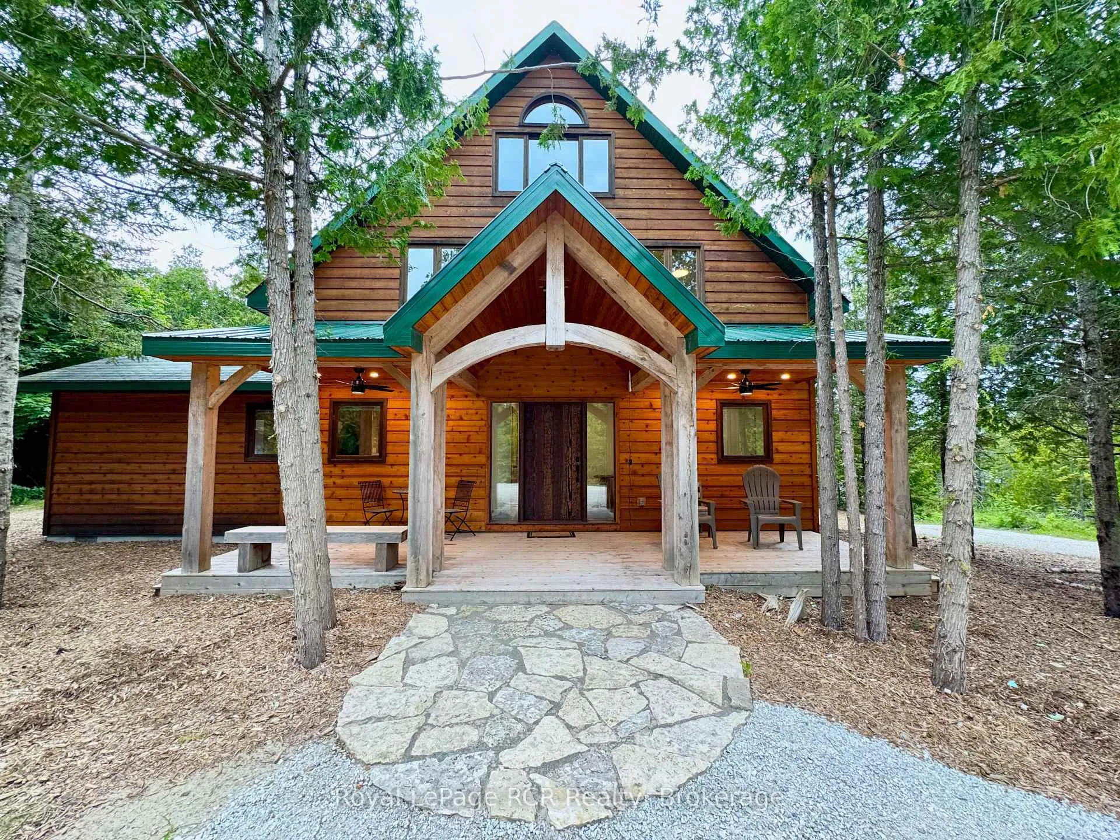
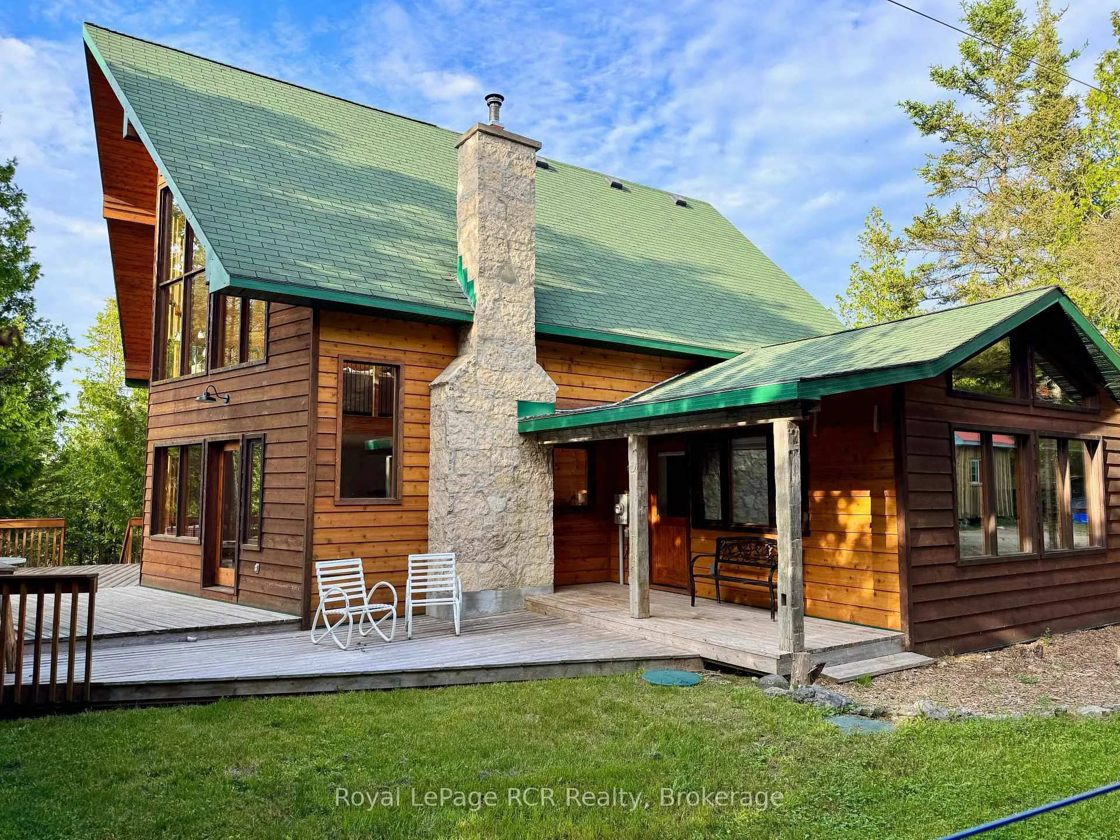
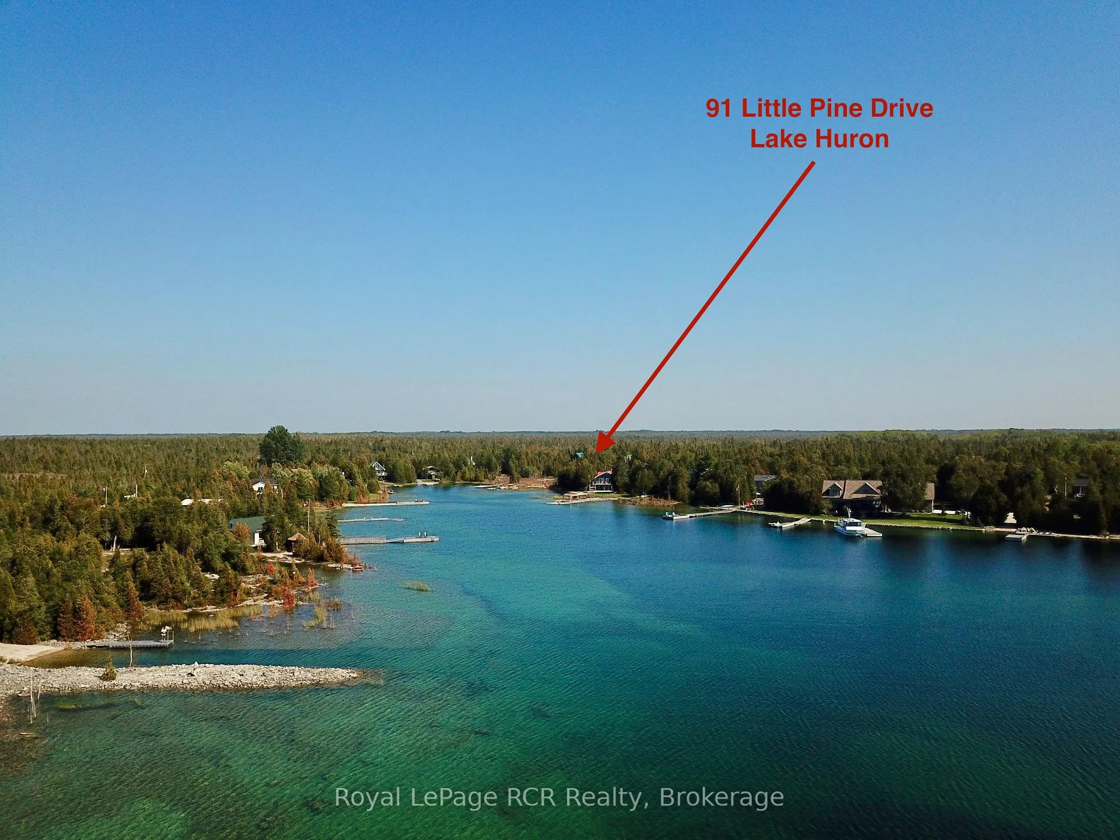
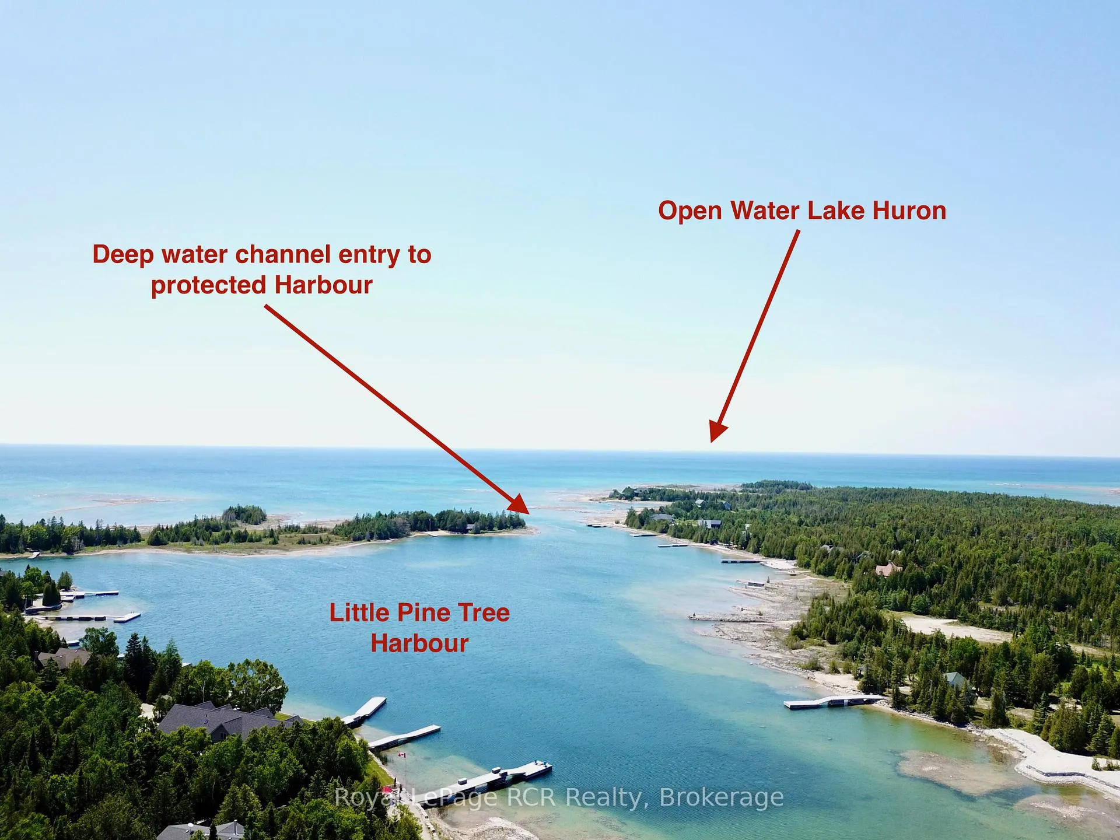
A 'MUST-SEE' WATERFRONT HOME in EXCLUSIVE LITTLE PINE TREE HARBOUR on Lake Huron. Just walking up to the TIMBER-FRAMED covered front entry with 'CUSTOM-MILLED' SOLID FRONT DOOR SYSTEM, you know that you are entering 'SOMETHING SPECIAL'. There is nothing ordinary about this 2,300+ sq ft 3-LEVEL waterfront vacation home, owned and built by an 'old-school' artisan wood carpenter. All of the DETAILS ARE 'CUSTOM'- interior doors are trim-milled from solid wood, kitchen cabinets and most windows are custom built - 'just for this home'. HIGH-END WOOD and NATURAL STONE details everywhere... in the oversized MAIN FLOOR MASTER RETREAT w/6pc ensuite, walk-out to private covered patio area andVAULTED WOOD CEILINGS... in the vaulted 2- STOREY GREAT ROOM with STONE WALL FIREPLACE... in theOPEN-CONCEPT, MODERN-WHITE KITCHEN with solid wood cabinets and POLISHED NATURAL STONE COUNTERS... in the 2ND level VAULTED-CEILING SITTING ROOM and the 3rd level LOFT GETAWAY or 4BEDROOM SPACE... custom craftsmanship apparent everywhere - inside & out! Modern mechanicals incl.forced-air furnace. NATURAL WOOD SIDING and decking blends in perfectly with the 1 ACRE cedar fore stsetting PROPERTY. Little Pine Tree Harbour on Lake Huron offers DEEP, CRYSTAL CLEAR WATER with protection from open water waves for SAFE WATER-SPORTS & BOAT DOCKING. Great mid-Peninsula location - 15mins from Lions Head (shopping, hospital, marina, school), 20mins to NATIONAL PARK &GROTTO, 25mins to TOBERMORY & Fathom-Five Marine Park (Flowerpots!). This special, finely crafted waterfront property is a MUST-SEE!!!
Ask about this home
A HOMEH agent will answer your questions about this home.
Around this home
Helpful calculators
Your HOMEH agent

"I would see it this week."