

314 Cape Chin North Road
314 Cape Chin North Road
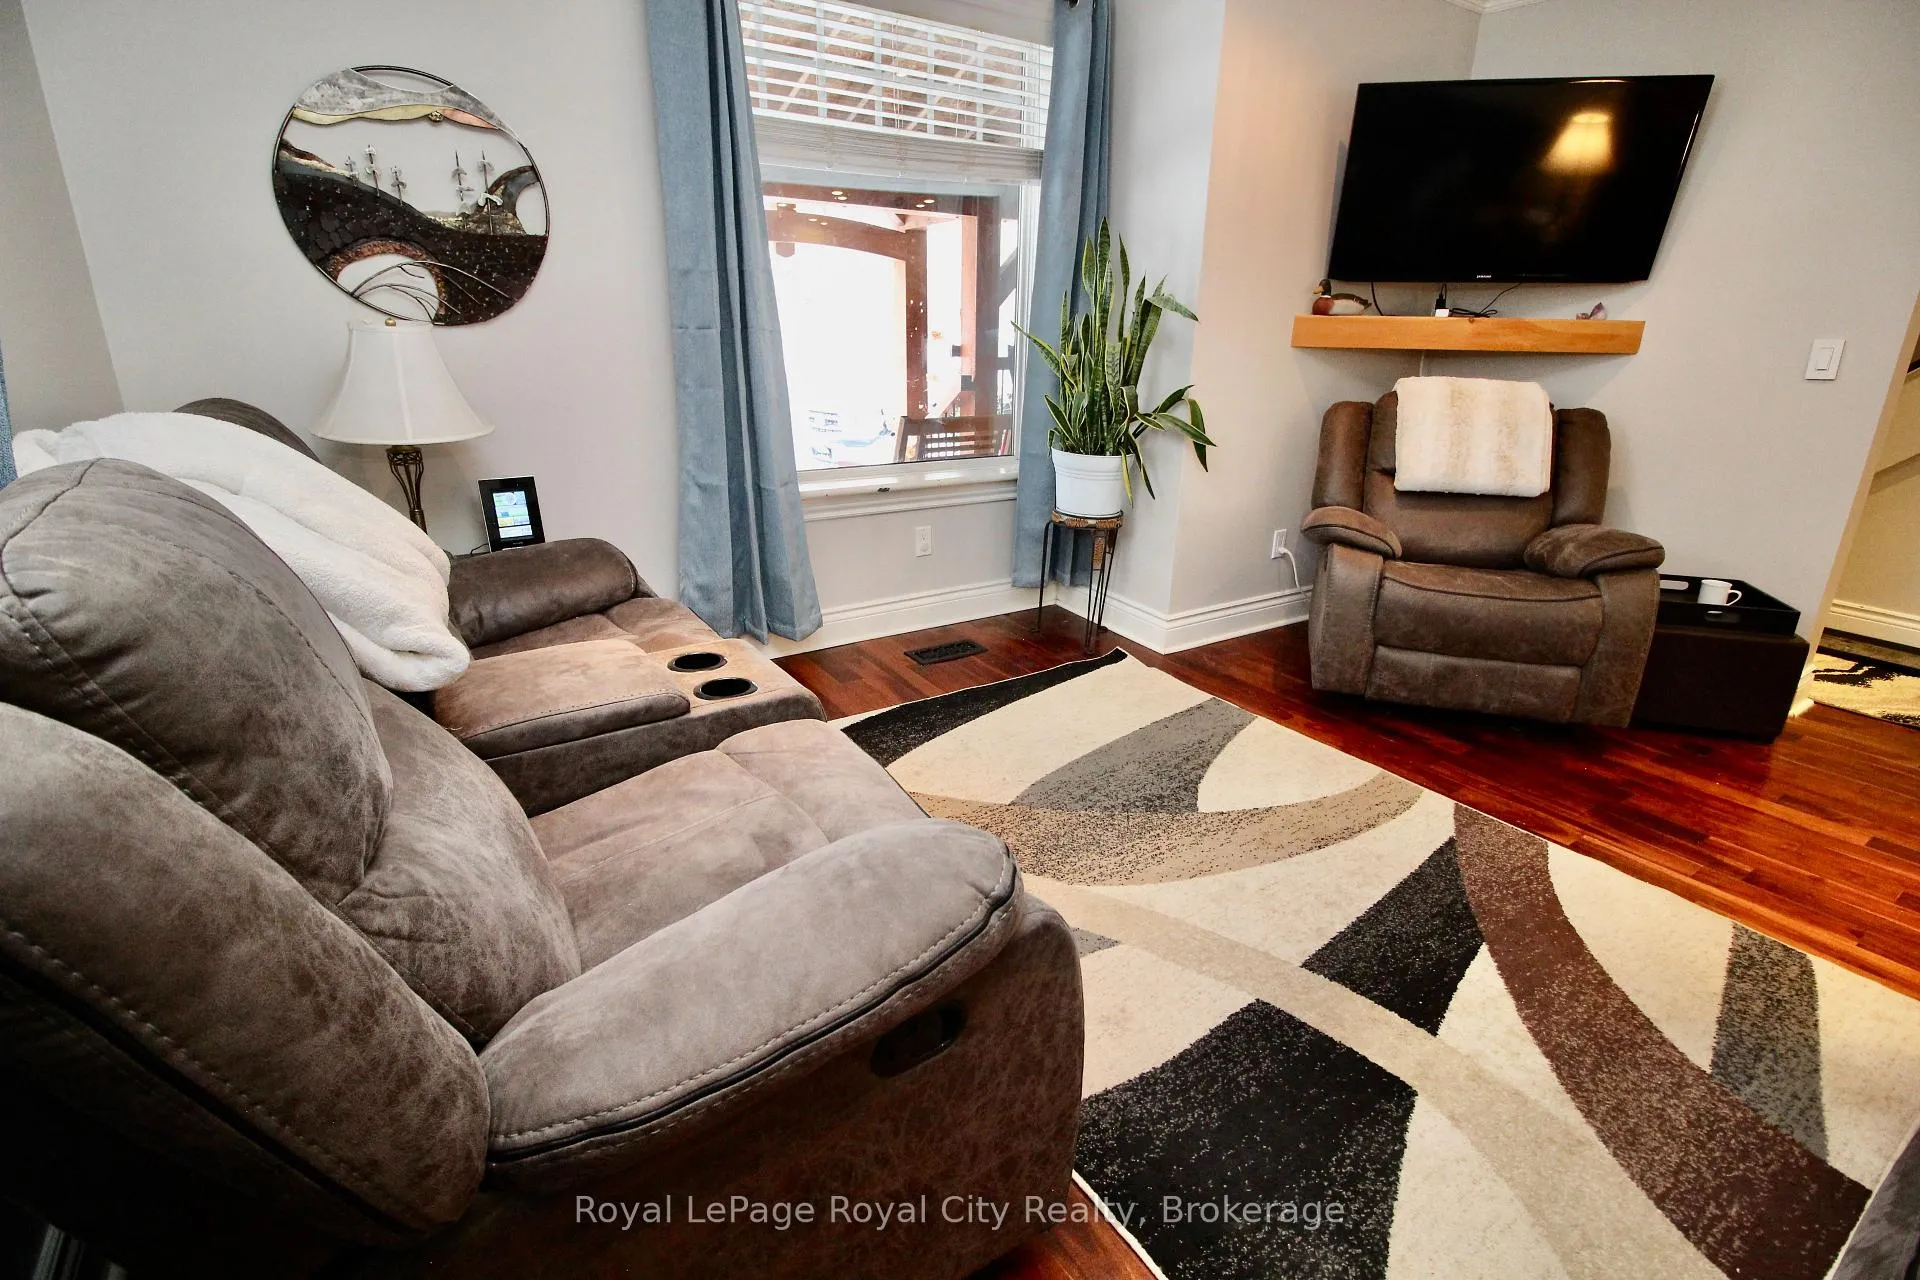 See all 45 photos
Property history
Facts and features
- BasementPart finished
- Age of home100+
- Water, sewerWell, septic
- HeatingForced air
- Central air
The homeDetached, 1 1/2 storey, 100+
- Type: Detached
- Style: 1 1/2 storey
- Age: 100+
- Living space: 2,000–2,500 sq ft
- Basement: Partially finished
InsideAuto garage door remote, carpet free, floor drain, guest accommodations, in-law capability, primary bedroom - main floor, propane tank, storage, sump pump, water heater, water heater owned, water purifier, water treatment, workbench, Rooms above ground 12, Rooms in the basement 4
- Features: Auto garage door remote, carpet free, floor drain, guest accommodations, in-law capability, primary bedroom - main floor, propane tank, storage, sump pump, water heater, water heater owned, water purifier, water treatment, workbench
- Rooms above ground: 12
- Rooms in the basement: 4
- Bedrooms: 3 + 1 in the basement
- Bathrooms: 4
- Kitchens: 1
- Family room: Yes
Outside and lotVinyl siding, Shingles, Poured concrete
- Exterior: Vinyl siding
- Roof: Shingles
- Foundation: Poured concrete
- Size: 149.93 × 454.79 ft
- Zoning: DC
Parking3 Garage, Attached
- Spaces: 3 Garage
- Garage: Attached
Heating, water and powerForced air, propane, Central air, Well
- Heating: Forced air, propane
- Cooling: Central air
- Water: Well
- Sewer: Septic
Costs and taxesTaxes $3,149 a year, HST included in the price
- Taxes, 2025: $3,149 a year
- HST: HST included in the price
Included in the saleThe kenmore fridge, the oven in the store, and the gibson fridge in the store. the tv in the upstairs bedroom at the back of the house, Boiler system. the whirlpool fridge, the freezers, and the coldco fridge
- Included: The kenmore fridge, the oven in the store, and the gibson fridge in the store. the tv in the upstairs bedroom at the back of the house
- Not included: Boiler system. the whirlpool fridge, the freezers, and the coldco fridge
Listing detailsX12793150, Sold, Feb 17, 2026
- MLS® number: X12793150
- Status: Sold
- Listed on: Feb 17, 2026
- Days on market: 73
- Updated: May 1, 2026
- Possession: Flexible
- Occupied by: Owner
- Listing brokerage: Royal LePage Royal City Realty
About this home
314 Cape Chin North Road, Northern Bruce Peninsula, ON N0H 1W0
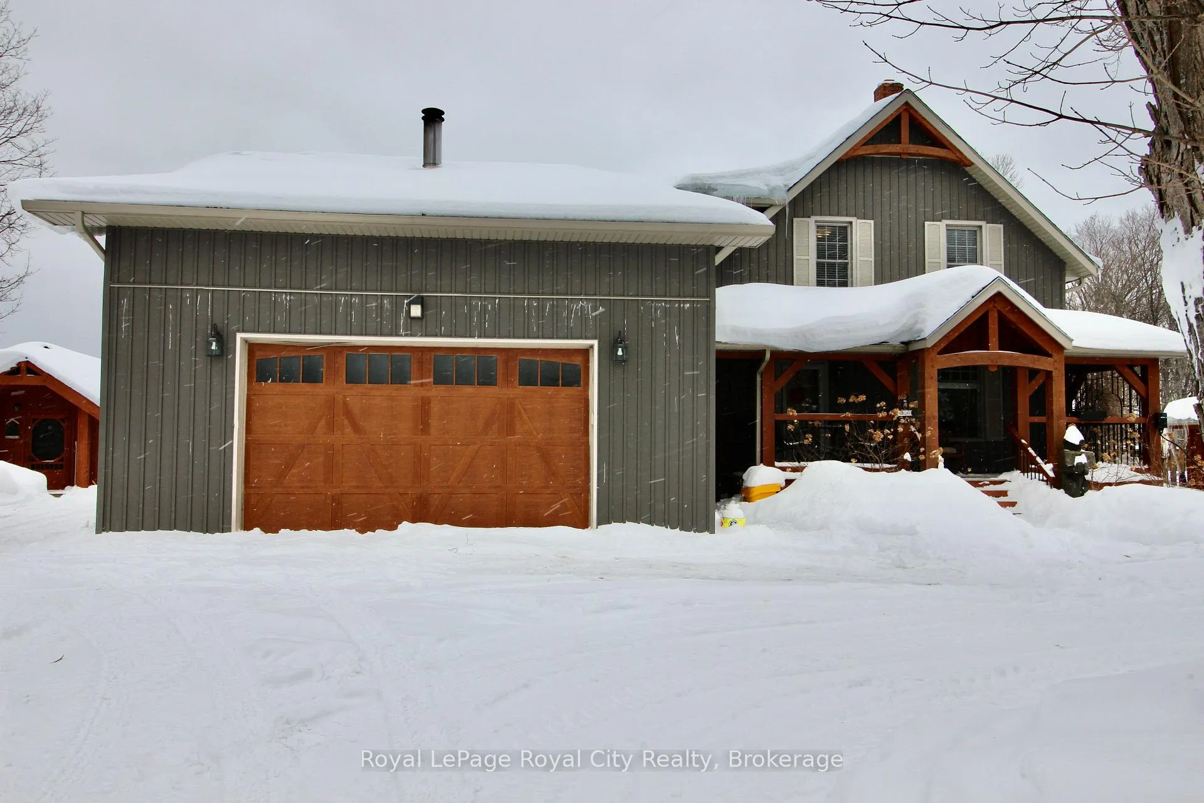
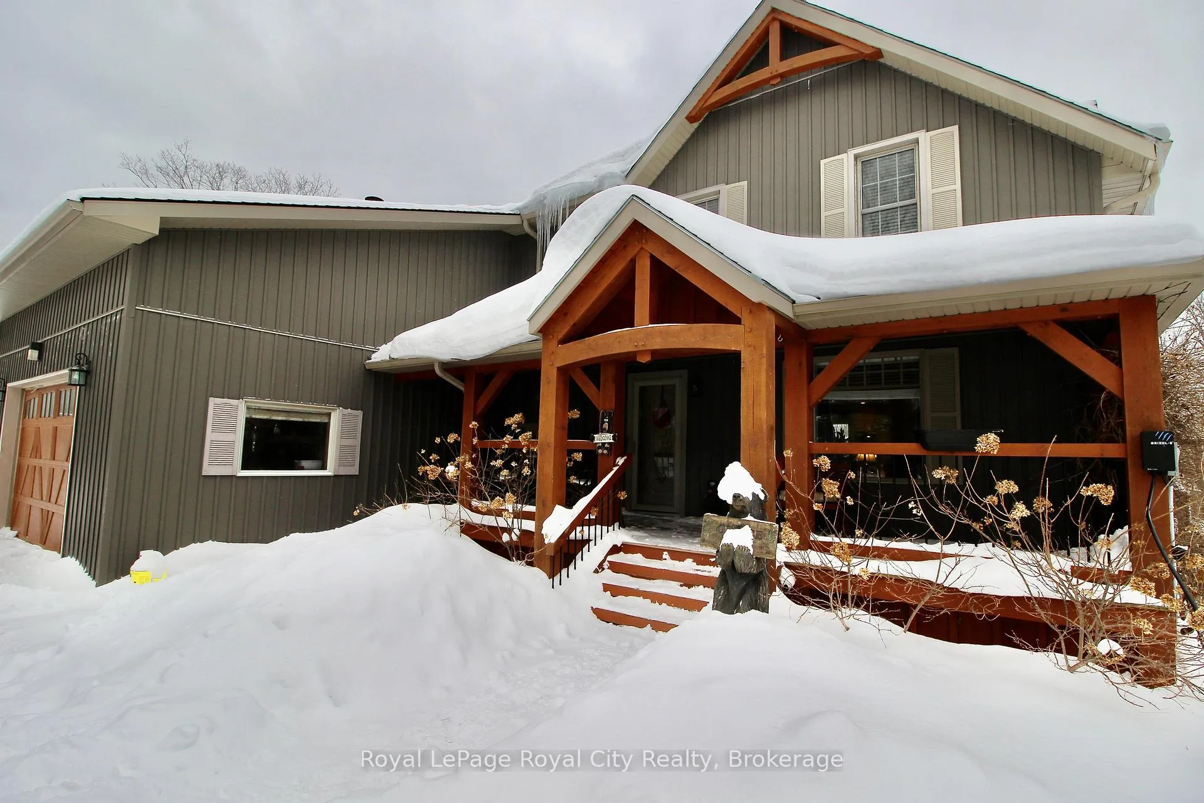
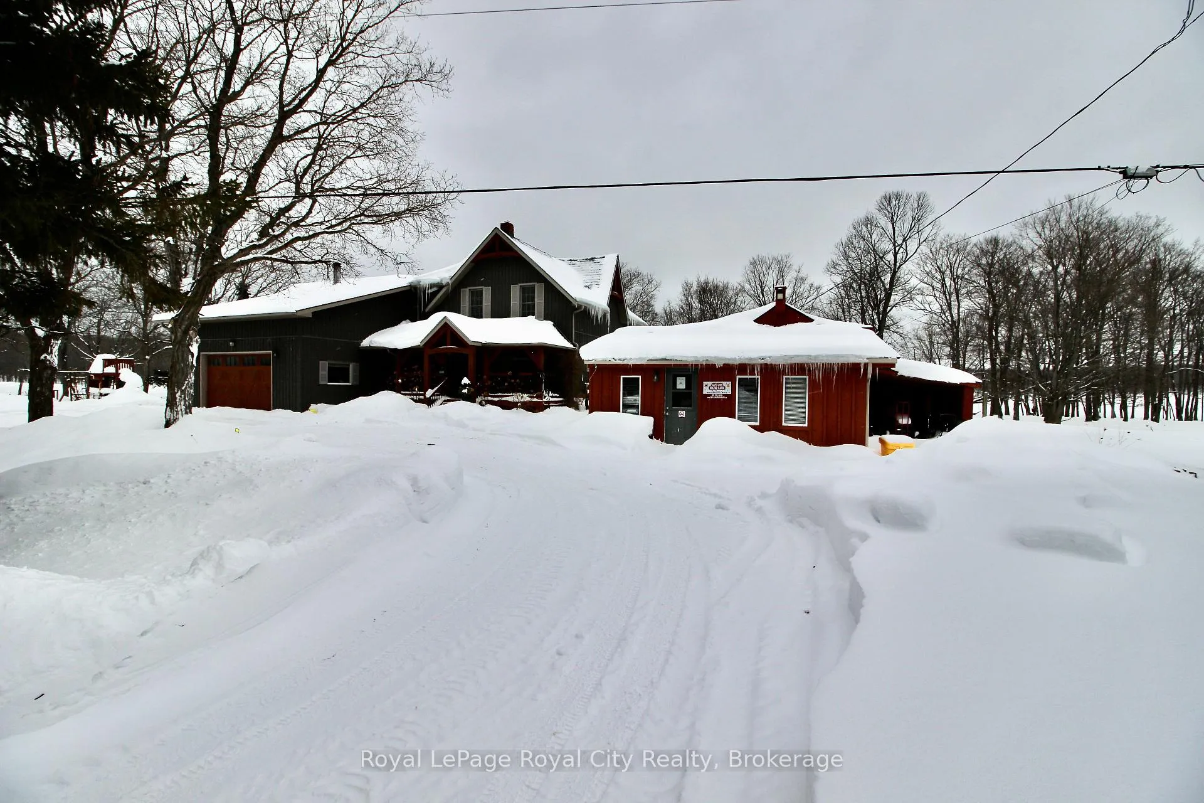
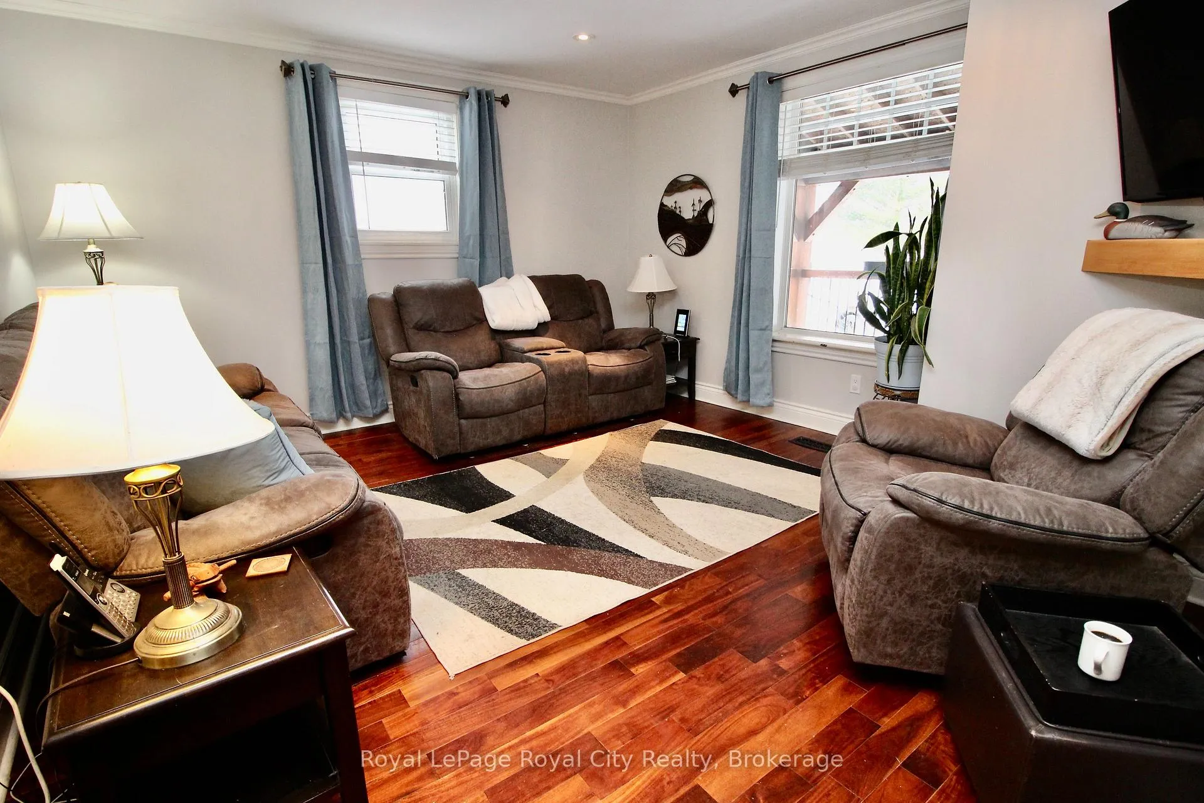
Tucked away along the peaceful stretch of Cape Chin Road, 314 Cape Chin Rd is a rare retreat where silence isn't a luxury - it's a way of life. With no immediate neighbours in sight, this property offers the kind of privacy that feels increasingly impossible to find. Here, mornings begin with birdsong and coffee on the porch, and evenings close under a canopy of stars uninterrupted by city glow.The home itself is warm and welcoming, designed for gathering and connection. Spacious yet intimate, it's perfectly suited for hosting family and friends - whether it's summer weekends filled with laughter, holiday dinners that stretch long into the night, or quiet fireside conversations after a day exploring the Bruce Peninsula. Every room invites you to slow down and stay awhile.What truly sets this property apart is the charming on-site store - a quaint and character-filled space brimming with opportunity. Whether you envision a boutique, studio, seasonal market, or simply a creative extension of your lifestyle, this added feature brings both value and versatility. It's a rare blend of residential comfort and entrepreneurial potential, all wrapped into one remarkable offering.314 Cape Chin Rd is more than a home - it's a private haven, a gathering place, and an opportunity waiting to be written into its next chapter.
Ask about this home
A HOMEH agent will answer your questions about this home.
Around this home
Helpful calculators
Your HOMEH agent

"Priced 24% under the Hestimate. I would see it this week."