

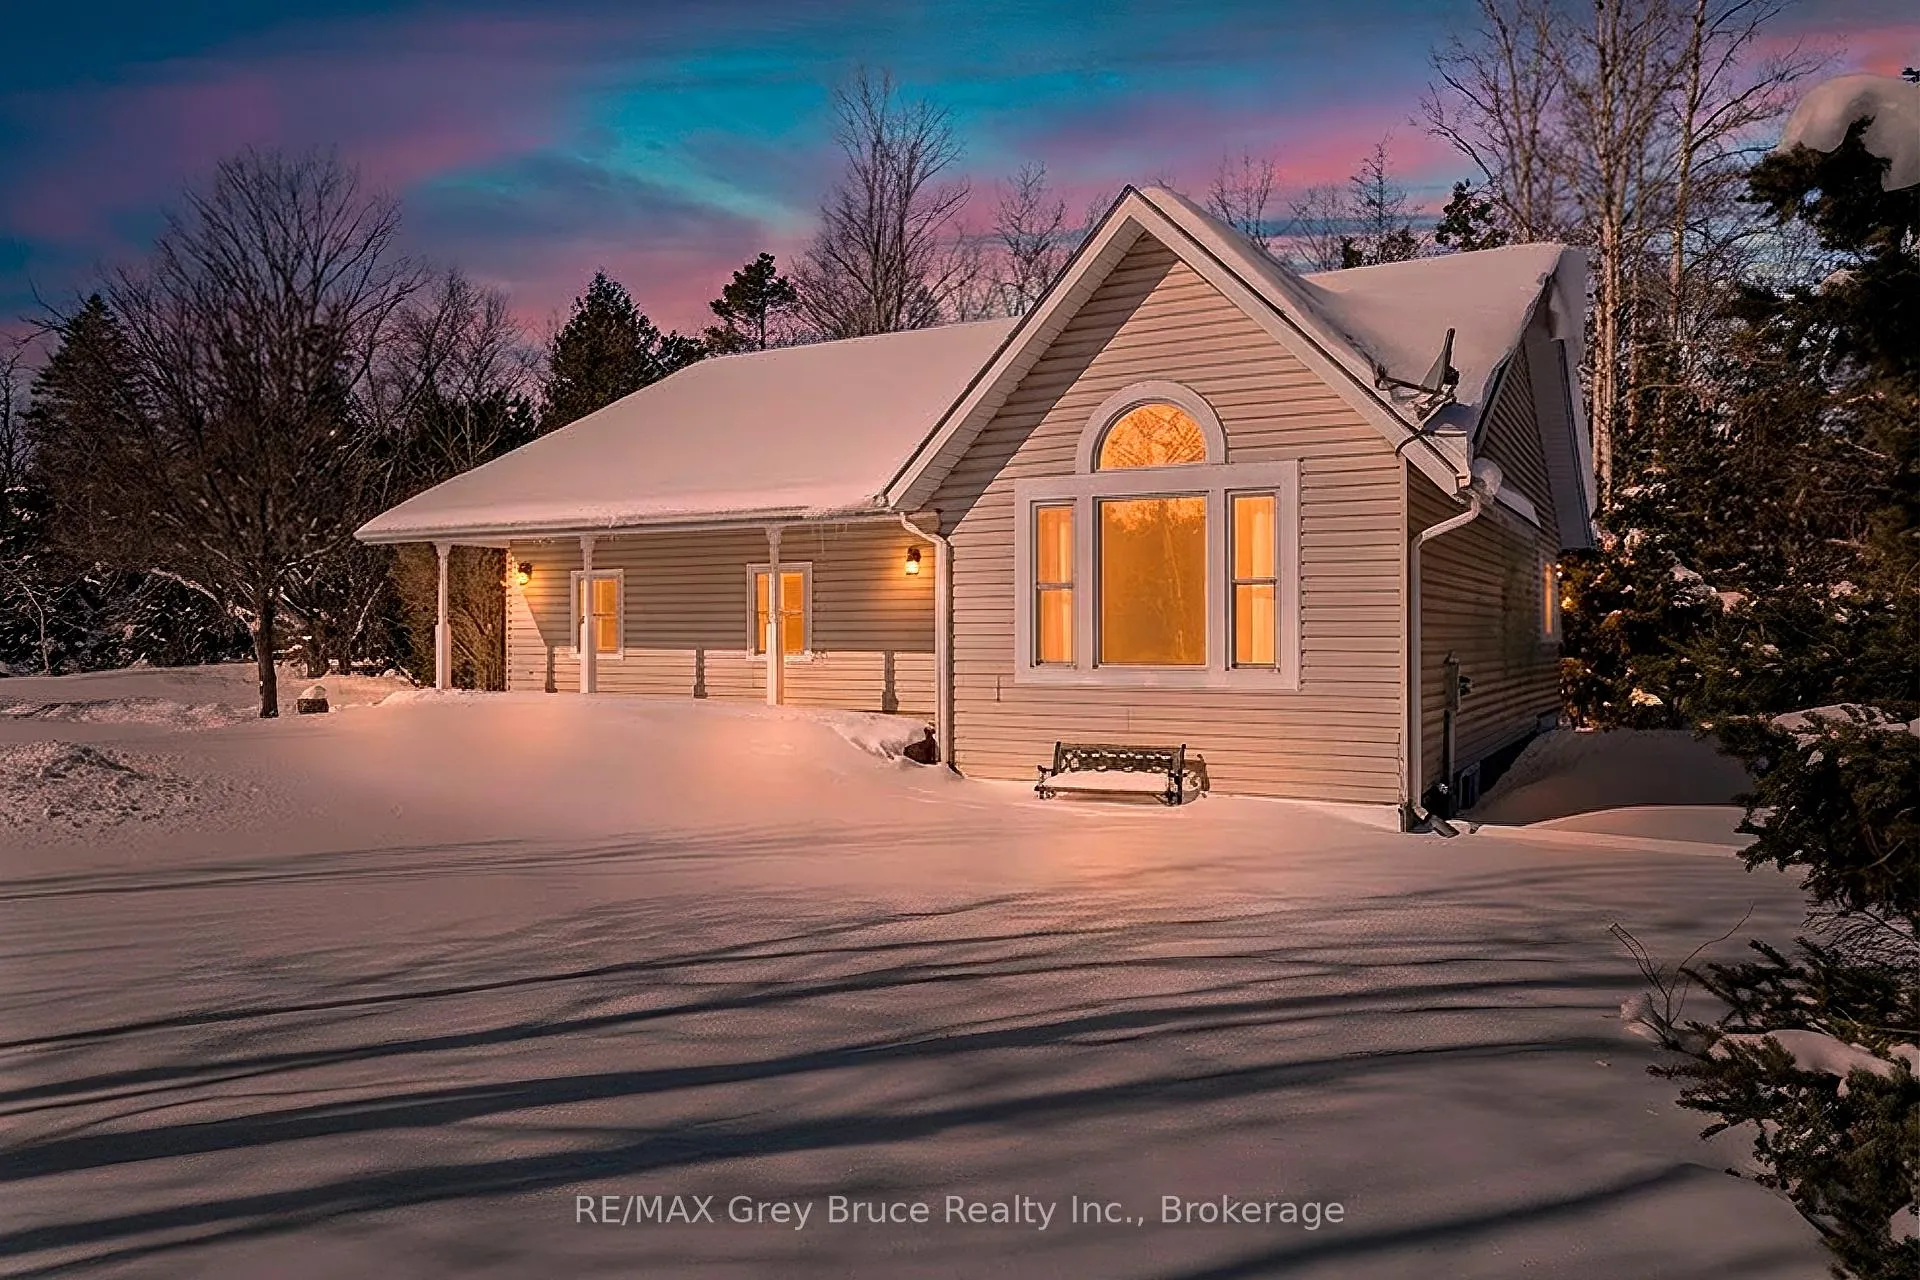
20 Cape Hurd Road
20 Cape Hurd Road
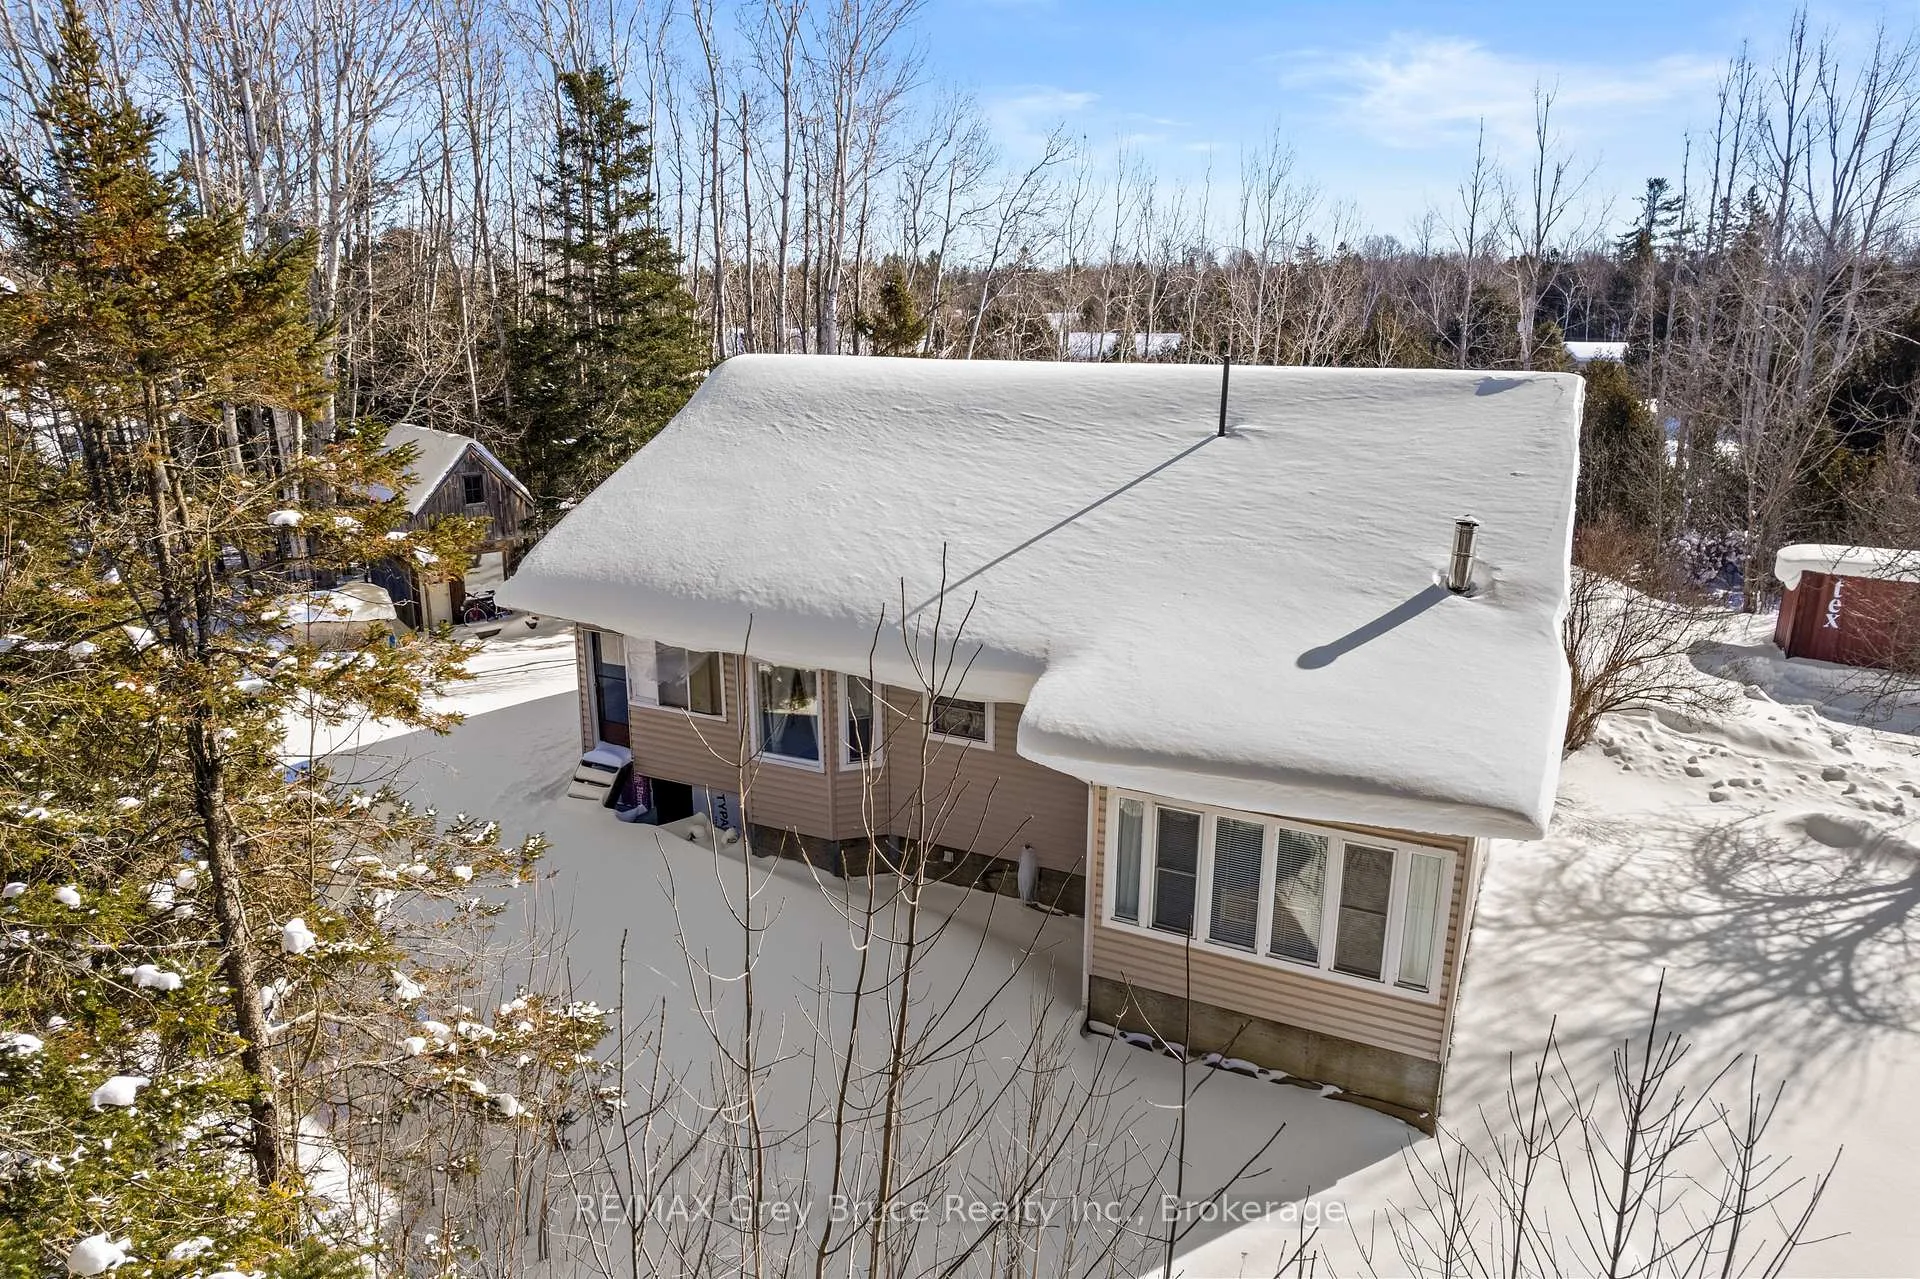 See all 48 photos
Property history
Facts and features
- BasementWalk-out
- Age of home31–50 years
- Water, sewerWell, septic
- Lot shapeIrregular
- Separate entrance
- Fireplace
The homeDetached, Bungalow, Age 31–50 years
- Type: Detached
- Style: Bungalow
- Age: 31–50 years
- Living space: 1,500–2,000 sq ft
- Basement: Development potential, partial basement, separate entrance, walk-out
- View: Park/greenbelt, trees/woods
InsideFireplace Yes, electric, wood, Carpet free, Main level
- Fireplace: Yes, electric, wood
- Flooring: Carpet free
- Laundry: Main level
- Features: Carpet free, central vacuum, primary bedroom - main floor, water heater, water treatment, workbench
- Security: Smoke detector
- Rooms above ground: 8
- Bedrooms: 5
- Bathrooms: 2
- Kitchens: 1
- Family room: Yes
Outside and lotVinyl siding, Asphalt shingle, Wood, concrete
- Exterior: Vinyl siding
- Roof: Asphalt shingle
- Foundation: Wood, concrete
- Features: Backs on green belt, porch, year round living
- Other structures: Other
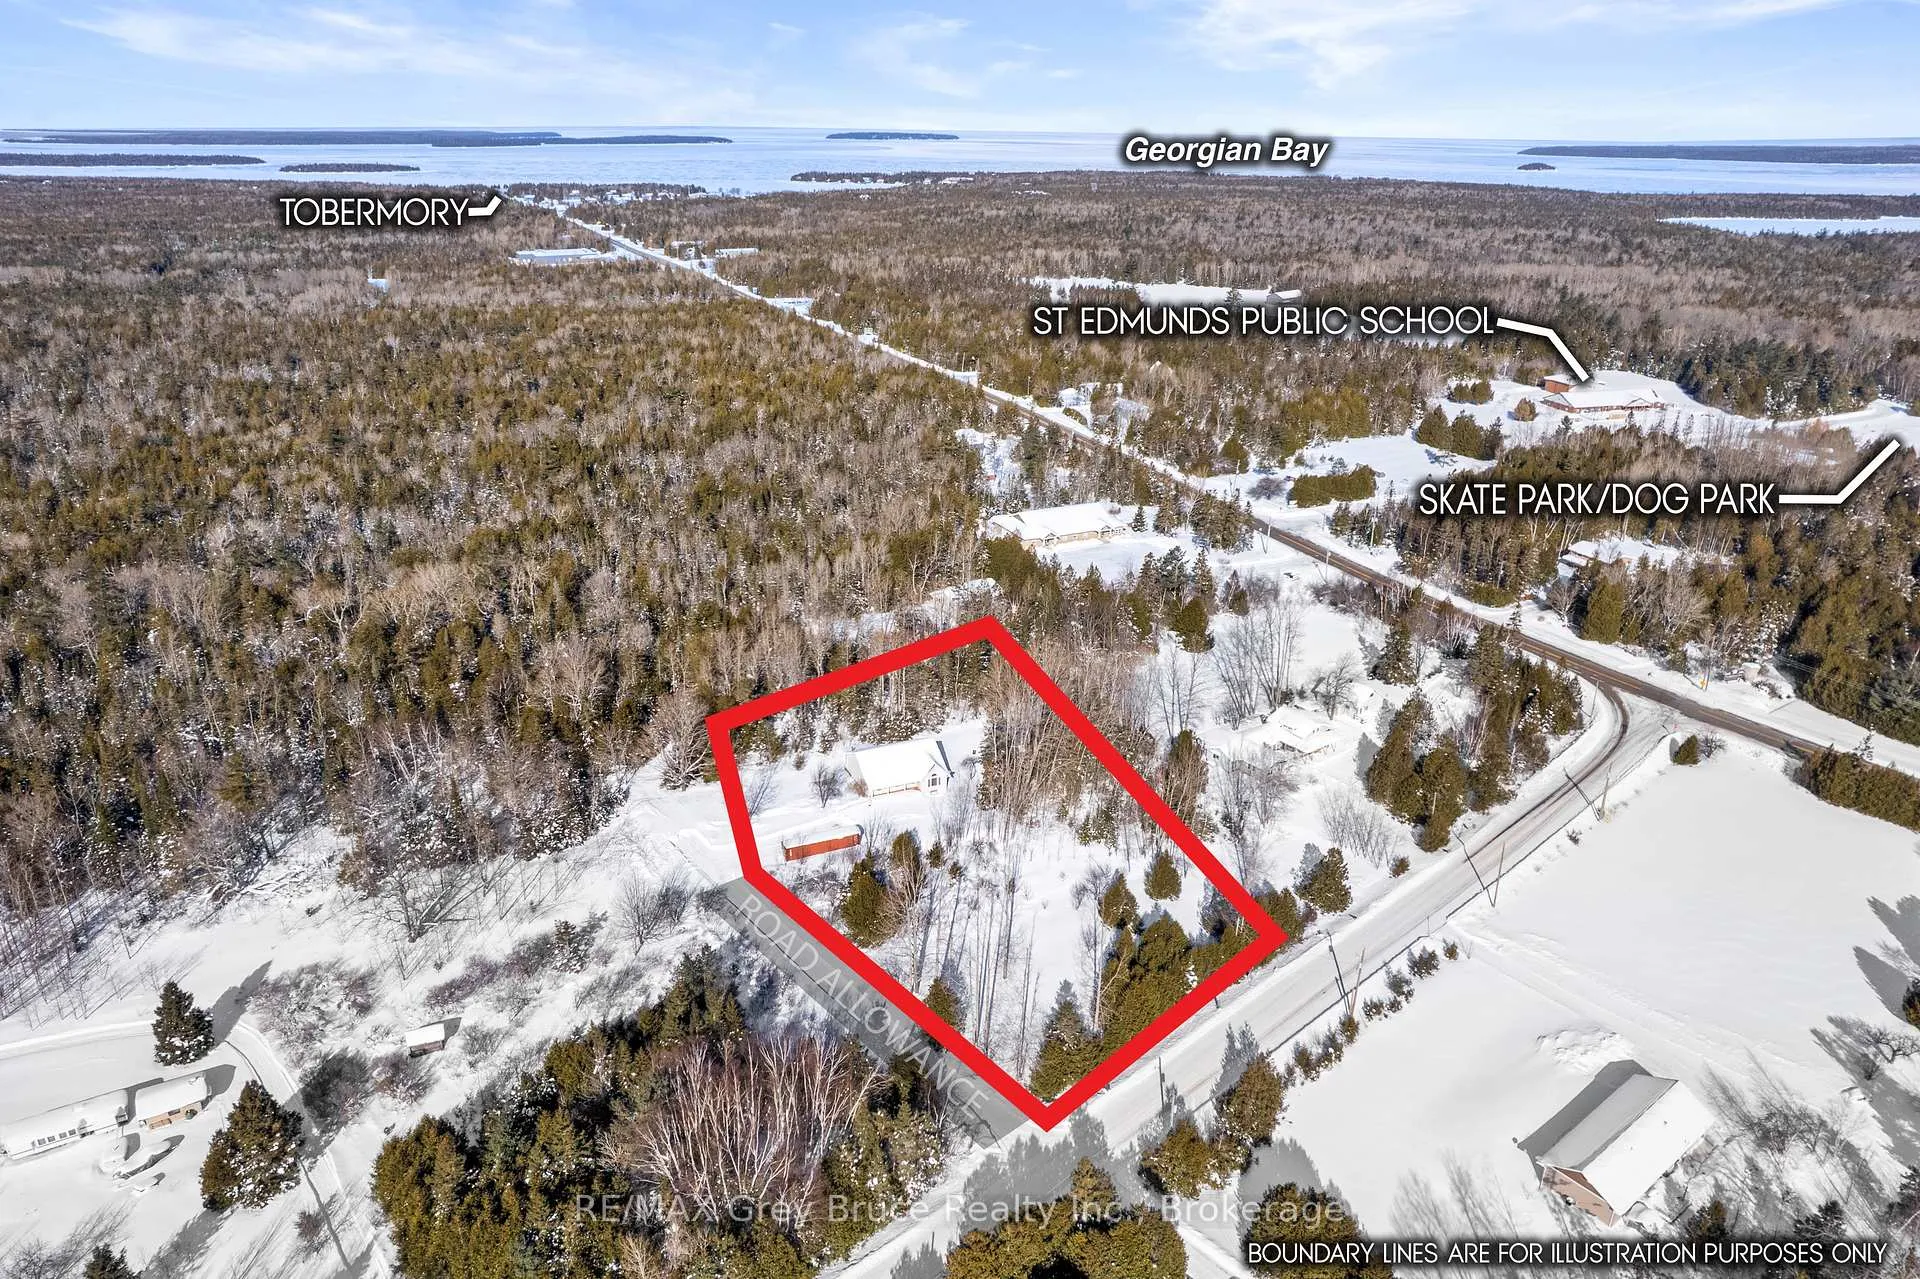
- Size: 156.24 × 313.8 ft
- Shape: Irregular
- Zoning: R1 & RU2
Parking6 Parking, Private, lane
- Spaces: 6 Parking
- Driveway: Private, lane
Heating, water and powerForced air, electric, Well, Septic
- Heating: Forced air, electric
- Water: Well
- Sewer: Septic
- Natural gas: No
- Hydro: Yes
- Cable: Available
- Telephone: Available
Costs and taxesTaxes $2,916 a year, HST No HST, Rental items None
- Taxes, 2025: $2,916 a year
- HST: No HST
- Rental items: None
Included in the saleClothes washing machine / clothes dryer / fridge/ stove / microwave/electric fireplace in living room/satellite dish, Artwork, personal items, decor in kitchen, bathrooms, bedrooms and living room / storage container in the driveway
- Included: Clothes washing machine / clothes dryer / fridge/ stove / microwave/electric fireplace in living room/satellite dish
- Not included: Artwork, personal items, decor in kitchen, bathrooms, bedrooms and living room / storage container in the driveway
NearbyBeach, greenbelt/conservation, library, marina, part cleared, place of worship
- Close to: Beach, greenbelt/conservation, library, marina, part cleared, place of worship
Listing detailsX12782420, Sold, Feb 12, 2026
- MLS® number: X12782420
- Status: Sold
- Listed on: Feb 12, 2026
- Days on market: 29
- Updated: Mar 13, 2026
- Possession: Flexible
- Occupied by: Vacant
- Listing brokerage: RE/MAX Grey Bruce Realty Inc.
About this home
20 Cape Hurd Road, Northern Bruce Peninsula, ON N0H 2R0
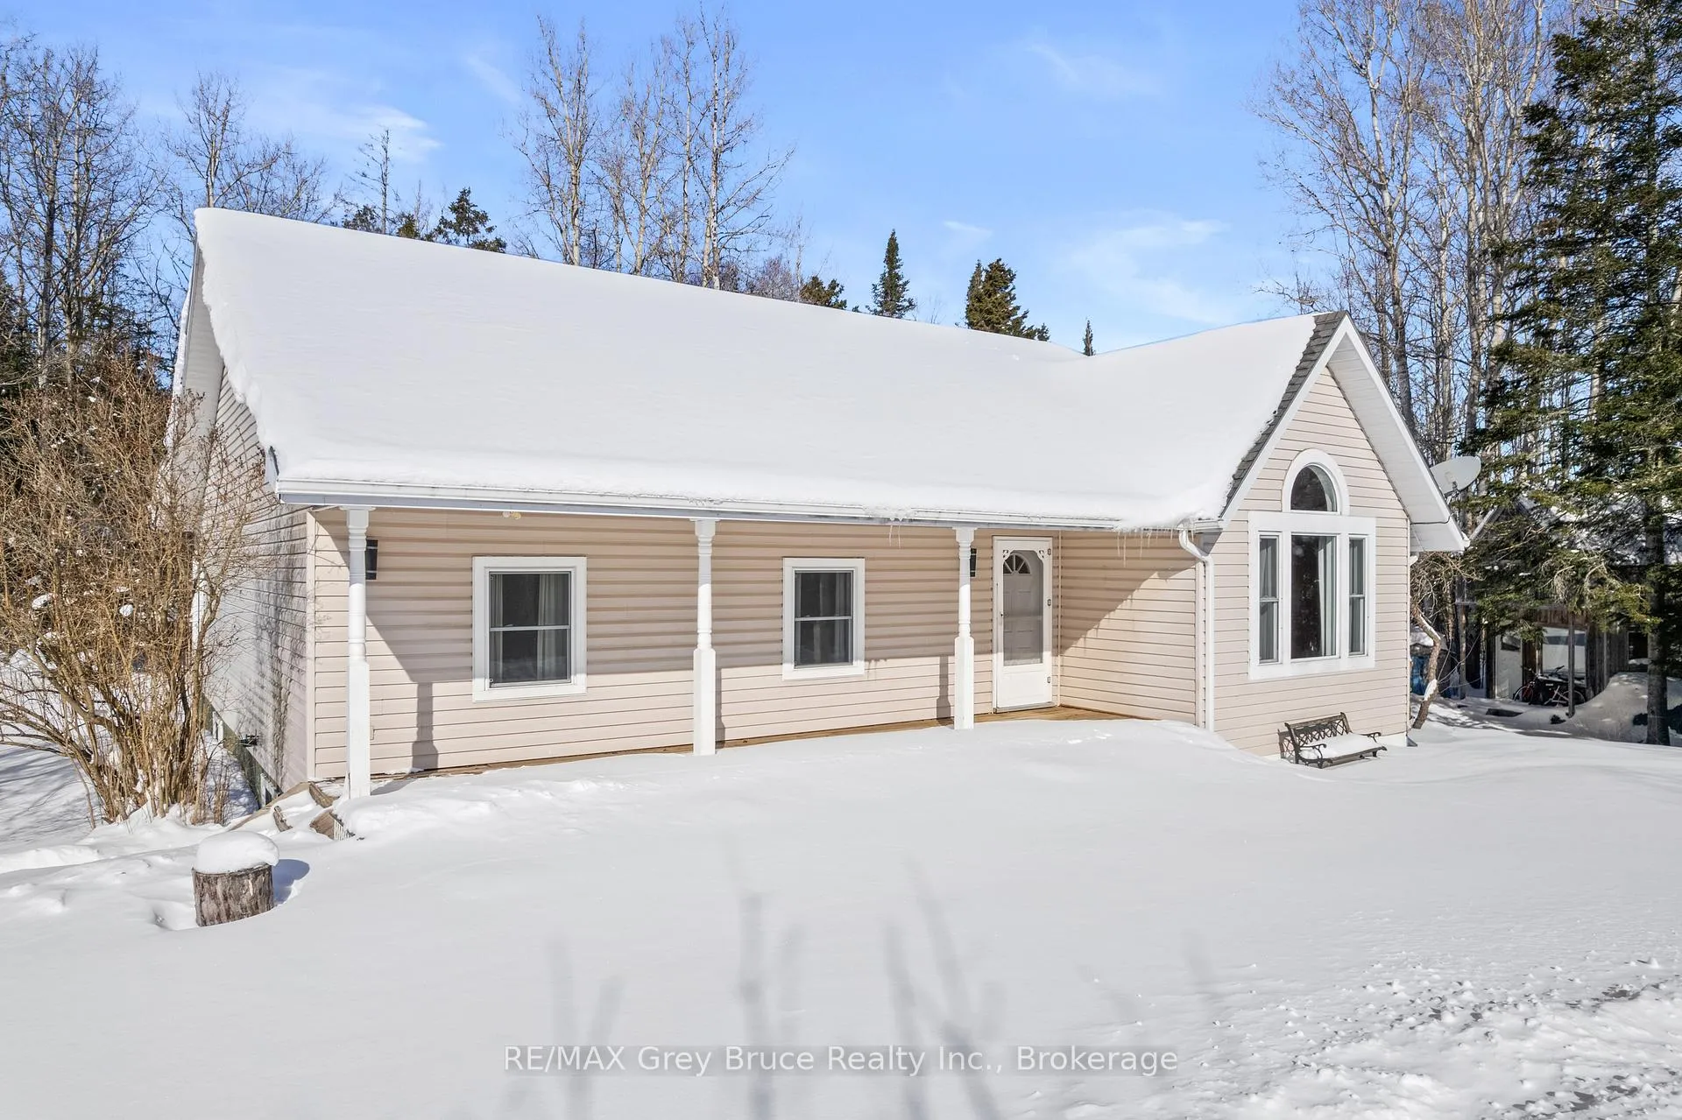
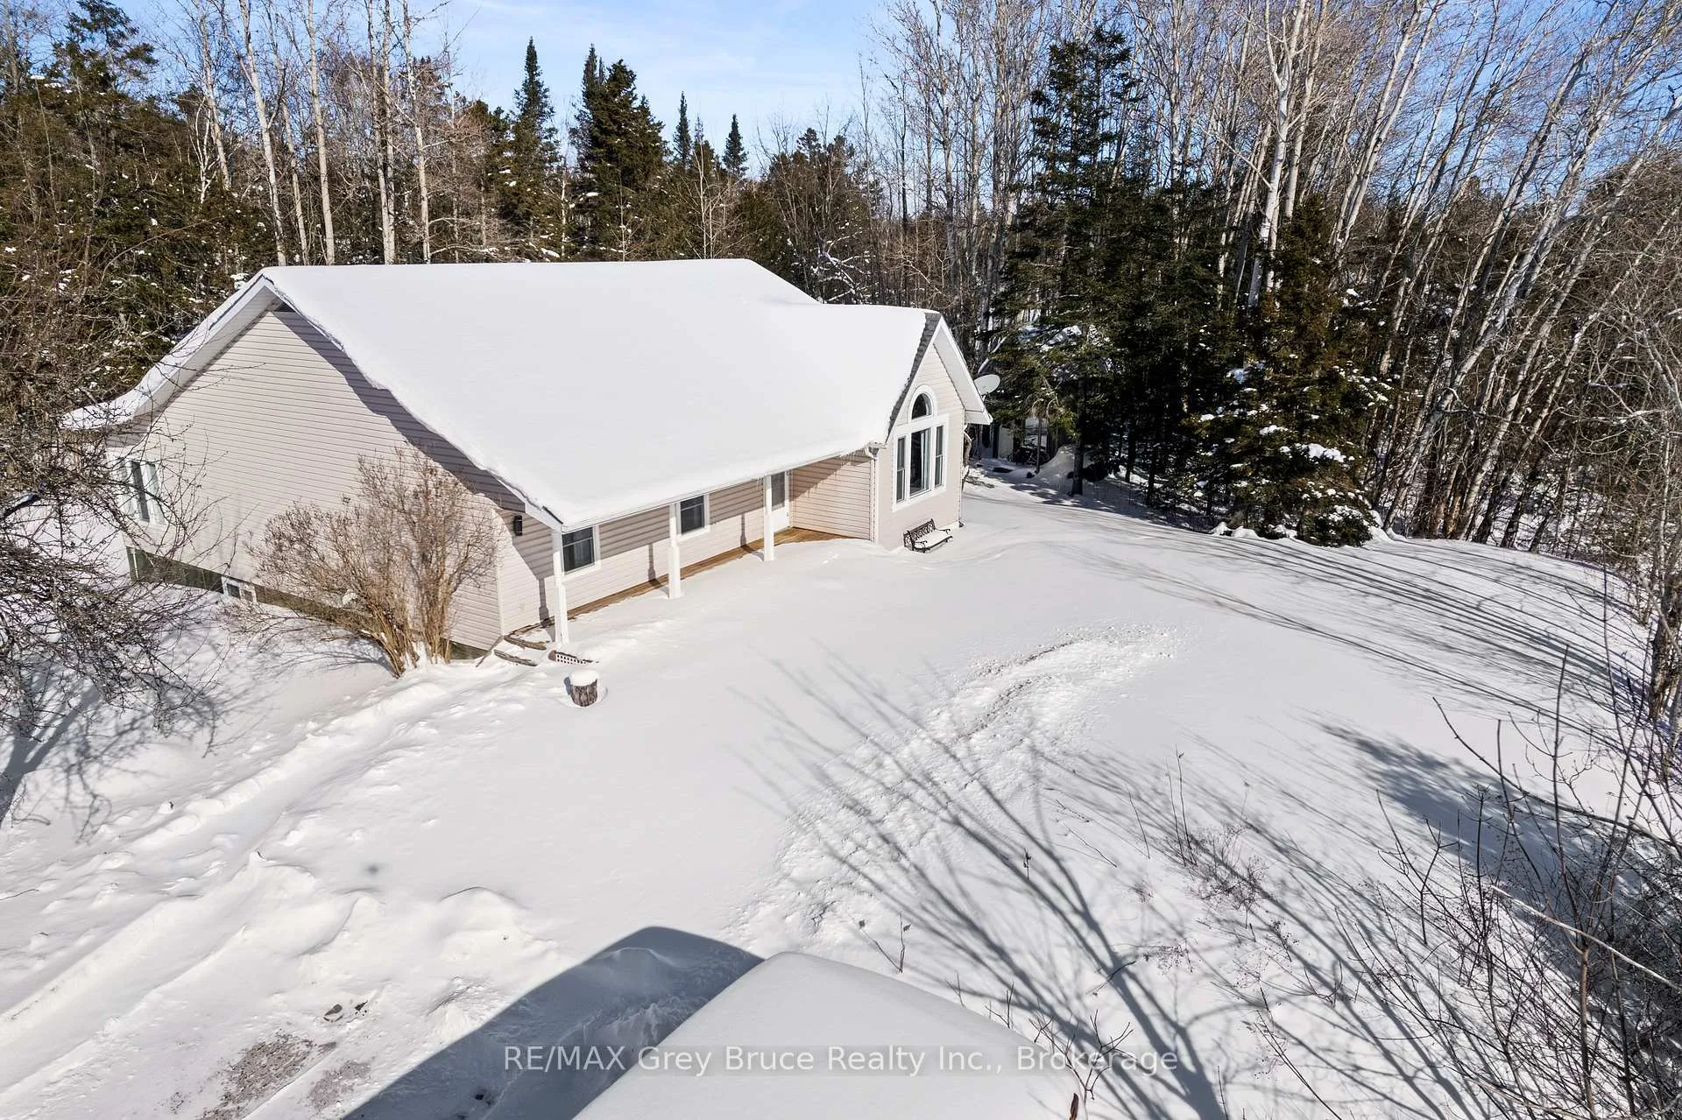
We are pleased to invite you to 20 Cape Hurd Road. This spacious 5 bedroom home is perfect for growing families or someone interested in creating a large in-law suite or lower level recreational space. Ideally located for privacy but close to all amenities, the Medical Clinic, Grocery store, Restaurants, Churches and the Village Harbour are just minutes away. Turning off Hwy 6 you shortly enter this beautiful property from Cape Hurd Road via a long, tree lined driveway to ample parking for family and friends. Tucked up on a small hill with wooden stairs and deck access to the house, see yourself enjoying the comfort of your covered porch and serene front yard views. With cleared space, treed areas and access to walking paths there is plenty of opportunity to enjoy the great outdoors on this 1.31 Acre property. Entering this home into the front foyer find a wooden double door closet, refinished wood floors and a bright living room with cathedral ceilings and large window with front yard views. Envision yourself relaxing in front of the fireplace with a book from your built in wooden bookcase. From the living room continue past the main floor laundry room to the cozy kitchen boasting a central island and built in dishwasher as well as an eat in kitchen/dining area. A separate dining space and Sunroom off the kitchen are just some of the additional main floor features. There is plenty of room for family and friends with 3 bedrooms and 2 bathrooms on the main level and 2 bedrooms on the lower level. The main floor Master bedroom extends into a cozy sitting area with a wood burning stove and wall of windows as well as a 4 pc ensuite bath. To see the basement bedrooms and expanding potential, take the wooden stairs to the lower level complete with bedroom space, utility room, storage room and an indoor workshop. Conveniently the Workshop can be accessed by a separate basement entrance out back. A unique property in a special community and a must see to appreciate.
Ask about this home
A HOMEH agent will answer your questions about this home.
Around this home
Daily convenience, out of 100, from the distances below
Schools nearby
School rating, out of 10.
Helpful calculators
Your HOMEH agent

"Priced 38% under the Hestimate. I would see it this week."