

1427 Fairbanks East Road E
1427 Fairbanks East Road E
 See all 40 photos
Property history
- $1,249,900ExpiredList: 2024-09-12|End: 2025-02-28|169 daysX9348647
Facts and features
- BasementWalk-out
- Age of home6–15 years
- Price per sq ft~$714
- Water, sewerSeptic
- Hardwood floors
- Fireplace
- Central air
- Waterfront
The homeDetached, Bungaloft, Age 6–15 years
- Type: Detached
- Style: Bungaloft
- Age: 6–15 years
- Living space: 1,500–2,000 sq ft
- Basement: Finished with walk-out, full
- View: Bay, lake
- Waterfront: Direct
InsideFireplace Yes, electric, family room, wood, rec room, Hardwood, Lower level
- Fireplace: Yes, electric, family room, wood, rec room
- Flooring: Hardwood
- Laundry: Lower level
- Features: Air exchanger, auto garage door remote, central vacuum, erv/hrv, on demand water heater, propane tank, primary bedroom - main floor, sauna, storage, ventilation system, water heater owned, water treatment
- Rooms above ground: 6
- Rooms in the basement: 4
- Bedrooms: 2 + 1 in the basement
- Bathrooms: 2
- Kitchens: 1
- Family room: Yes
Outside and lotVinyl siding, Asphalt shingle, Insulated concrete form
- Exterior: Vinyl siding
- Roof: Asphalt shingle
- Foundation: Insulated concrete form
- Features: Deck, fishing, privacy, year round living
- Other structures: Garden shed
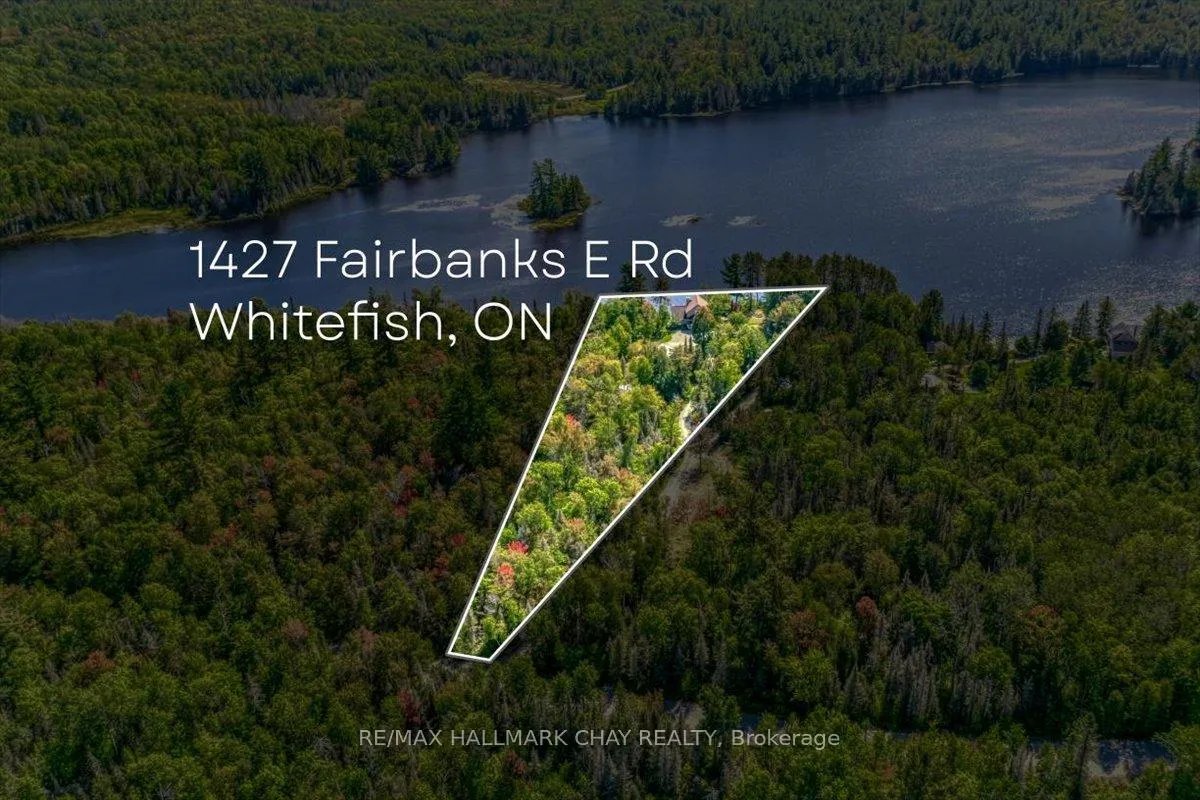
- Size: 150.58 × 733.84 ft
- Shape: Rectangular
- Zoning: RU
Parking4 Garage, Detached, Circular drive, private double, private
- Spaces: 4 Garage
- Garage: Detached
- Driveway: Circular drive, private double, private
Heating, water and powerForced air, propane, Central air, Other
- Heating: Forced air, propane
- Cooling: Central air
- Water: Other
- Sewer: Septic
Costs and taxesTaxes $4,122 a year, HST included in the price, Propane tank
- Taxes, 2024: $4,122 a year
- HST: HST included in the price
- Rental items: Propane tank
- Under contract: Propane tank
Included in the saleFridge, stove, d/w, washer, dryer, window coverings, all electric light fixtures, uv water treatment system, oil furnace in garage, gazebo on upper deck, gazebo on lake front deck, workbenches in garage, Fridge and chest freezer in lower level storage/hobby room, metal shelving units in the garage
- Included: Fridge, stove, d/w, washer, dryer, window coverings, all electric light fixtures, uv water treatment system, oil furnace in garage, gazebo on upper deck, gazebo on lake front deck, workbenches in garage
- Not included: Fridge and chest freezer in lower level storage/hobby room, metal shelving units in the garage
NearbyLake access, lake/pond, waterfront
- Close to: Lake access, lake/pond, waterfront
Listing detailsX9348647, Expired, Sep 12, 2024
- MLS® number: X9348647
- Status: Expired
- Listed on: Sep 12, 2024
- Days on market: 169
- Updated: Feb 28, 2025
- Possession: Immediately
- Occupied by: Owner
- Listing brokerage: RE/MAX HALLMARK CHAY REALTY
About this home
1427 Fairbanks East Road E, Northern Bruce Peninsula, ON P0M 3E0
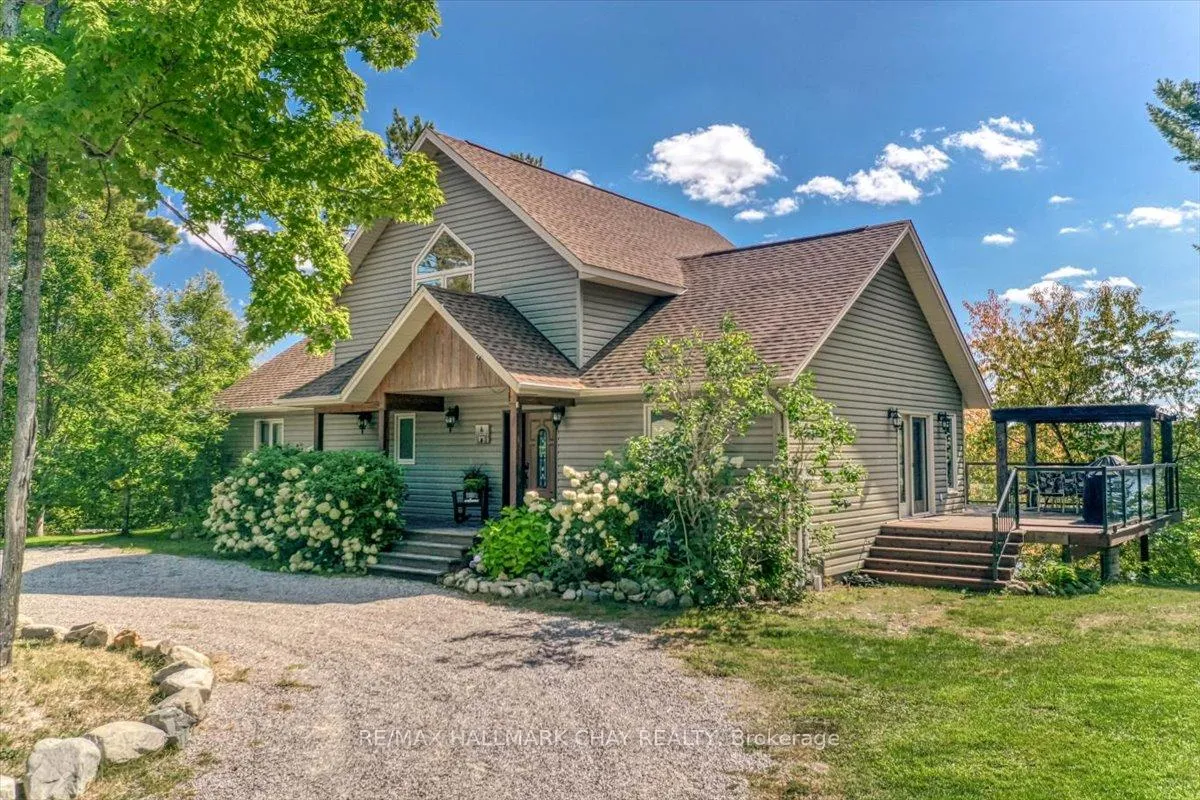
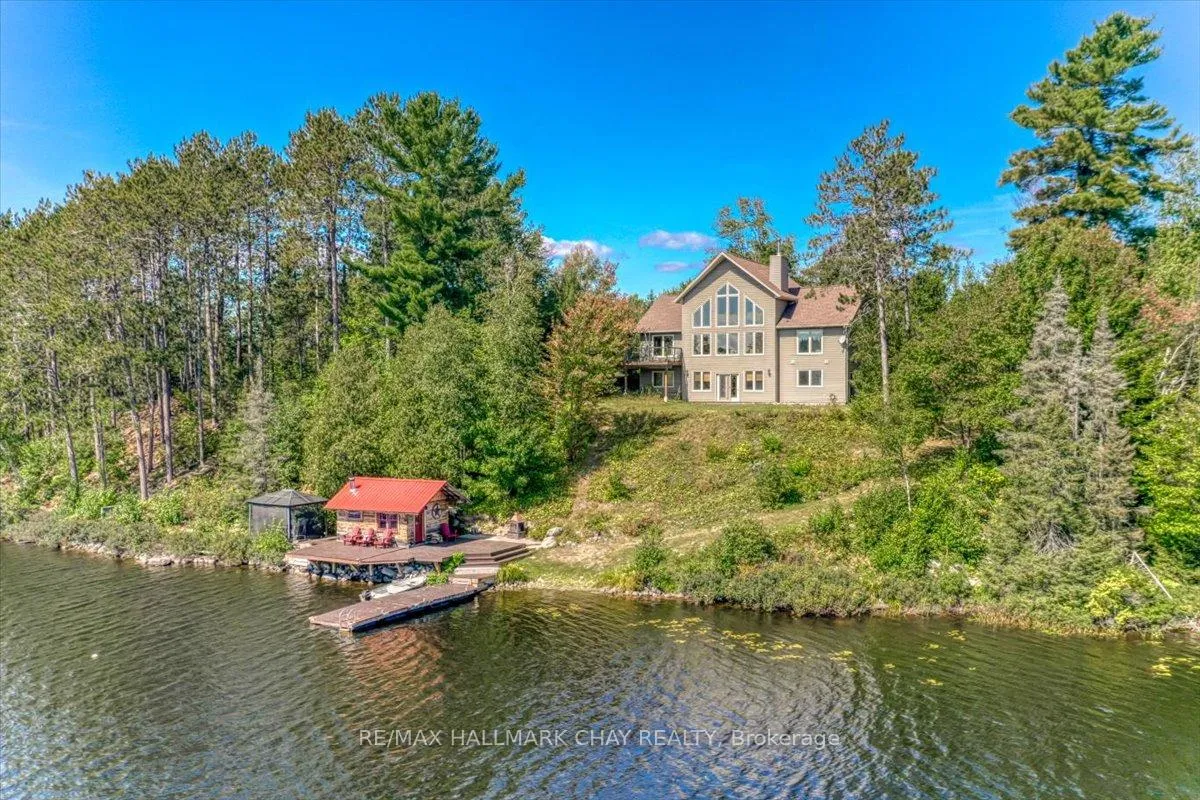
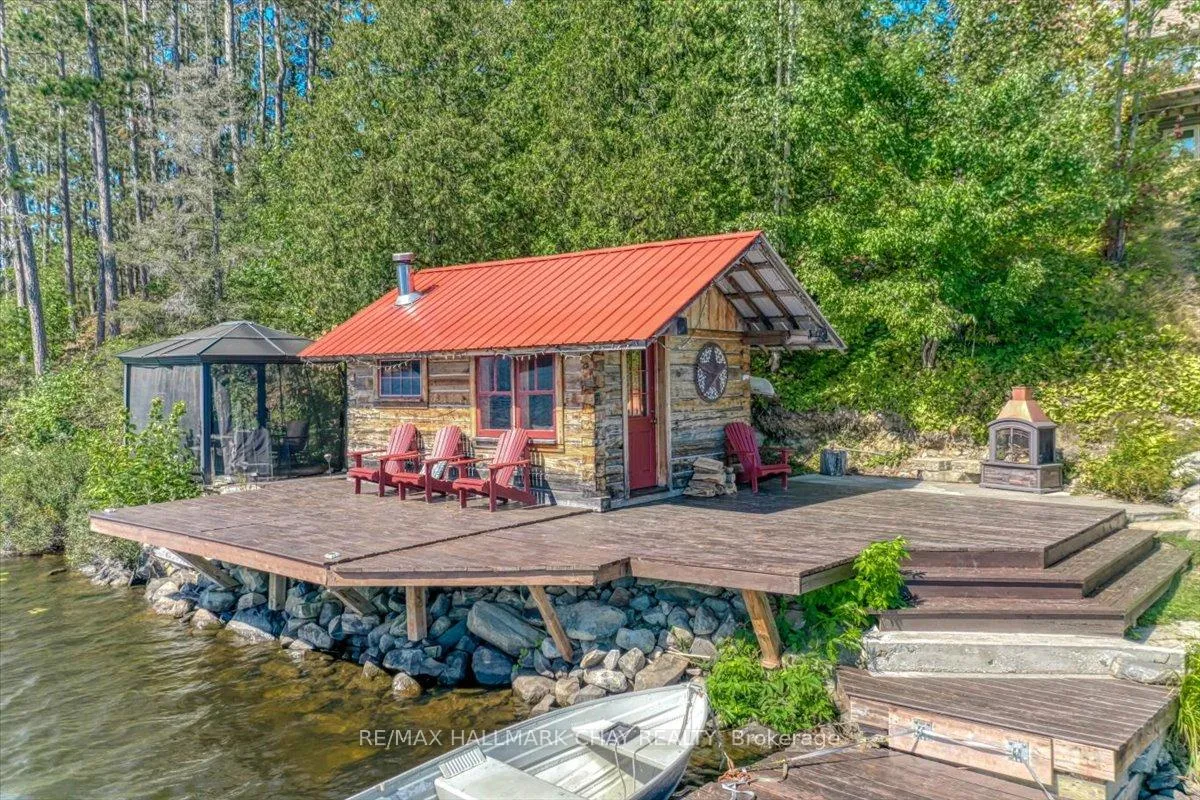
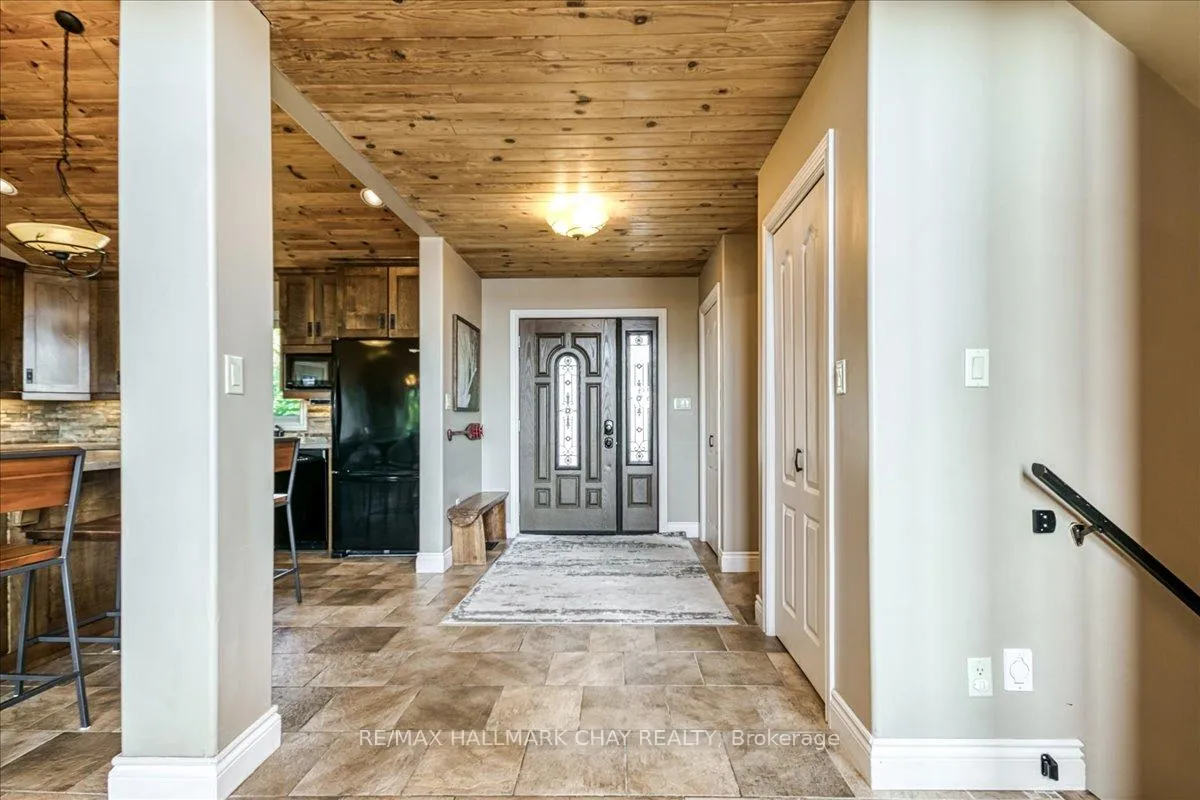
Welcome to Skill Lake in Whitefish! This custom, one of a kind, waterfront home, nestled in over 2.5 acres, offers stunning views & many custom features. Less than 3hrs from Barrie & 3.5 from Vaughan this gem is closer than you think. The large foyer leads to a warm & inviting open floor plan that has amazing views in all directions. Off the foyer is a beautiful handcrafted kitchen that will surely delight the family Chef. The large center island offers plenty of work space & is perfect for casual entertaining. Step beyond the kitchen & you enter into the main show piece of the home! With wall to wall & floor to ceiling windows these rooms draw nature right into your home. The vaulted pine clad ceilings, textured hardwood flooring and 15 ft hand sculpted stone fireplace will be the envy of your friends. The beautiful views of the lake are amplified by the private setting this home enjoys. Overlooking the family room is an open loft, a perfect vantage point to take in all the home's surroundings. The main floor primary & secondary bdrms are a good size with the primary enjoying its own private views of the lake. The 5 piece bath, which is an oasis on its own, finishes this floor. The lower level continues the bright & airy feel of the home with oversized windows & glass garden doors. This level of the home stays cozy with the modern electric fireplace & radiant in-floor heating. The 3rd bdrm is found here along with a gym room, laundry & a uniquely customized bath with a rustic old west feel. A large hobby room has its own set of double doors to the yard, leaving its potential endless. At the lake there is a beautiful log sauna, extensive decking and views into a bay, privacy here is ++. The 28x36 ft garage has plenty of room for vehicles & all your toys. And for the snow machine enthusiast, you are only minutes away from the main East/West trail of the OFSC. Year round activities await that special buyer, don't wait to book your personal tour! **EXTRAS** Extra insulation in the garage to complete the ceiling portion, garage door opener and all remotes, central vac and all attachments
Ask about this home
A HOMEH agent will answer your questions about this home.
Around this home
Helpful calculators
Your HOMEH agent

"Priced 41% over the Hestimate. I would see it this week."