

53 Baywatch Drive
53 Baywatch Drive
 See all 49 photos
Property history
Facts and features
- BasementCrawl space
- Age of home0–5 years
- Water, sewerWell, septic
- Lot shapeRectangular
- Fireplace
- Central air
The homeDetached, Bungalow-raised, Age 0–5 years
- Type: Detached
- Style: Bungalow-raised
- Age: 0–5 years
- Living space: 1,100–1,500 sq ft
- Basement: Full, crawl space
- View: Trees/woods
InsideFireplace Yes, propane, Main level, Air exchanger, auto garage door remote, carpet free, erv/hrv, on demand water heater, primary bedroom - main floor, storage, upgraded insulation, water heater owned, water purifier
- Fireplace: Yes, propane
- Laundry: Main level
- Features: Air exchanger, auto garage door remote, carpet free, erv/hrv, on demand water heater, primary bedroom - main floor, storage, upgraded insulation, water heater owned, water purifier
- Security: Carbon monoxide detectors, smoke detector
- Rooms above ground: 10
- Rooms in the basement: 1
- Bedrooms: 3
- Bathrooms: 2
- Kitchens: 1
Outside and lotVinyl siding, Metal, Poured concrete
- Exterior: Vinyl siding
- Roof: Metal
- Foundation: Poured concrete
- Features: Porch, recreational area, year round living, privacy
- Size: 100 × 150 ft
- Shape: Rectangular
- Zoning: R2
Parking1 Garage, Attached, Private double
- Spaces: 1 Garage
- Garage: Attached
- Driveway: Private double
Heating, water and powerForced air, propane, Central air, Well
- Heating: Forced air, propane
- Cooling: Central air
- Water: Well
- Sewer: Septic
- Hydro: Yes
- Telephone: Yes
Costs and taxesTaxes $2,726 a year, HST included in the price, Propane tank
- Taxes, 2024: $2,726 a year
- HST: HST included in the price
- Rental items: Propane tank
- Under contract: Propane tank
Included in the saleRefrigerator, stove, dishwasher, range hood, dryer, washer, custom window coverings, iron filter, heat trace-line, central air-conditioner, on-demand water heater, propane fireplace w/remote, automatic garage door opener
- Included: Refrigerator, stove, dishwasher, range hood, dryer, washer, custom window coverings, iron filter, heat trace-line, central air-conditioner, on-demand water heater, propane fireplace w/remote, automatic garage door opener
NearbyCul de sac/dead end, lake access, greenbelt/conservation, park, school bus route, beach
- Close to: Cul de sac/dead end, lake access, greenbelt/conservation, park, school bus route, beach
Listing detailsX12361365, Sold, Aug 23, 2025
- MLS® number: X12361365
- Status: Sold
- Listed on: Aug 23, 2025
- Days on market: 111
- Updated: Dec 12, 2025
- Possession: 1-29 days
- Occupied by: Vacant
- Listing brokerage: Royal LePage RCR Realty
About this home
53 Baywatch Drive, Northern Bruce Peninsula, ON N0H 2T0
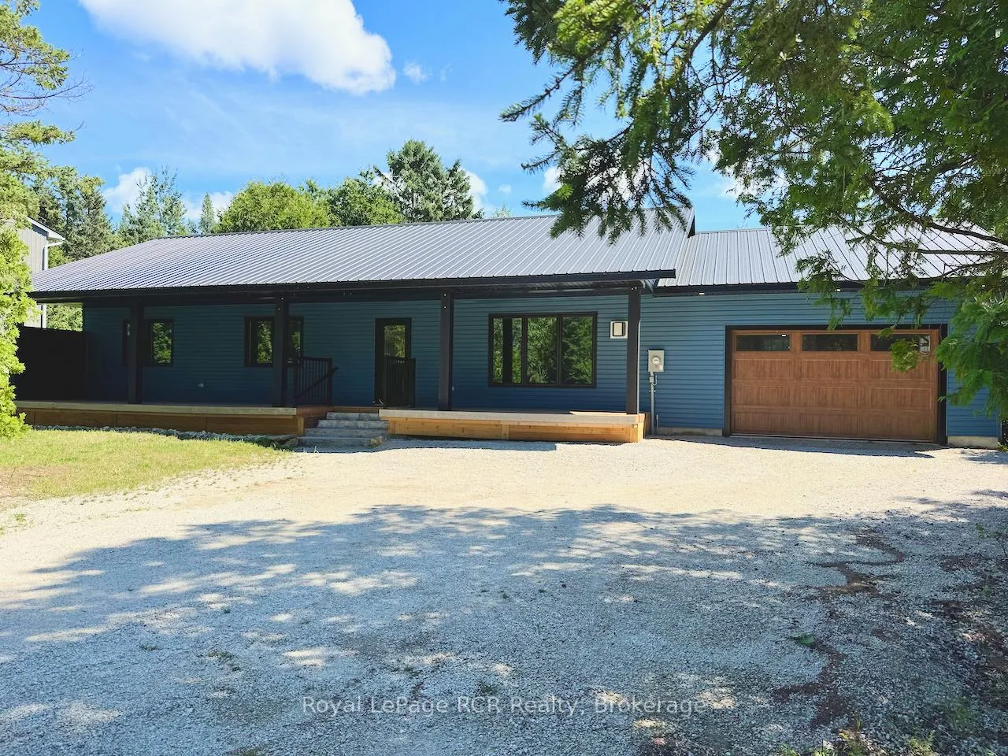
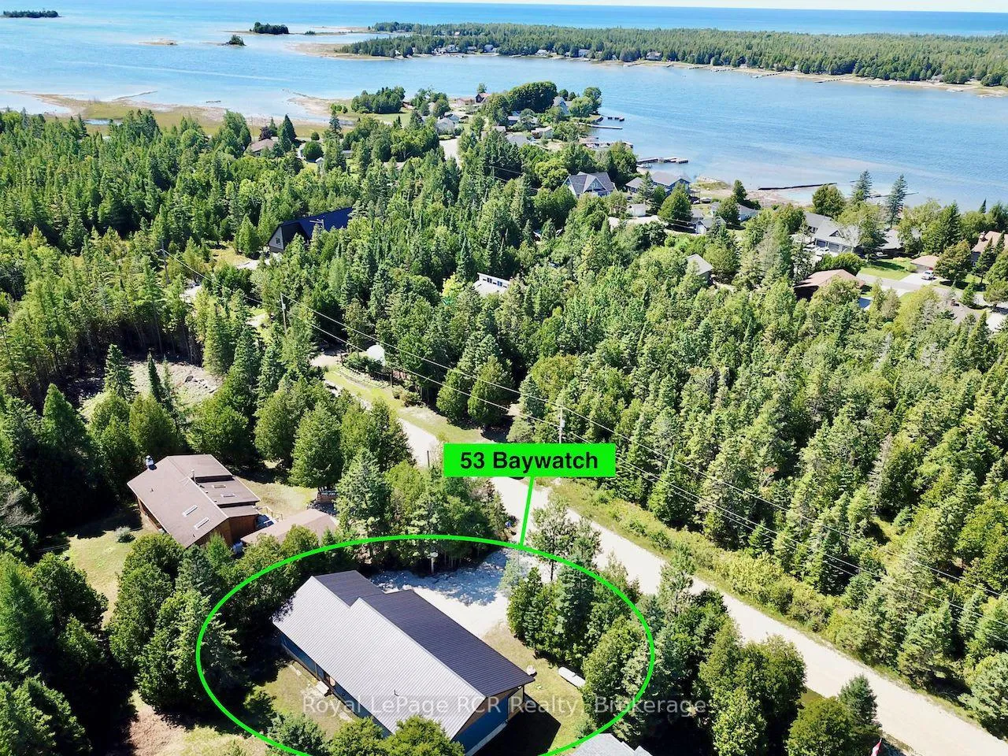
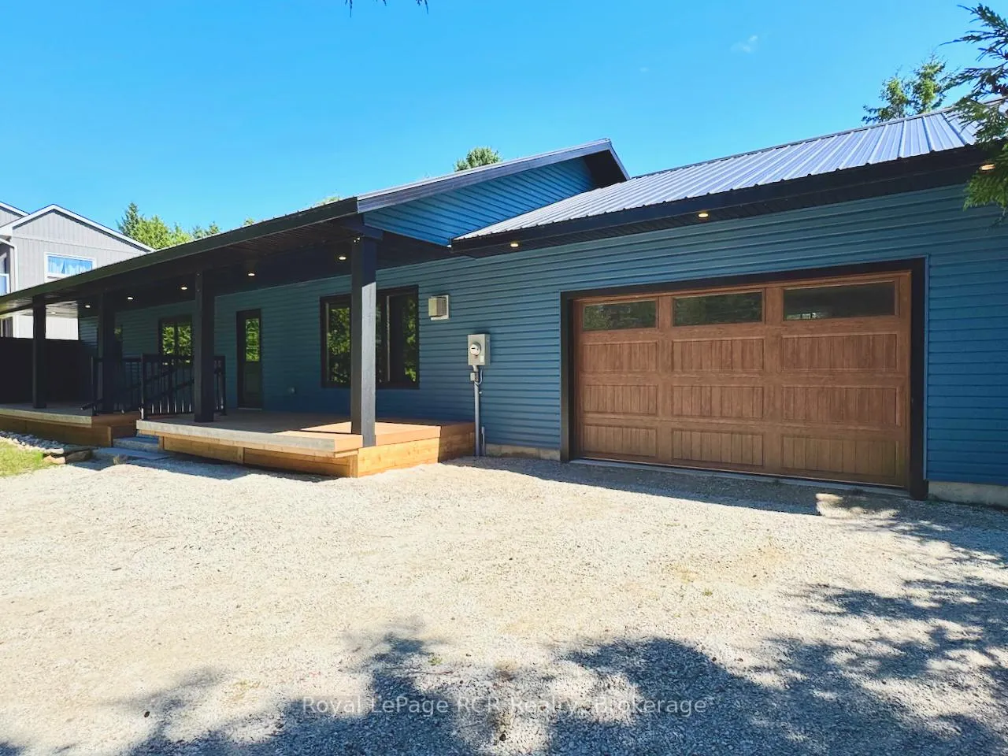
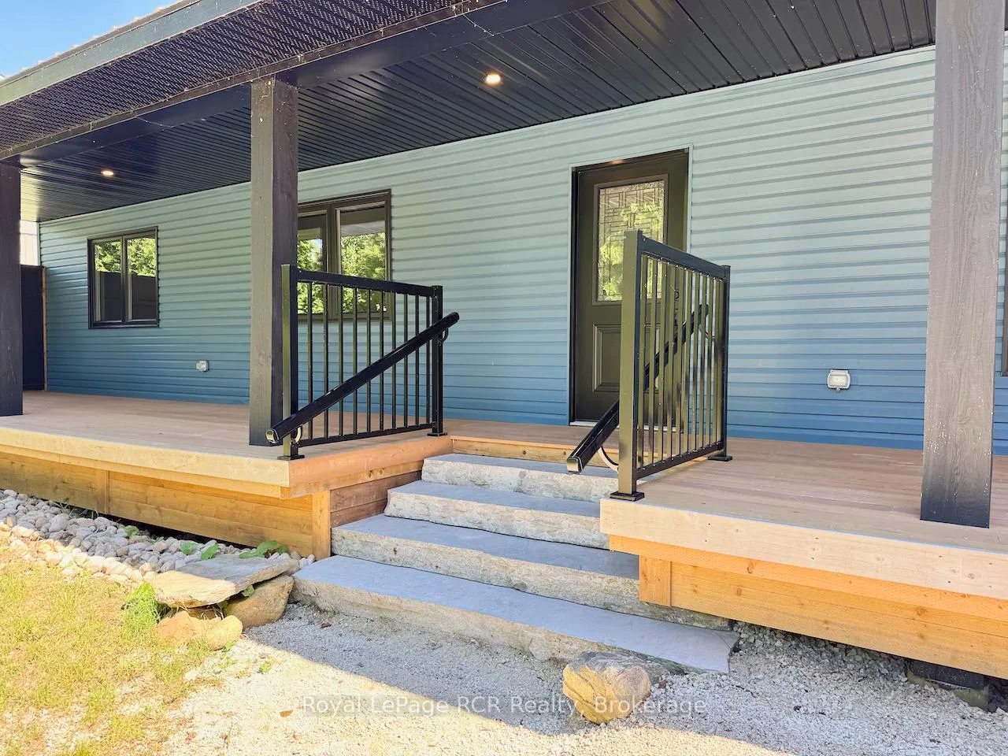
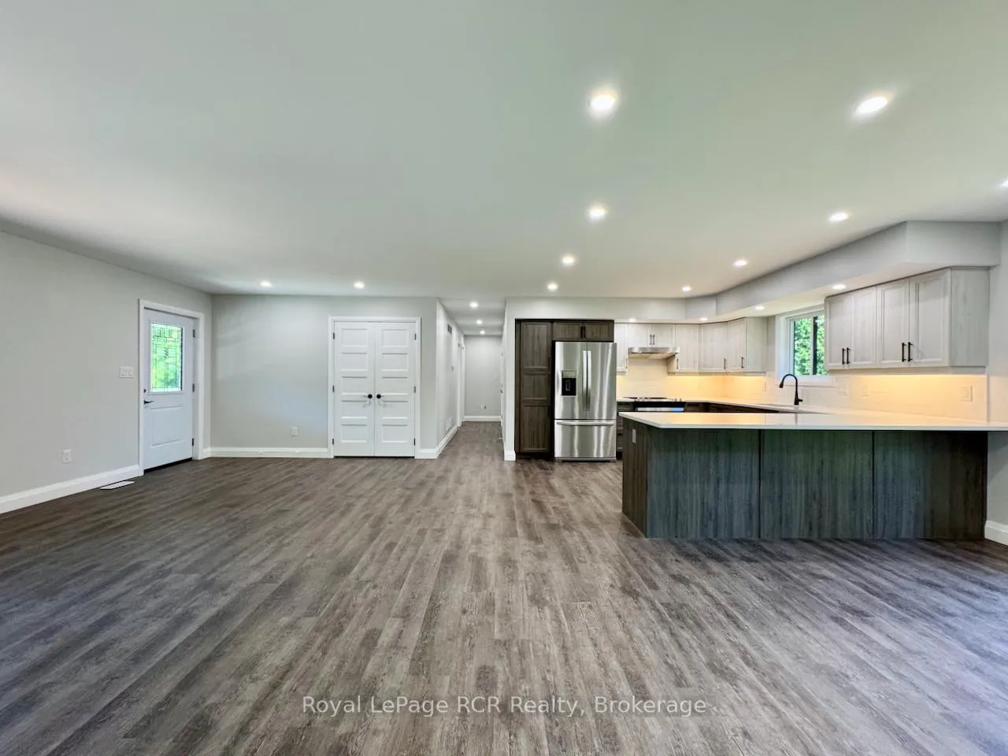
CONTEMPORARY DESIGN, practically BRAND NEW (finished in 2022) raised bungalow in POPULAR PIKE BAY AREA. 1,425 sq ft of ONE FLOOR LIVING SPACE offering 3 bedrooms, 2 full bathrooms incl. 4pc ENSUITE! Open concept living-dining-kitchen areas with full views of PROPANE FIREPLACE; breakfast-bar area. STUNNING KITCHEN with custom finishes including QUARTZ COUNTERTOPS, white tile backsplash, ACCENT LIGHTING, pantry-style roll-out cabinet shelving & STAINLESS STEEL APPLIANCES. Interior finishes include CRISP WHITE shaker-style doors, BLACK hardware, BROWN wood-look flooring, LED lighting & custom-fit window coverings. Plenty of OUTDOOR LIVING SPACE, including a 400 sq ft MODERN COVERED FRONT PORCH for outdoor living and a patio door walk-out to PRIVATE BACKYARD. Oversized, fully insulated & finished ATTACHED GARAGE, with MUDROOM AREA entry to the home. All interior walls and crawl space SPRAY-FOAM INSULATED, making a SUPER ENERGY EFFICIENT HOME!! Modern Mechanicals - FORCED AIR FURNACE, central-air conditioning, ON-DEMAND HOT WATER, HRV-air exchanger, IRON FILTER SYSTEM. Low-maintenance vinyl siding & STEEL ROOF. Perfect mid-peninsula location for a PERMANENT HOME or VACATION GETAWAY. Steps to Pike Bay - Lake Huron... walk to water access, Pike Bay beach, Pike Bay General Store incl. LCBO outlet! OFC SNOWMOBILE and ATV TRAILS in the area. 10min drive to Lions Head with shops, restaurants, 4-bed hospital, school, marina and BRUCE TRAIL ACCESS. 25mins to Wiarton, 30mins to Sauble Beach and 40mins to Tobermory.
Ask about this home
A HOMEH agent will answer your questions about this home.
Around this home
Helpful calculators
Your HOMEH agent

"Priced 12% over the Hestimate. I would see it this week."