

20 Cape Hurd Road E
20 Cape Hurd Road E
 See all 49 photos
Property history
- $499,000ExpiredList: 2025-11-01|End: 2026-01-31|91 daysX12500826
Facts and features
- BasementWalk-out
- Price per sq ft~$285
- Water, sewerWell, septic
- HeatingForced air
- Fireplace
The homeDetached, Bungalow, 1,500–2,000 sq ft
- Type: Detached
- Style: Bungalow
- Living space: 1,500–2,000 sq ft
- Basement: Partially finished, walk-out, development potential
- View: Forest, park/greenbelt, trees/woods
- Waterfront: None
InsideFireplace Yes, electric, wood stove, Main level, Central vacuum, carpet free, in-law capability, primary bedroom - main floor, rough-in bath, water heater owned, water softener, workbench
- Fireplace: Yes, electric, wood stove
- Laundry: Main level
- Features: Central vacuum, carpet free, in-law capability, primary bedroom - main floor, rough-in bath, water heater owned, water softener, workbench
- Rooms above ground: 12
- Bedrooms: 5
- Bathrooms: 2
- Kitchens: 1
- Family room: Yes
Outside and lotVinyl siding, Asphalt shingle, Wood, concrete
- Exterior: Vinyl siding
- Roof: Asphalt shingle
- Foundation: Wood, concrete
- Other structures: Other
- Size: 156.24 × 313.8 ft
- Zoning: R1 & RU2
Parking8 Parking
- Spaces: 8 Parking
Heating, water and powerForced air, electric, Well, Septic
- Heating: Forced air, electric
- Water: Well
- Sewer: Septic
Costs and taxesTaxes $2,761 a year, HST included in the price, Rental items None
- Taxes, 2025: $2,761 a year
- HST: HST included in the price
- Rental items: None
Included in the saleRefrigerator / stove/ microwave/ washer & dryer / electric living room fireplace / kitchentv & wall mount/ kitchen island with built in dishwasher / hot water tank owned / window coverings, Personal items / shipping container storage ( negotiable )
- Included: Refrigerator / stove/ microwave/ washer & dryer / electric living room fireplace / kitchentv & wall mount/ kitchen island with built in dishwasher / hot water tank owned / window coverings
- Not included: Personal items / shipping container storage ( negotiable )
NearbyGreenbelt/conservation, part cleared, place of worship, school bus route, wooded/treed
- Close to: Greenbelt/conservation, part cleared, place of worship, school bus route, wooded/treed
Listing detailsX12500826, Expired, Nov 1, 2025
- MLS® number: X12500826
- Status: Expired
- Listed on: Nov 1, 2025
- Days on market: 91
- Updated: Jan 31, 2026
- Possession: Flexible
- Occupied by: Vacant
- Listing brokerage: SHANAHAN REALTY INC.
About this home
20 Cape Hurd Road E, Northern Bruce Peninsula, ON N0H 2R0
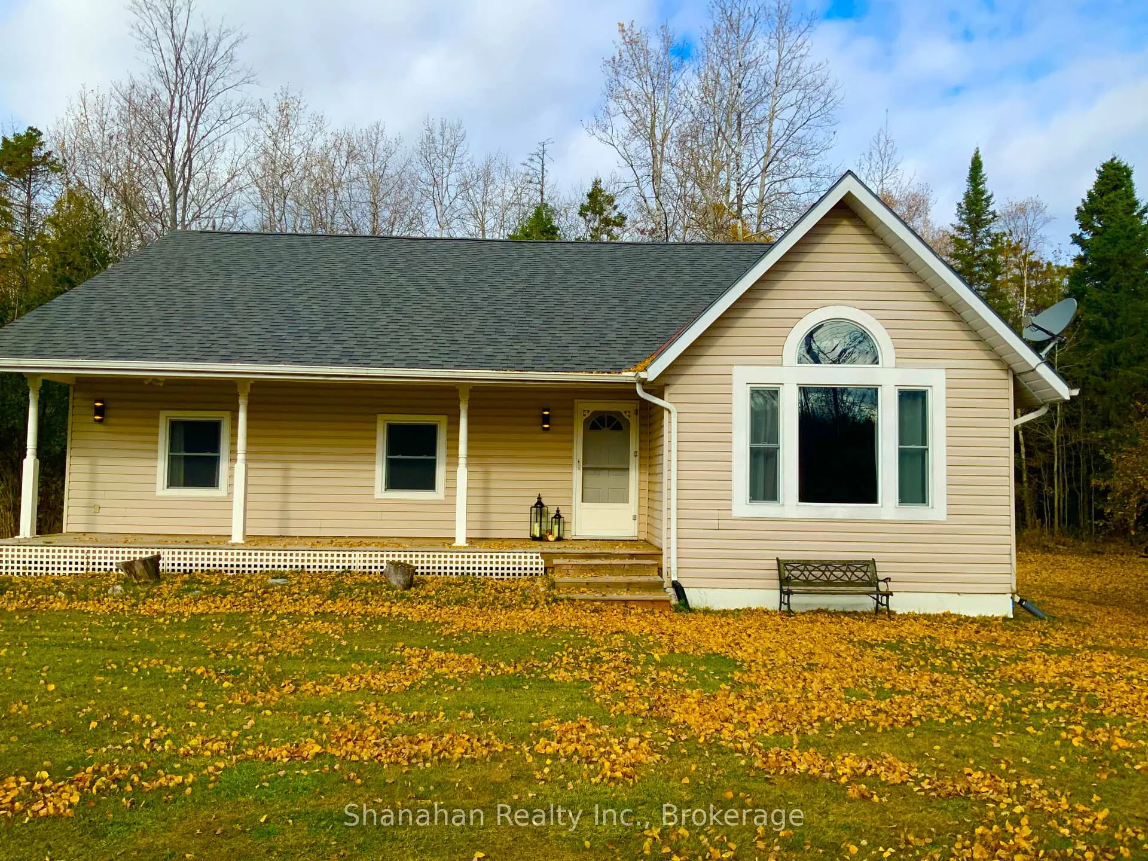
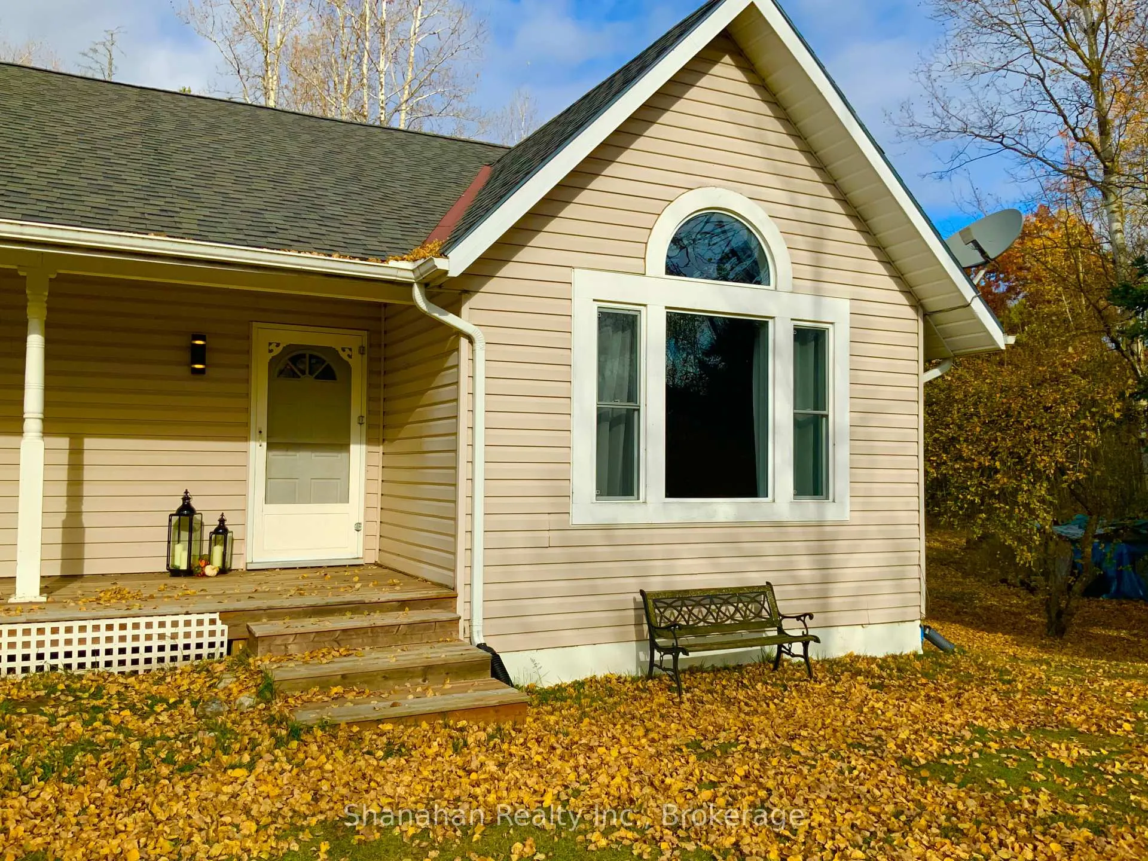
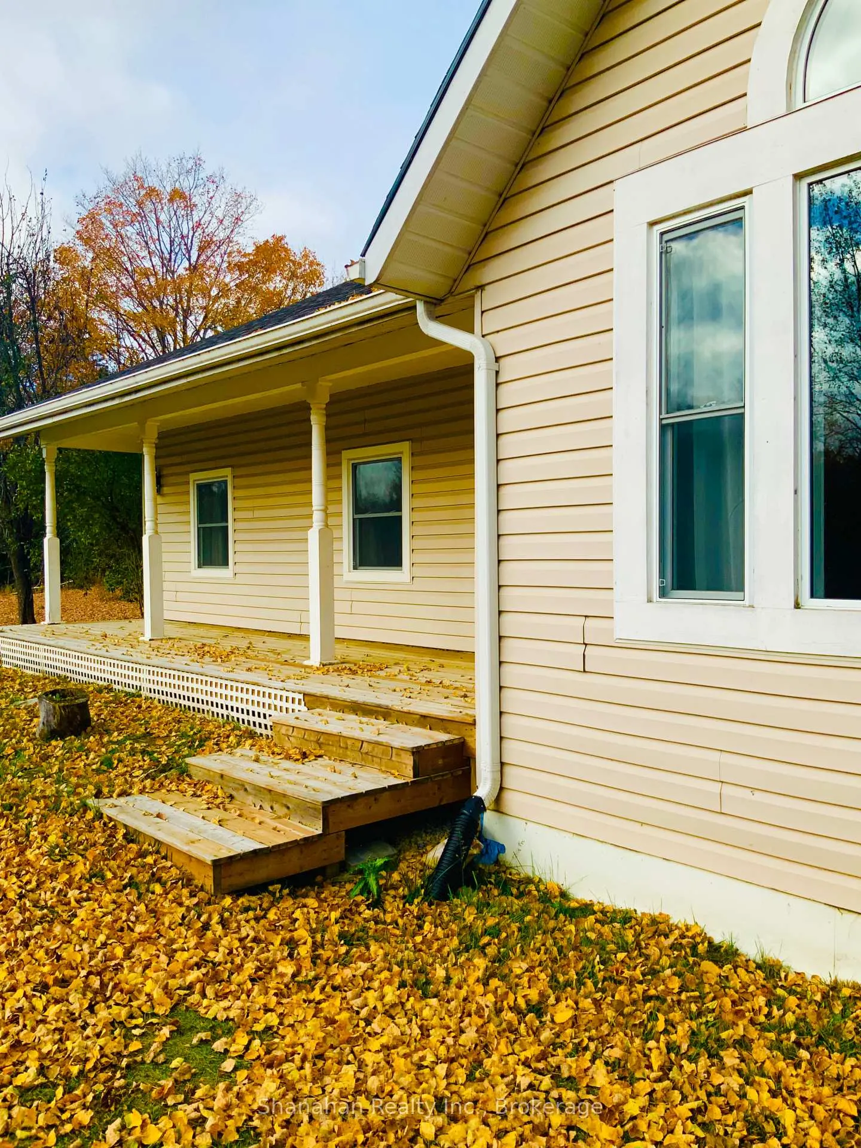
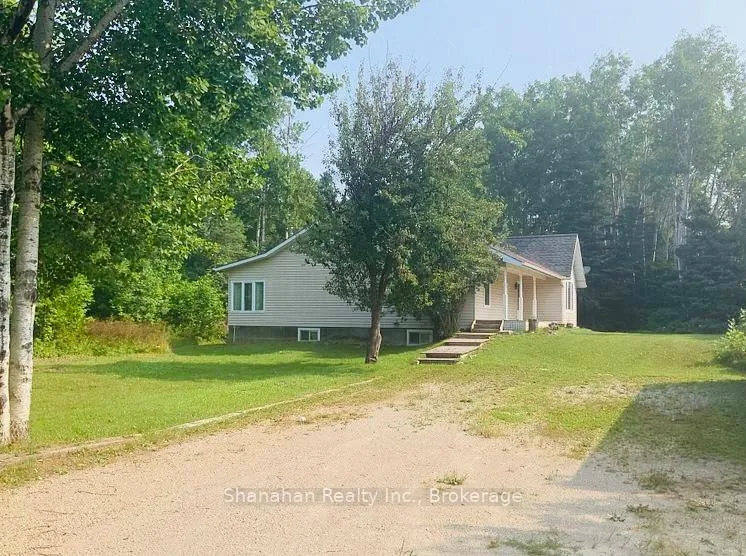
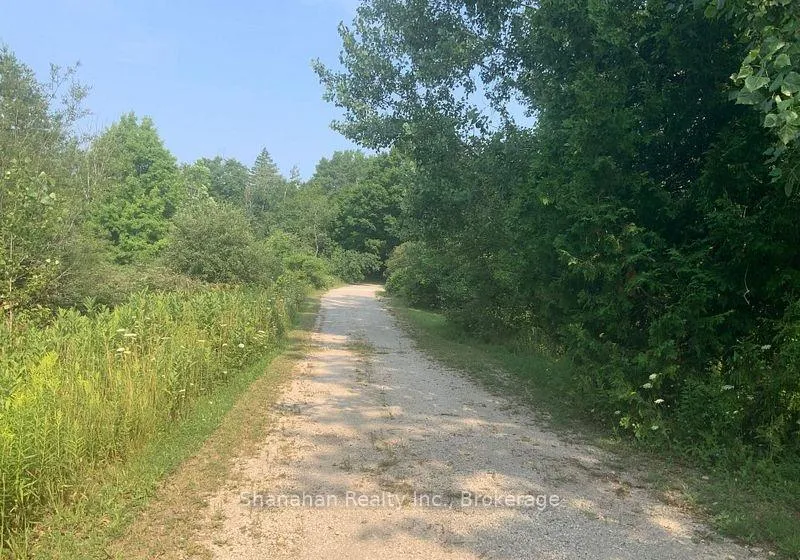
Welcome to 20 Cape Hurd Road Tobermory at the tip of the Beautiful Bruce Peninsula. If you have been searching for your opportunity to own a piece of Paradise with endless potential in a much sought after cottage area than search no further. This charming Bungalow/ Farmhouse style Home is ideally located just off Hwy6 North. Despite being only minutes away from the sites and amenities of Tobermory Harbour and Village, 20 Cape Hurd is tucked away off Cape Hurd road with plenty of treed and cleared space on 1.12 acres. Enjoy the long, private driveway to ample parking and spacious yards, the sounds of the legendary Chi Cheemaun horn and endless sunny, summer days from your covered front porch. Entering the house you will find refurbished wood floors, a cathedral style living room ceiling and an abundance of natural light from the Bay window. The main floor is move in ready and has everything you need including a separate main floor Laundry room and two bathrooms. Three of the five bedrooms are easily accessible on the main floor. Taking the stairs off the kitchen to the partially finished basement reveals a renovation or contractors dream with a private indoor workshop and separate outdoor entrance. On the other side of the stairs the large, open basement space is ideal for a new family room, office space or in law suite build. Two of the 5 bedrooms of this home with natural light and lower level egress are located in this basement space. So much potential for a growing family home, spacious cottage or rental investment opportunity. This property is truly a must see to appreciate the potential and its priced to sell. Book your showing today!
Ask about this home
A HOMEH agent will answer your questions about this home.
Around this home
Daily convenience, out of 100, from the distances below
Schools nearby
School rating, out of 10.
Helpful calculators
Your HOMEH agent

"Priced 11% over the Hestimate. I would see it this week."