

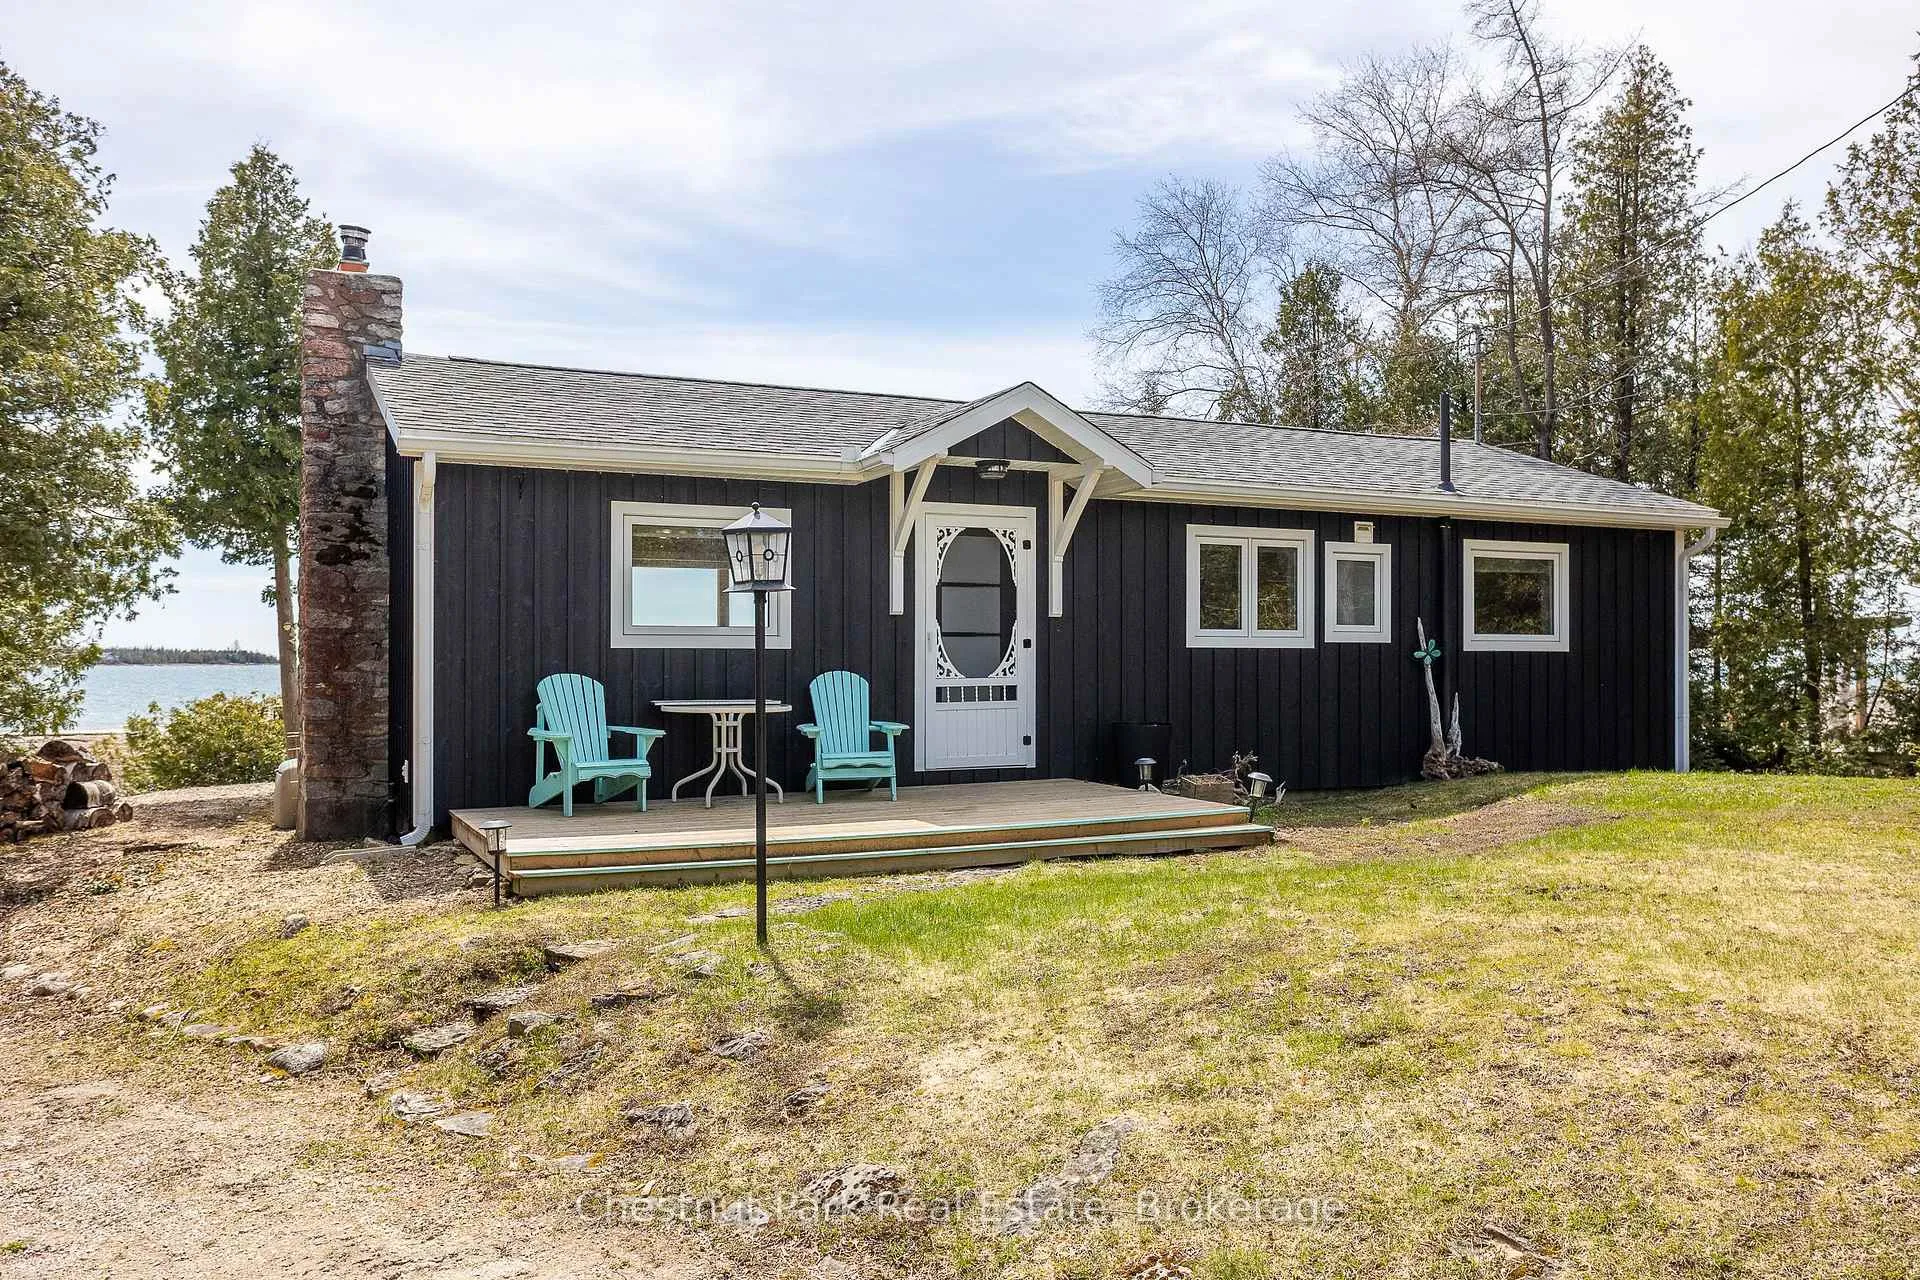
19 Indian Harbour Road
19 Indian Harbour Road
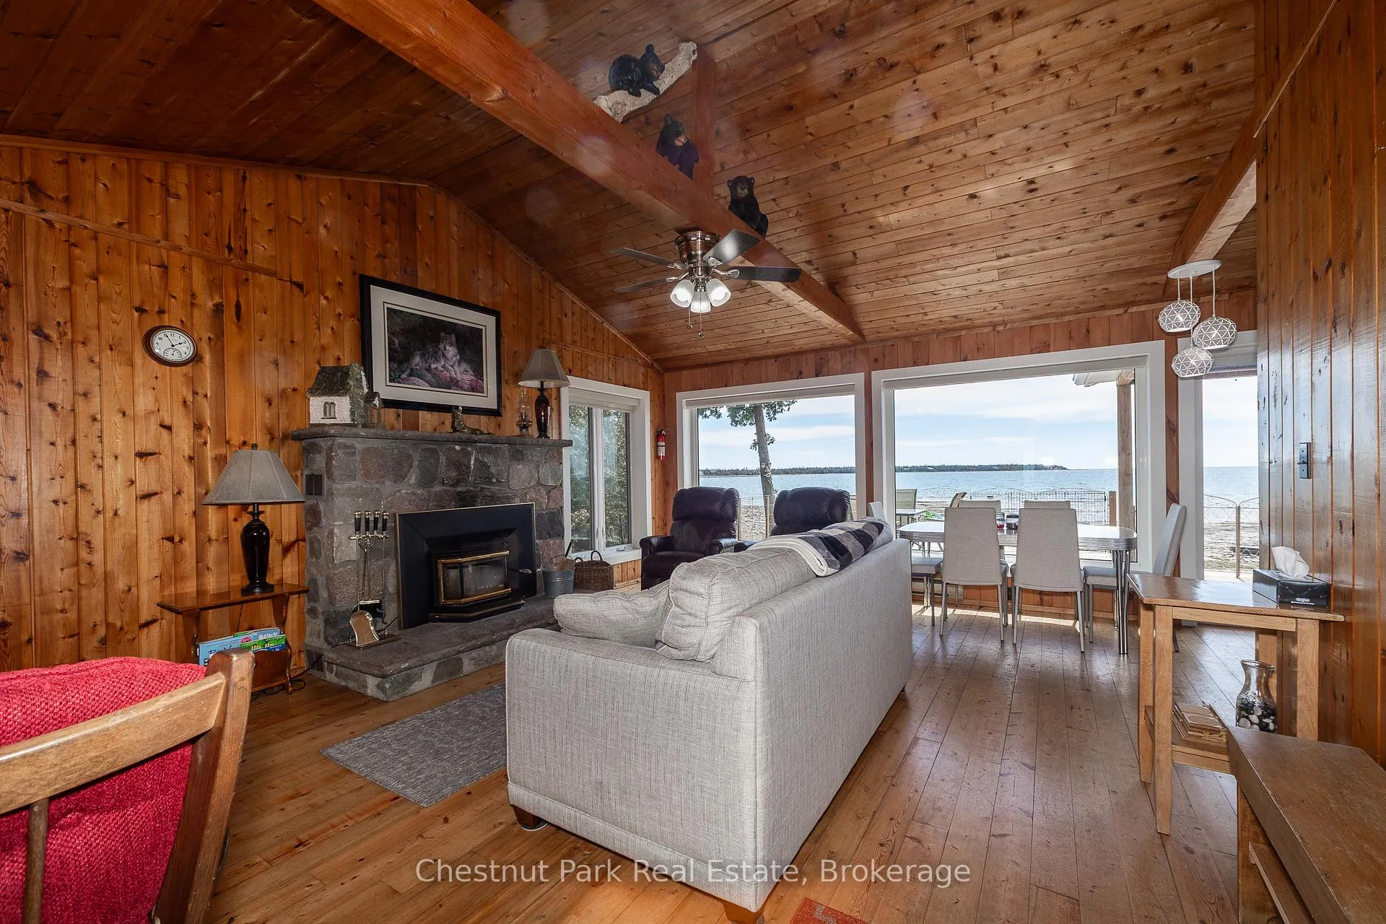
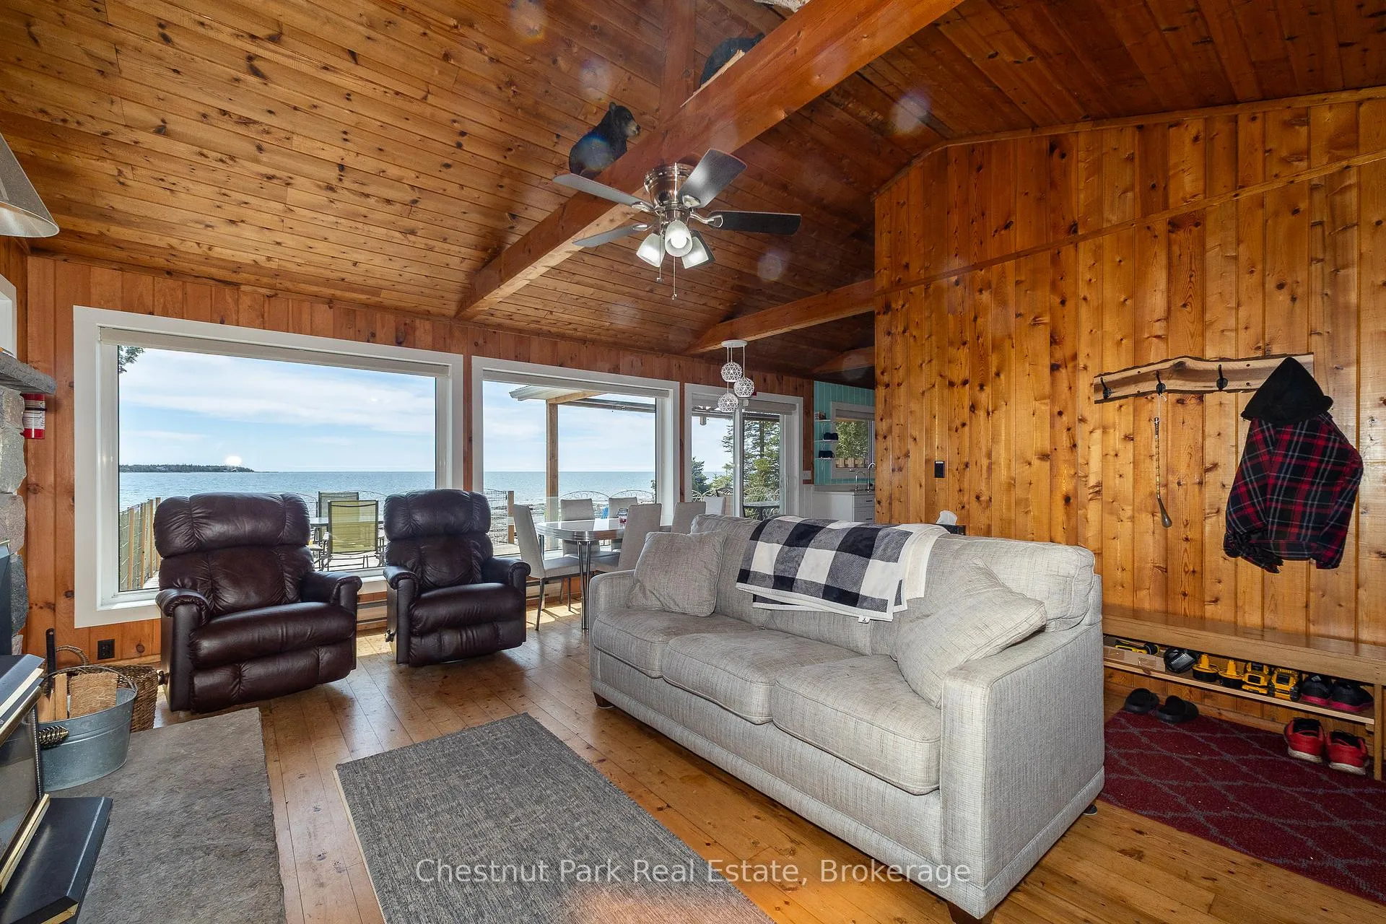
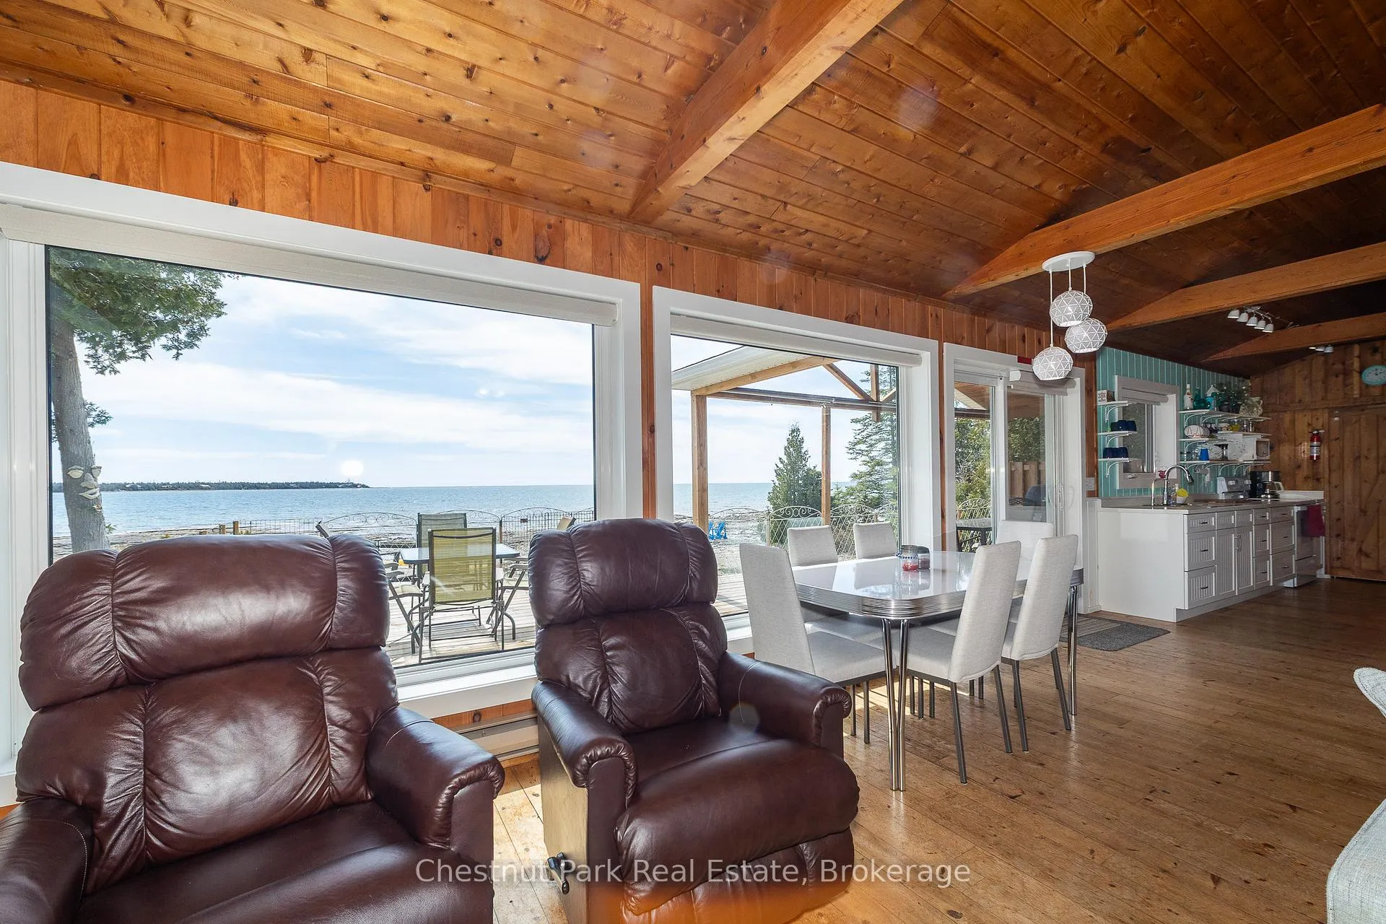
 See all 50 photos
Property history
- $1,199,900ExpiredList: 2025-05-03|End: 2025-11-30|211 daysX12122379
Facts and features
- BasementNone
- Age of home51–99 years
- Price per sq ft~$1,333
- Water, sewerWell, septic
- Fireplace
- Waterfront
The homeDetached, Bungalow, Age 51–99 years
- Type: Detached
- Style: Bungalow
- Age: 51–99 years
- Living space: 700–1,100 sq ft
- Basement: None
- View: Lake, trees/woods
- Special designation: Other
- Waterfront: Direct
InsideFireplace Yes, wood stove, Main level, Guest accommodations, primary bedroom - main floor, water heater owned, water softener, water treatment
- Fireplace: Yes, wood stove
- Laundry: Main level
- Features: Guest accommodations, primary bedroom - main floor, water heater owned, water softener, water treatment
- Security: Monitored, heat detector
- Rooms above ground: 5
- Bedrooms: 2
- Bathrooms: 3
- Kitchens: 1
Outside and lotBoard & batten , wood, Asphalt shingle, Poured concrete
- Exterior: Board & batten , wood
- Roof: Asphalt shingle
- Foundation: Poured concrete
- Features: Deck, privacy
- Other structures: Aux residences, shed
- Size: 153.5 × 154 ft
- Shape: Irregular
- Zoning: R2 & EH
Parking6 Parking, Private
- Spaces: 6 Parking
- Driveway: Private
Heating, water and powerBaseboard, electric, Well, Septic
- Heating: Baseboard, electric
- Water: Well
- Sewer: Septic
- Hydro: Yes
Costs and taxesTaxes $3,550 a year, Plus HST, Rental items None
- Taxes, 2024: $3,550 a year
- HST: Plus HST
- Rental items: None
Included in the sale2 microwaves, 2 refrigerators, 2 stoves, beds, all furniture (interior & exterior), bbq, deck boxes, kayaks, storage shed, hot water tank owned, window coverings, kitchenware, bunkie, garden shed, Not included None
- Included: 2 microwaves, 2 refrigerators, 2 stoves, beds, all furniture (interior & exterior), bbq, deck boxes, kayaks, storage shed, hot water tank owned, window coverings, kitchenware, bunkie, garden shed
- Not included: None
NearbyCul de sac/dead end, lake access, marina, rec./commun.centre, school bus route, wooded/treed
- Close to: Cul de sac/dead end, lake access, marina, rec./commun.centre, school bus route, wooded/treed
Listing detailsX12122379, Expired, May 3, 2025
- MLS® number: X12122379
- Status: Expired
- Listed on: May 3, 2025
- Days on market: 211
- Updated: Nov 30, 2025
- Possession: 2025-06-15 / Flexible
- Occupied by: Partial
- Listing brokerage: Chestnut Park Real Estate
About this home
19 Indian Harbour Road, Northern Bruce Peninsula, ON N0H 2R0
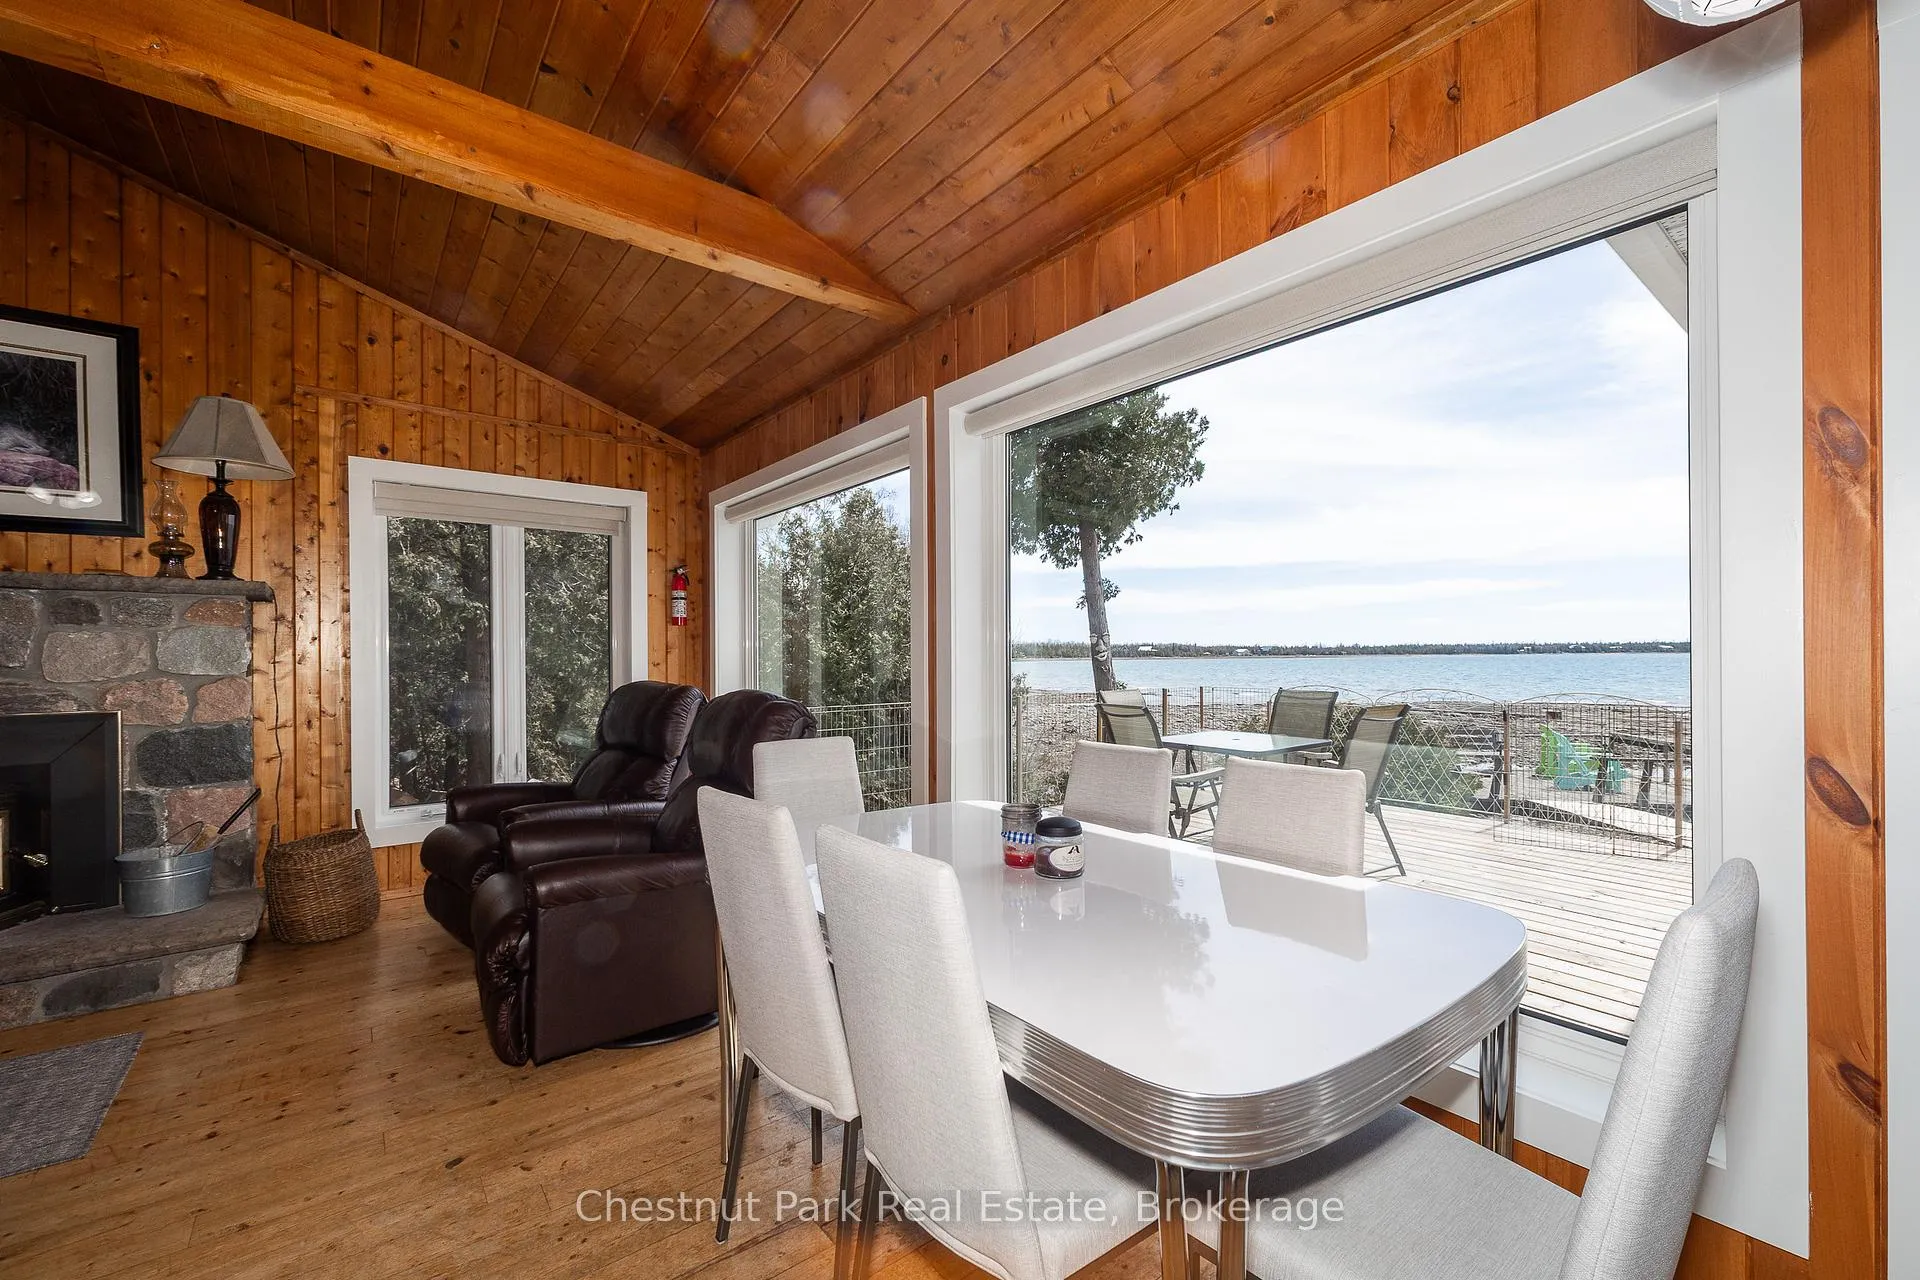
Rare Waterfront Retreat - 2 Cottages on 153' of Pristine Lake Huron Shoreline! Welcome to your private escape in Tobermory - a unique opportunity to own two charming waterfront cottages nestled on 1.12 acres of beautifully treed land with 153 feet of crystal-clear Lake Huron shoreline. This serene setting offers incredible privacy, natural beauty, and endless potential for personal enjoyment or investment. The main cottage, affectionately known as the Black Cottage, is perfect for year-round living. Step inside to a warm, rustic interior with vaulted ceilings, large picture windows framing stunning water views, and a cozy wood-burning fireplace. With 2 bedrooms, including a primary with a 2-piece ensuite, plus a utility room with laundry, it's well-equipped for comfort and convenience. Gather with loved ones on the covered waterside patio, or relax on the expansive deck and sundeck overlooking the lake. A matching charming bunkie is perfect for the kids equipped with a sleeping loft. The second cottage - the Blue Cottage - is currently a successful short-term rental with a strong rental history. With 3 bedrooms and a full 3-piece bath, it's also ideal for a family compound or hosting guests. Enjoy the same open-concept design and vaulted ceilings, along with waterside decks perfect for soaking in the southwestern exposure and unforgettable sunsets. With a gradual shoreline, this property is perfect for swimming, kayaking, canoeing, and simply enjoying the water. Located just a short drive from the village of Tobermory, you'll have easy access to shops, dining, recreation, and the stunning Bruce Peninsula. Whether you're looking for your own summer retreat, a shared family getaway, or a proven rental investment - this property offers it all. Fully furnished and move-in ready don't miss your chance to own this incredible piece of paradise!
Ask about this home
A HOMEH agent will answer your questions about this home.
Around this home
Helpful calculators
Your HOMEH agent

"Priced 18% over the Hestimate. I would see it this week."