

76 Miller Lake Shore Road
76 Miller Lake Shore Road
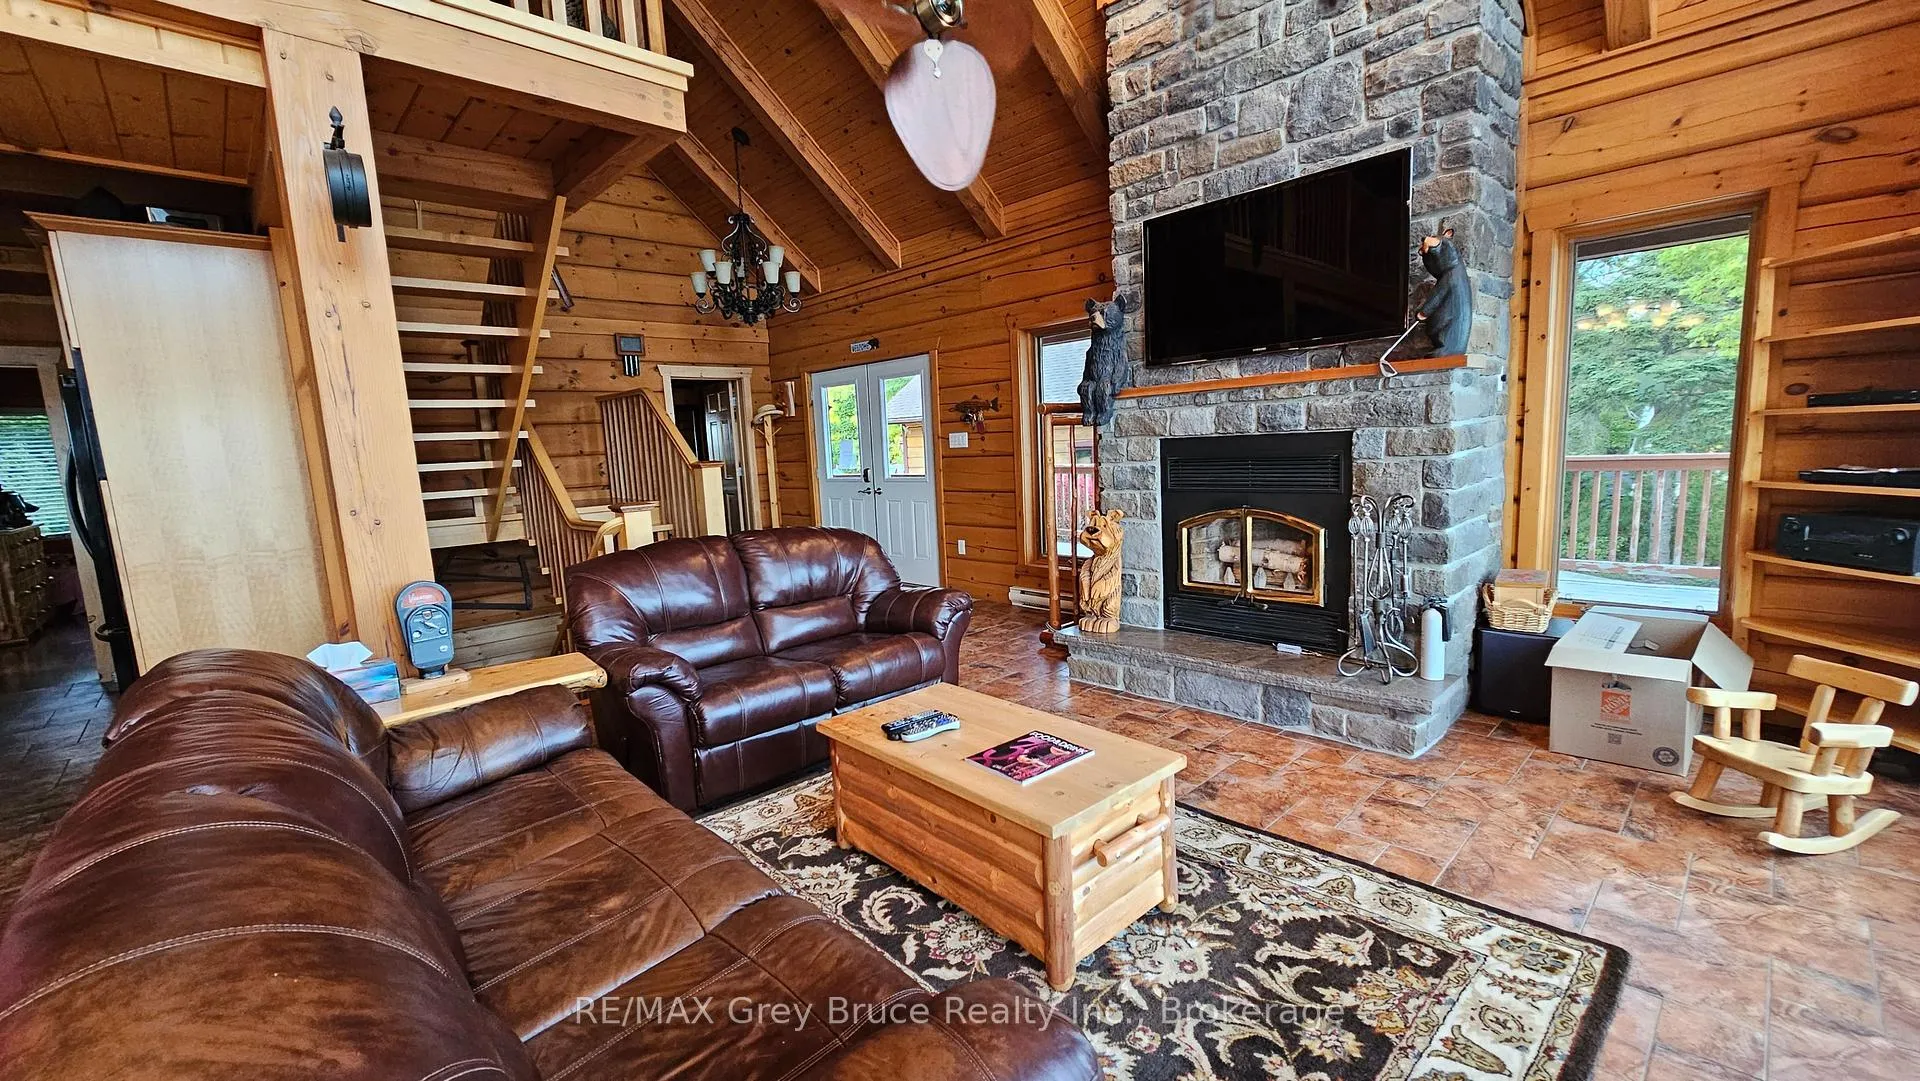 See all 50 photos
Property history
Facts and features
- BasementWalk-out
- Age of home16–30 years
- Water, sewerWell
- HeatingBaseboard
- Fireplace
- Waterfront
The homeDetached, 2-storey, Age 16–30 years
- Type: Detached
- Style: 2-storey
- Age: 16–30 years
- Living space: 1,500–2,000 sq ft
- Basement: Finished with walk-out, full
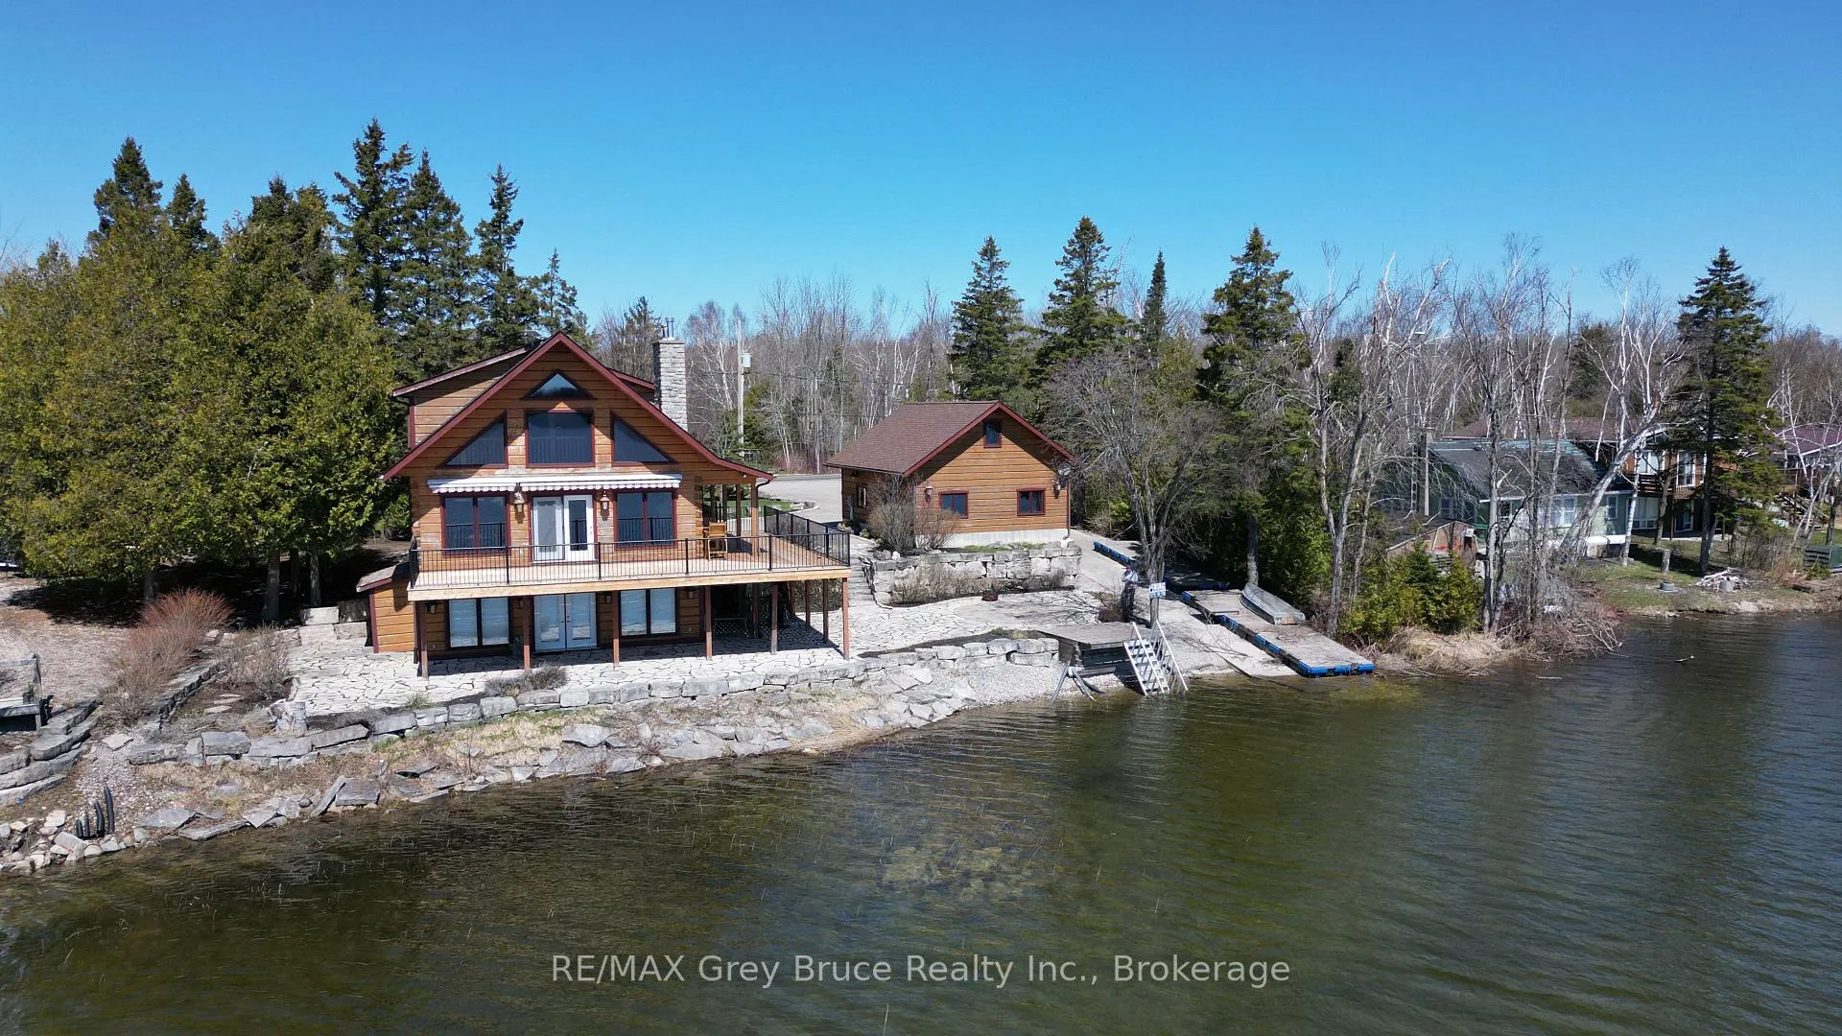
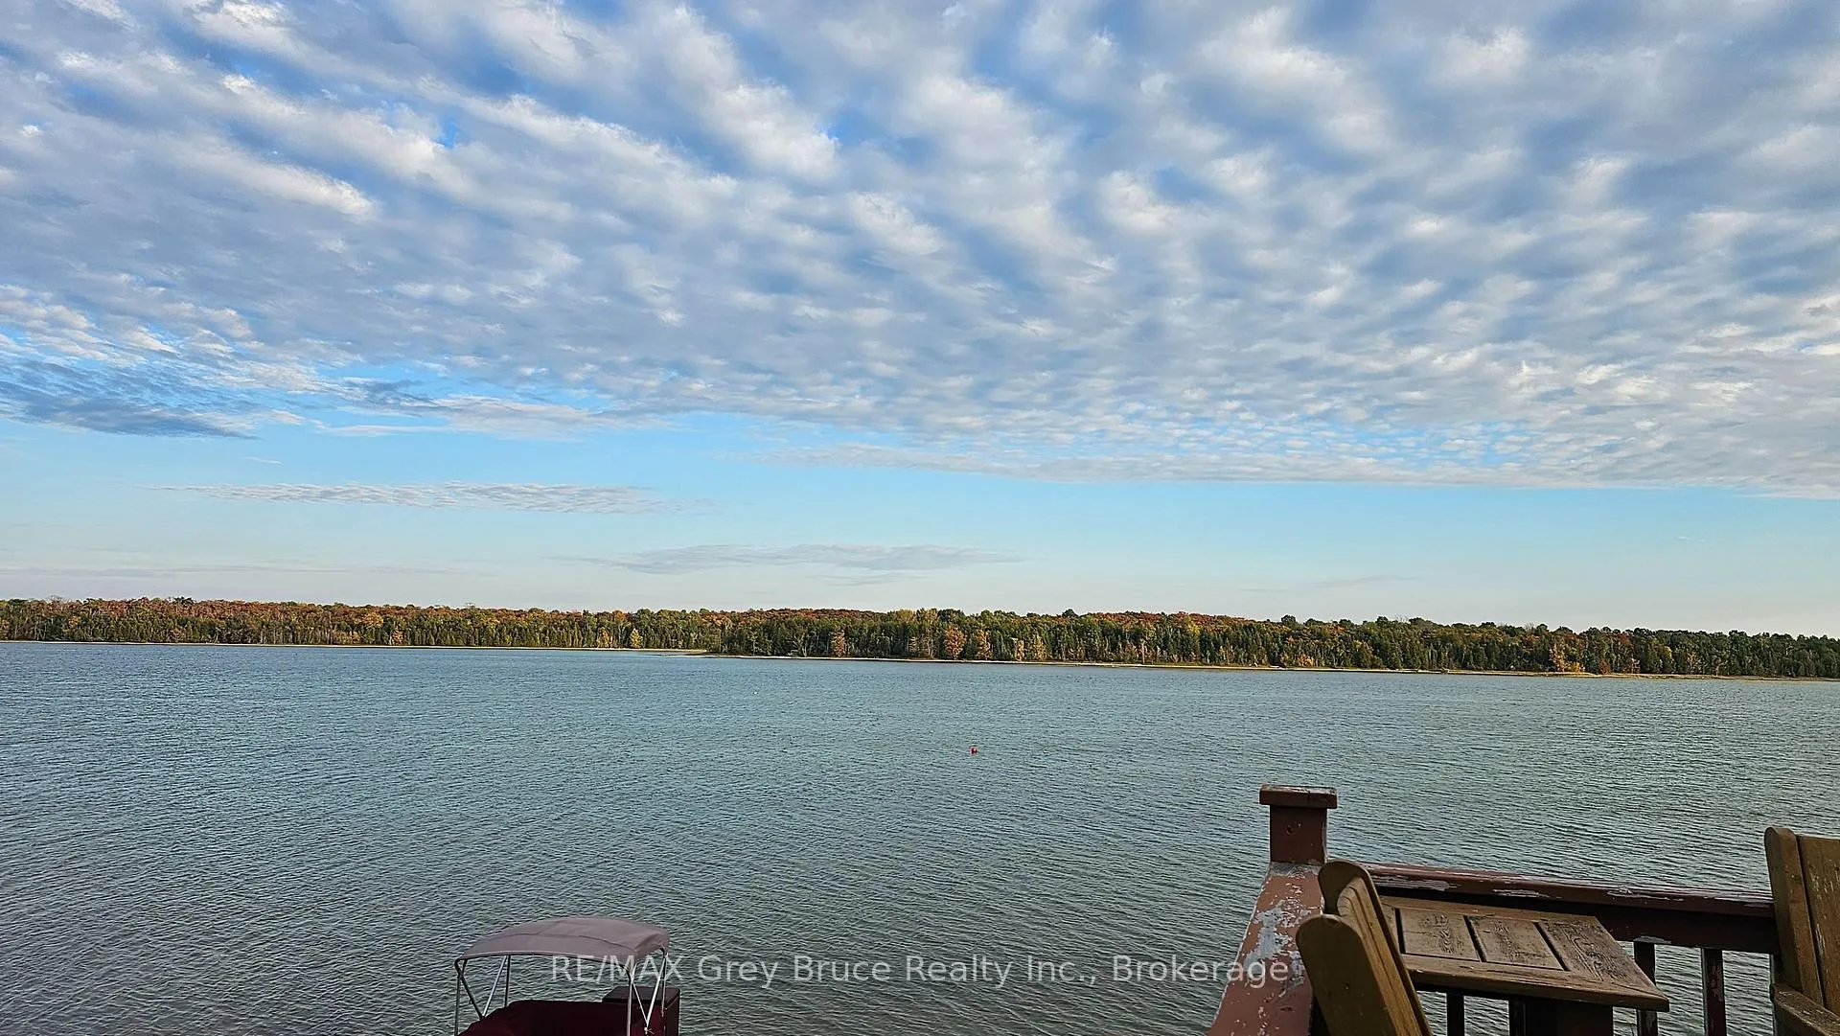
- View: Lake, trees/woods, clear, panoramic
- Waterfront: Direct
InsideFireplace Yes, living room, Lower level, Air exchanger, built-in oven, countertop range, auto garage door remote, carpet free, primary bedroom - main floor, sewage pump, water heater owned, water softener
- Fireplace: Yes, living room
- Laundry: Lower level
- Features: Air exchanger, built-in oven, countertop range, auto garage door remote, carpet free, primary bedroom - main floor, sewage pump, water heater owned, water softener
- Security: Carbon monoxide detectors, smoke detector, other
- Rooms above ground: 14
- Bedrooms: 5
- Bathrooms: 4
- Kitchens: 1
- Family room: Yes
Outside and lotLog, Asphalt shingle, Concrete block, poured concrete
- Exterior: Log
- Roof: Asphalt shingle
- Foundation: Concrete block, poured concrete
- Features: Deck, landscaped, year round living, awnings, patio
- Size: 132 × 152 ft
- Zoning: R2
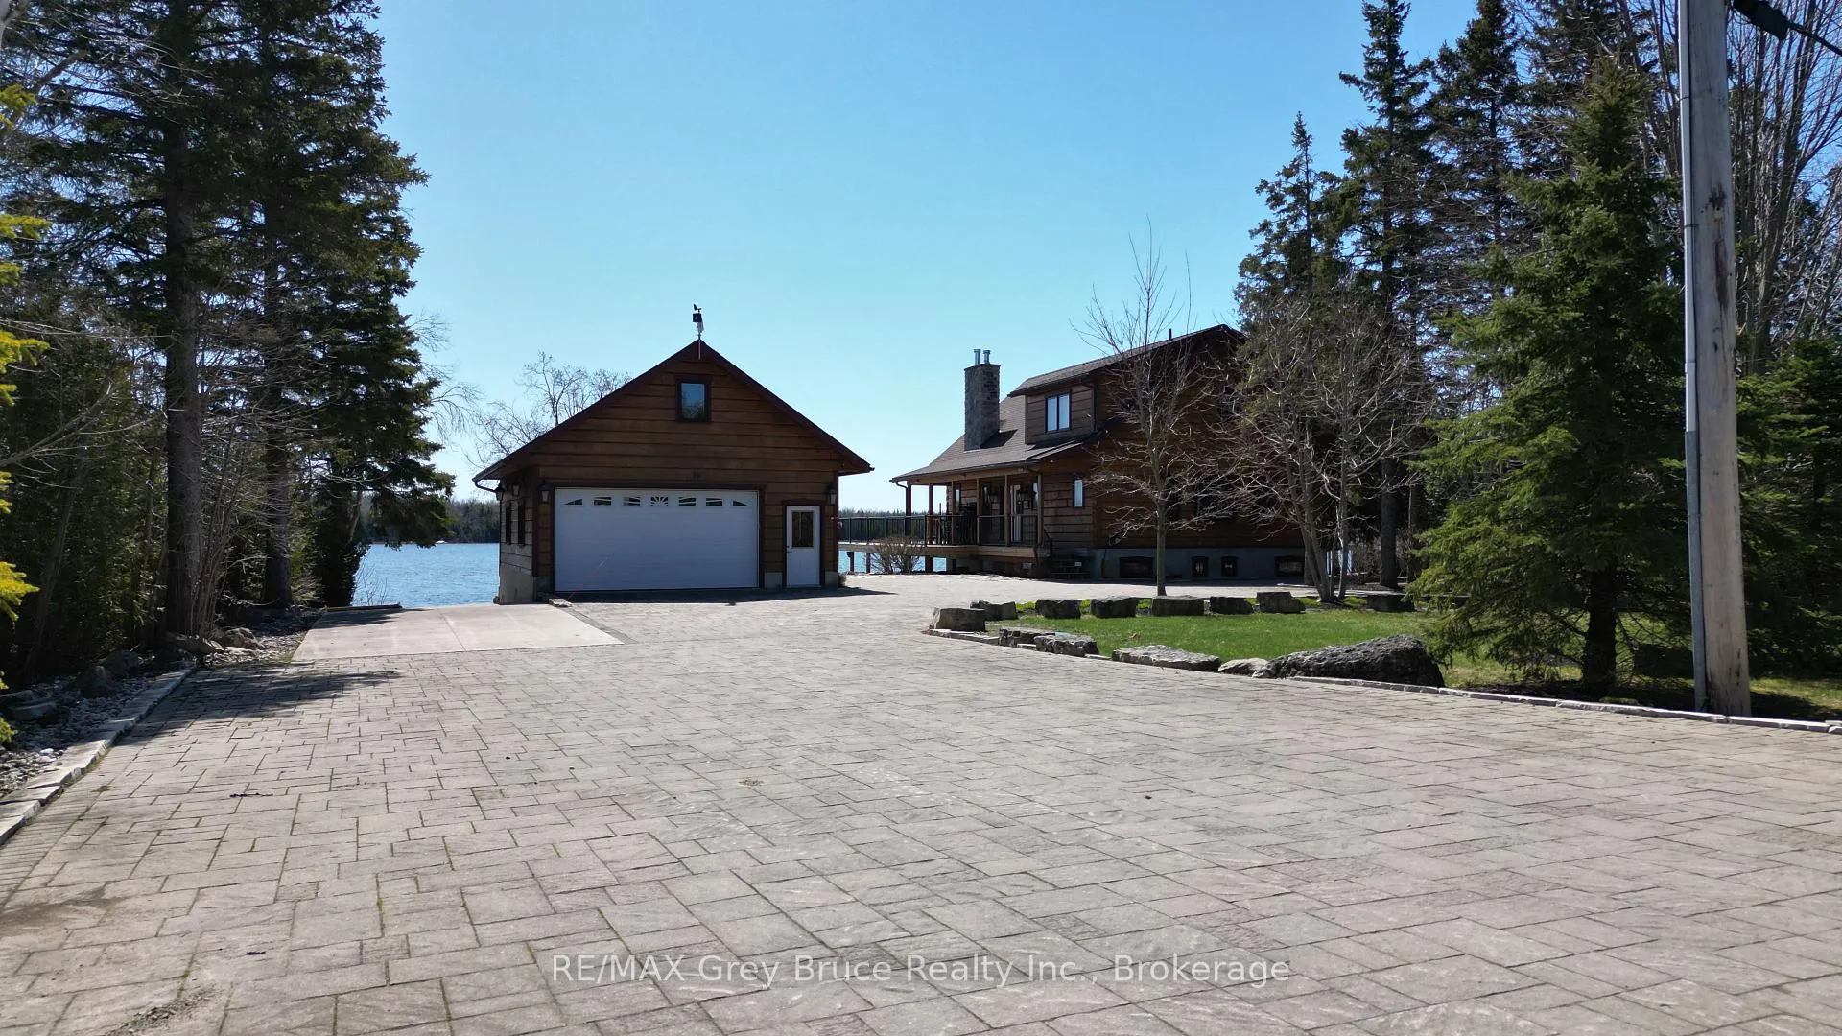
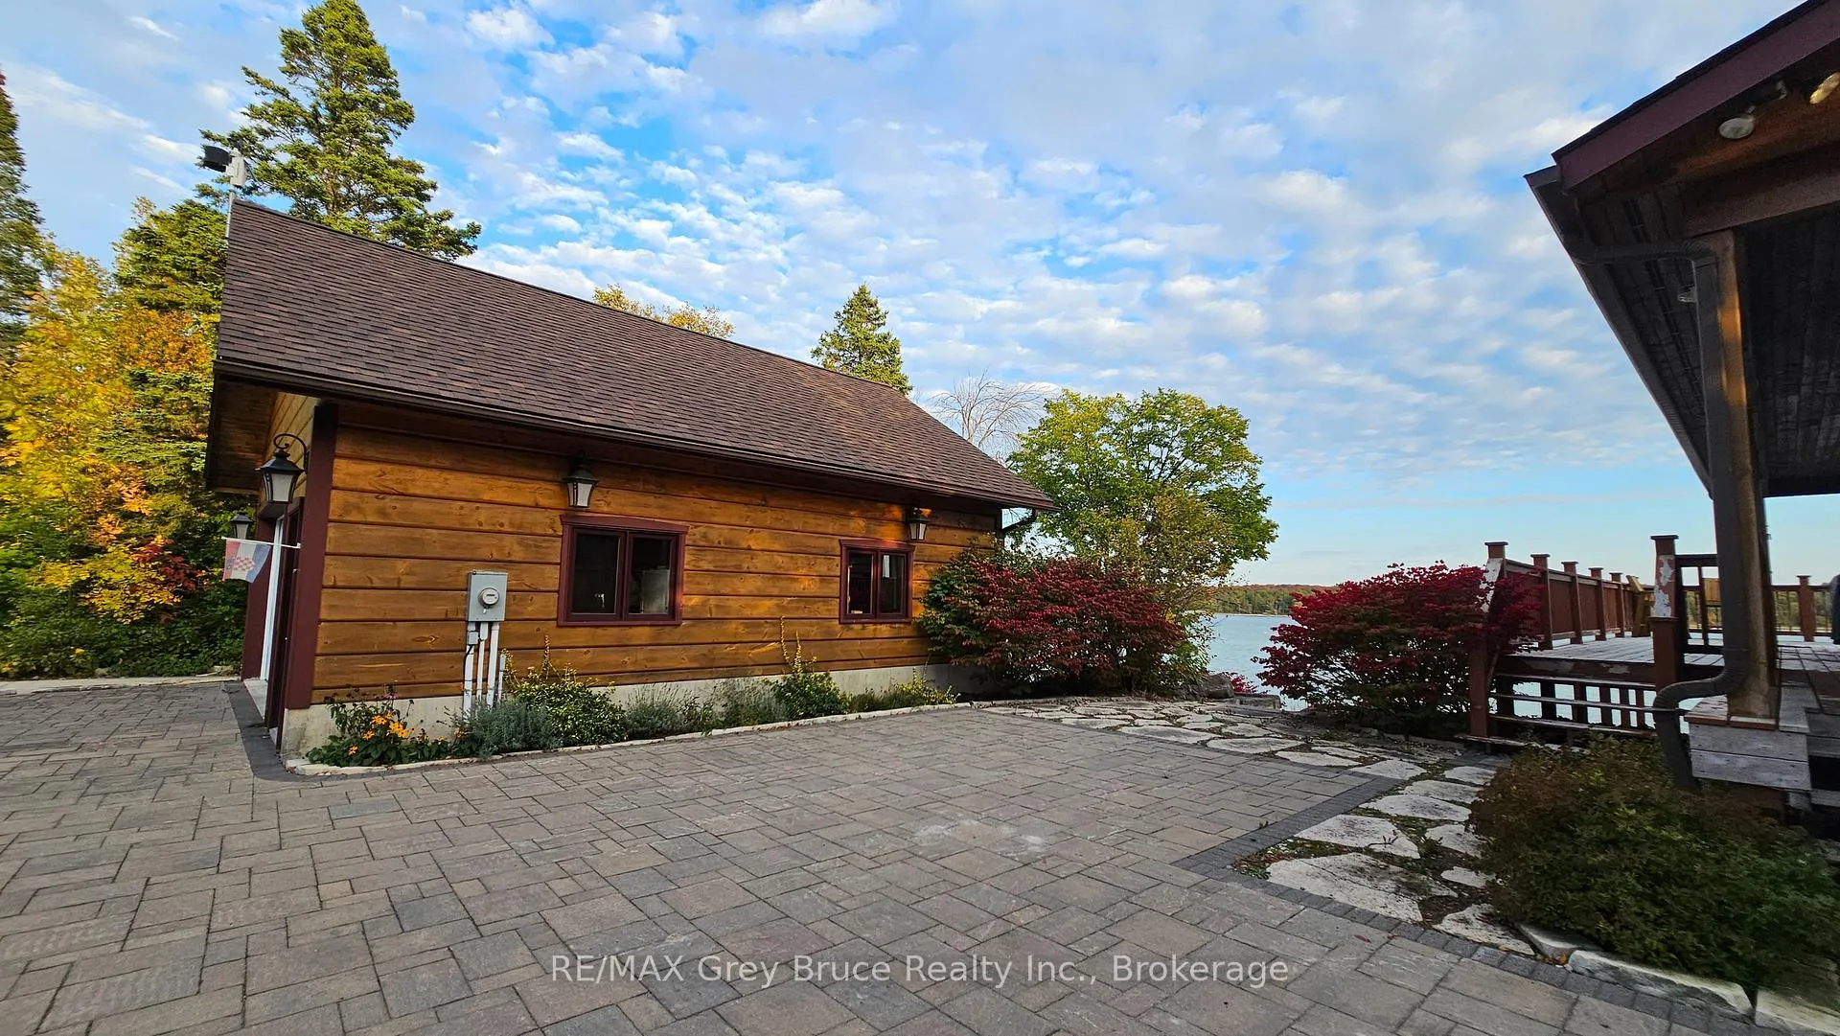
Parking2 Garage, Detached
- Spaces: 2 Garage
- Garage: Detached
Heating, water and powerBaseboard, electric, Well, Municipal sewer
- Heating: Baseboard, electric
- Water: Well
- Sewer: Municipal sewer
- Natural gas: No
- Hydro: Yes
- Cable: No
- Telephone: Available
Costs and taxesTaxes $6,899 a year, HST included in the price
- Taxes, 2025: $6,899 a year
- HST: HST included in the price
Included in the saleCarbon monoxide detector, central vac, dishwasher, dryer, garage door opener, hot water tank owned, microwave, refrigerator, smoke detector, stove, washer, window coverings, wine cooler., All furniture, all personal items.
- Included: Carbon monoxide detector, central vac, dishwasher, dryer, garage door opener, hot water tank owned, microwave, refrigerator, smoke detector, stove, washer, window coverings, wine cooler.
- Not included: All furniture, all personal items.
NearbyCampground, waterfront, school bus route, part cleared, level, clear view
- Close to: Campground, waterfront, school bus route, part cleared, level, clear view
Listing detailsX12683178, Sold, Jan 9, 2026
- MLS® number: X12683178
- Status: Sold
- Listed on: Jan 9, 2026
- Days on market: 43
- Updated: Feb 21, 2026
- Possession: 60-89 days
- Occupied by: Owner
- Listing brokerage: RE/MAX Grey Bruce Realty Inc.
About this home
76 Miller Lake Shore Road, Northern Bruce Peninsula, ON N0H 1Z0
Two storey log - waterfront home on beautiful Miller Lake! Great views overlooking the lake. As you enter in the living area, enjoy the comforts of the open concept with a walkout to a large wrap around deck! Cozy wood burning fireplace to take the chill out of the air on those cool evenings and mornings. The main floor has a primary bedroom with an en suite, living/dining/kitchen, and a two piece powder room. The second level has a spacious landing that could be used as reading area and/or office space, two bedrooms and a four piece bathroom. The lower level is great for all sorts of entertainment; there is a wet bar, family/games room with walkout to patio, two additional bedrooms and a three piece bathroom. There is also a combination laundry/utility room. Home is meticulously designed throughout. The double detached garage has plenty of space for the cars and or the toys! Excellent docking facilities. Enjoy gathering around the flagstone firepit, toasting marshmallows or gazing at the stars! Property is excellent for swimming, boating - and all other water activities on the lake! Makes for a great family home or a four season getaway. Beautifully landscaped, paver stone driveway and flagstone. Home is located on a year round paved road. Taxes: $6899.00. Definitely not a drive by! You'll appreciate the quality of this beautiful home!
Ask about this home
A HOMEH agent will answer your questions about this home.
Around this home
Helpful calculators
Your HOMEH agent

"Priced 19% over the Hestimate. I would see it this week."