

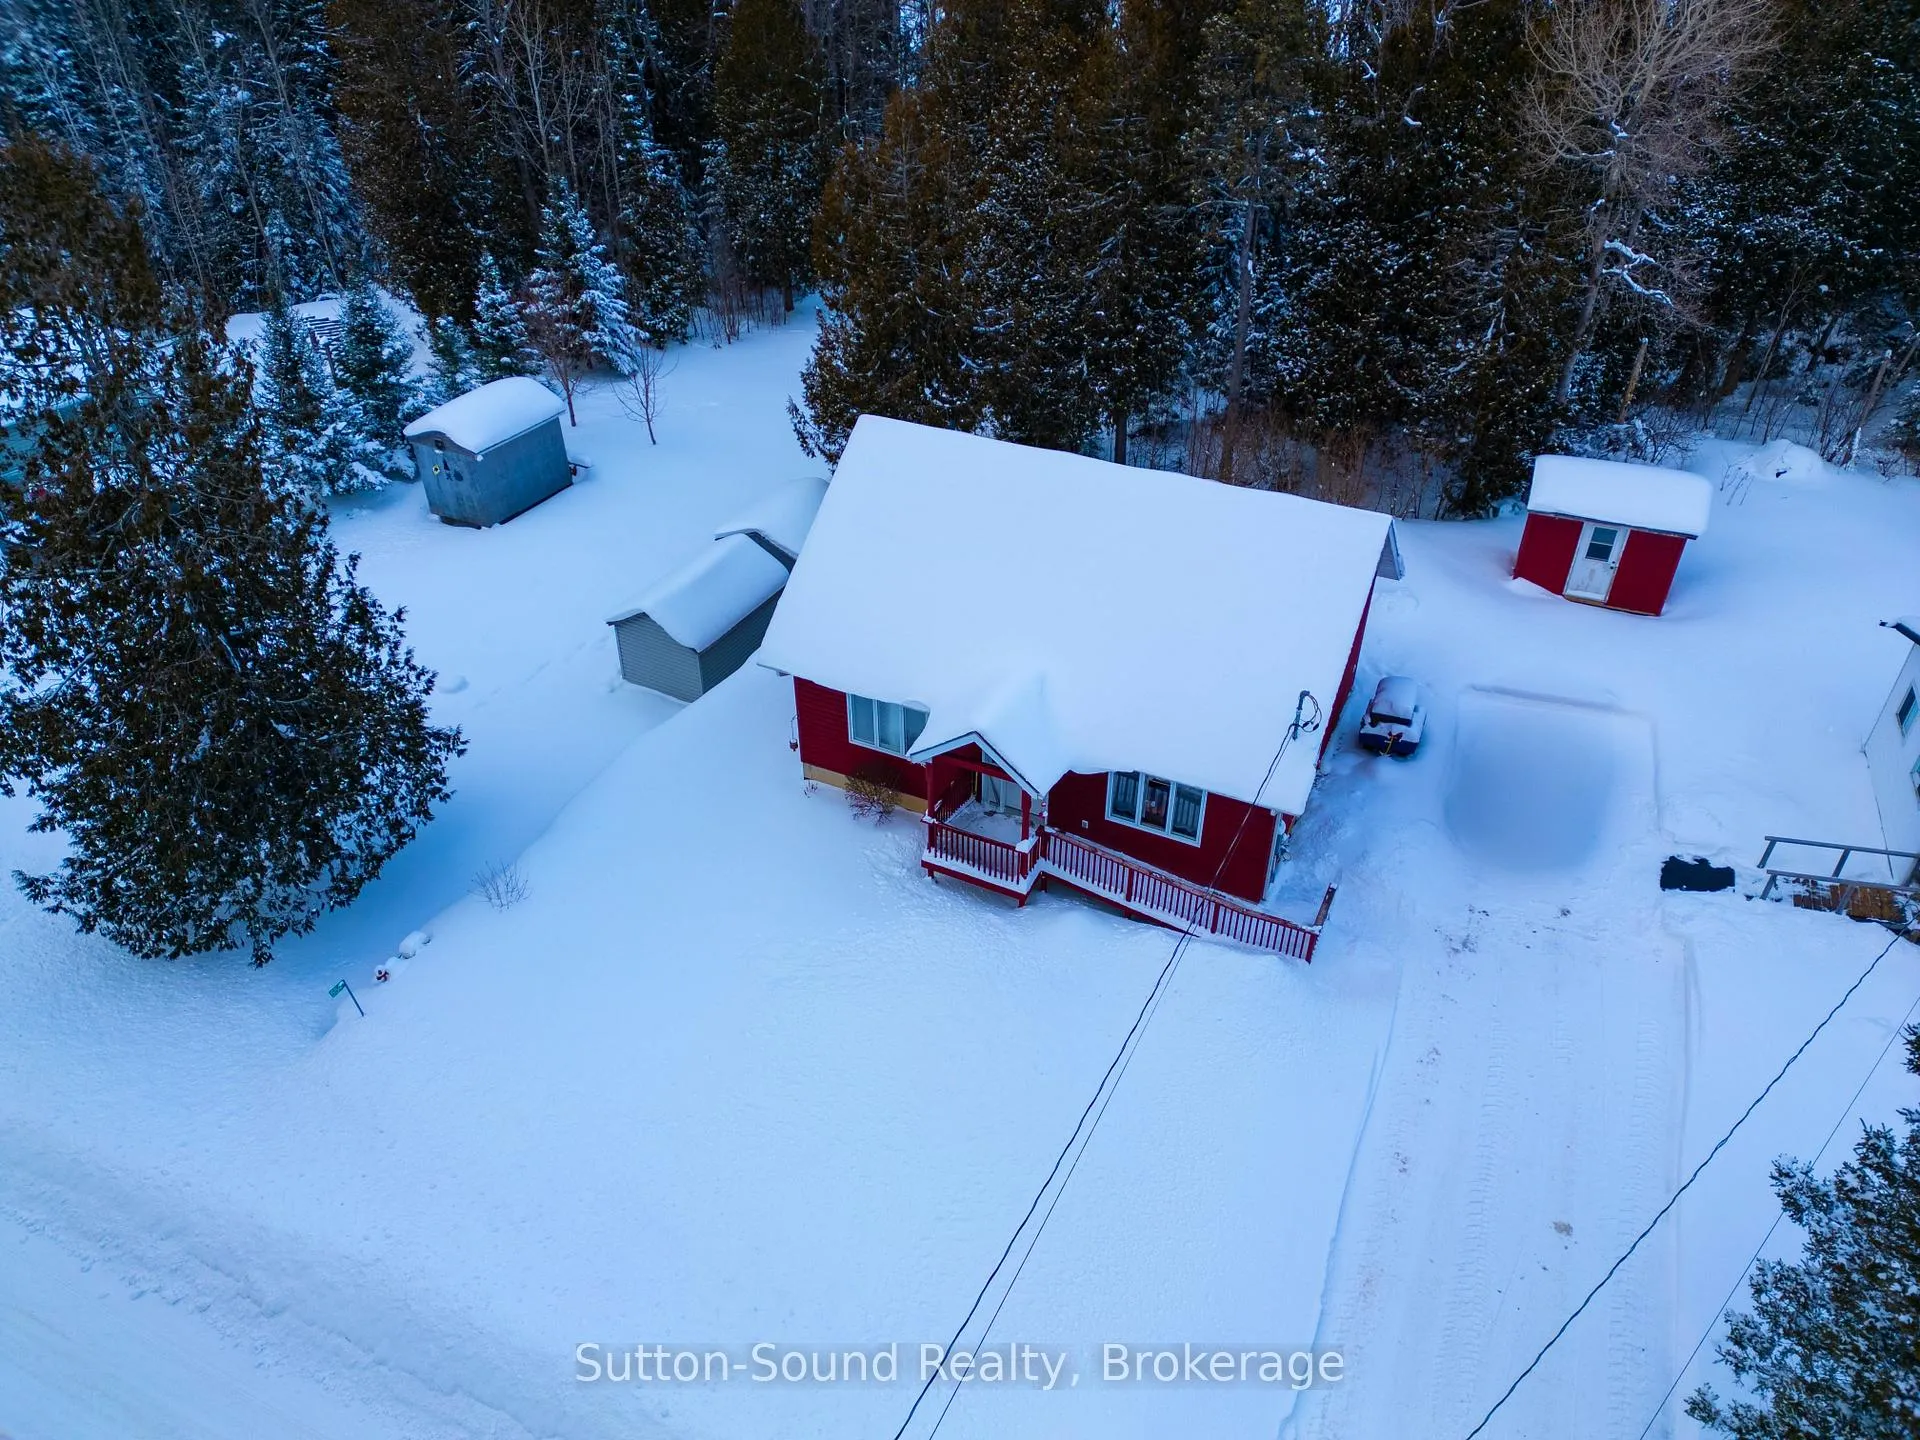
554 Stokes Bay Road
554 Stokes Bay Road
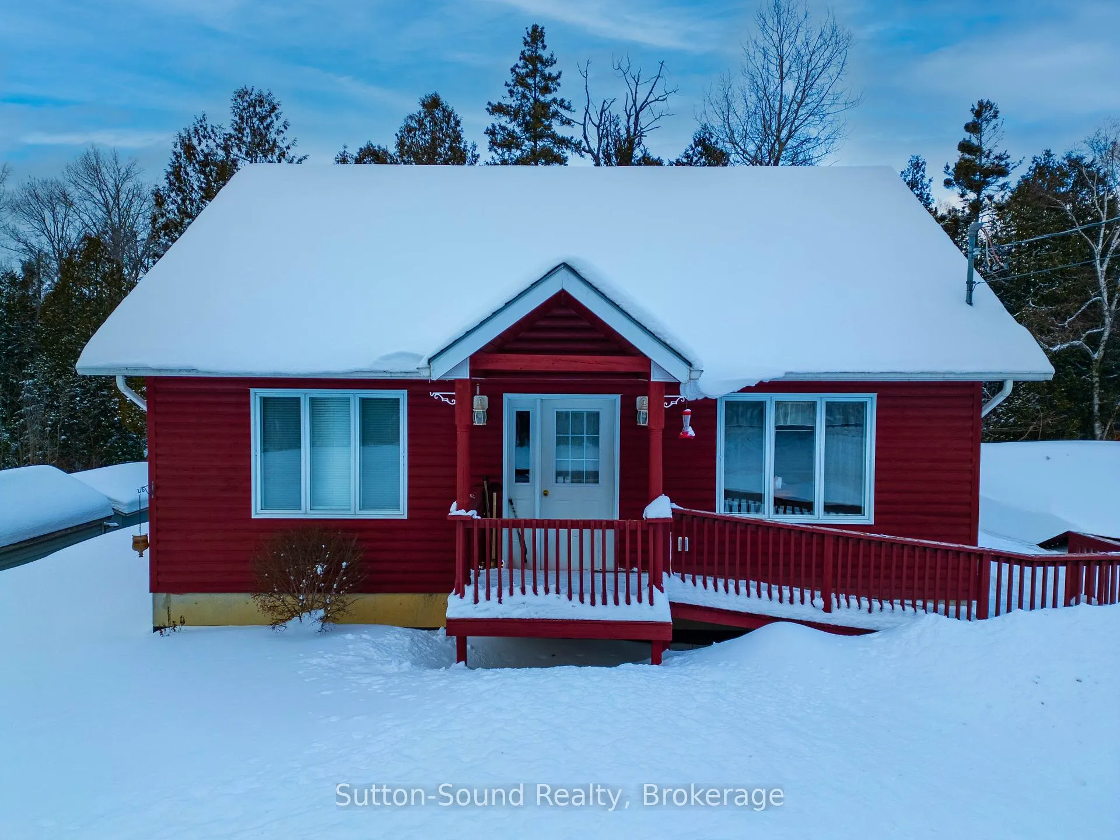
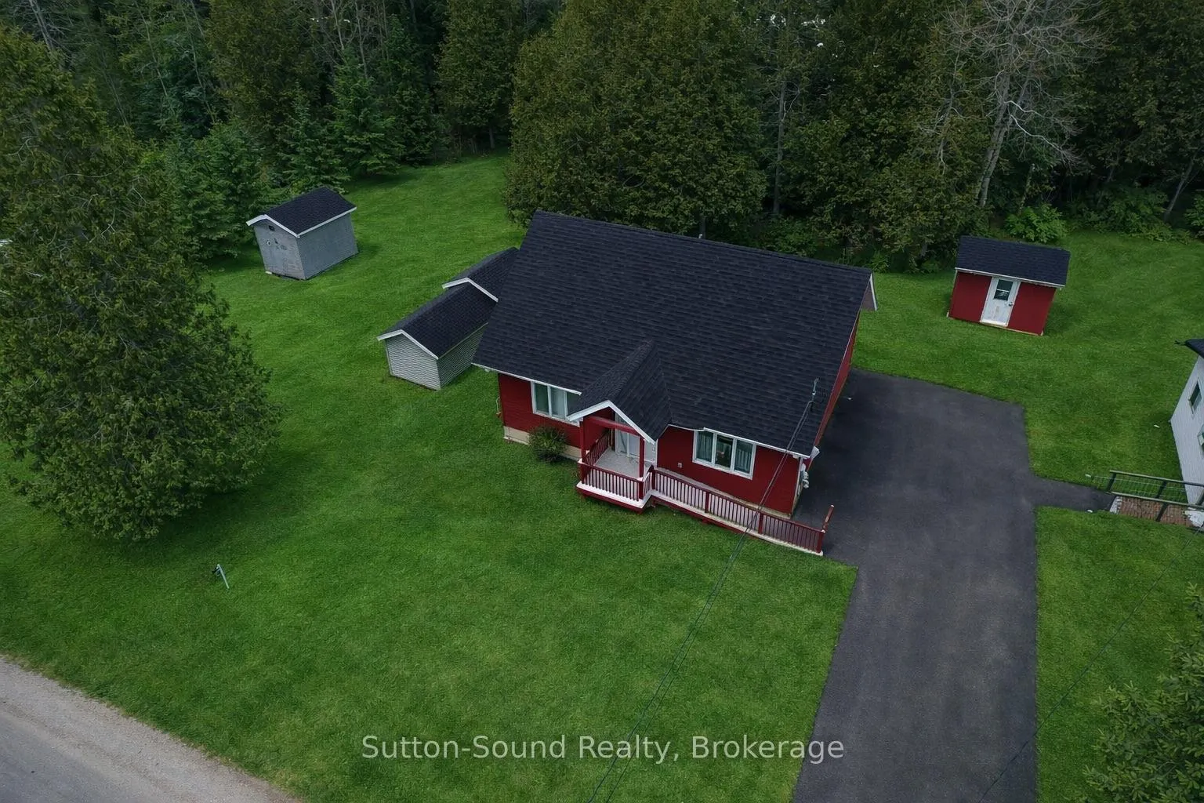
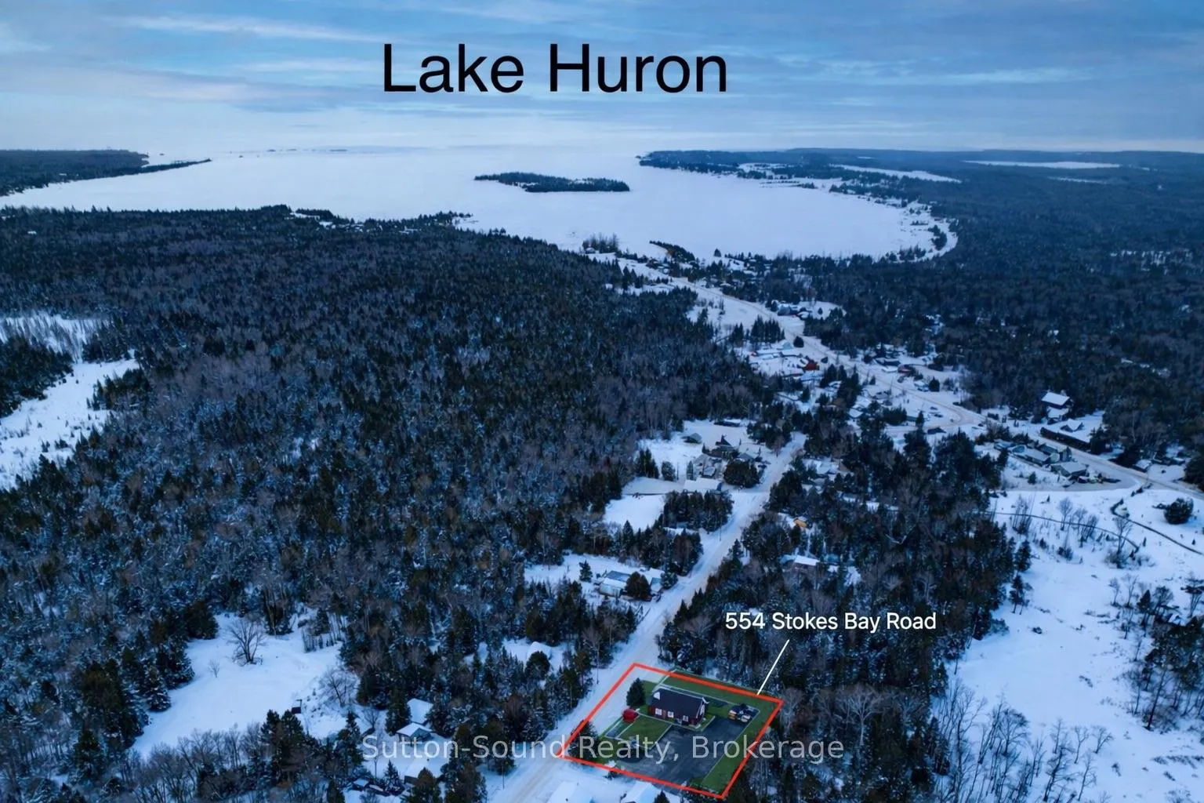
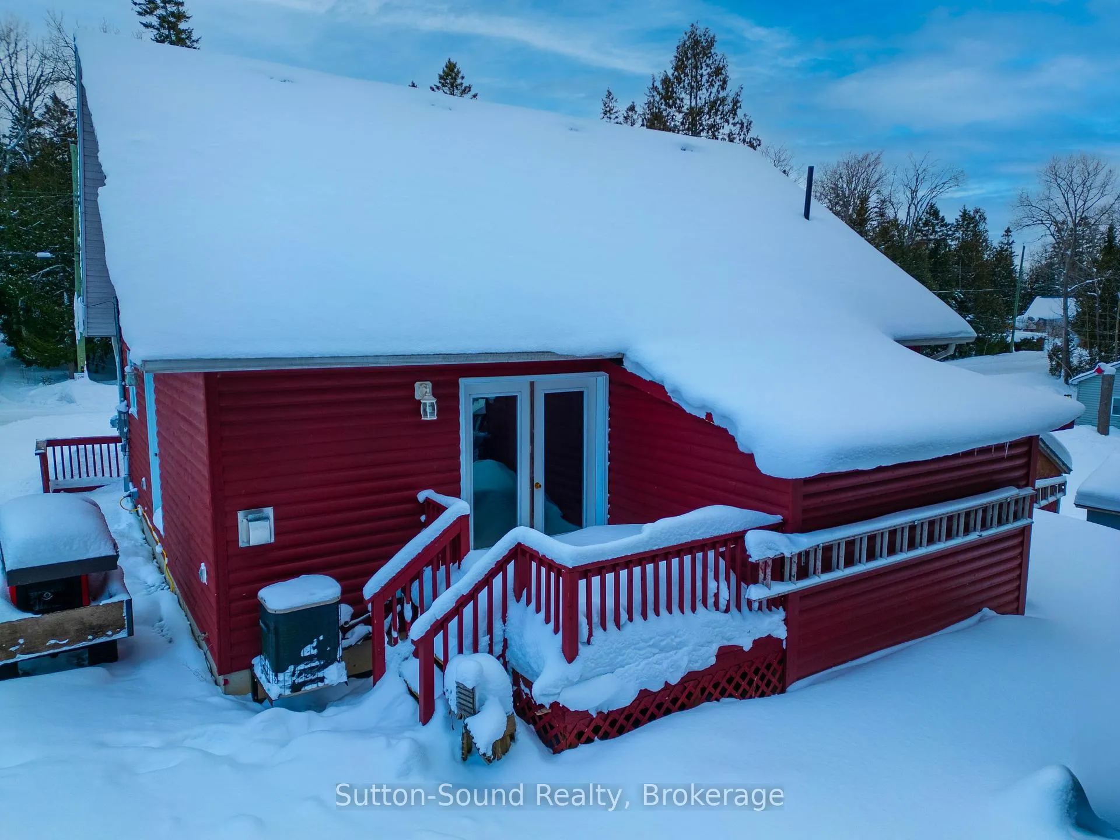 See all 25 photos
Property history
- $399,900TerminatedList: 2026-01-30|End: 2026-06-08|129 daysX12741950
Facts and features
- BasementPart finished
- Age of home6–15 years
- Price per sq ft~$444
- Water, sewerWell, septic
- Fireplace
- Central air
The homeDetached, 1 1/2 storey, Age 6–15 years
- Type: Detached
- Style: 1 1/2 storey
- Age: 6–15 years
- Living space: 700–1,100 sq ft
- Basement: Unfinished, partial basement
InsideFireplace Yes, propane, living room, Main level, Water heater owned, primary bedroom - main floor, generator - full, carpet free
- Fireplace: Yes, propane, living room
- Laundry: Main level
- Features: Water heater owned, primary bedroom - main floor, generator - full, carpet free
- Rooms above ground: 5
- Bedrooms: 2
- Bathrooms: 1
- Kitchens: 1
Outside and lotWood , log, Asphalt shingle, Poured concrete
- Exterior: Wood , log
- Roof: Asphalt shingle
- Foundation: Poured concrete
- Features: Deck
- Other structures: Shed, storage
- Accessibility: 32 inch min doors, ramped entrance, shower stall, open floor plan
- Size: 67 × 99 ft
- Shape: Rectangular
- Zoning: R1
Parking2 Parking, Private
- Spaces: 2 Parking
- Driveway: Private
Heating, water and powerForced air, propane, Central air, Well
- Heating: Forced air, propane
- Cooling: Central air
- Water: Well
- Sewer: Septic
- Natural gas: No
- Hydro: Yes
- Cable: Available
- Telephone: Yes
Costs and taxesTaxes $1,961 a year, HST included in the price, Propane tank
- Taxes, 2025: $1,961 a year
- HST: HST included in the price
- Rental items: Propane tank
- Under contract: Propane tank
Included in the saleMost furnishings can be included, 2025 11000 watt generator(negotiable), Personal chattels, deacons bench in loft
- Included: Most furnishings can be included, 2025 11000 watt generator(negotiable)
- Not included: Personal chattels, deacons bench in loft
NearbyLake/pond, marina, school bus route, skiing
- Close to: Lake/pond, marina, school bus route, skiing
Listing detailsX12741950, Terminated, Jan 30, 2026
- MLS® number: X12741950
- Status: Terminated
- Listed on: Jan 30, 2026
- Days on market: 129
- Updated: Jun 8, 2026
- Possession: 30-59 days
- Occupied by: Owner
- Listing brokerage: Sutton-Sound Realty
About this home
554 Stokes Bay Road, Northern Bruce Peninsula, ON N0H 2M0
Welcome to year-round living in the heart of Stokes Bay on the North Bruce Peninsula. This solidly built 1.5-storey, approximately 1,100 sq ft home offers comfort, accessibility, and an ideal location close to the water and scenic trails, with a short drive to Lion's Head and Tobermory.The bright living room features vaulted ceilings, a propane gas fireplace, and solid birch flooring, creating a warm and inviting space. The kitchen is finished with durable dura-ceramic flooring and flows seamlessly into the main living area, ideal for everyday living or entertaining.The main floor includes a large bedroom, along with a combined laundry/bathroom for added convenience. The upper loft level offers a spacious bedroom with plenty of room for two or more beds, making it perfect for family, guests, or rental flexibility. Thoughtfully designed for accessibility, the home features a ramped front entrance and wider 36" doorways. Built to last, it is constructed on 16" centres throughout and includes a full basement with excellent potential to be finished for additional living space. Most furnishings are included, making this a move-in-ready opportunity. Located in a highly desirable area, this property is well suited for investment purposes, a cottage, or a comfortable all-season getaway near Lake Huron(Stokes Bay). A solid home in a sought-after Bruce Peninsula location.
Ask about this home
A HOMEH agent will answer your questions about this home.
Around this home
Helpful calculators
Your HOMEH agent

"Priced 14% over the Hestimate. I would see it this week."