

146 Whiskey Harbour Road
146 Whiskey Harbour Road
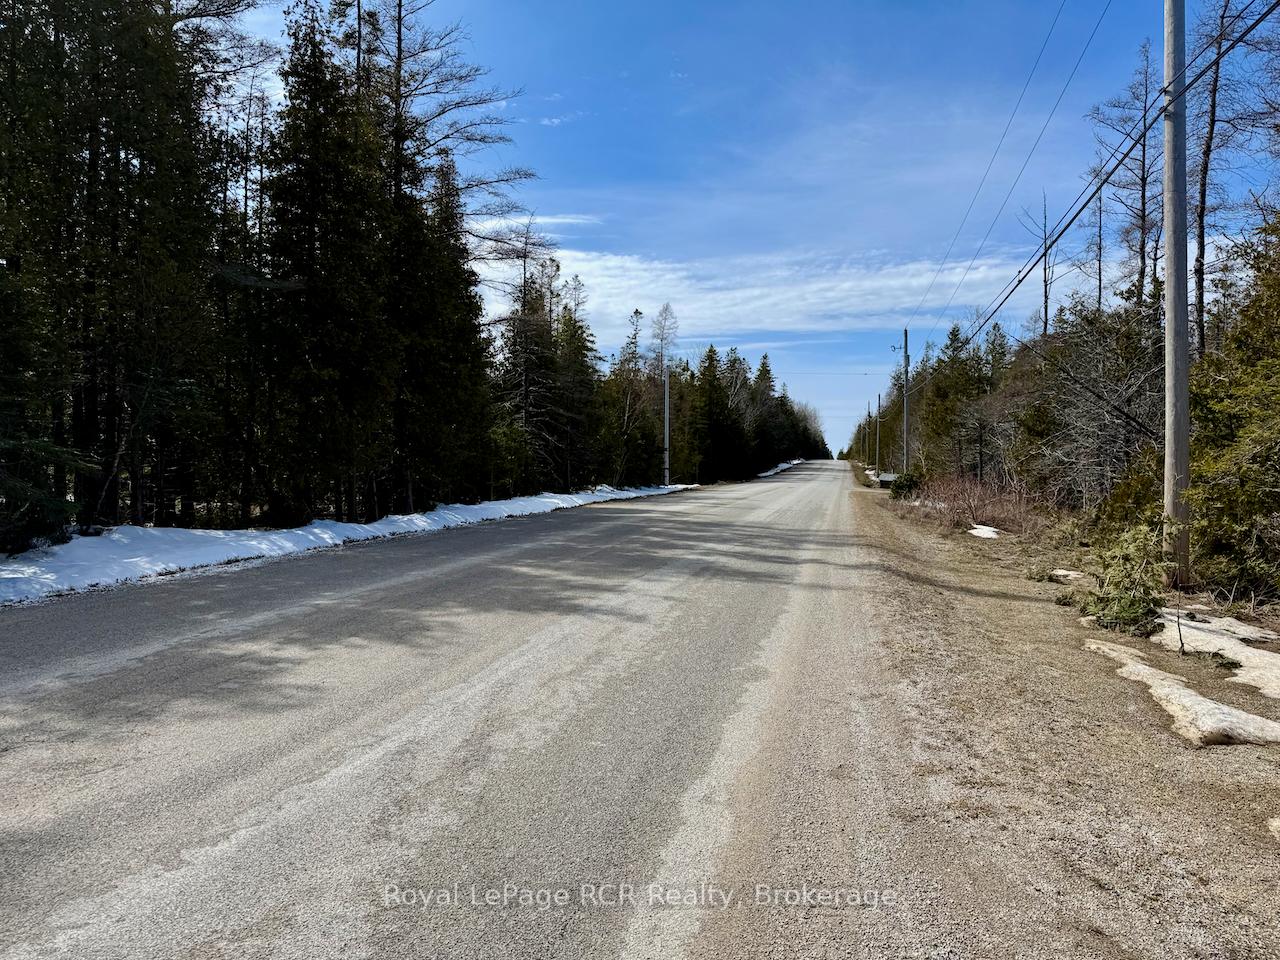 See all 12 photos
Property history
Facts and features
- BasementCrawl space
- Age of home31–50 years
- Water, sewerWell, septic
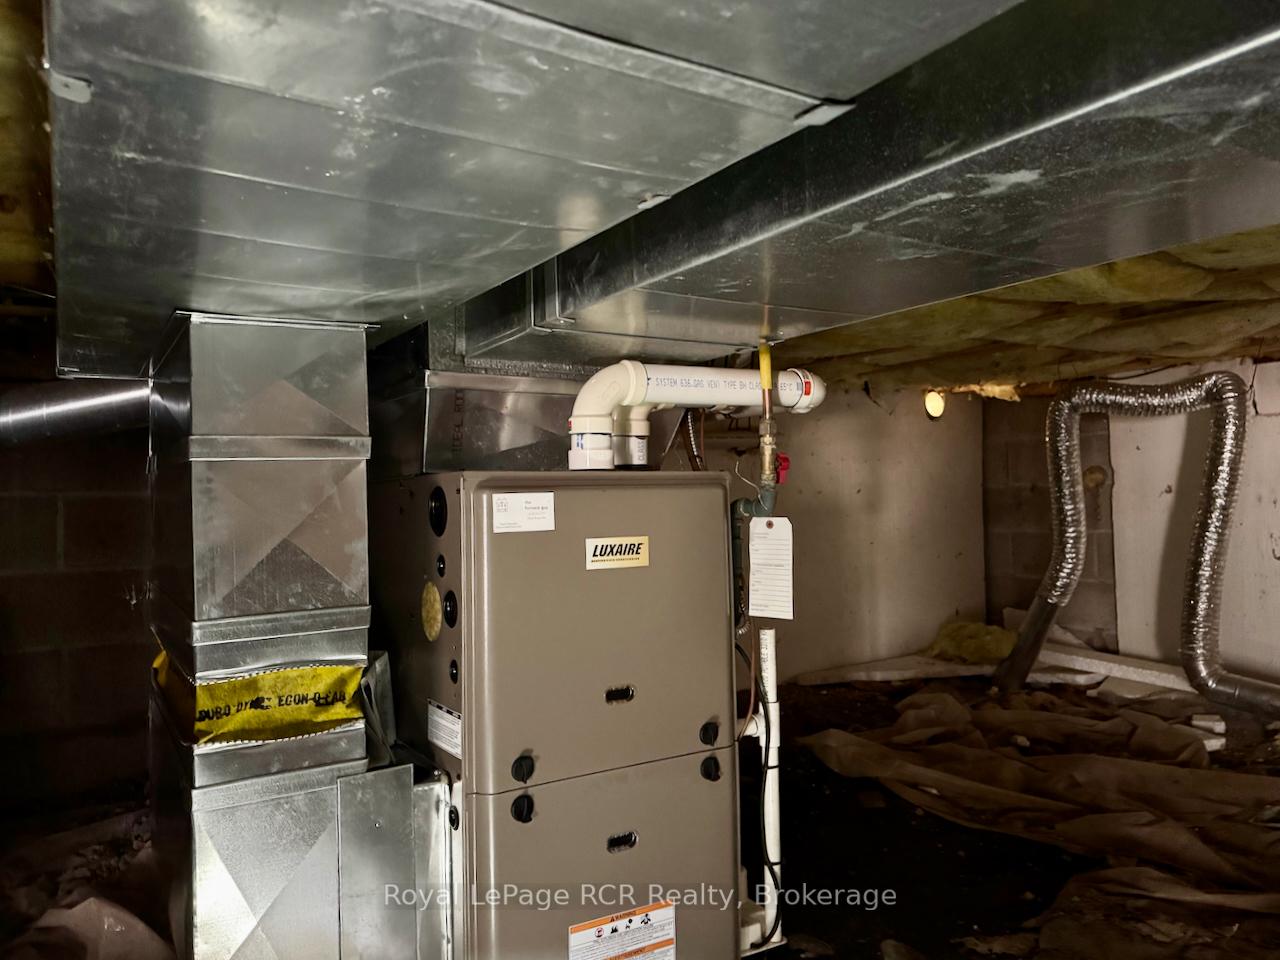
- HeatingForced air
- Fireplace
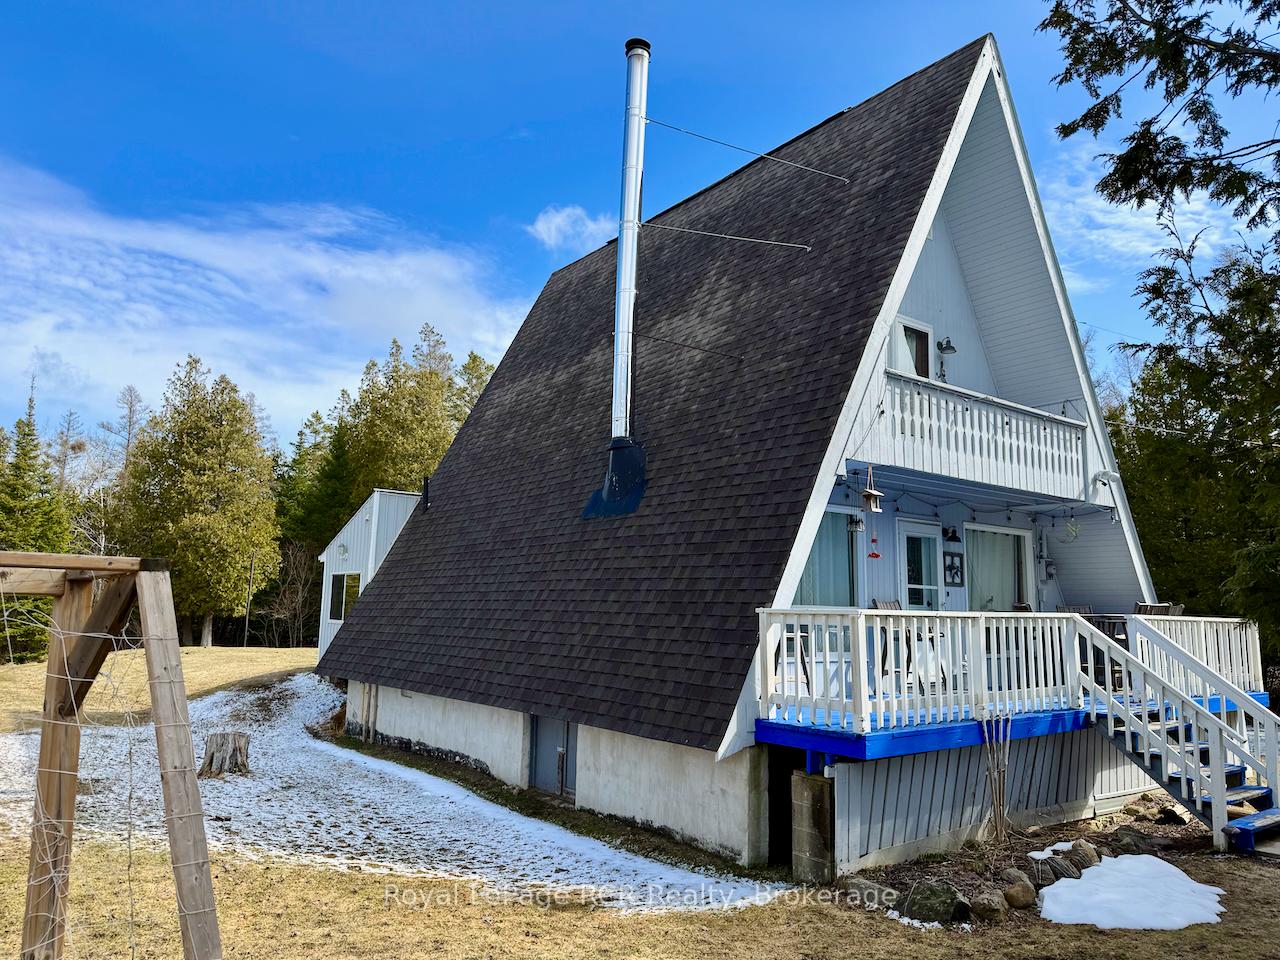
The homeDetached, Chalet, Age 31–50 years
- Type: Detached
- Style: Chalet
- Age: 31–50 years
- Living space: 1,500–2,000 sq ft
- Basement: Crawl space
InsideFireplace Yes, wood stove, Main level, Water heater owned, water purifier, water treatment, guest accommodations
- Fireplace: Yes, wood stove
- Laundry: Main level
- Features: Water heater owned, water purifier, water treatment, guest accommodations
- Rooms above ground: 7
- Bedrooms: 3
- Bathrooms: 1
- Kitchens: 1
- Family room: Yes
Outside and lotShingle , wood, Asphalt shingle, Concrete block
- Exterior: Shingle , wood
- Roof: Asphalt shingle
- Foundation: Concrete block
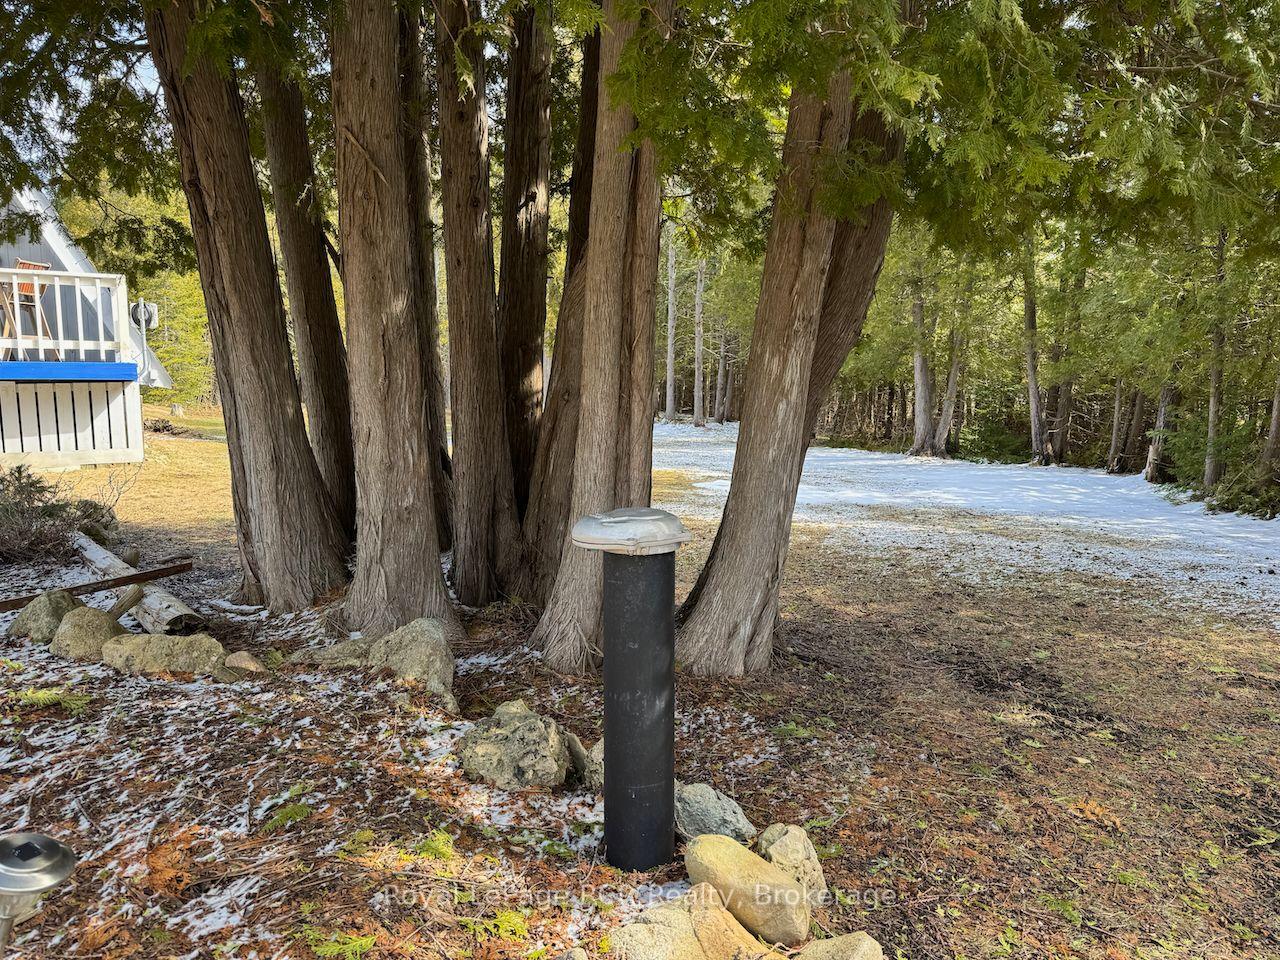
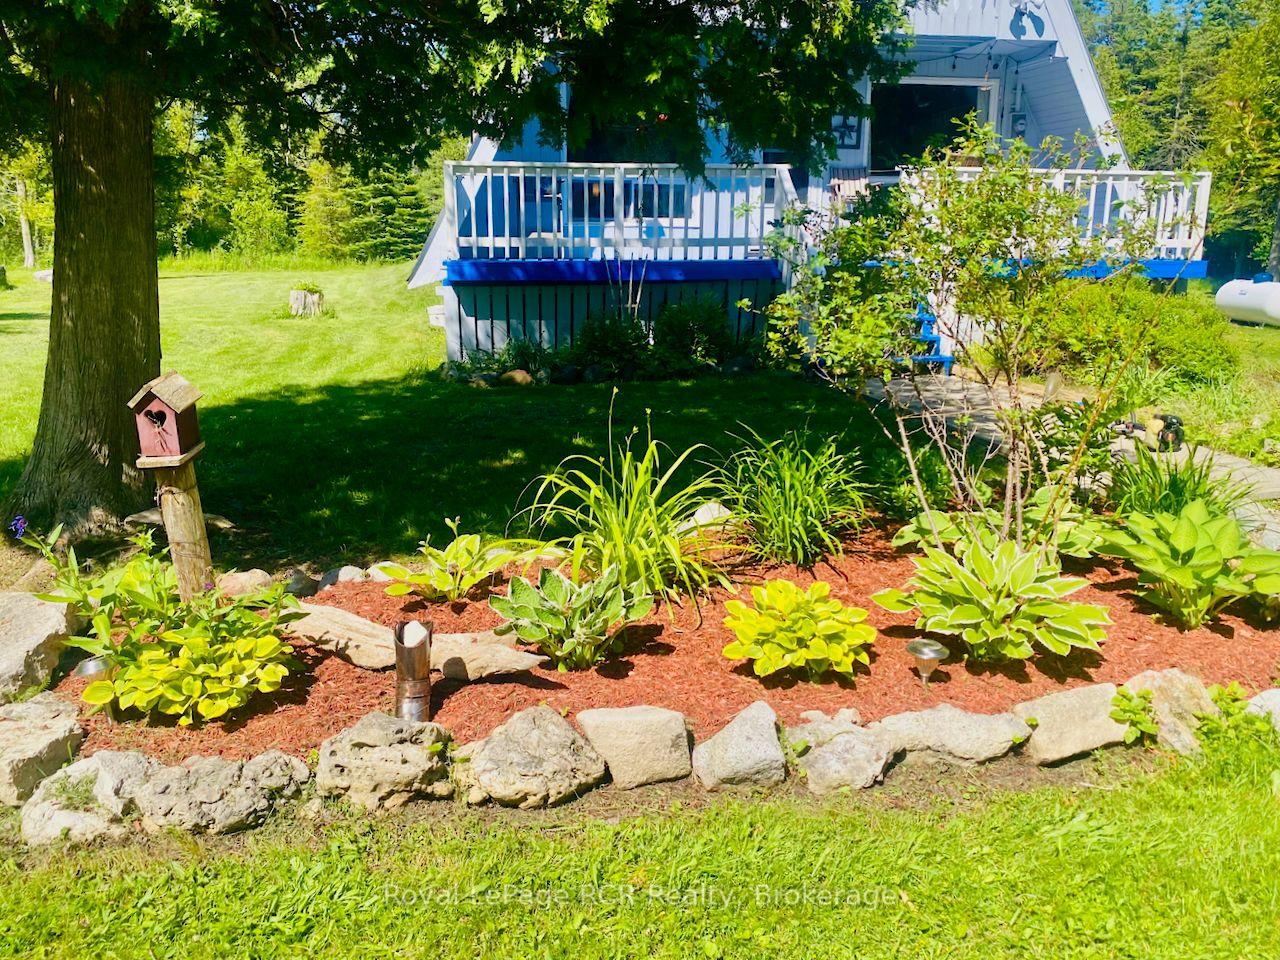
- Features: Patio, privacy, recreational area, year round living, landscaped, deck
- Other structures: Shed, out buildings, storage
- Size: 330 × 660 ft
- Zoning: RU2
Parking4 Garage, Detached, Private double
- Spaces: 4 Garage
- Garage: Detached
- Driveway: Private double
Heating, water and powerForced air, propane, Well, Septic
- Heating: Forced air, propane
- Water: Well
- Sewer: Septic
Costs and taxesTaxes $1,926 a year, HST included in the price, Propane tank
- Taxes, 2024: $1,926 a year
- HST: HST included in the price
- Rental items: Propane tank
- Under contract: Propane tank
Included in the saleDishwasher, refrigerator, stove, washer, dryer (not installed), window coverings, most furniture, microwave, kitchenware, beds & bedding, tv & some electronics, some patio furniture, lounge, bbq, & some yard tools., Telescope, turnable, most wall decor, towels & personal items. most garage contents incl. atv, canoe, tools, riding mower/trailer, adult bikes, 1 patio set, plastic patio chairs, ladder
- Included: Dishwasher, refrigerator, stove, washer, dryer (not installed), window coverings, most furniture, microwave, kitchenware, beds & bedding, tv & some electronics, some patio furniture, lounge, bbq, & some yard tools.
- Not included: Telescope, turnable, most wall decor, towels & personal items. most garage contents incl. atv, canoe, tools, riding mower/trailer, adult bikes, 1 patio set, plastic patio chairs, ladder
NearbyBeach, campground, greenbelt/conservation, lake access, school bus route, wooded/treed
- Close to: Beach, campground, greenbelt/conservation, lake access, school bus route, wooded/treed
Listing detailsX12046744, Sold, Mar 27, 2025
- MLS® number: X12046744
- Status: Sold
- Listed on: Mar 27, 2025
- Days on market: 6
- Updated: Apr 2, 2025
- Possession: 30-59 days
- Occupied by: Owner
- Listing brokerage: Royal LePage RCR Realty
About this home
146 Whiskey Harbour Road, Northern Bruce Peninsula, ON N0H 1X0
Looking for a mid-Peninsula, very private getaway mins. from Lake Huron? You found it... 146 Whiskey Harbour offers a 4-SEASON 1,576 sq ft CUSTOM A-FRAME COTTAGE on a 5 ACRE PRIVATE OASIS! Well-maintained inside & out, this 3 bedroom 'SHABBY-CHIC' chalet offers custom finishes including warm wood walls and tin ceilings throughout. Large GREAT ROOM living area with newer WOOD STOVE (recently WETT cert & new SS-chimney), oversized CUSTOM KITCHEN with STAINLESS STEEL APPLIANCES - fully equipped with lots of kitchenware! Eat-in kitchen dining & 3-season separate dining room (easy conversion to 4-season use), NEWER 4 PC BATHROOM with soaker tub, 3 bedrooms with loads of STORAGE & BUILT-INS & balcony walkout. Outside area features loads of play space, 2 FIRE-PIT AREAS, and custom FINISHED BUNKIE w/compost toilet. Also discover the oversized, solidly built 30FTx40FT GARAGE w/hydro for storing boats & toys securely, 2x storage sheds, 2x deck areas - all SURROUNDED BY TREES FOR YEAR-ROUND PRIVACY. This vacation property is being SOLD TURN-KEY with most inside and outside FURNISHINGS INCLUDED... READY TO ENJOY NOW! Amazing Lake Huron access 1000M down the road & ATV & OFC snowmobile trails just mins away! 10mins to Lions Head (Hospital, Marina, Shopping) & Bruce Trail, 35 mins to Tobermory or Sauble Beach... making this a PERFECT MID-PENINSULA GETAWAY PROPERTY!
Ask about this home
A HOMEH agent will answer your questions about this home.
Around this home
Helpful calculators
Your HOMEH agent

"I would see it this week."