

18 Cape Chin North Shore Road
18 Cape Chin North Shore Road
 See all 40 photos
Property history
- $745,000ExpiredList: 2024-03-07|End: 2024-12-31|299 daysX10847615
Facts and features
- BasementCrawl space
- Age of home16–30 years
- Price per sq ft~$426
- Water, sewerSeptic
- Hardwood floors
- Fireplace
- Waterfront
The homeDetached, 2-storey, Age 16–30 years
- Type: Detached
- Style: 2-storey
- Age: 16–30 years
- Living space: 1,500–2,000 sq ft
- Basement: Crawl space
- View: Bay, water, trees/woods
- Waterfront: Direct
InsideFireplace Yes, living room, propane, family room, Hardwood, Vinyl, Separate heating controls, water treatment, water heater owned
- Fireplace: Yes, living room, propane, family room
- Flooring: Hardwood, Vinyl
- Features: Separate heating controls, water treatment, water heater owned
- Security: Carbon monoxide detectors, smoke detector
- Rooms above ground: 8
- Rooms in the basement: 0
- Bedrooms: 3
- Bathrooms: 1
- Kitchens: 1
- Family room: Yes
Outside and lotVinyl siding, Asphalt shingle, Concrete block
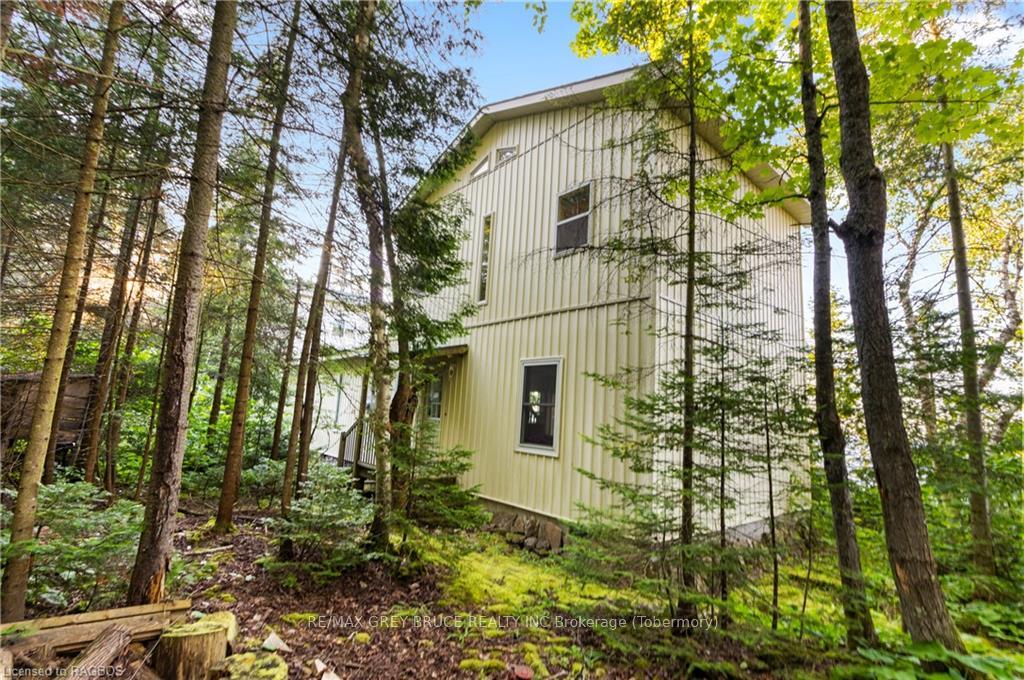
- Exterior: Vinyl siding
- Roof: Asphalt shingle
- Foundation: Concrete block
- Features: Deck, privacy, recreational area, seasonal living, year round living
- Other structures: Garden shed
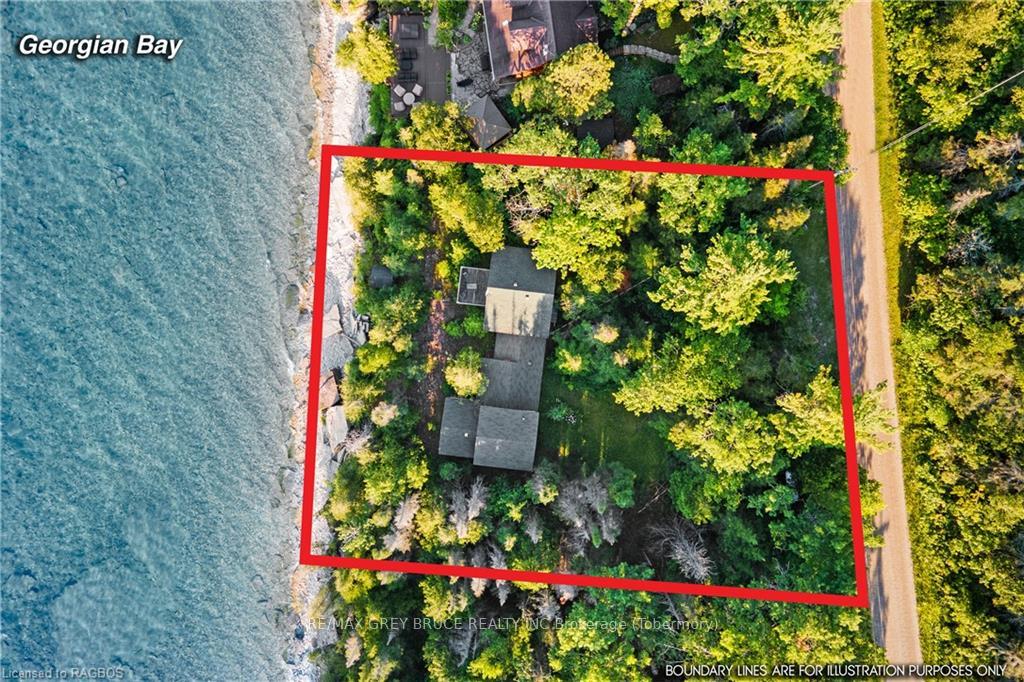
- Size: 110 × 147.8 ft
- Zoning: R2-lms
Parking2 Parking, Private
- Spaces: 2 Parking
- Driveway: Private
Heating, water and powerBaseboard, propane, Other, Septic
- Heating: Baseboard, propane
- Water: Other
- Sewer: Septic
- Natural gas: No
- Hydro: Yes
- Telephone: Available
Costs and taxesTaxes $4,907 a year, Propane tank
- Taxes, 2024: $4,907 a year
- Under contract: Propane tank
Included in the saleMicrowave, refrigerator, smoke detector, stove, washer, dryer, most furniture, most kitchenware, sm. appliances, outdoor patio furniture, bbq, linens, kayak,paddle&life jackets., carbon monoxide detector, hot water tank owned, window coverings, Tools, some artwork, personal items
- Included: Microwave, refrigerator, smoke detector, stove, washer, dryer, most furniture, most kitchenware, sm. appliances, outdoor patio furniture, bbq, linens, kayak,paddle&life jackets., carbon monoxide detector, hot water tank owned, window coverings
- Not included: Tools, some artwork, personal items
Listing detailsX10847615, Expired, Mar 7, 2024
- MLS® number: X10847615
- Status: Expired
- Listed on: Mar 7, 2024
- Days on market: 299
- Updated: Dec 31, 2024
- Possession: 60-89 days
- Occupied by: Owner
- Listing brokerage: RE/MAX GREY BRUCE REALTY INC Brokerage (Tobermory)
About this home
18 Cape Chin North Shore Road, Northern Bruce Peninsula, ON N0H 1Z0
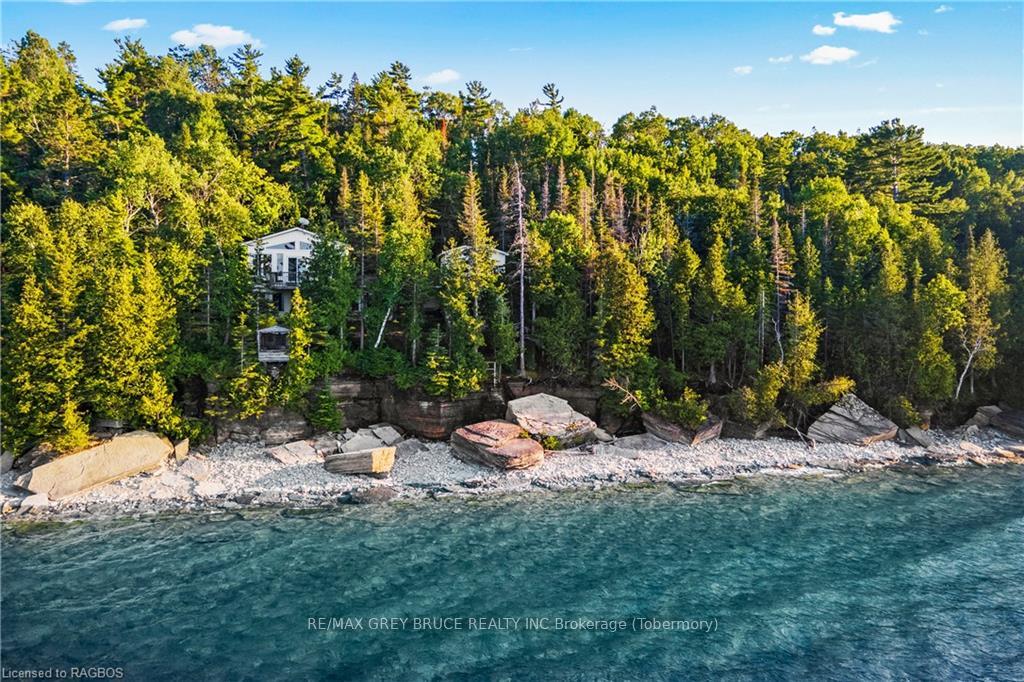
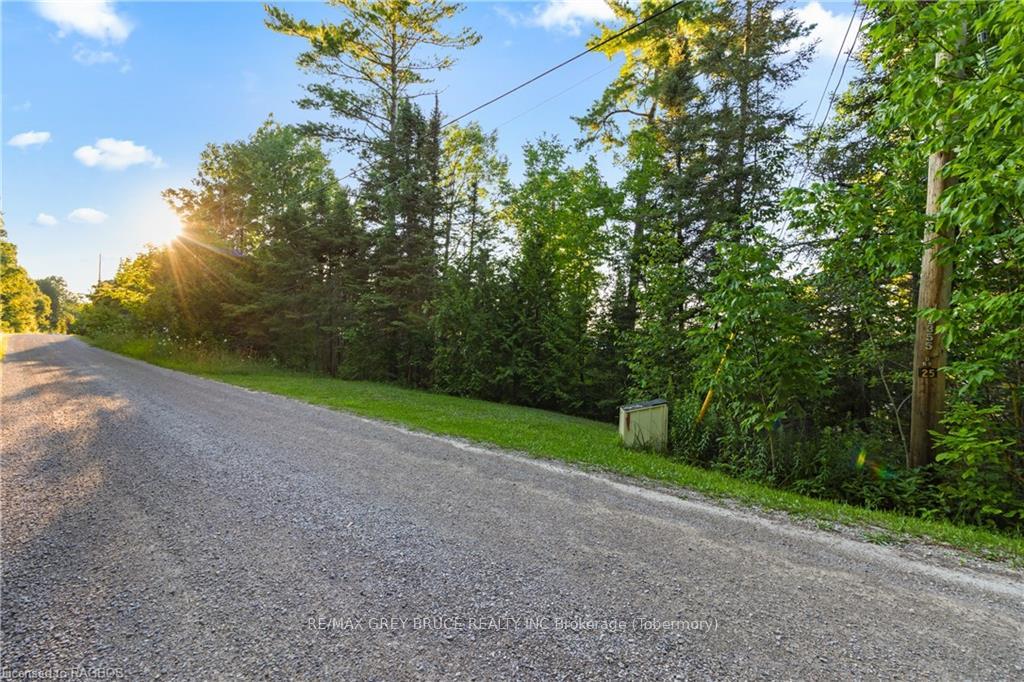
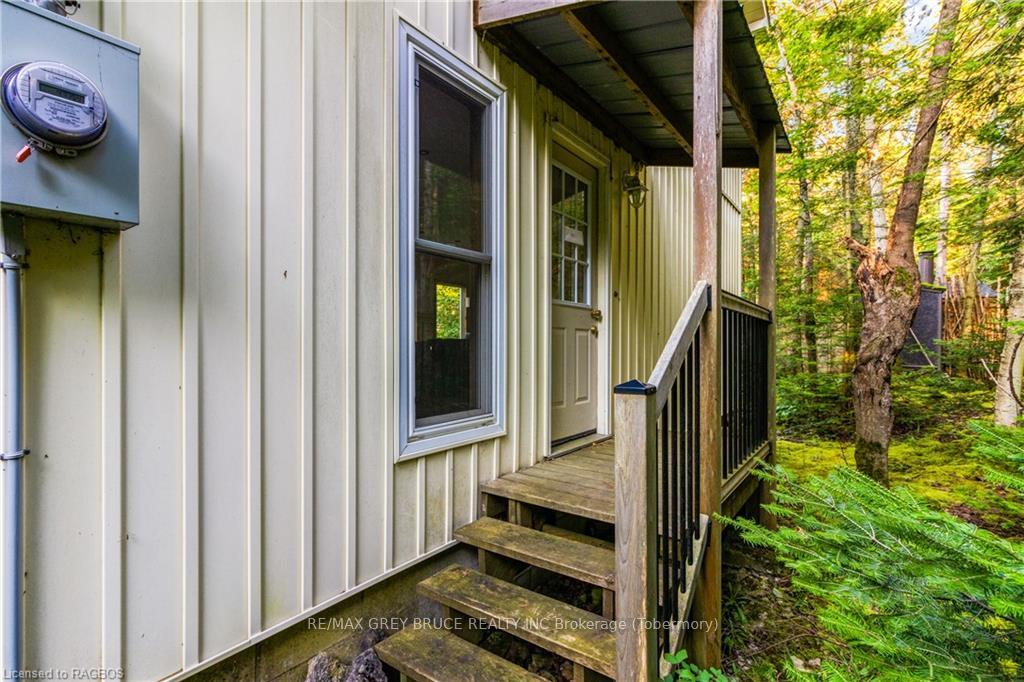
Take a breath... relax... and enjoy the sunrise as you start another gorgeous day on the shores of Georgian Bay. As you sit under the covered deck, you can hear the waves, the birdsong and maybe even the light breeze through the treetops. Cape Chin is a quiet community, tucked away from the hustle and bustle, located on a dead-end road. Access to the Bruce Trail is just down the road if you choose, or you can canoe, kayak or swim along your own 110 ft. of clean rocky shoreline. Take in the stunning escarpment views or enjoy a campfire under a blanket of stars. There are many things you can do to enjoy your day here! This 3 bedroom, 3Pc bath home/cottage offers over 1800sq.ft. of living space. You can cozy up in the living room by one of two propane fireplaces to enjoy a good book or movie. Or, cook up a storm in the functional kitchen to entertain in your formal dining room. Prefer less prep work? BBQ away instead! The spacious family room offers large windows, storage and a propane fireplace - a great space for family & friends to gather. The primary bedroom features cathedral ceilings, a wall of windows to take in the Bay views and a walkout to your own private deck. The second bedroom may be your own personal spa oasis with large soaker tub, an office or continue to use as a bedroom. The third bedroom features a separate entry, nice for guests. Enjoy lake views in almost every room of the house! Comes furnished, and ready for your enjoyment! Low maintenance grounds and exterior. What are you waiting for?
Ask about this home
A HOMEH agent will answer your questions about this home.
Around this home
Helpful calculators
Your HOMEH agent

"I would see it this week."