

373 Eagle Road
373 Eagle Road
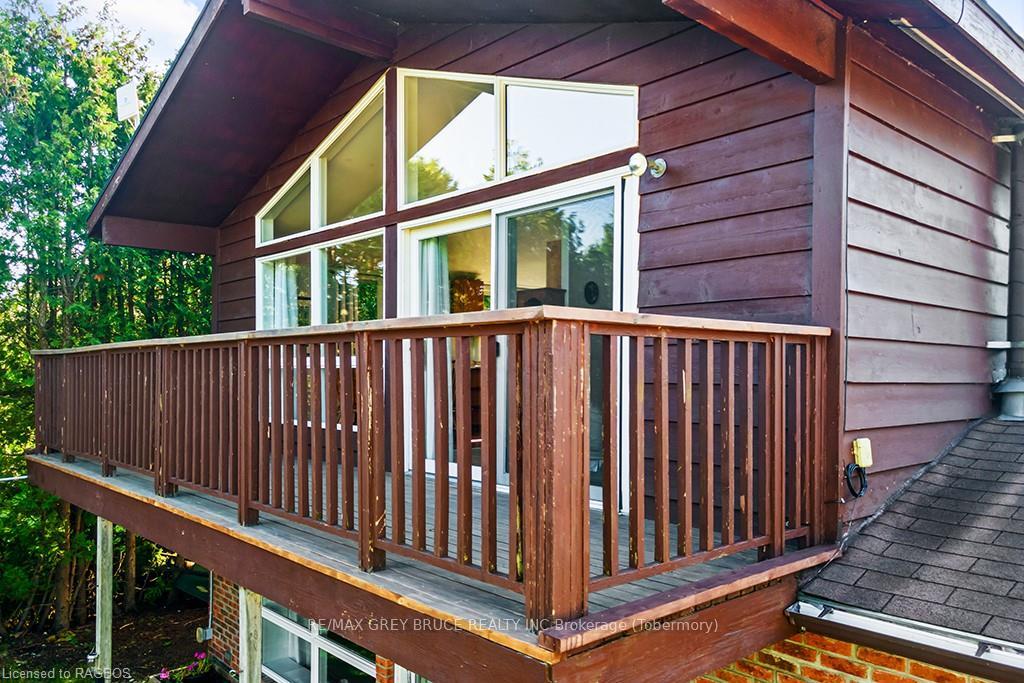 See all 40 photos
Property history
- $779,000ExpiredList: 2024-07-20|End: 2024-12-31|164 daysX10848673
Facts and features
- BasementWalk-out
- Age of home31–50 years
- Water, sewerWell, septic
- HeatingBaseboard
- Waterfront
The homeDetached, 2-storey, Age 31–50 years
- Type: Detached
- Style: 2-storey
- Age: 31–50 years
- Living space: Under 700 sq ft
- Basement: Walk-out, finished
- View: Lake
- Waterfront: Direct
InsideWater heater owned, Carbon monoxide detectors, smoke detector, Rooms above ground 6
- Features: Water heater owned
- Security: Carbon monoxide detectors, smoke detector
- Rooms above ground: 6
- Rooms in the basement: 4
- Bedrooms: 1 + 2 in the basement
- Bathrooms: 1
- Kitchens: 1
- Family room: Yes
Outside and lotWood, Asphalt shingle, Block
- Exterior: Wood
- Roof: Asphalt shingle
- Foundation: Block
- Features: Year round living
- Size: 114 × 353 ft
- Zoning: R2 & EH
Parking3 Garage, Attached, Private, other
- Spaces: 3 Garage
- Garage: Attached
- Driveway: Private, other
Heating, water and powerBaseboard, unknown, Window unit(s), Well
- Heating: Baseboard, unknown
- Cooling: Window unit(s)
- Water: Well
- Sewer: Septic
- Hydro: Yes
- Telephone: Yes
Costs and taxesTaxes $2,645 a year
- Taxes, 2024: $2,645 a year
Included in the saleMain floor tv. window air conditioner. electric fireplace. portable generator, wood stove in garage, carbon monoxide detector, dryer, garage door opener, rangehood, refrigerator, smoke detector, stove, washer, hot water tank owned, window coverings, Most furniture/furnishings, wall hangings, contents of sheds and garages, personal belongings
- Included: Main floor tv. window air conditioner. electric fireplace. portable generator, wood stove in garage, carbon monoxide detector, dryer, garage door opener, rangehood, refrigerator, smoke detector, stove, washer, hot water tank owned, window coverings
- Not included: Most furniture/furnishings, wall hangings, contents of sheds and garages, personal belongings
Listing detailsX10848673, Expired, Jul 20, 2024
- MLS® number: X10848673
- Status: Expired
- Listed on: Jul 20, 2024
- Days on market: 164
- Updated: Dec 31, 2024
- Possession: Flexible
- Occupied by: Owner
- Listing brokerage: RE/MAX GREY BRUCE REALTY INC Brokerage (Tobermory)
About this home
373 Eagle Road, Northern Bruce Peninsula, ON N0H 2R0
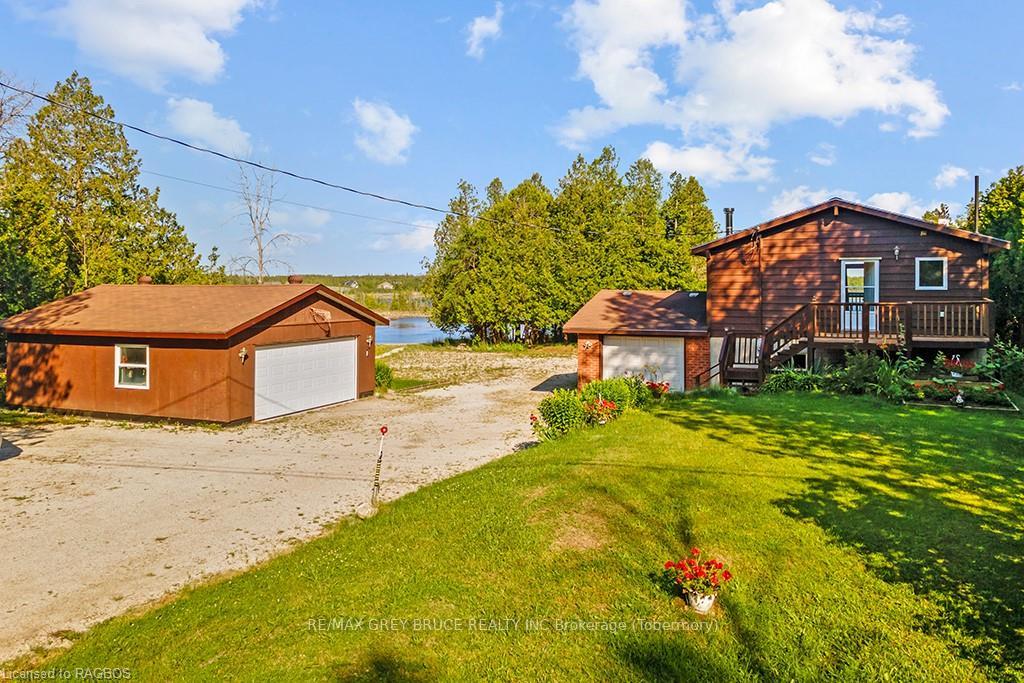
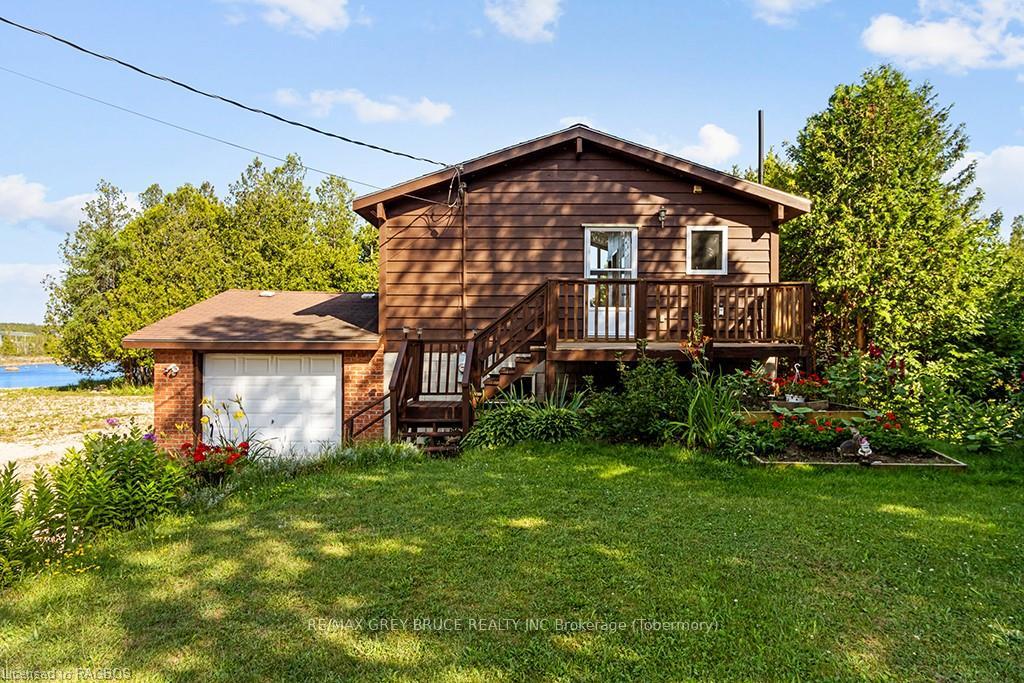
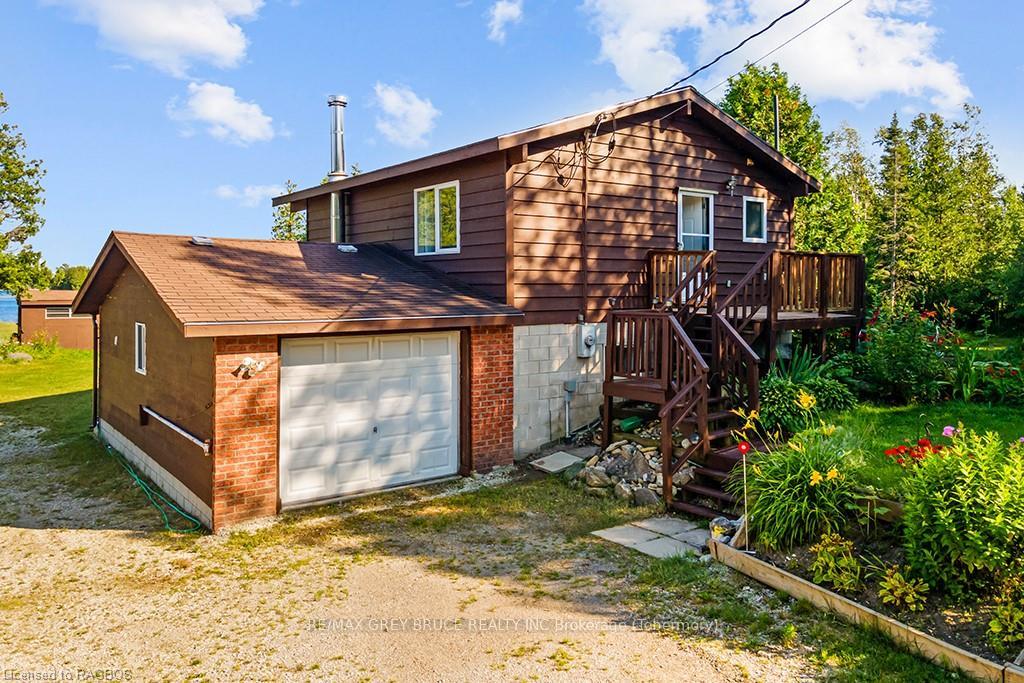
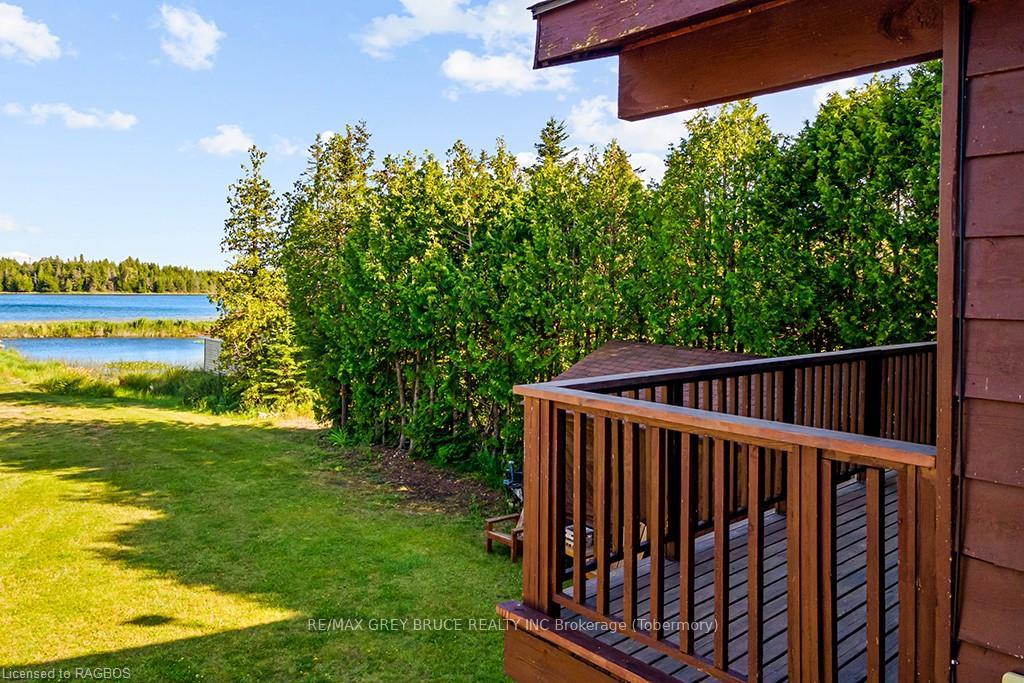
Eagle Harbour Waterfront Oasis! Discover this charming three-bedroom bungalow nestled on an expansive lot along coveted Little Eagle Harbour. Spanning 1246 square feet across two levels, this home offers ample space for family living amid the breathtaking beauty of the Bruce Peninsula. The main floor boasts a functional kitchen and dining area, primary bedroom, and a spacious living room with a walkout to an elevated deck overlooking the tranquil waterfront. Below, find two additional bedrooms, a generous rec room with patio access, and a discreetly positioned laundry room adjacent to the heated, insulated single-car garage. Enjoy ultimate outdoor living with a quaint bunkie and a sizable wheeled storage shed on the waterfront side. Step down to the dock for a refreshing swim or a boating adventure to catch dinner. Welcoming perennial gardens, including delightful hollyhocks, greet visitors upon arrival. Parking is a breeze with plenty of space available, complemented by a detached 28 x 22 garage/workshop equipped with insulation for year-round comfort. Recent upgrades include new Low-E glass windows in 2021, a 2021 water pump replacement, and shingles replaced approximately four years ago. Discover your waterfront sanctuary today!
Ask about this home
A HOMEH agent will answer your questions about this home.
Around this home
Helpful calculators
Your HOMEH agent

"I would see it this week."