

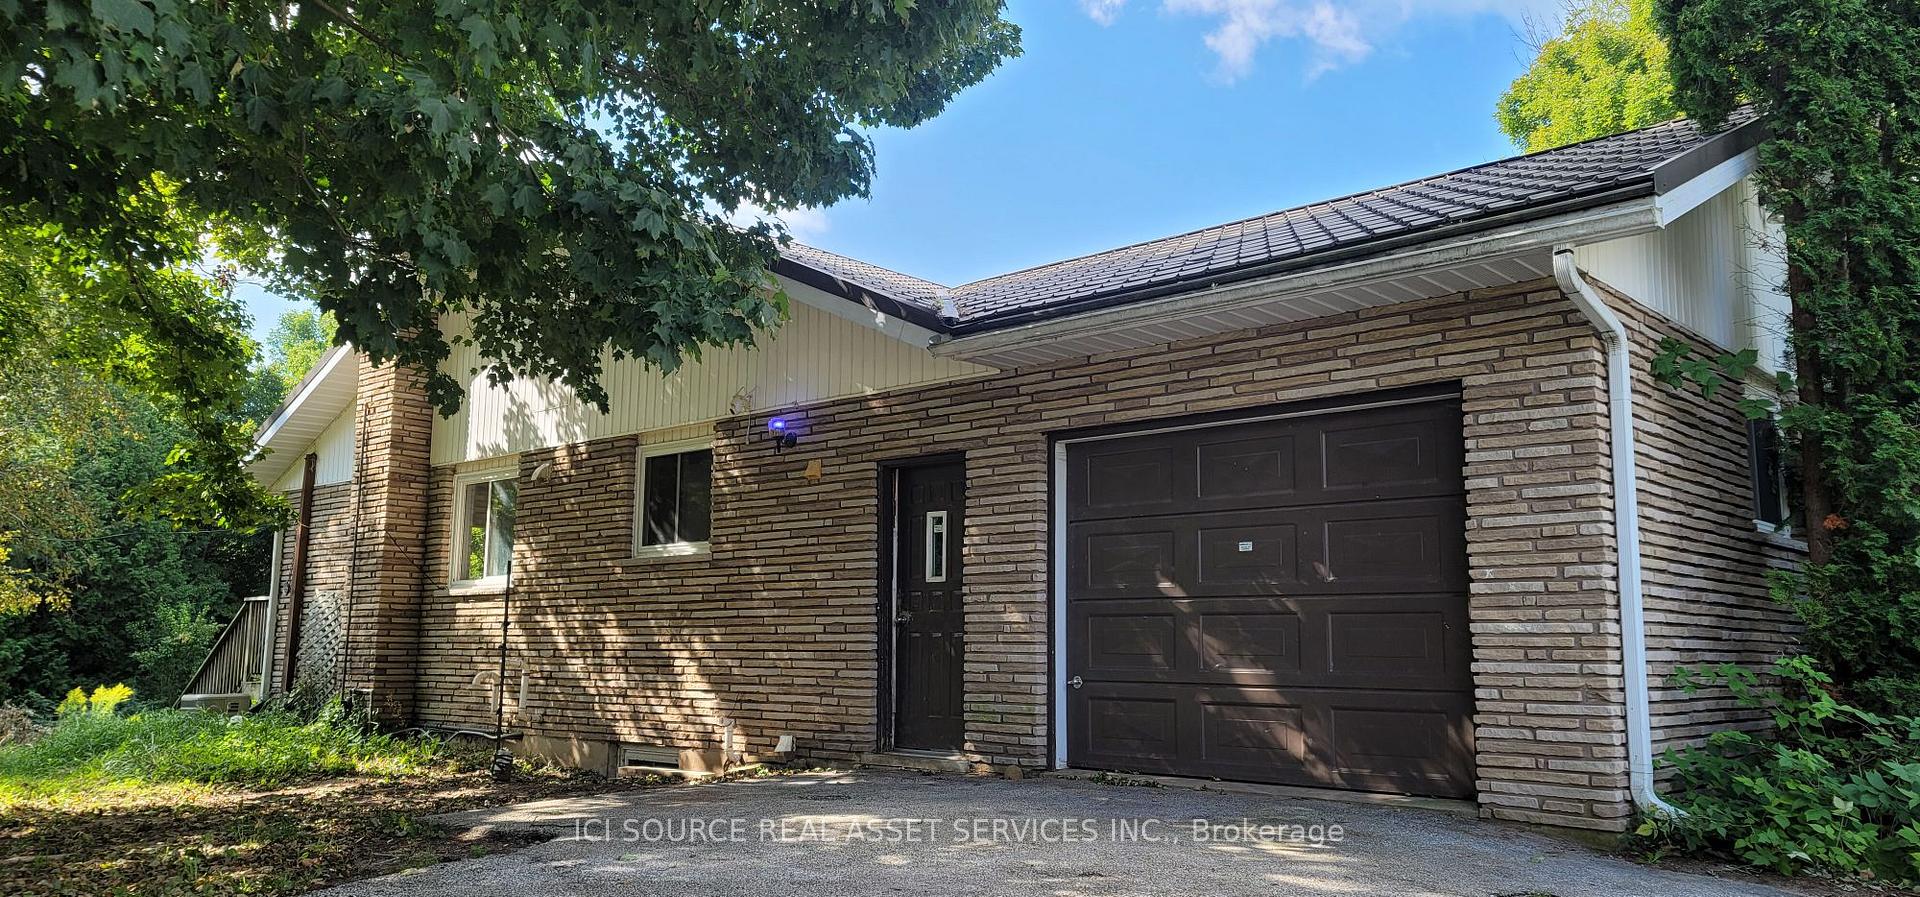
2548 Highway 6
2548 Highway 6
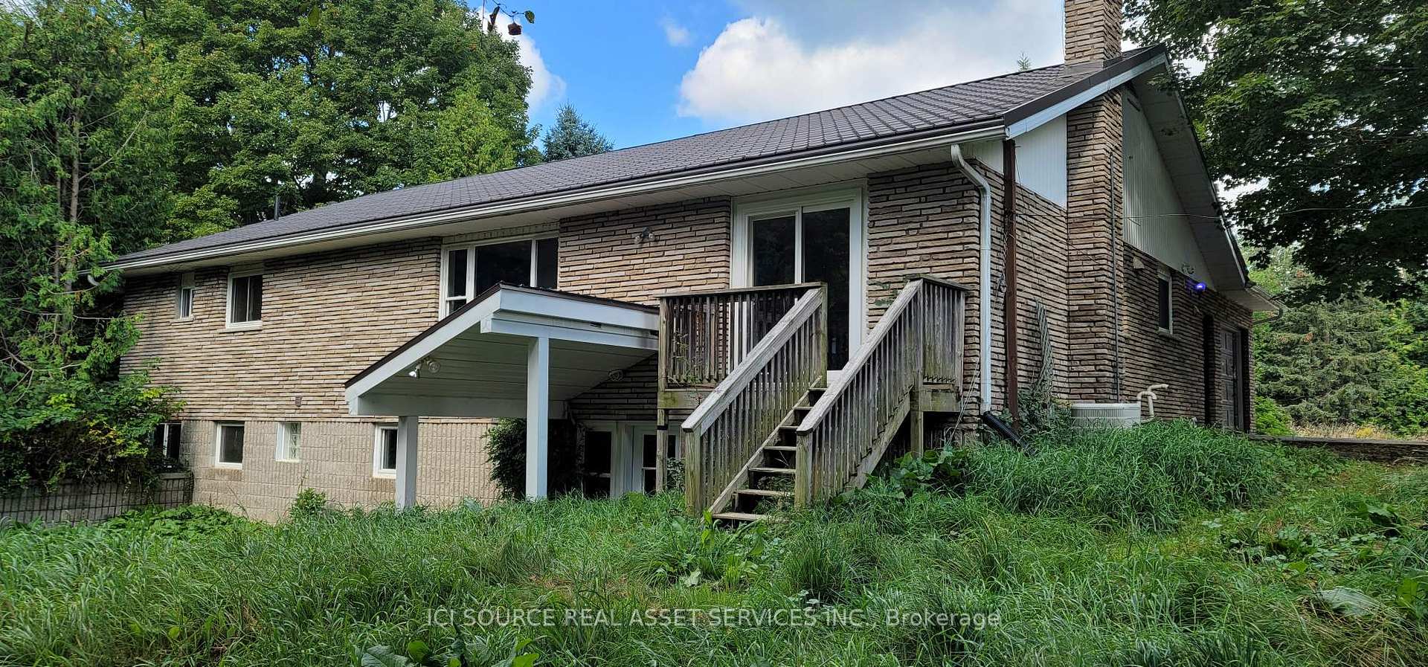
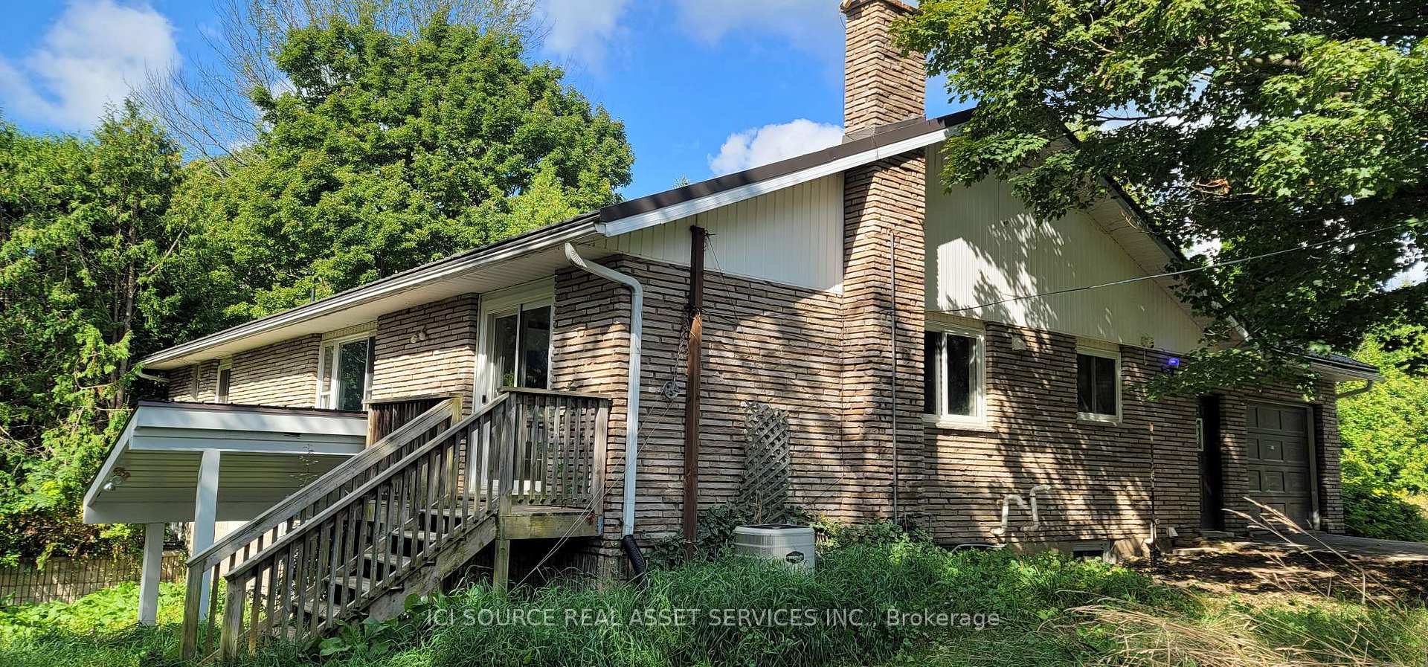
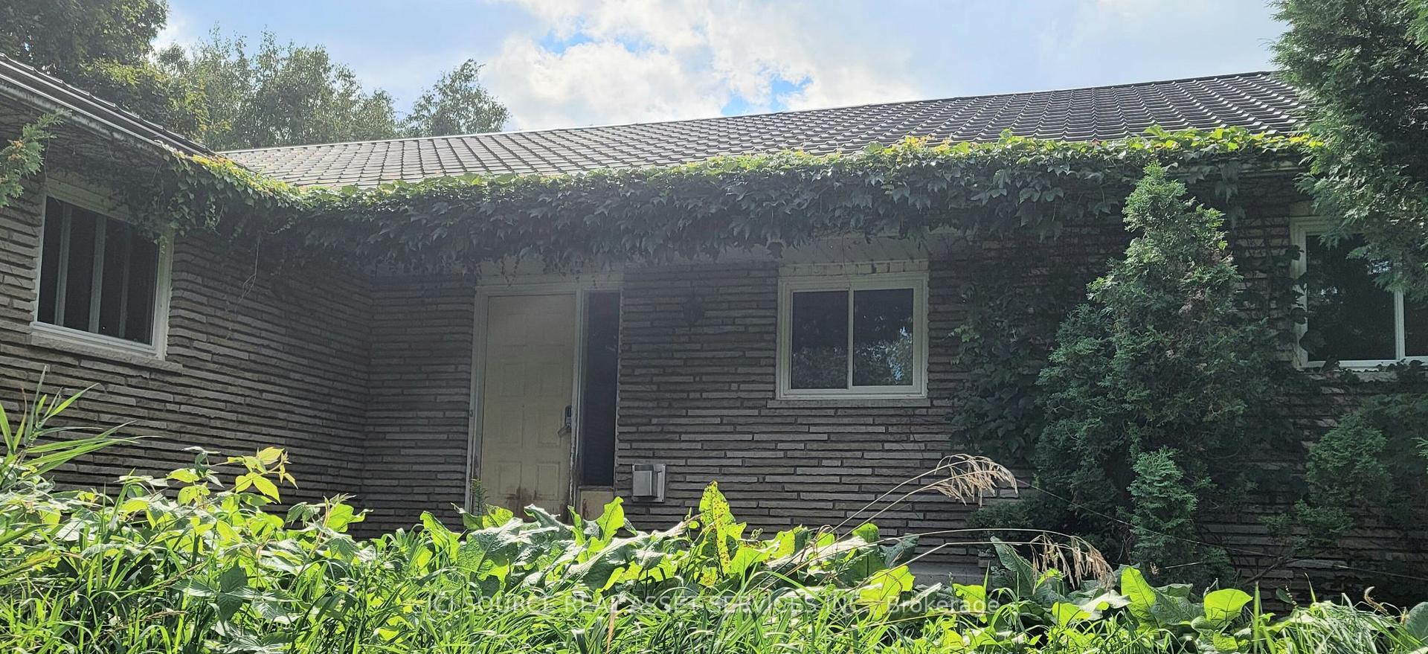
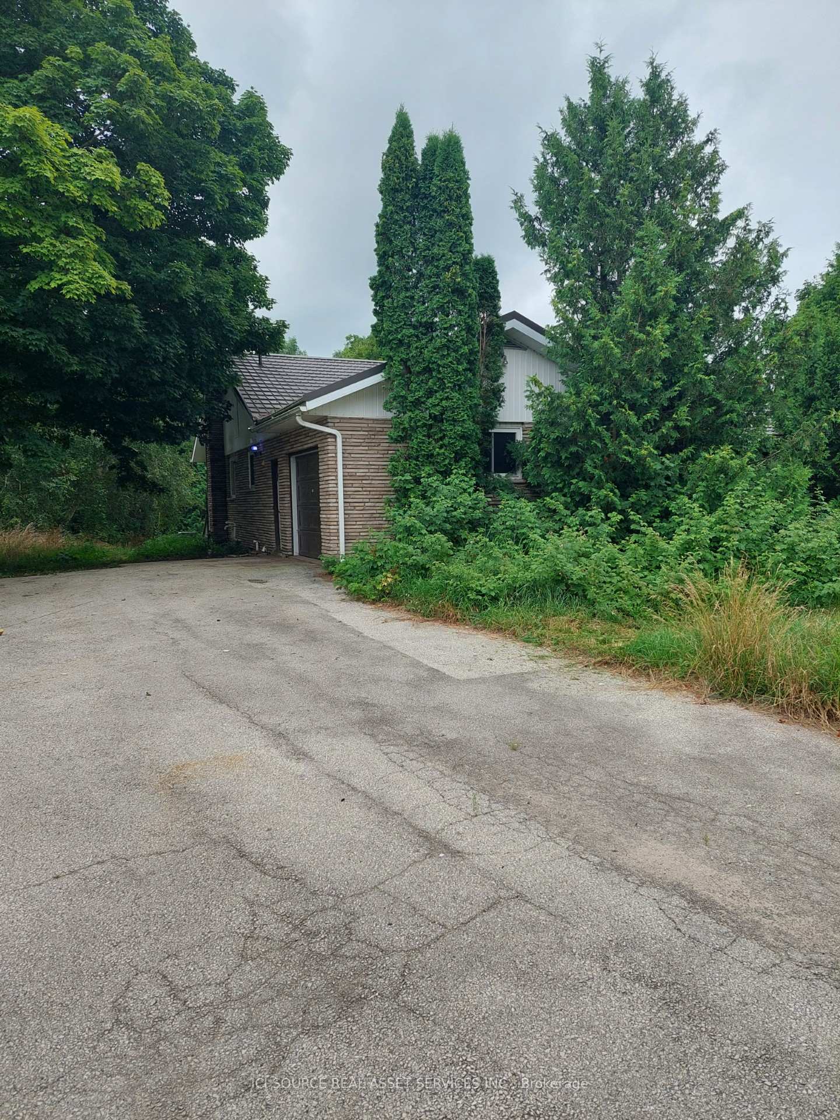 See all 20 photos
Property history
- $595,000TerminatedList: 2025-03-07|End: 2025-07-23|138 daysX12006210
- $595,000ExpiredList: 2024-09-06|End: 2025-03-06|181 daysX9304583
Facts and features
- BasementPart finished
- Price per sq ft~$340
- Water, sewerWell, septic
- HeatingForced air
- Second kitchen
- Fireplace
- Central air
The homeDetached, Bungalow, 1,500–2,000 sq ft
- Type: Detached
- Style: Bungalow
- Living space: 1,500–2,000 sq ft
- Basement: Partially finished
- Waterfront: None
InsideFireplace Yes, Propane tank, Rooms above ground 6
- Fireplace: Yes
- Features: Propane tank
- Rooms above ground: 6
- Rooms in the basement: 7
- Bedrooms: 4 + 3 in the basement
- Bathrooms: 6
- Kitchens: 2
- Family room: Yes
Outside and lotStone, Metal, Concrete
- Exterior: Stone
- Roof: Metal
- Foundation: Concrete
- Size: 330 × 660 ft
Parking1 Garage, Built-in, Lane
- Spaces: 1 Garage
- Garage: Built-in
- Driveway: Lane
Heating, water and powerForced air, propane, Central air, Well
- Heating: Forced air, propane
- Cooling: Central air
- Water: Well
- Sewer: Septic
- Natural gas: No
- Hydro: Yes
- Cable: No
- Telephone: Available
Costs and taxesTaxes $2,854 a year, HST No HST
- Taxes, 2024: $2,854 a year
- HST: No HST
Included in the saleRefrigerator, 2 propane stoves, washer, dryer, dishwasher, propane gas fireplace, 10 kilowatt backup propane generator
- Included: Refrigerator, 2 propane stoves, washer, dryer, dishwasher, propane gas fireplace, 10 kilowatt backup propane generator
Listing detailsX12006210, Terminated, Mar 7, 2025
- MLS® number: X12006210
- Status: Terminated
- Listed on: Mar 7, 2025
- Days on market: 138
- Updated: Jul 23, 2025
- Possession: Flexible
- Occupied by: Vacant
- Listing brokerage: ICI SOURCE REAL ASSET SERVICES INC.
About this home
2548 Highway 6, Northern Bruce Peninsula, ON N0H 1W0
Spacious bungalow home on 5.0 acres of property located on Highway 6, three kilometers south of Ferndale. This property includes an extensive wooded area and a spacious 1500 square foot shed perfect for a workshop or for storage. The house has sturdy stone siding and a high quality Hy-Grade steel roof with a transferable warranty valid until 2054. This is a 1700 square foot home with a kitchen, living room,4 bedrooms and 3 bathrooms on the main floor. In addition, the 1700 square foot walk-out basement has a rec room, a utility room, 3 bedrooms, a large sitting room and 3 bathrooms. This home has good bones with a solid structure and roof, but will require internal renovations due to recent neglect. Property serviced by a drilled well, backup dug well, septic system and propane furnace Steel shed is 30 ft. X 50 ft. with a concrete floor *For Additional Property Details Click The Brochure Icon Below*
Ask about this home
A HOMEH agent will answer your questions about this home.
Around this home
Helpful calculators
Your HOMEH agent

"I would see it this week."