

311 Whiskey Harbour Road
311 Whiskey Harbour Road
 See all 37 photos
Property history
Facts and features
- BasementWalk-out
- Age of home51–99 years
- Water, sewerWell, septic
- Lot shapeIrregular
- Fireplace
- Waterfront
The homeDetached, 2 1/2 storey, Age 51–99 years
- Type: Detached
- Style: 2 1/2 storey
- Age: 51–99 years
- Living space: 2,000–2,500 sq ft
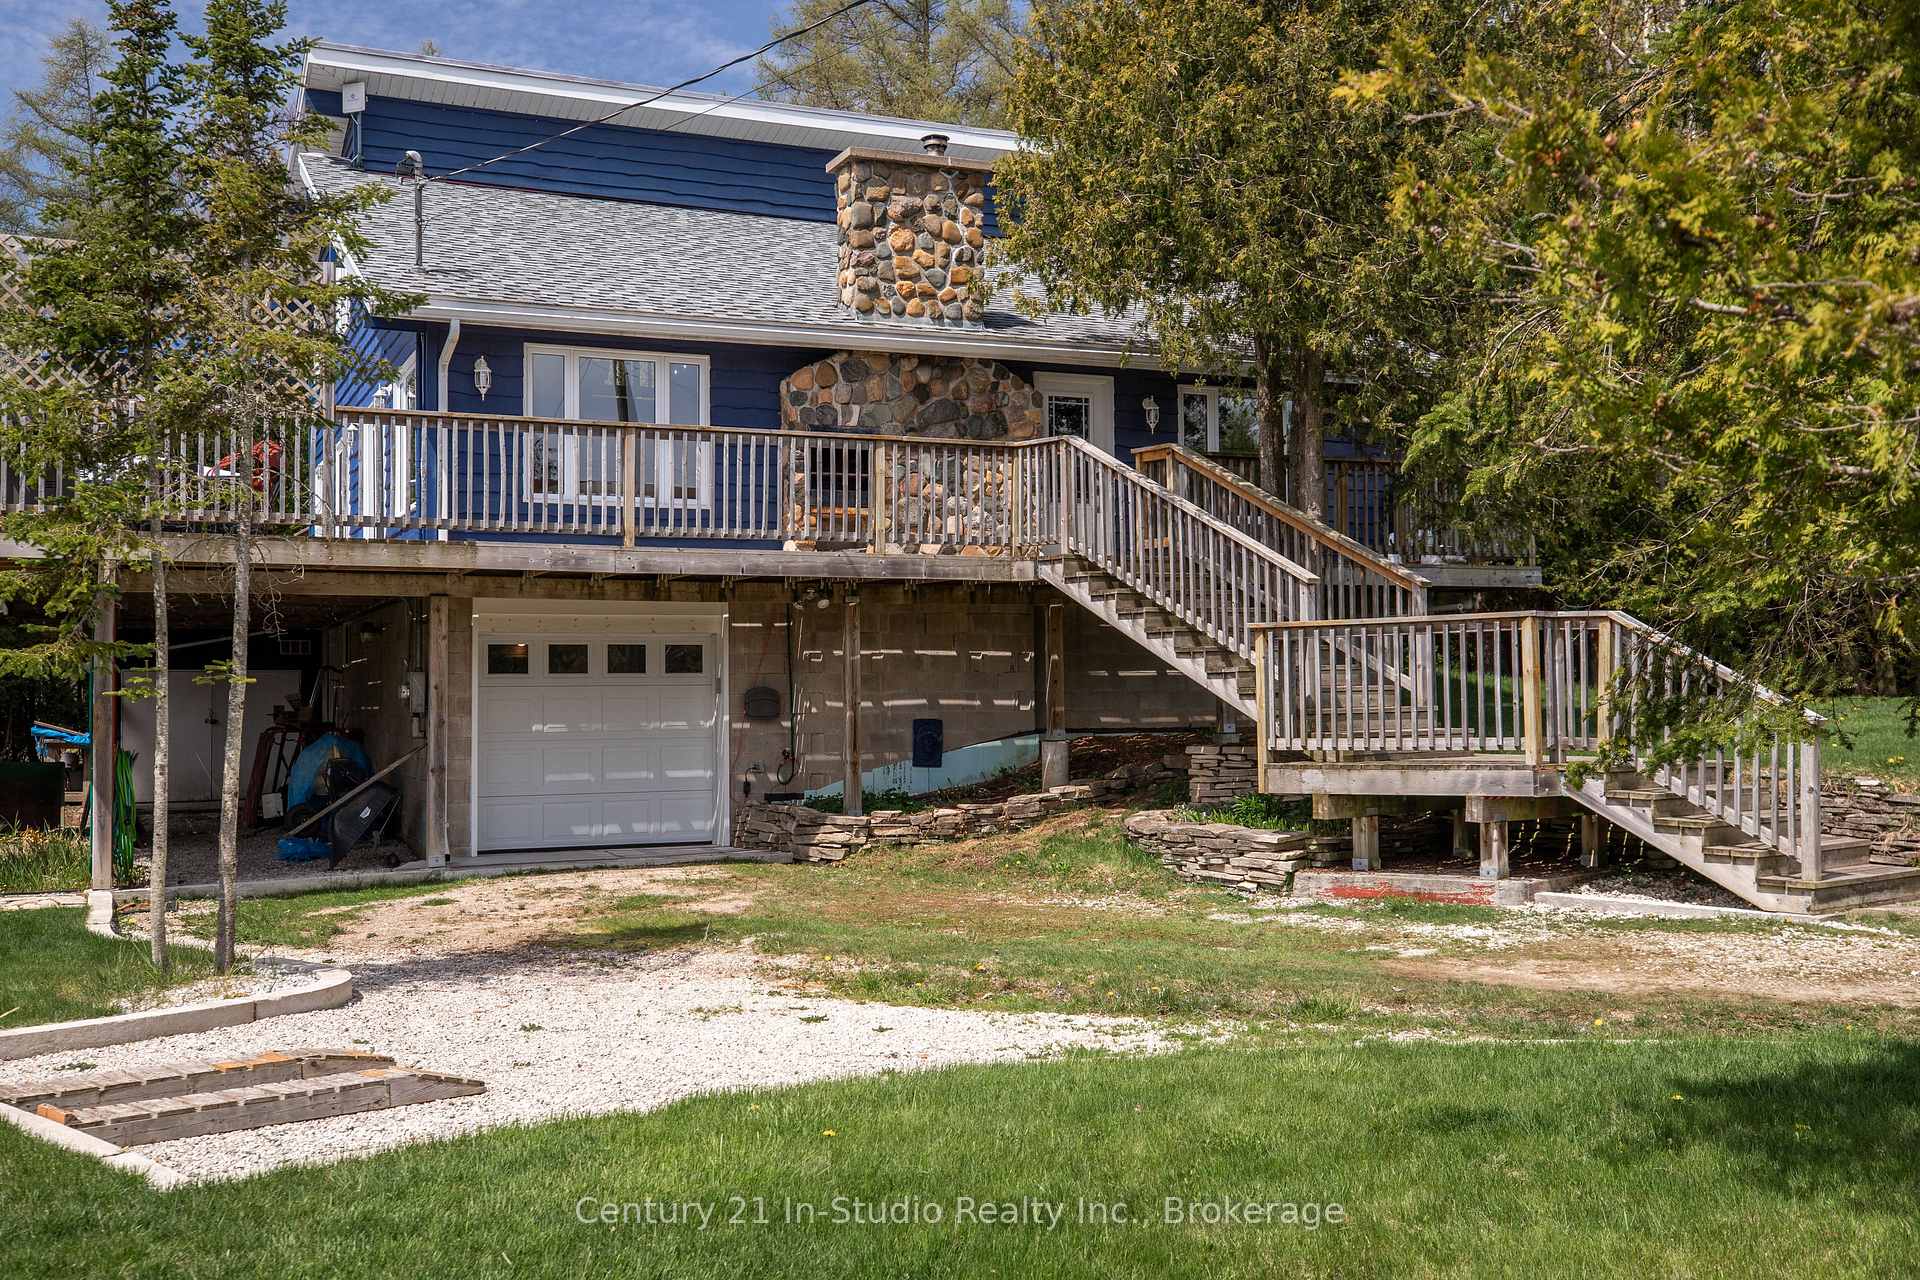
- Basement: Finished with walk-out
- View: Lake, water, forest
- Waterfront: Direct
InsideFireplace Yes, wood, Lower level, Water heater owned
- Fireplace: Yes, wood
- Laundry: Lower level
- Features: Water heater owned
- Rooms above ground: 8
- Bedrooms: 3
- Bathrooms: 2
- Kitchens: 1
- Family room: Yes
Outside and lotWood, Asphalt shingle, Block
- Exterior: Wood
- Roof: Asphalt shingle
- Foundation: Block
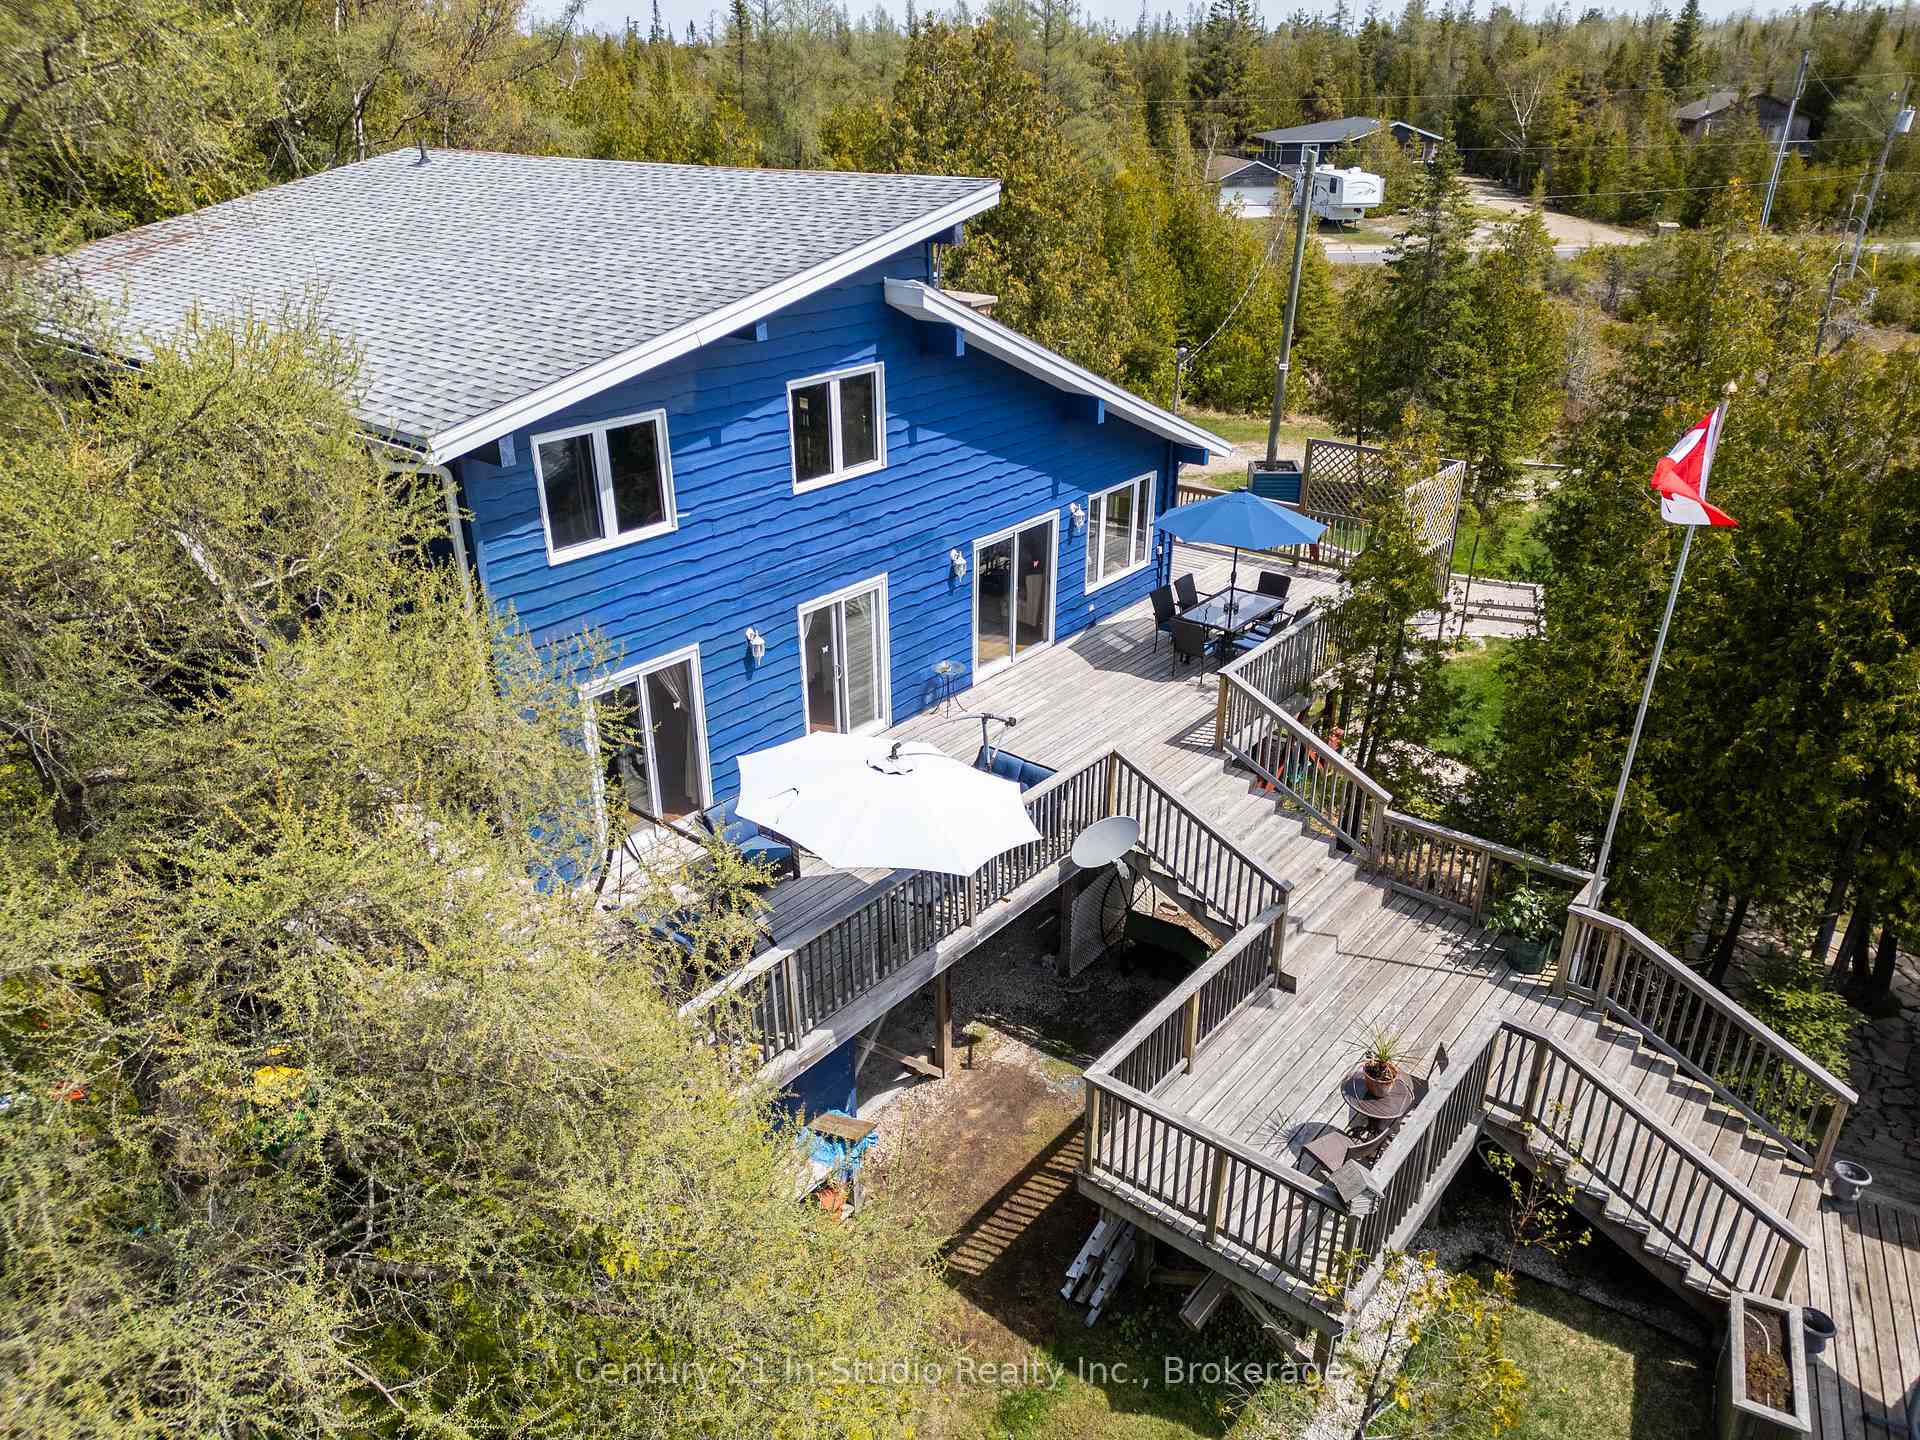
- Features: Deck, landscaped, year round living
- Size: 120 × 208.81 ft
- Shape: Irregular
- Zoning: R2
Parking1 Garage, Attached, Private
- Spaces: 1 Garage
- Garage: Attached
- Driveway: Private
Heating, water and powerForced air, propane, Well, Septic
- Heating: Forced air, propane
- Water: Well
- Sewer: Septic
Costs and taxesTaxes $3,990 a year, HST No HST, Propane tank
- Taxes, 2024: $3,990 a year
- HST: No HST
- Rental items: Propane tank
- Under contract: Propane tank
Included in the saleFridge, stove, dishwasher, microwave, washer, dryer, fridge in basement, central vac, workbench, pool table and accessories, dart board, telescope, dehumidifier, window coverings, invisible perimeter dog fence, canoe, paddles, 2 adult life jackets, bbq, picnic table and 2 umbrellas (red and blue), boat hoist motor, 28' aluminum ladder, approx. 1 cord of wood in shed, some bunkie contents (futon, end table, coffee table, lamps, rug, a/c window unit, bar fridge, wine cooler, bar)
- Included: Fridge, stove, dishwasher, microwave, washer, dryer, fridge in basement, central vac, workbench, pool table and accessories, dart board, telescope, dehumidifier, window coverings, invisible perimeter dog fence, canoe, paddles, 2 adult life jackets, bbq, picnic table and 2 umbrellas (red and blue), boat hoist motor, 28' aluminum ladder, approx. 1 cord of wood in shed, some bunkie contents (futon, end table, coffee table, lamps, rug, a/c window unit, bar fridge, wine cooler, bar)
Listing detailsX12152358, Sold, May 15, 2025
- MLS® number: X12152358
- Status: Sold
- Listed on: May 15, 2025
- Days on market: 27
- Updated: Jun 11, 2025
- Possession: 2025-07-31 / 30-59 days
- Occupied by: Owner
- Listing brokerage: Century 21 In-Studio Realty Inc.
About this home
311 Whiskey Harbour Road, Northern Bruce Peninsula, ON N0H 2T0
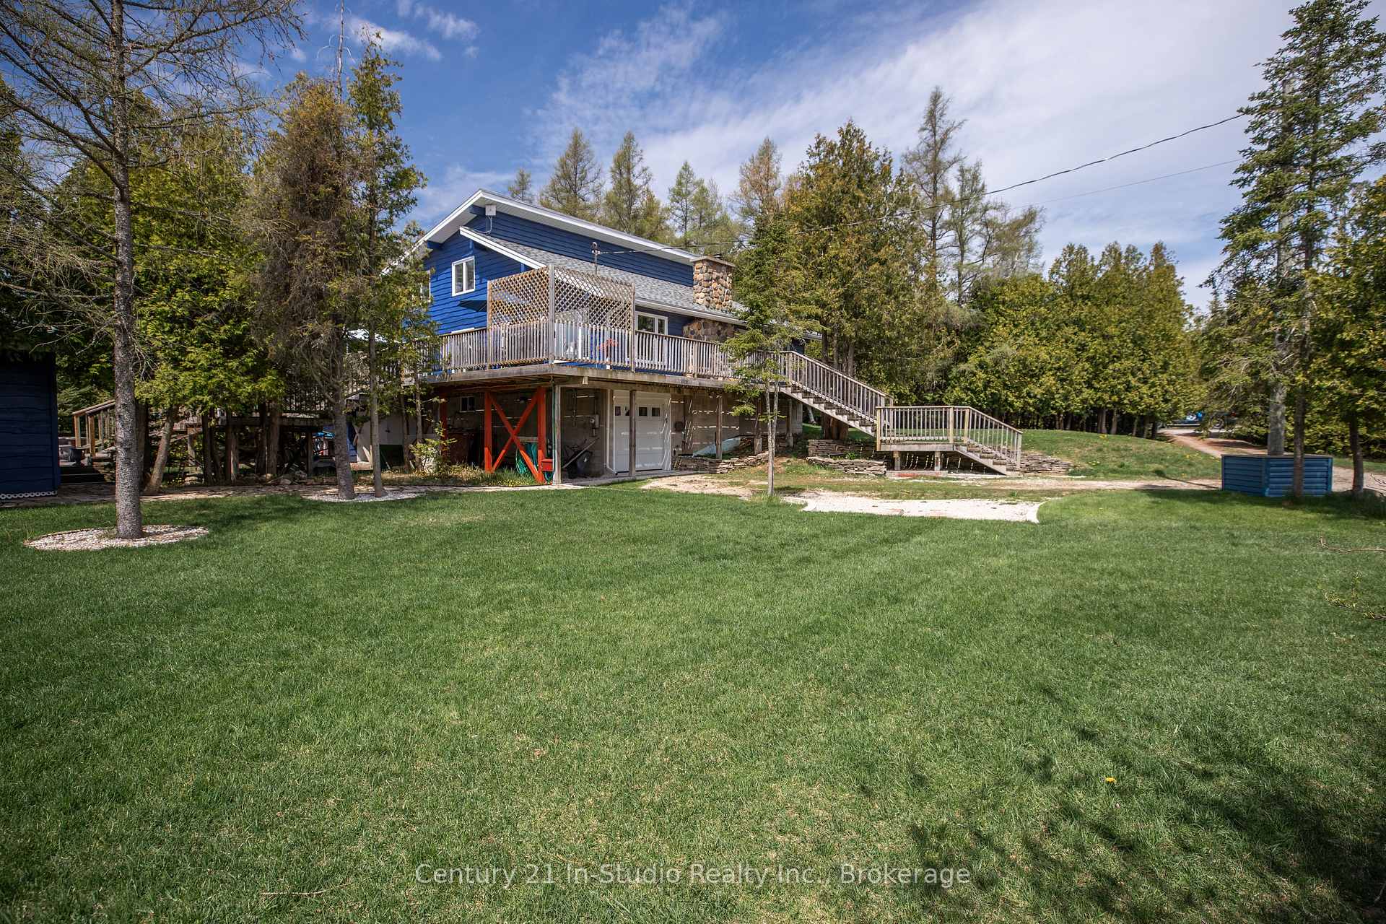
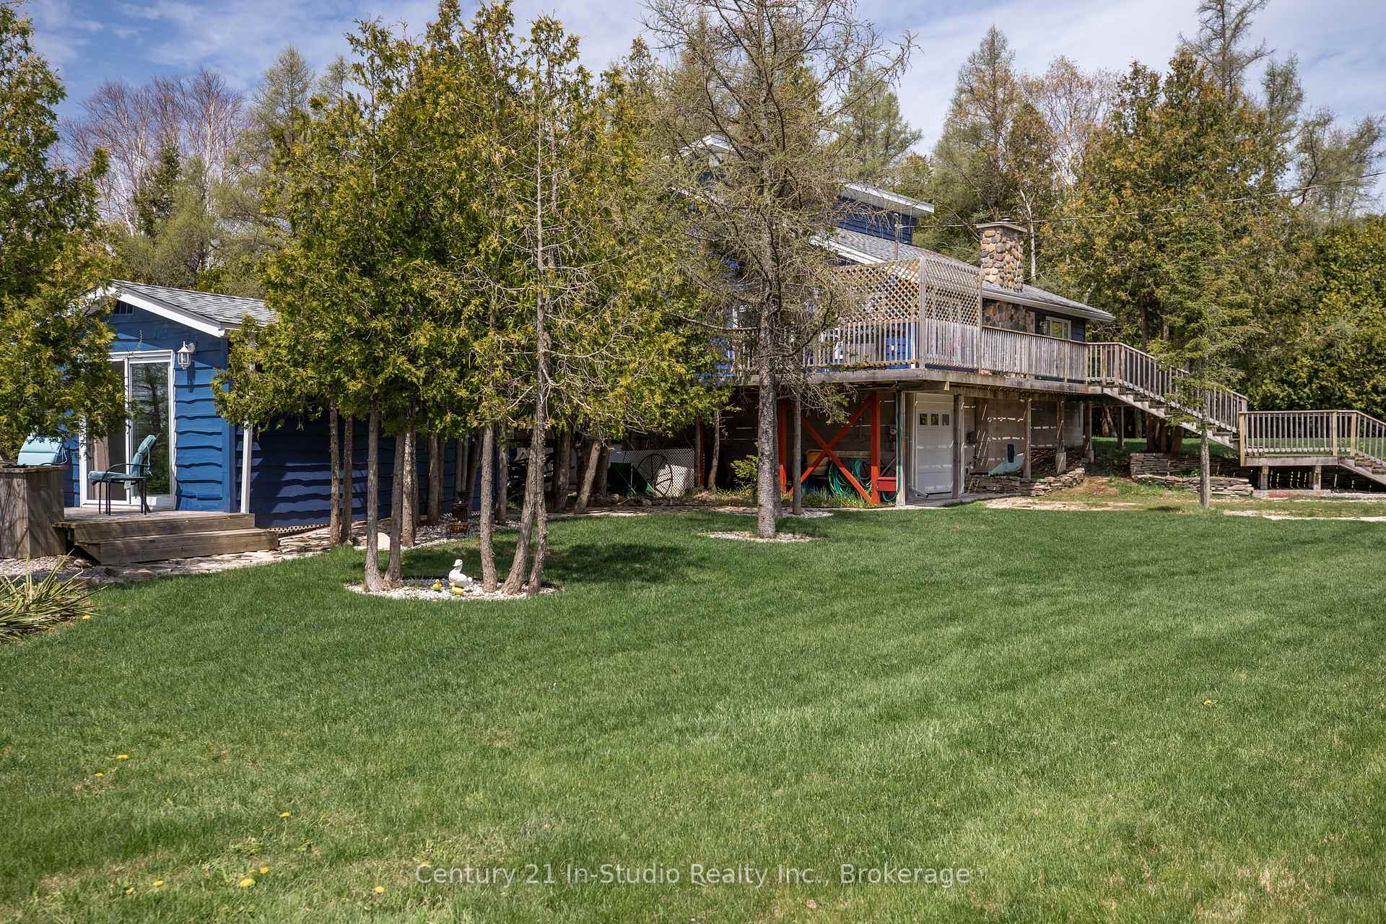
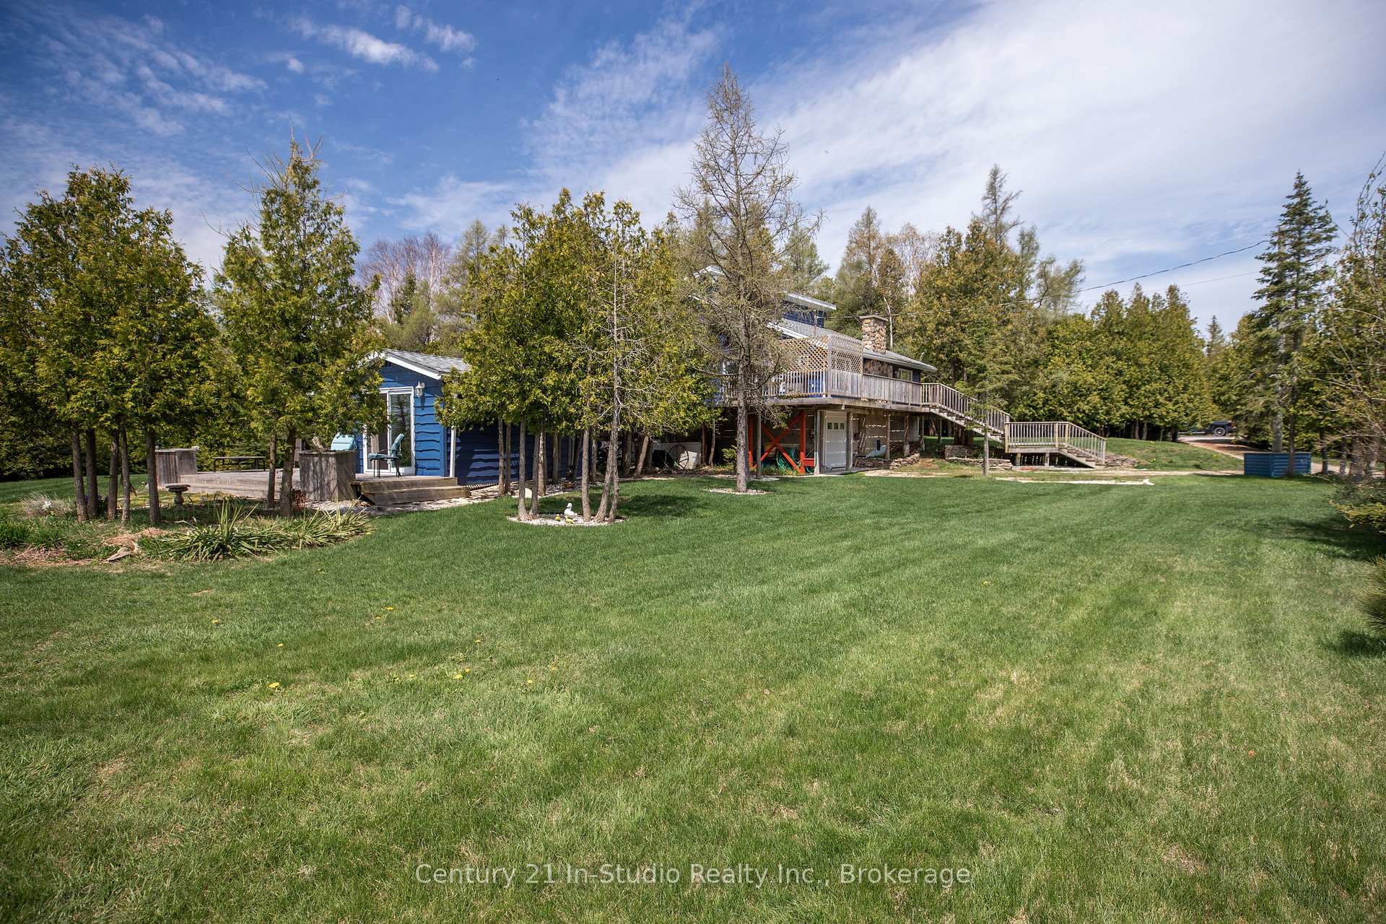
Welcome to your dream waterfront retreat on the shores of Lake Huron - a true private oasis where breathtaking sunsets and peaceful surroundings create the perfect setting for year-round enjoyment. Whether you're swimming, fishing, canoeing from your private dock, or simply relaxing and watching the sun dip below the horizon, this property offers the ultimate lakefront lifestyle. This charming 3-bedroom, 1.5-bathroom home features a spacious loft complete with a pool table, perfect for entertaining family and friends. The fully finished basement adds additional living space, while the 1-car garage offers convenient storage. Step outside to enjoy beautifully landscaped grounds and extensive multi-tiered decking that maximizes the lake views and outdoor living opportunities. A cozy bunkie with its own air conditioning provides extra space for guests or a quiet retreat for the kids. Pride of ownership is evident with numerous recent upgrades, including windows, soffit, and fascia (2013), a new septic bed (2016), shingles (2017), and chimney (2023). Whether you're looking for a full-time home or a seasonal getaway, this property offers everything you need to embrace the beauty and tranquility of life on Lake Huron. There are many other inclusions, ask your Realtor for the full list!
Ask about this home
A HOMEH agent will answer your questions about this home.
Around this home
Helpful calculators
Your HOMEH agent

"I would see it this week."