

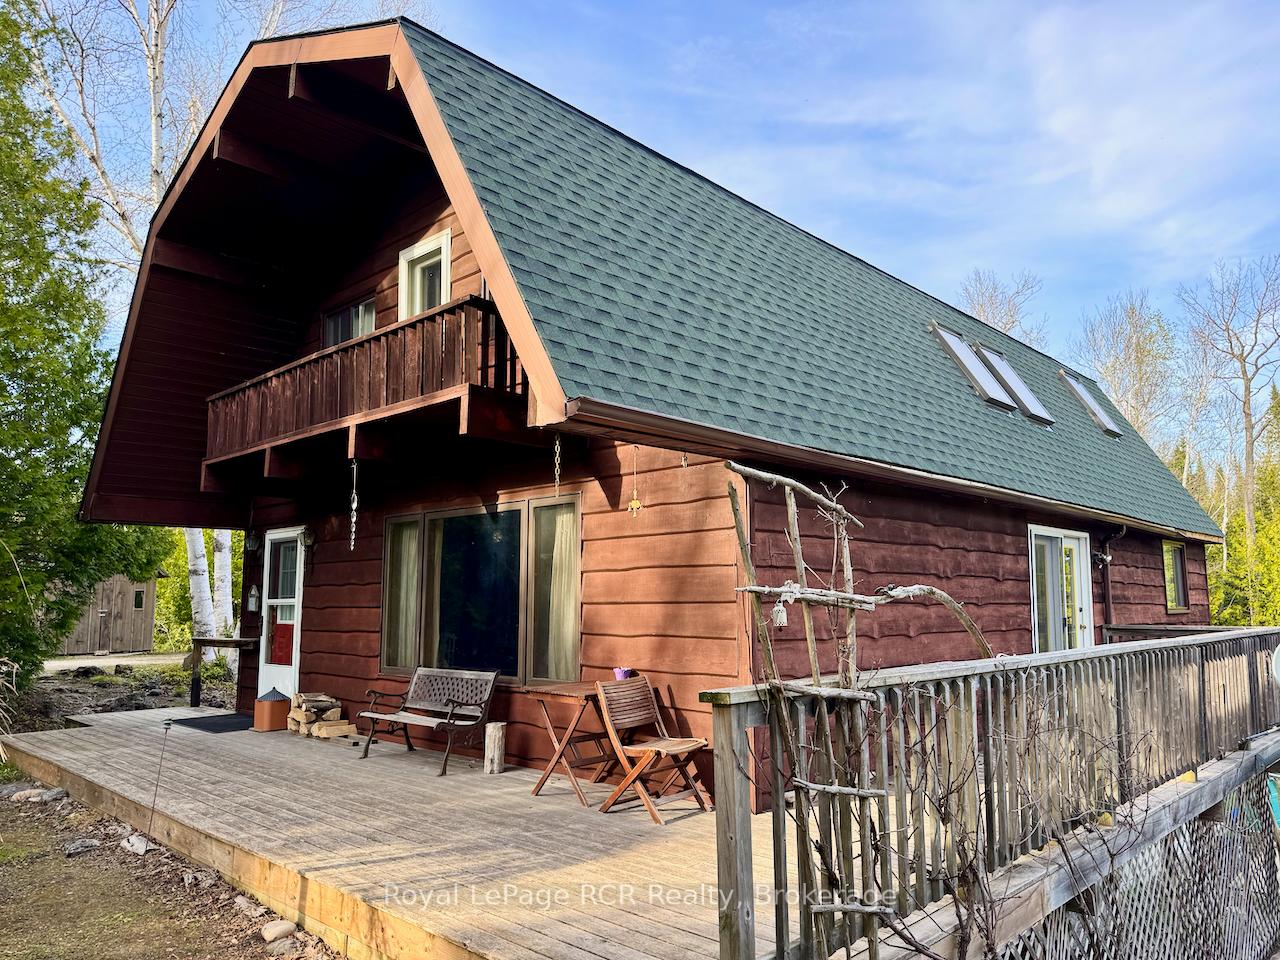
672 East Road
672 East Road
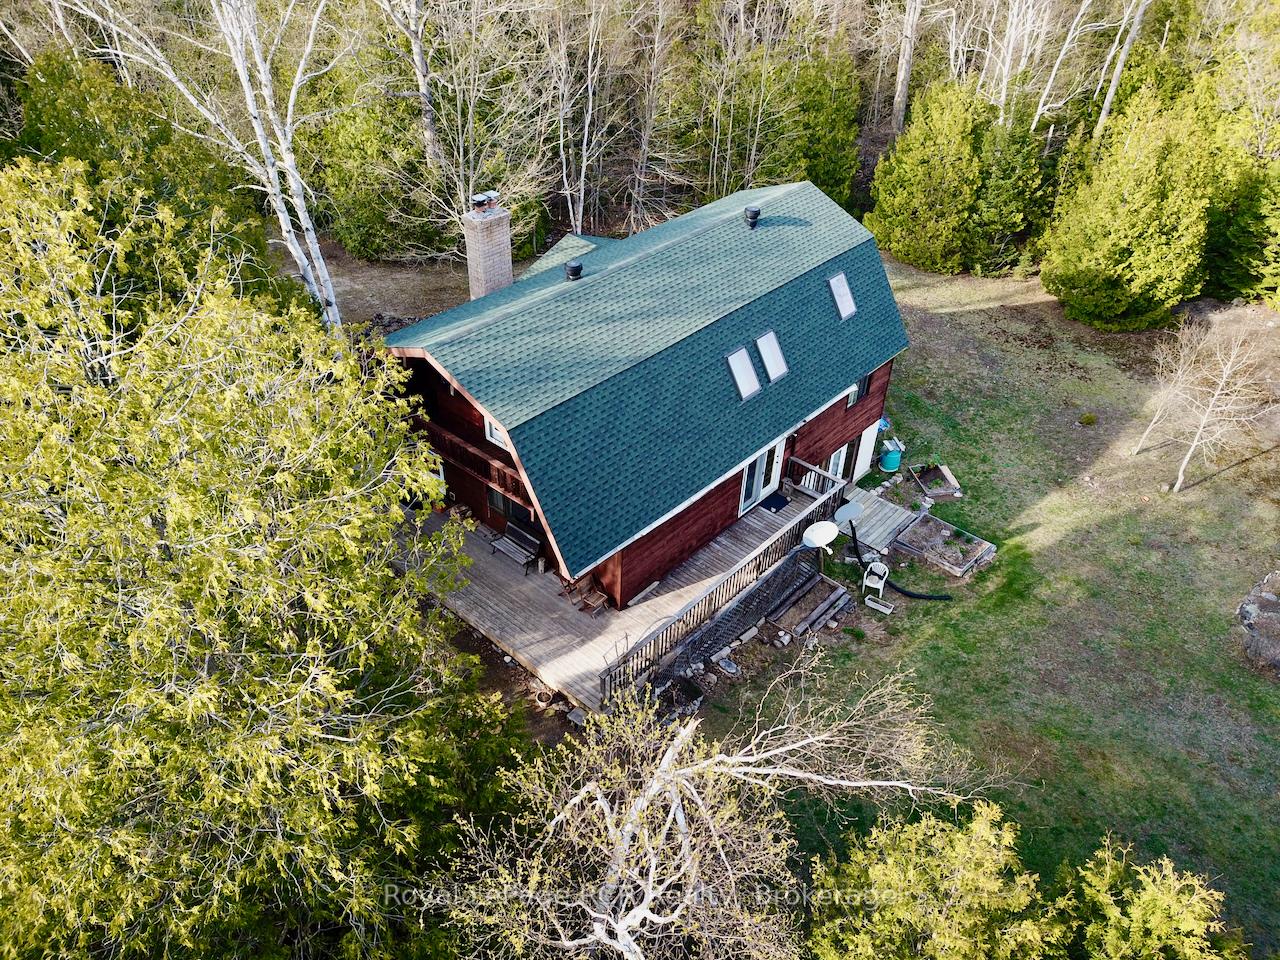
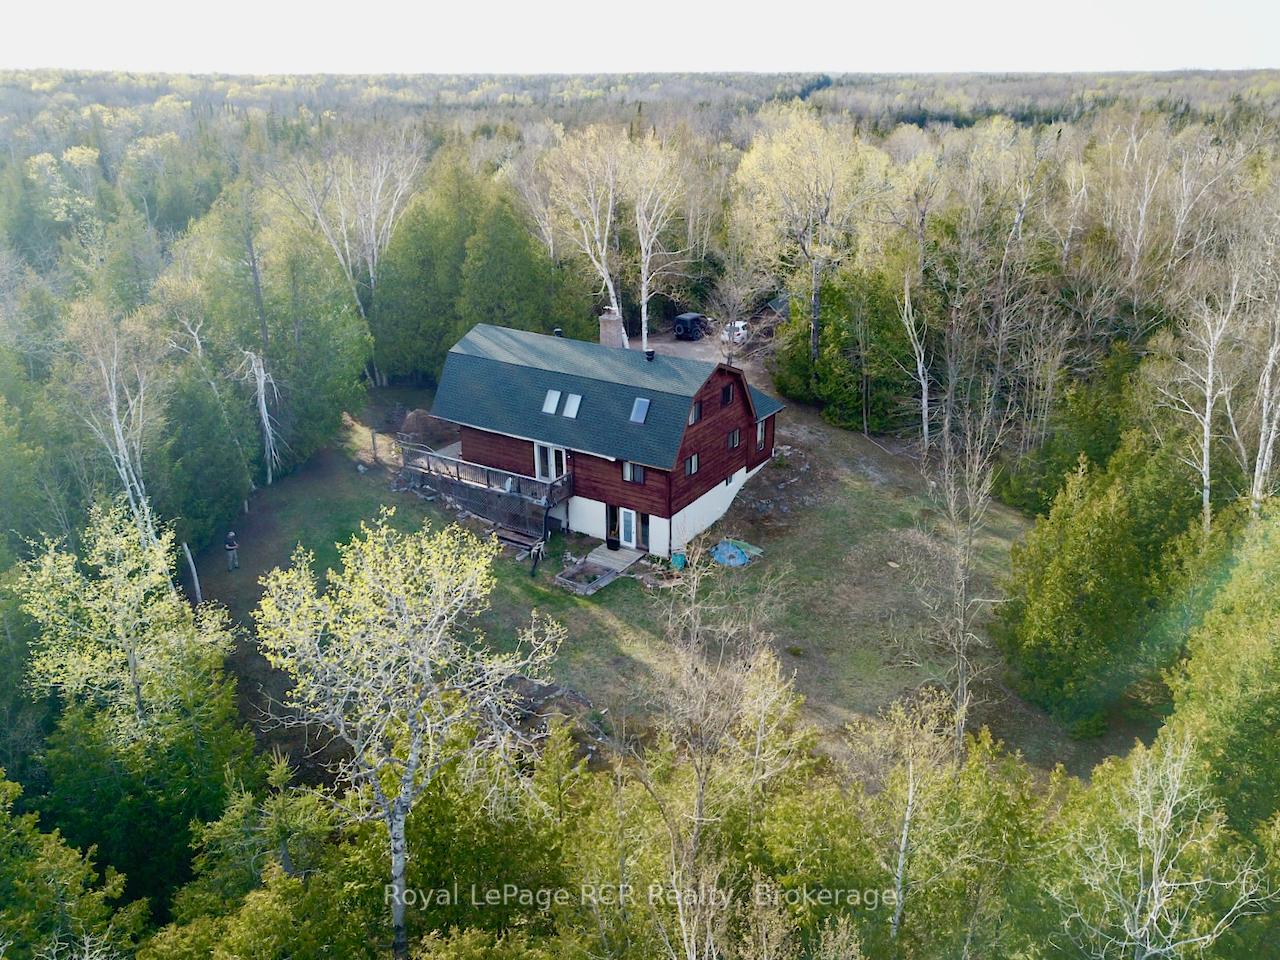
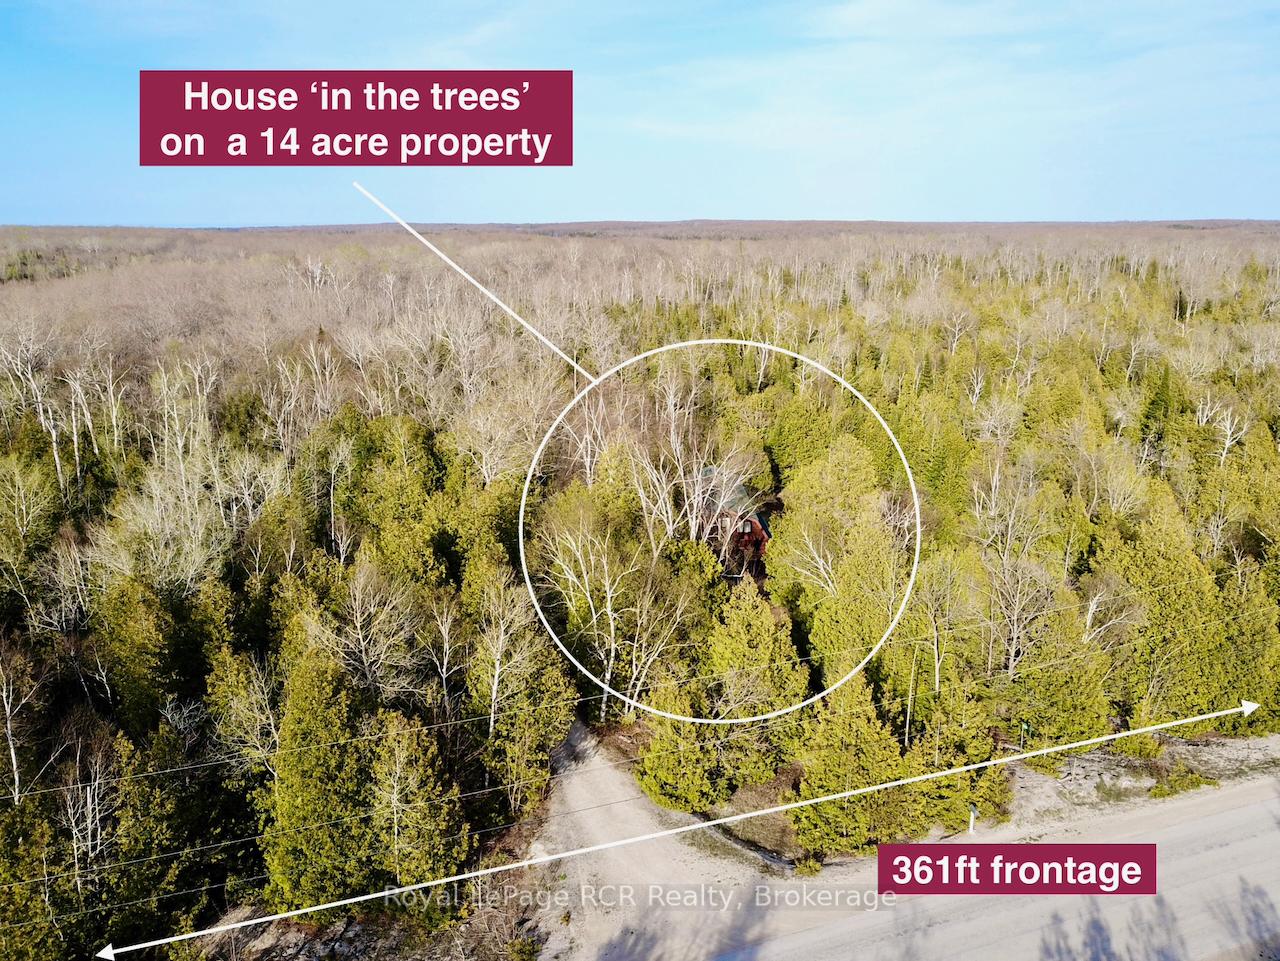
 See all 50 photos
Property history
Facts and features
- BasementWalk-out
- Age of home31–50 years
- Water, sewerWell, septic
- Lot shapeRectangular
- Fireplace
The homeDetached, 1 1/2 storey, Age 31–50 years
- Type: Detached
- Style: 1 1/2 storey
- Age: 31–50 years
- Living space: 1,500–2,000 sq ft
- Basement: Finished with walk-out
- View: Forest, meadow, trees/woods
InsideFireplace Yes, wood stove, Tile, Lower level
- Fireplace: Yes, wood stove
- Flooring: Tile
- Laundry: Lower level
- Features: Brick & beam, guest accommodations, primary bedroom - main floor, separate heating controls
- Rooms above ground: 11
- Rooms in the basement: 5
- Bedrooms: 3
- Bathrooms: 2
- Kitchens: 1
- Family room: Yes
Outside and lotWood, Asphalt shingle, Concrete block
- Exterior: Wood
- Roof: Asphalt shingle
- Foundation: Concrete block
- Features: Privacy, recreational area, year round living
- Other structures: Garden shed
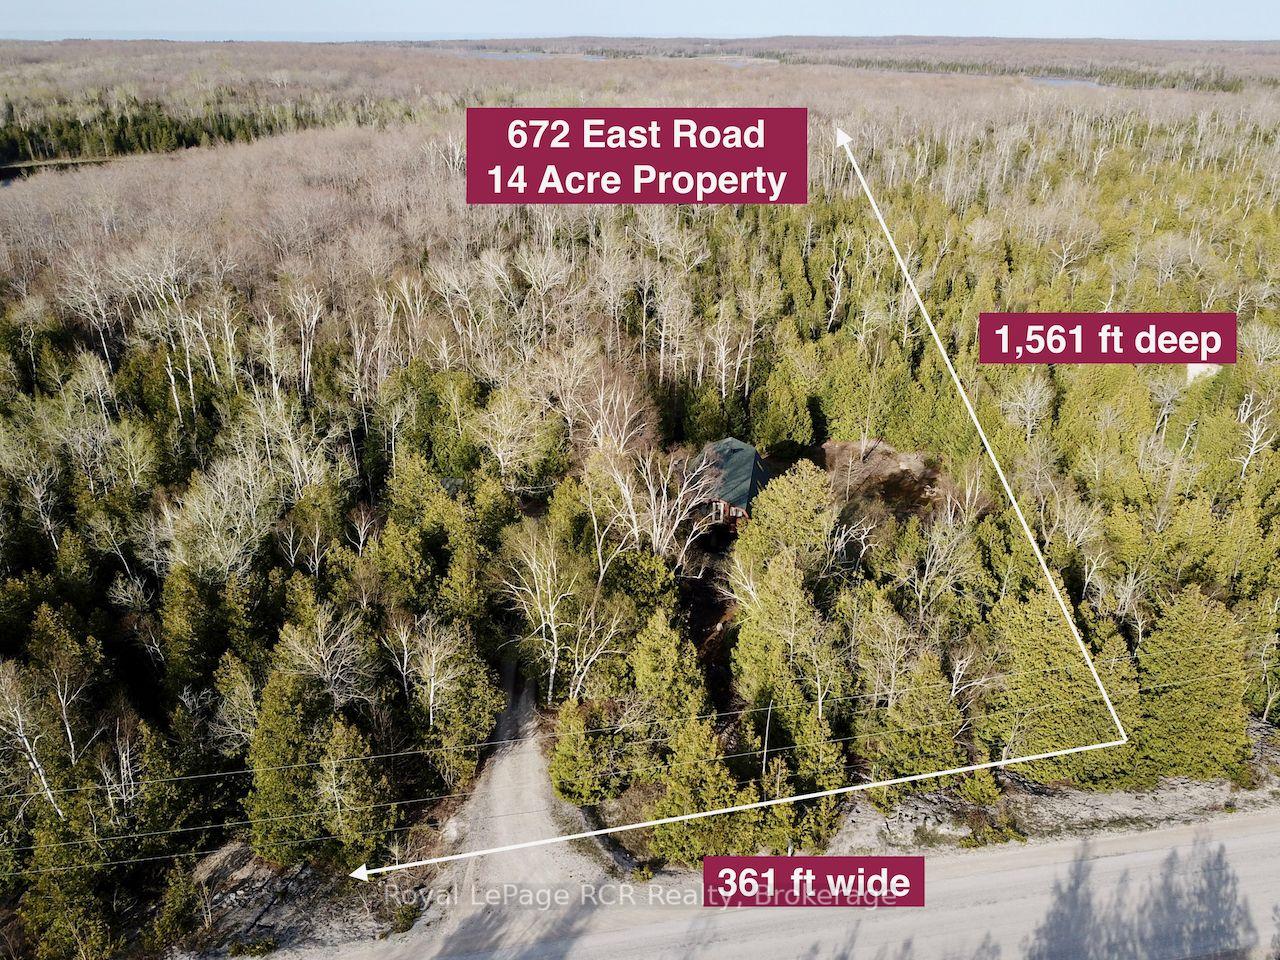
- Size: 370.2 × 1,665.7 ft
- Shape: Rectangular
- Zoning: RU1
Parking7 Parking
- Spaces: 7 Parking
Heating, water and powerRadiant, propane, Well, Septic
- Heating: Radiant, propane
- Water: Well
- Sewer: Septic
Costs and taxesTaxes $2,564 a year, HST included in the price, Propane tank.
- Taxes, 2024: $2,564 a year
- HST: HST included in the price
- Rental items: Propane tank.
- Under contract: Propane tank
Included in the saleRefrigerator, stove, washer, dryer, bar fridge, log splitter, some furnishings including 2x bedrooms suites (main-flr se room excluded), some 2nd level loft den furniture, and lower level furniture, some garden & yard tools., Sellers personal belongs, 1 bedroom suite, most dining furniture and main floor living furniture and kitchen contents.
- Included: Refrigerator, stove, washer, dryer, bar fridge, log splitter, some furnishings including 2x bedrooms suites (main-flr se room excluded), some 2nd level loft den furniture, and lower level furniture, some garden & yard tools.
- Not included: Sellers personal belongs, 1 bedroom suite, most dining furniture and main floor living furniture and kitchen contents.
Listing detailsX12171697, Sold, May 23, 2025
- MLS® number: X12171697
- Status: Sold
- Listed on: May 23, 2025
- Days on market: 15
- Updated: Jun 7, 2025
- Possession: 60-89 days
- Occupied by: Owner
- Listing brokerage: Royal LePage RCR Realty
About this home
672 East Road, Northern Bruce Peninsula, ON N0H 1W0
HOME or 4-SEASON VACATION RETREAT set on 14 ACRES of Natural Bruce Peninsula LIMESTONE-MOSS-CEDAR property... SHABBY-CHIC meets RUSTIC COUNTRY charm! From the moment you enter the foyer, the character of the home is apparent... greeted with euro-style tile floor entrance, EXPOSED BRICK WALL, skylights, TIMBER BEAMS, glass block feature wall, WARM WOOD CEILINGS and WOOD STOVE... simply, a peaceful space. 1,600+ sq ft (+1,000 sq ft lower level walkout) offers abundant living space with 3 bedrooms, 2 full bathrooms. OPEN CONCEPT MAIN FLOOR with large living room, dining area with WALK-OUT TO DECK and view of STUNNING NATURAL LANDSCAPE. Upper loft area with large den/balcony walkout & views of the main floor & timber beams throughout. 3rd BEDROOM with ACCESS to FULL BATHROOM with OVERSIZED WALK-IN SHOWER. Lower level with family room and finished area for extra sleeping or home office space, plus laundry room and workshop. PROPANE RADIANT FURNACE, electric baseboard (back up) and central wood stove provide ample heat throughout the home. Great location mins from Dyers Bay (Georgian Bay public beach & boat launch!) & Bruce Trail Access, 15mins to Lions Head (shopping, hospital w/24hr emerg, health clinic, library, post office, marina & sand beach), 15 mins to National Park/Grotto, 25mins to Tobermory! This property offers PRIVACY and is SURROUNDED BY NATURE... definitely WORTH A VISIT!!
Ask about this home
A HOMEH agent will answer your questions about this home.
Around this home
Helpful calculators
Your HOMEH agent

"I would see it this week."