

422 Dorcas Bay Road
422 Dorcas Bay Road
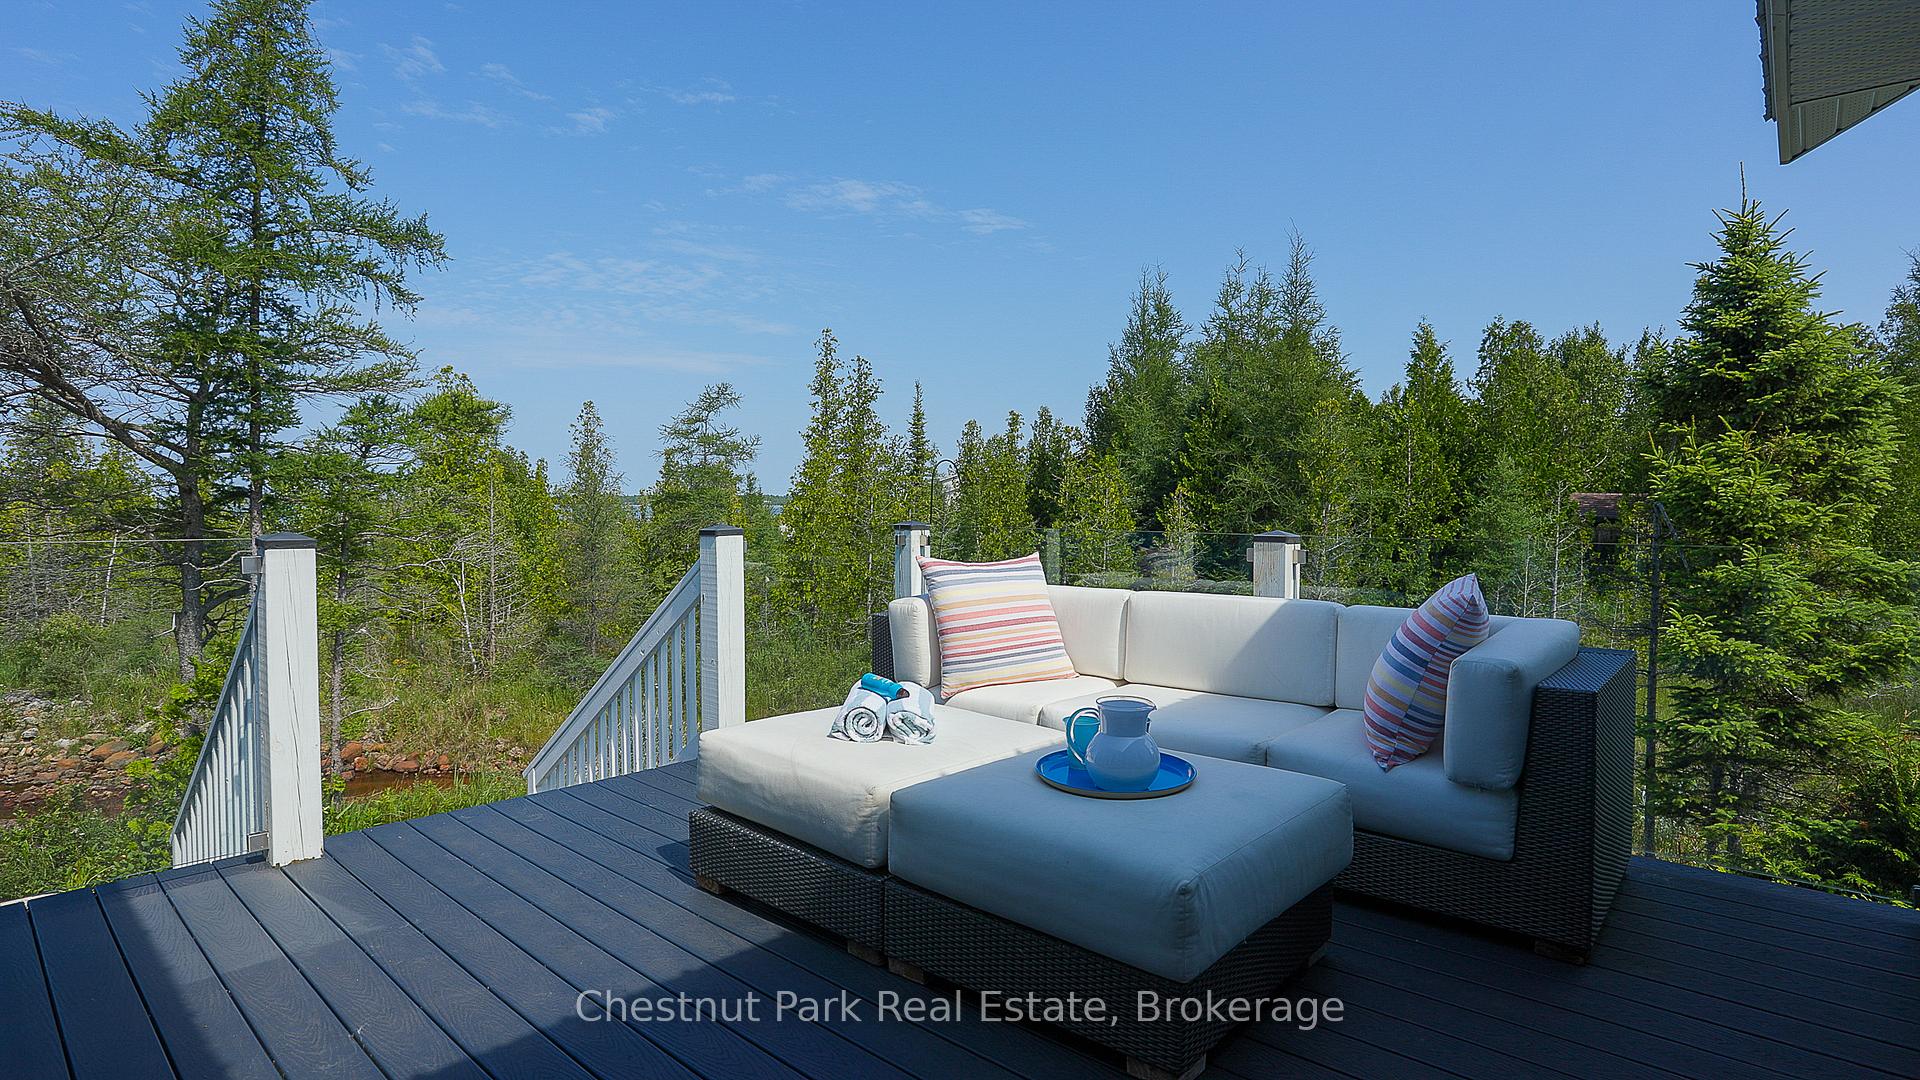 See all 50 photos
Property history
Facts and features
- BasementUnfinished
- Age of home6–15 years
- Water, sewerWell, septic
- Lot shapeIrregular
- Fireplace
- Waterfront
The homeDetached, Bungalow-raised, Age 6–15 years
- Type: Detached
- Style: Bungalow-raised
- Age: 6–15 years
- Living space: 1,100–1,500 sq ft
- Basement: Unfinished, crawl space
- View: Bay, trees/woods
- Waterfront: Direct
InsideFireplace Yes, wood, Heated, Main level
- Fireplace: Yes, wood
- Flooring: Heated
- Laundry: Main level
- Features: Upgraded insulation, water treatment, water heater owned, air exchanger, water softener, primary bedroom - main floor
- Security: Smoke detector
- Rooms above ground: 6
- Bedrooms: 2
- Bathrooms: 1
- Kitchens: 1
Outside and lotVinyl siding, Metal, Poured concrete
- Exterior: Vinyl siding
- Roof: Metal
- Foundation: Poured concrete
- Features: Deck, year round living, landscaped, patio
- Other structures: Garden shed
- Size: 319 × 357 ft
- Shape: Irregular
- Zoning: R2-EH
Parking6 Parking, Private
- Spaces: 6 Parking
- Driveway: Private
Heating, water and powerBaseboard, electric, Well, Septic
- Heating: Baseboard, electric
- Water: Well
- Sewer: Septic
Costs and taxesTaxes $4,396 a year, HST included in the price
- Taxes, 2024: $4,396 a year
- HST: HST included in the price
Included in the saleMost kitchenware, kayaks, outside patio furniture, firewood., dishwasher, dryer, furniture, microwave, rangehood, refrigerator, smoke detector, stove, washer, hot water tank owned, window coverings, Primary bedroom mattress & dresser, interior wicker table & chairs, blk stool, grey cart in lr, white bench in foyer, wall hangings, kitchen island, select kitchenware, personal belongings.
- Included: Most kitchenware, kayaks, outside patio furniture, firewood., dishwasher, dryer, furniture, microwave, rangehood, refrigerator, smoke detector, stove, washer, hot water tank owned, window coverings
- Not included: Primary bedroom mattress & dresser, interior wicker table & chairs, blk stool, grey cart in lr, white bench in foyer, wall hangings, kitchen island, select kitchenware, personal belongings.
NearbyBeach, lake/pond, school bus route, waterfront, wooded/treed
- Close to: Beach, lake/pond, school bus route, waterfront, wooded/treed
Listing detailsX12018924, Sold, Mar 14, 2025
- MLS® number: X12018924
- Status: Sold
- Listed on: Mar 14, 2025
- Days on market: 88
- Updated: Jun 10, 2025
- Possession: 2025-04-30 / Other
- Occupied by: Owner
- Listing brokerage: Chestnut Park Real Estate
About this home
422 Dorcas Bay Road, Northern Bruce Peninsula, ON N0H 2R0
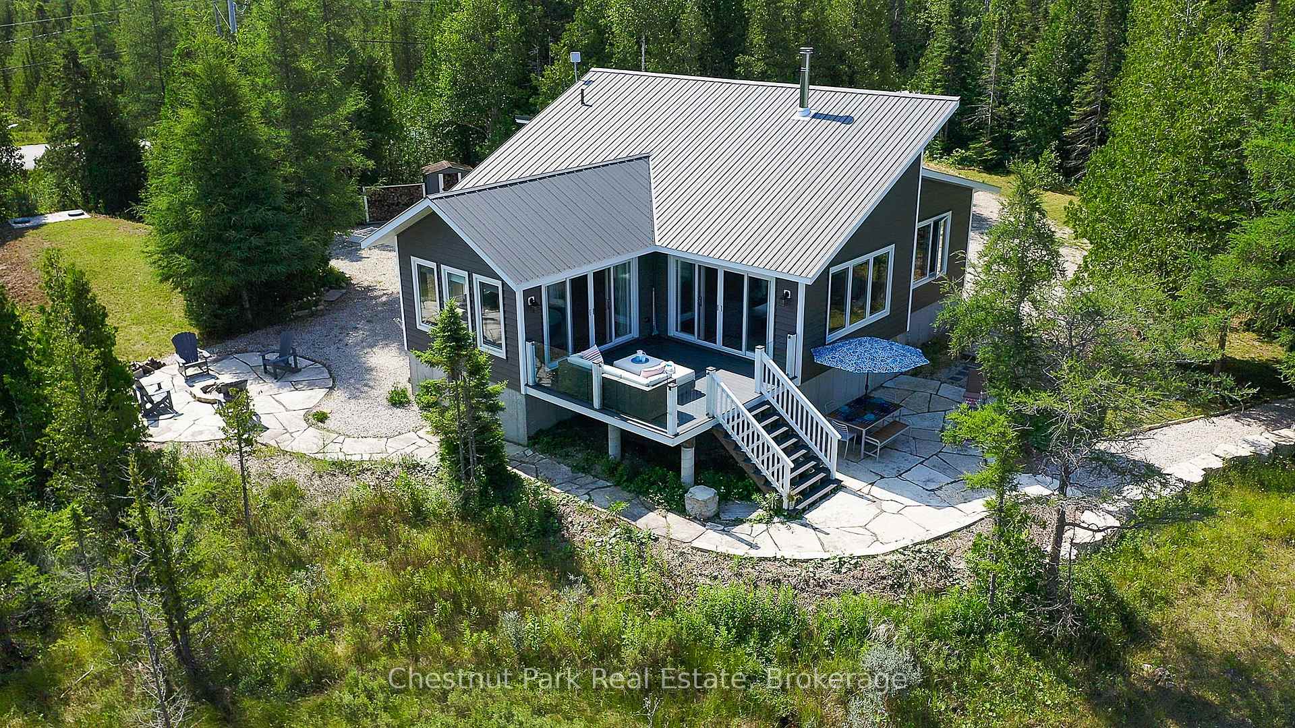
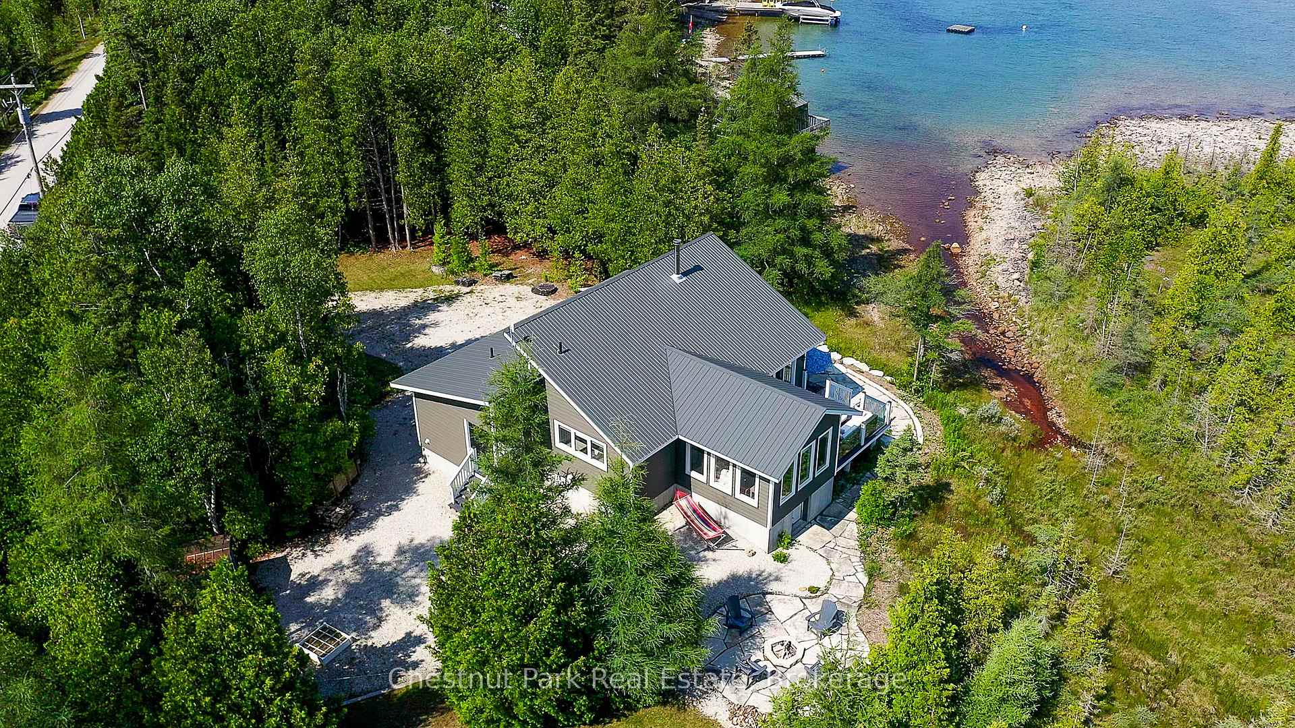
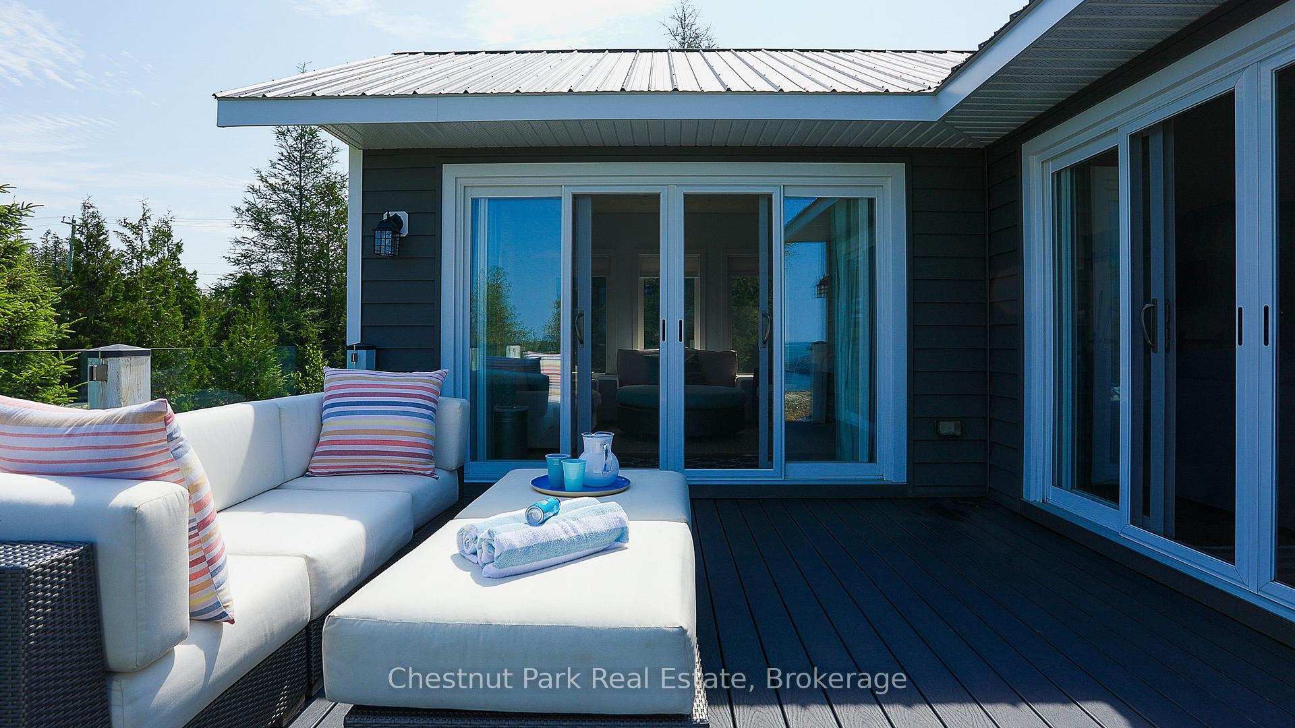
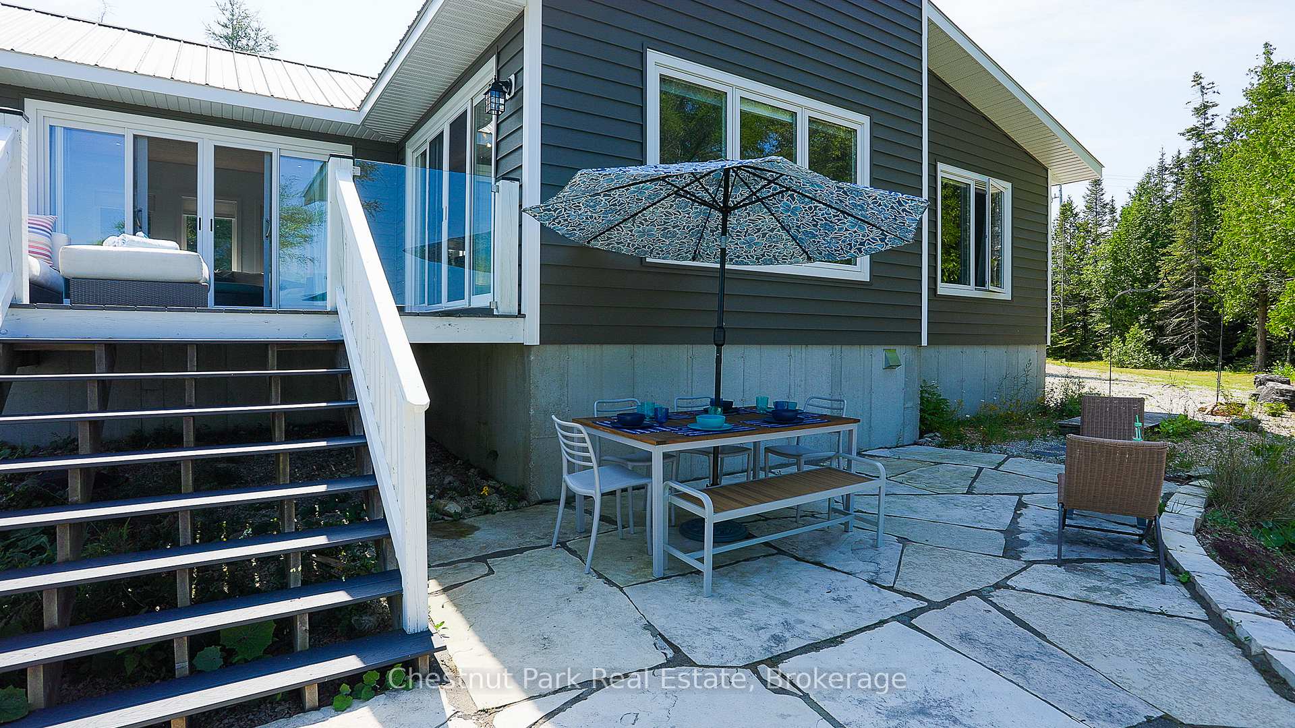
Discover this extraordinary modern home or cottage situated on a double waterfront lot with stunning westerly exposure. This property is loaded with upgrades, including prodigy insulated siding, a durable metal roof, and safe & sound insulation within interior walls. The Great Room boasts vaulted ceilings with a towering cobblestone fireplace and sensational lake views. A bright four-season sunroom doubles as additional sleeping space with dbl wide patio doors leading to the expansive deck. The spacious kitchen is equipped with stainless appliances and ample counter space. A luxurious bathroom adorns custom cabinetry, high-end fixtures, deep soaker tub, low threshold shower and heated floors. Throughout the home you will find solid birch wooden floors and white-wash pine ceilings adding to the charm & comfort. Guests will be enamored by the contemporary finished space above the boathouse, complete with a wrap-around deck at the water's edge. Below is ideal for storing water toys providing easy access to the open lake. The property features ample parking for eight vehicles, a large storage shed, and a smaller one for firewood. Enjoy numerous serene spots on this property, whether it's around the flagstone firepit, reading on the deck by the gentle stream, watching ducks from the boathouse deck, or sitting inside by the fireplace on a cool fall evening. This 8 yr old residence is being sold with most contents. Situated close to Singing Sands Beach and just a 12-minute drive to the village of Tobermory. A real "Show Stopper".
Ask about this home
A HOMEH agent will answer your questions about this home.
Around this home
Helpful calculators
Your HOMEH agent

"I would see it this week."