

54 Pedwell Drive
54 Pedwell Drive
 See all 38 photos
Property history
- $575,000TerminatedList: 2024-04-25|End: 2024-12-15|234 daysX10848537
- $575,000TerminatedList: 2024-08-20|End: 2024-12-06|108 daysX10847736
Facts and features
- BasementUnfinished
- Age of home16–30 years
- Price per sq ft~$442
- Water, sewerSeptic
- Fireplace
The homeDetached, 1 1/2 storey, Age 16–30 years
- Type: Detached
- Style: 1 1/2 storey
- Age: 16–30 years
- Living space: 1,100–1,500 sq ft
- Basement: Unfinished, crawl space
- Exposure: East
- View: Creek/stream, forest, lake, trees/woods
- Waterfront: None
InsideFireplace Yes, other, electric, Suspended ceilings, water heater owned, Carbon monoxide detectors, monitored, smoke detector
- Fireplace: Yes, other, electric
- Features: Suspended ceilings, water heater owned
- Security: Carbon monoxide detectors, monitored, smoke detector
- Rooms above ground: 7
- Rooms in the basement: 0
- Bedrooms: 3
- Bathrooms: 2
- Kitchens: 1
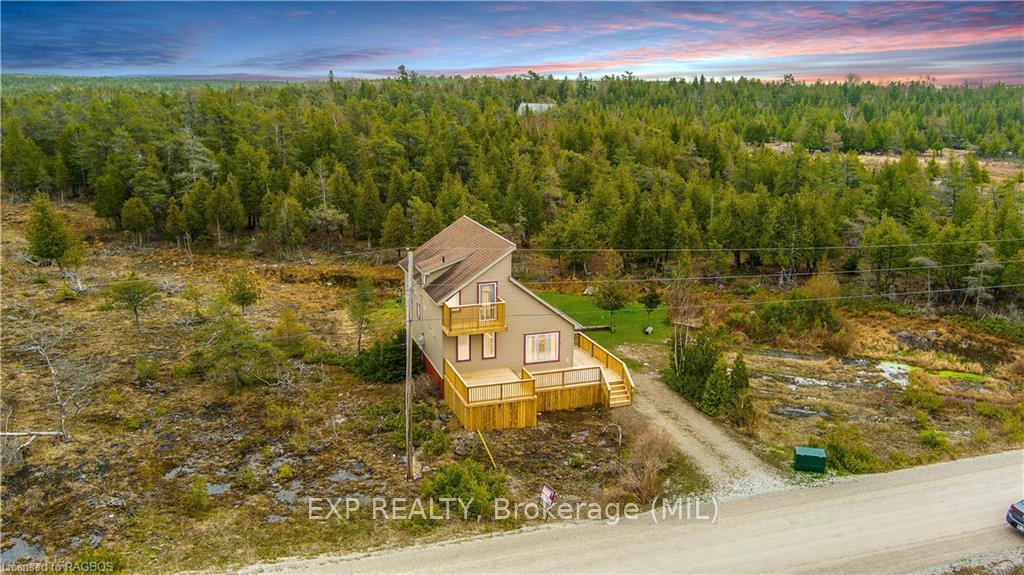
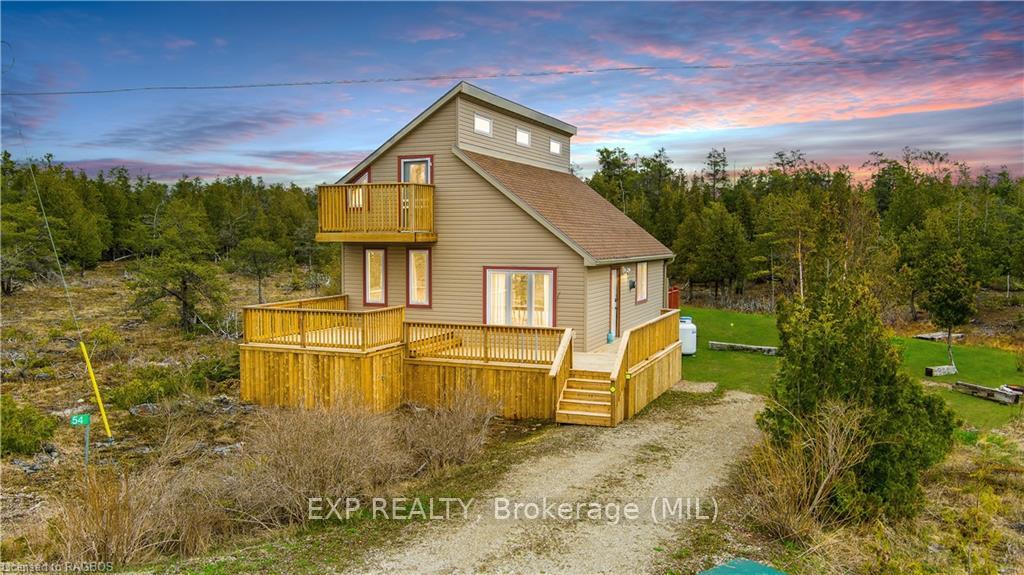
Outside and lotVinyl siding, Asphalt shingle, Deck, privacy, recreational area, seasonal living, year round living
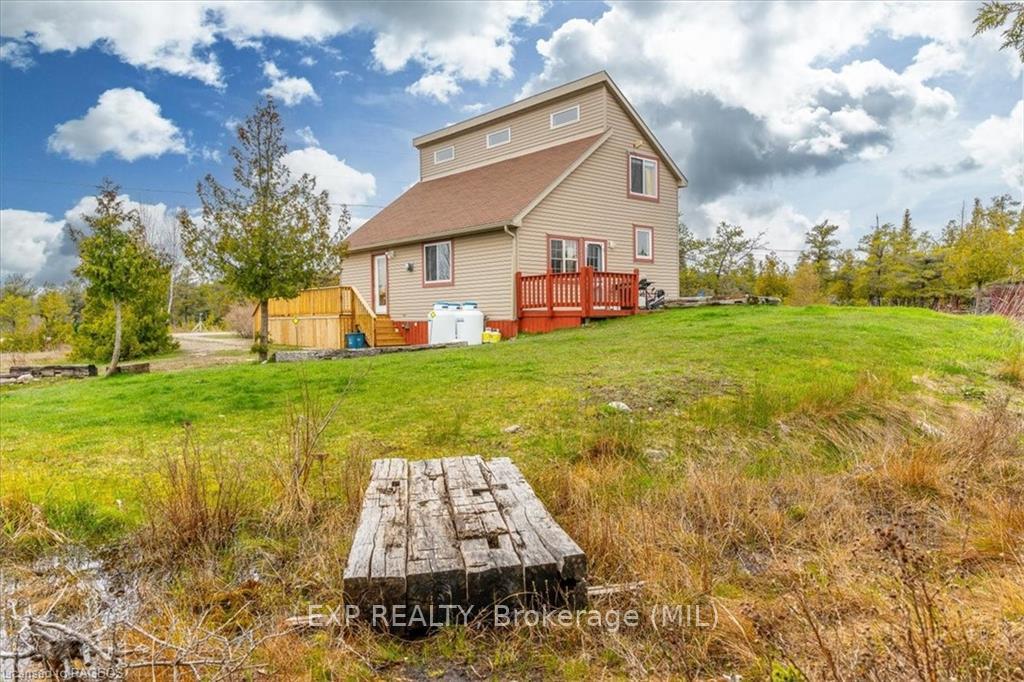
- Exterior: Vinyl siding
- Roof: Asphalt shingle
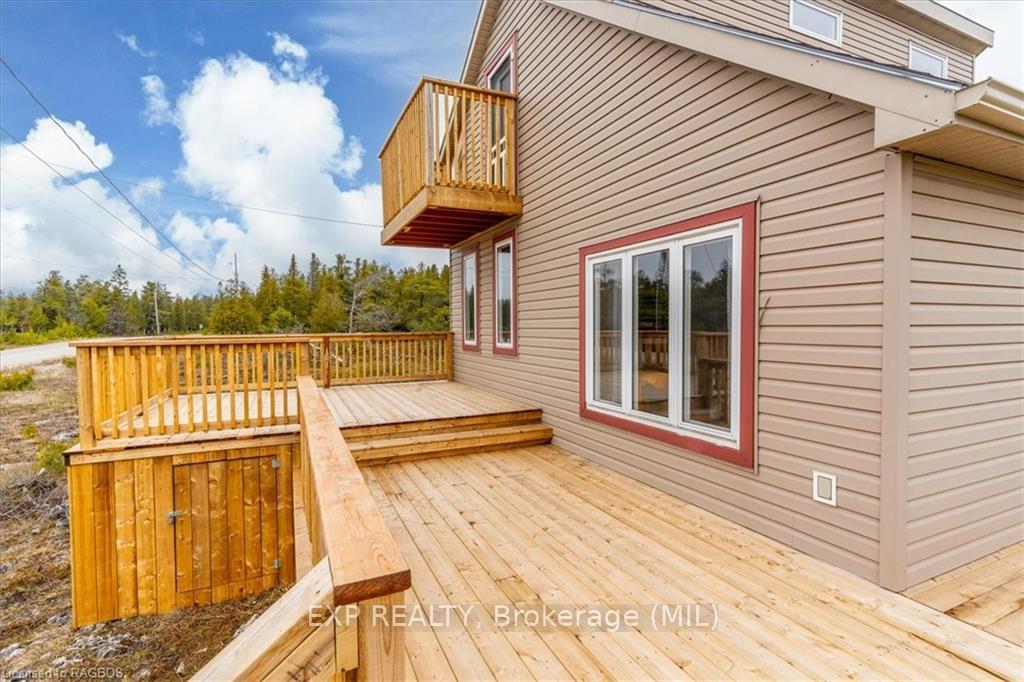
- Features: Deck, privacy, recreational area, seasonal living, year round living
- Accessibility: Open floor plan
- Size: 199.75 × 426.53 ft
- Zoning: R2/EH
Parking3 Parking, Private, other
- Spaces: 3 Parking
- Driveway: Private, other
Heating, water and powerOther, electric, Septic, Hydro Yes
- Heating: Other, electric
- Sewer: Septic
- Hydro: Yes
- Telephone: Yes
Costs and taxesTaxes $1,967 a year, Propane tank
- Taxes, 2024: $1,967 a year
- Under contract: Propane tank
Included in the saleAll furniture, appliances, tv, gaming systems, window coverings, dishwasher, dryer, microwave, refrigerator, satellite dish, stove, washer, window coverings, Wall decor, decor on living room entertainment unit, toolbox/tools in utility room & in basement crawl space, wooden fox carving, adirondack chairs, personal items in locked cabinets, street fighter arcade game, brass decor,
- Included: All furniture, appliances, tv, gaming systems, window coverings, dishwasher, dryer, microwave, refrigerator, satellite dish, stove, washer, window coverings
- Not included: Wall decor, decor on living room entertainment unit, toolbox/tools in utility room & in basement crawl space, wooden fox carving, adirondack chairs, personal items in locked cabinets, street fighter arcade game, brass decor,
Listing detailsX10848537, Terminated, Apr 25, 2024
- MLS® number: X10848537
- Status: Terminated
- Listed on: Apr 25, 2024
- Days on market: 234
- Updated: Dec 15, 2024
- Possession: Flexible
- Occupied by: Vacant
- Listing brokerage: EXP REALTY, Brokerage (MIL)
About this home
54 Pedwell Drive, Northern Bruce Peninsula, ON N0H 2R0
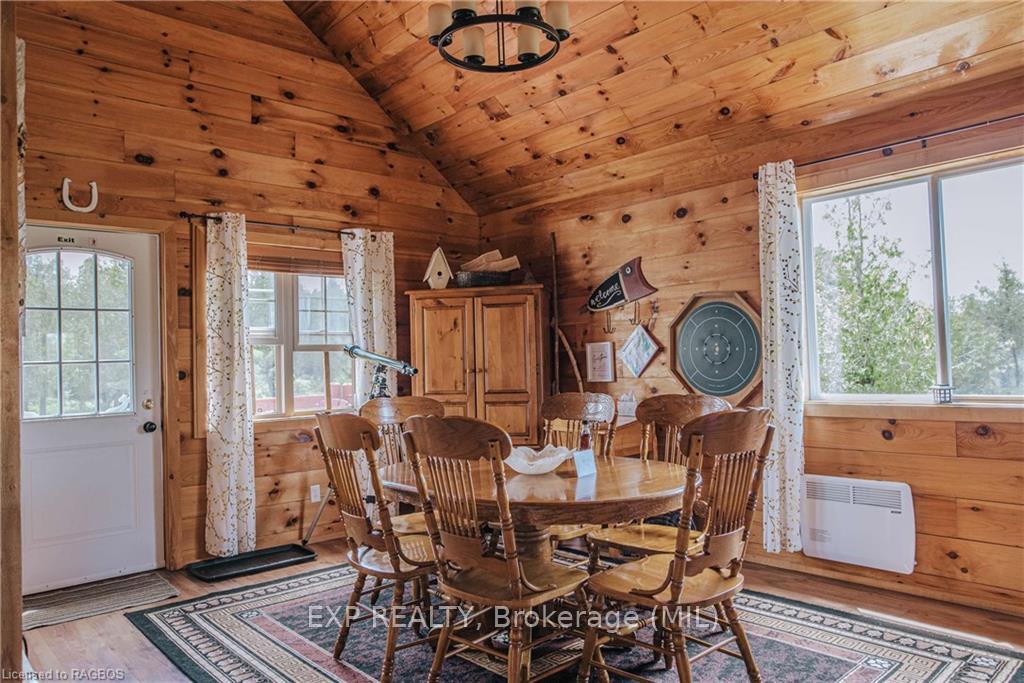
Looking for a three bedroom cottage or full-time residence across from the pristine waters of Lake Huron? Access the lake via public trail just across the road. This winterized retreat is complete with vaulted ceilings, 2 electric fireplaces and tongue and groove pine walls that enhance its cottage ambiance. It's a short drive to Bruce Peninsula National Park, home to the renowned Grotto and close to the Lindsay tract bike trails. You're also 15 minutes from Singing Sands and 20 minutes from the quaint harbor Town of Tobermory. This home boasts large windows, a Juliette balcony in the primary bedroom offering stunning views of Lake Huron. Two spacious decks provide ample opportunity to soak up the sun and enjoy serene sunsets or tranquil sunrises. Additional features include open concept living, community boat launch and 2 acres of property, surrounded by a young pine forest and natural brush. Whether you are looking for a retirement haven, a family cottage or a tranquil permanent home, this home offers the ideal blend of seclusion and accessibility. Watching the sunset over Lake Huron, exploring the nearby trails or enjoying a cozy night by the fire, this property offers a special experience for all who visit.
Ask about this home
A HOMEH agent will answer your questions about this home.
Around this home
Helpful calculators
Your HOMEH agent

"Priced 6% over the Hestimate. I would see it this week."