

85 Grant Watson Drive
85 Grant Watson Drive
 See all 47 photos
Property history
- $659,000ExpiredList: 2026-04-24|End: 2026-10-24|183 daysX13045372
- $699,000ExpiredList: 2025-05-08|End: 2025-12-01|207 daysX12134202
Facts and features
- BasementUnfinished
- Price per sq ft~$732
- Water, sewerSeptic
- Lot shapeIrregular
- Separate entrance
- Fireplace
- Waterfront
The homeDetached, Bungalow-raised, 700–1,100 sq ft
- Type: Detached
- Style: Bungalow-raised
- Living space: 700–1,100 sq ft
- Basement: Separate entrance, unfinished
- View: Forest, lake, trees/woods, water
- Waterfront: Direct
InsideFireplace Yes, living room, wood stove, Main level, Separate heating controls, water heater owned, water treatment
- Fireplace: Yes, living room, wood stove
- Laundry: Main level
- Features: Separate heating controls, water heater owned, water treatment
- Rooms above ground: 8
- Bedrooms: 3
- Bathrooms: 2
- Kitchens: 1
- Family room: Yes
Outside and lotMetal/steel siding, Asphalt shingle, Concrete block
- Exterior: Metal/steel siding
- Roof: Asphalt shingle
- Foundation: Concrete block
- Features: Deck, privacy, recreational area, seasonal living
- Size: 100 × 378 ft
- Shape: Irregular
- Zoning: R1
Parking4 Parking, Private
- Spaces: 4 Parking
- Driveway: Private
Heating, water and powerBaseboard, electric, Other, Septic
- Heating: Baseboard, electric
- Water: Other
- Sewer: Septic
- Natural gas: No
- Hydro: Yes
- Cable: No
- Telephone: Available
Costs and taxesTaxes $5,254 a year, HST No HST, Rental items None
- Taxes, 2026: $5,254 a year
- HST: No HST
- Rental items: None
Included in the saleRefrigerator, dishwasher, stove, microwave, combo washing machine/dryer, most contents and furniture., Various personal items, see list in documents.
- Included: Refrigerator, dishwasher, stove, microwave, combo washing machine/dryer, most contents and furniture.
- Not included: Various personal items, see list in documents.
NearbyCul de sac/dead end, lake access, part cleared, rolling, waterfront, wooded/treed
- Close to: Cul de sac/dead end, lake access, part cleared, rolling, waterfront, wooded/treed
Listing detailsX13045372, Expired, Apr 24, 2026
- MLS® number: X13045372
- Status: Expired
- Listed on: Apr 24, 2026
- Days on market: 183
- Updated: Oct 24, 2026
- Possession: 30-59 days
- Occupied by: Owner
- Listing brokerage: RE/MAX Grey Bruce Realty Inc.
About this home
85 Grant Watson Drive, Northern Bruce Peninsula, ON N0H 2R0
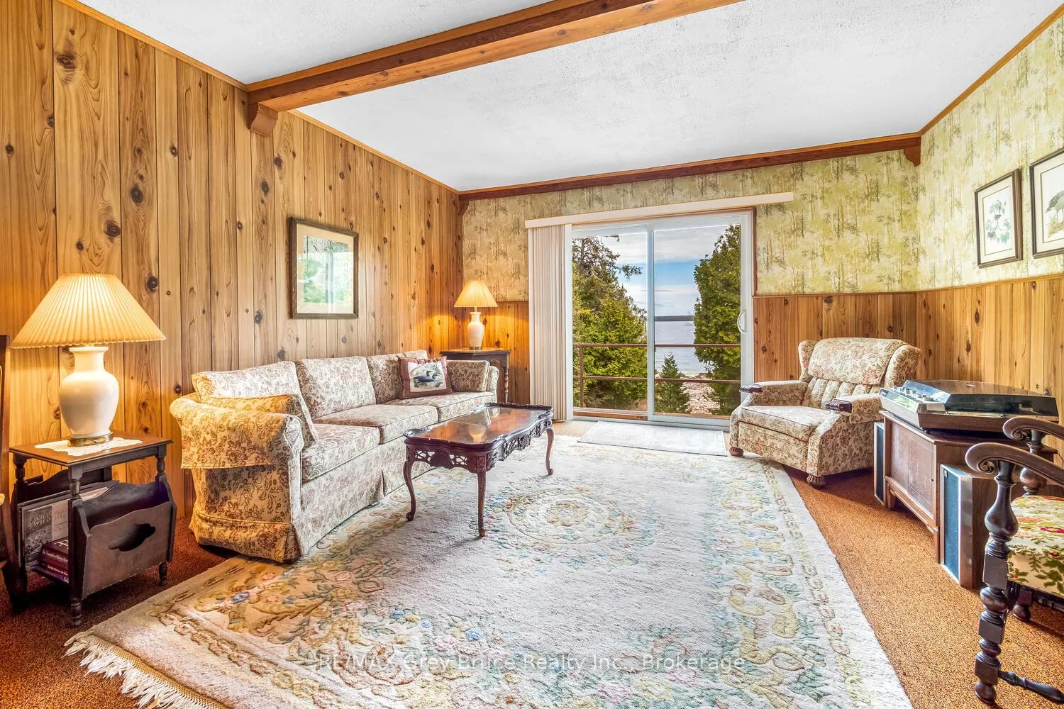
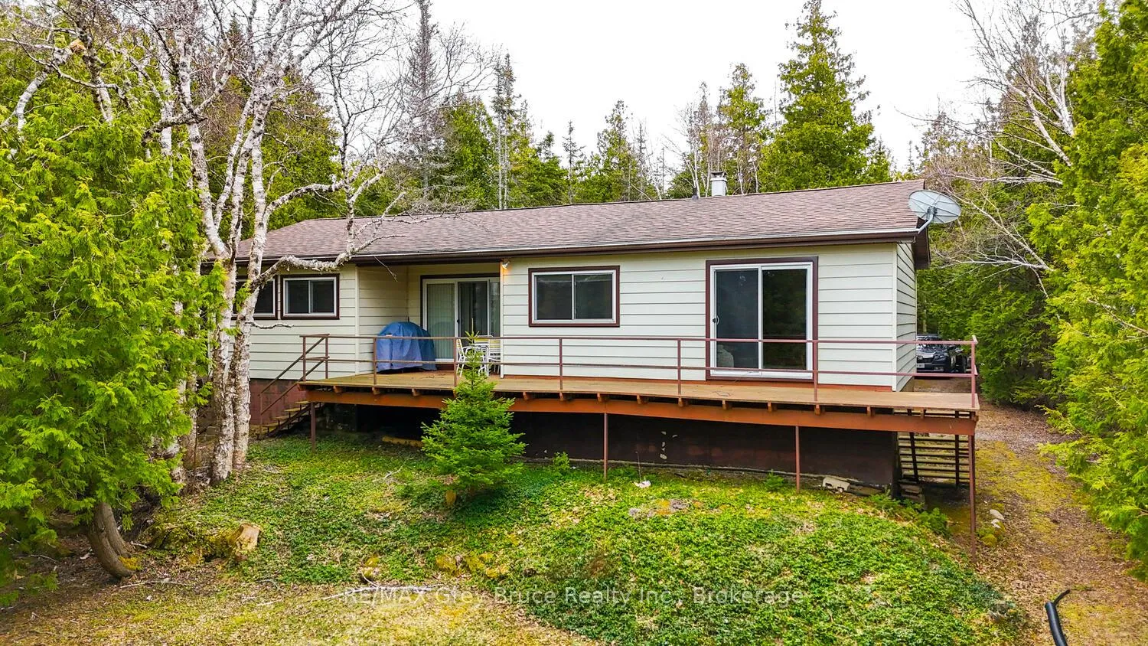
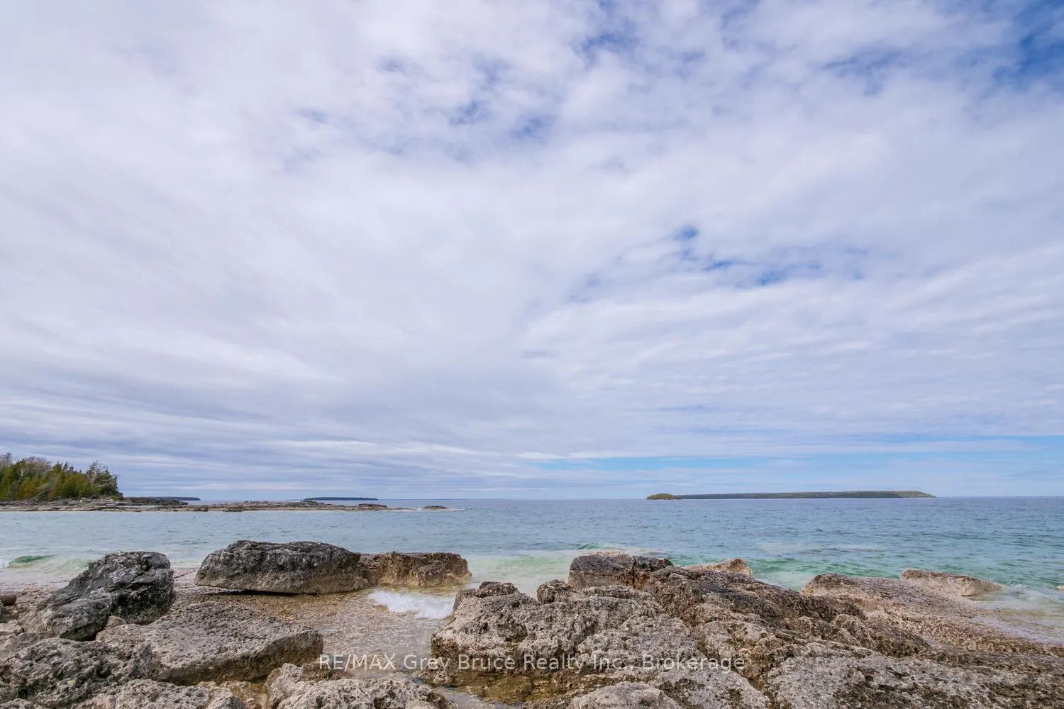
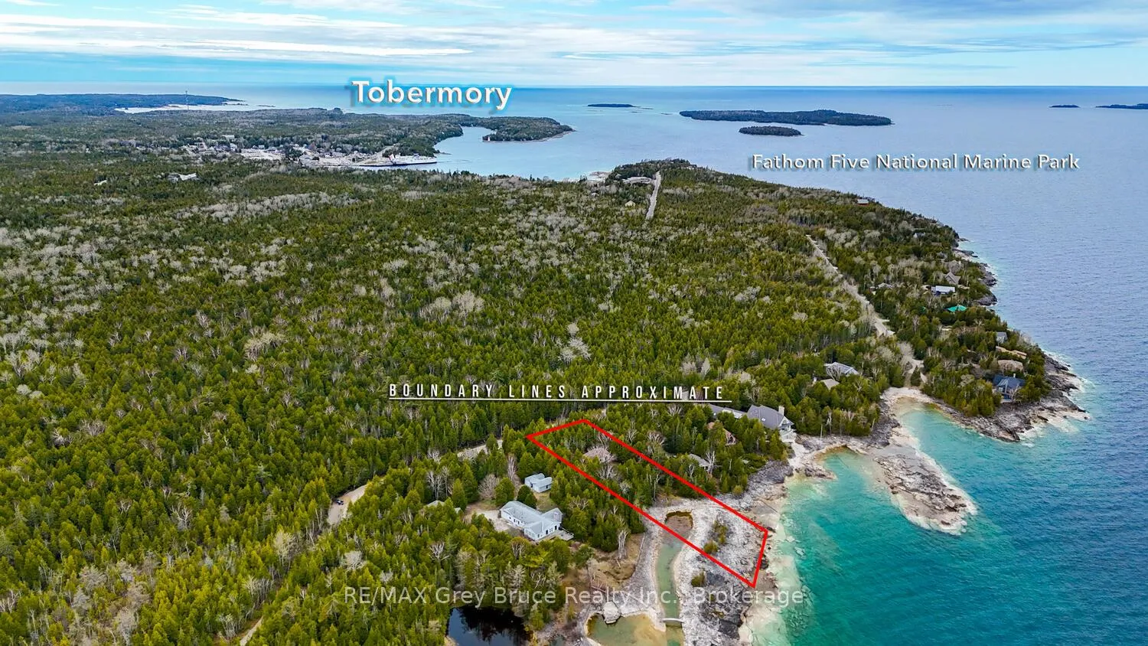
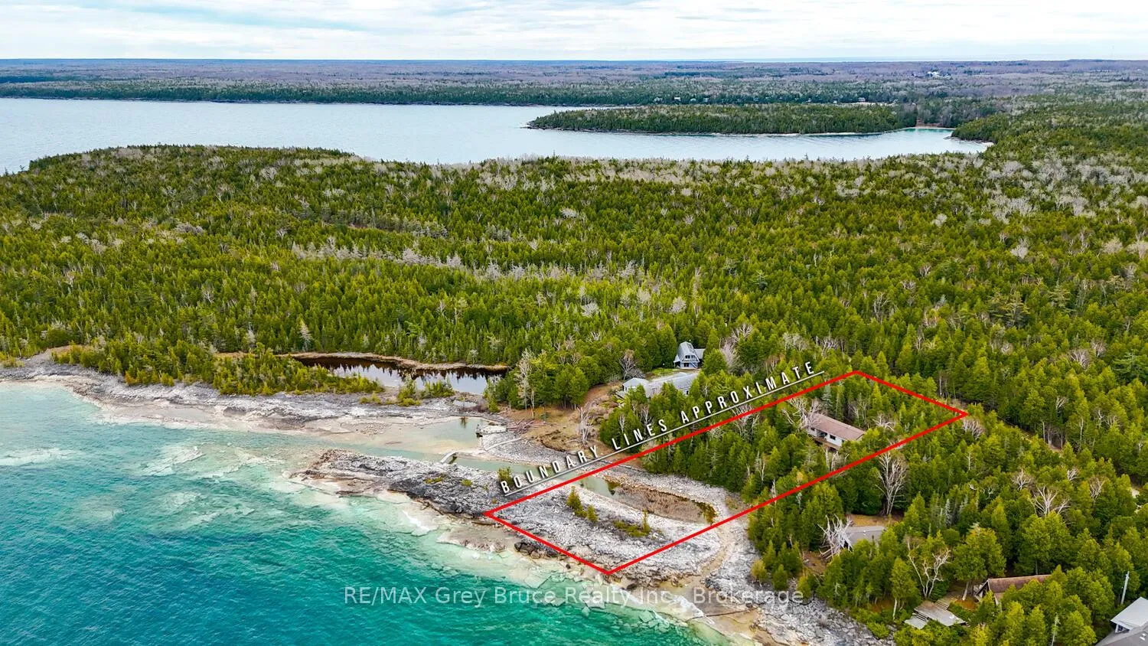
Cottage Life Awaits! This stunning waterfront property is waiting for you - furnished, near-town, and offering views of the islands. The property is located only a short drive or bike ride into town. Easily access amenities, shops, recreational activities and more - a highly desired location on Grant Watson Dr. Within the shores of Fathom Five National Marine Park, you can swim, kayak or explore the beautiful coastline of Georgian Bay. Watch the boats go by to Flowerpot Island or listen to the calming sounds of the waves along the shore. Basement storage provides space to tuck away bikes, kayaks and outdoor gear. Inside, you are welcomed with 3 bedrooms, 2 bathrooms and 1,060 Sq. Ft. of living space. Family gatherings are made easy in the open concept living / dining room with water views and access to the large deck. The adjacent galley-style kitchen offers plenty of cupboard space, an upgraded quartz countertop, undercabinet lighting plus large windows to take in the wooded view. Extend your stays with convenient on-site laundry. Grab a good book and sit in the family room or play board games. The gently sloped property and included bridge allows for easy access to the shoreline. Furnished and turn-key opportunity for you to enjoy this summer! Cottage memories are waiting to be made...
Ask about this home
A HOMEH agent will answer your questions about this home.
Around this home
Daily convenience, out of 100, from the distances below
Helpful calculators
Your HOMEH agent

"I would see it this week."