

96 Main Street
96 Main Street
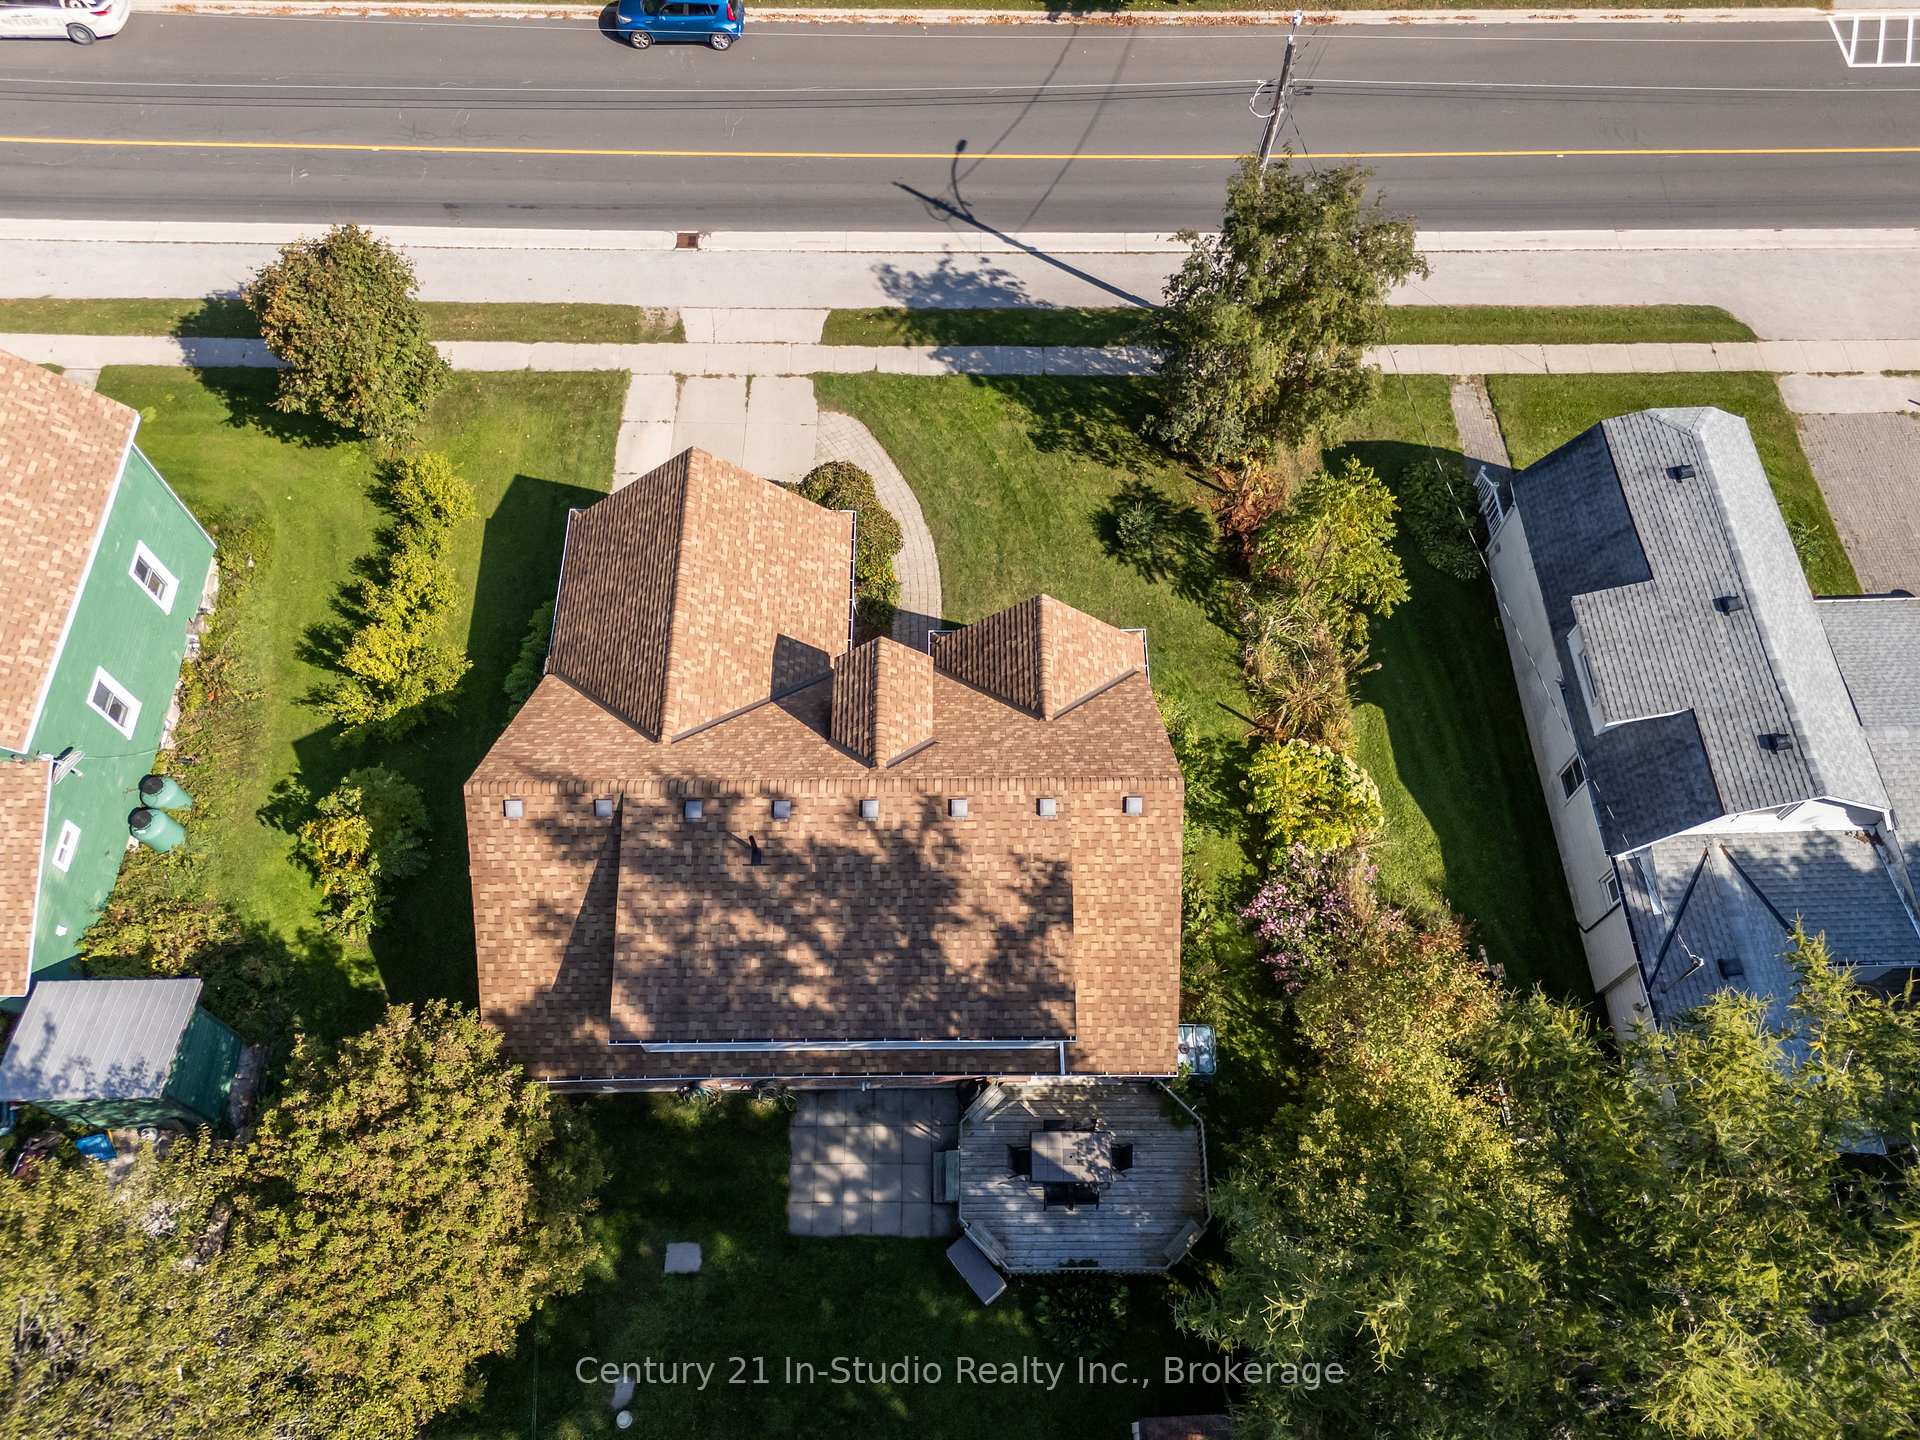 See all 50 photos
Property history
- $599,000ExpiredList: 2025-11-27|End: 2026-06-05|190 daysX12582786
- $599,000TerminatedList: 2025-10-06|End: 2025-11-27|52 daysX12448166
- $625,000ExpiredList: 2025-07-01|End: 2025-10-01|92 daysX12262978
- $625,000ExpiredList: 2024-11-12|End: 2025-08-29|290 days40677656
- $625,000ExpiredList: 2025-04-09|End: 2025-06-30|82 daysX12073314
- $625,000ExpiredList: 2024-08-07|End: 2025-03-31|236 daysX10848779
Facts and features
- BasementCrawl space
- Age of home16–30 years
- Price per sq ft~$342
- Water, sewerSeptic
- Fireplace
The homeDetached, 1 1/2 storey, Age 16–30 years
- Type: Detached
- Style: 1 1/2 storey
- Age: 16–30 years
- Living space: 1,500–2,000 sq ft
- Basement: Crawl space
InsideFireplace Yes, propane, electric, Main level, Central vacuum, propane tank, water heater owned, wheelchair access
- Fireplace: Yes, propane, electric
- Laundry: Main level
- Features: Central vacuum, propane tank, water heater owned, wheelchair access
- Rooms above ground: 12
- Bedrooms: 3
- Bathrooms: 2
- Kitchens: 1
- Family room: Yes
Outside and lotBrick, vinyl siding, Asphalt shingle, Concrete
- Exterior: Brick, vinyl siding
- Roof: Asphalt shingle
- Foundation: Concrete
- Features: Deck, year round living
- Other structures: Shed
- Size: 66.92 × 159.33 ft
- Shape: Rectangular
- Zoning: R1
Parking2 Parking, Private double
- Spaces: 2 Parking
- Driveway: Private double
Heating, water and powerForced air, propane, Municipal water, Septic
- Heating: Forced air, propane
- Water: Municipal water
- Sewer: Septic
- Natural gas: No
- Hydro: Yes
- Cable: Available
- Telephone: Yes
Costs and taxesTaxes $2,671 a year, HST included in the price, Propane tank
- Taxes, 2024: $2,671 a year
- HST: HST included in the price
- Rental items: Propane tank
Included in the saleFridge, stove, dishwasher, washer, dryer, hwt owned, Stand up freezer, furnishings, personal items
- Included: Fridge, stove, dishwasher, washer, dryer, hwt owned
- Not included: Stand up freezer, furnishings, personal items
NearbyBeach, hospital, lake access, marina, park, school
- Close to: Beach, hospital, lake access, marina, park, school
Listing detailsX12448166, Terminated, Oct 6, 2025
- MLS® number: X12448166
- Status: Terminated
- Listed on: Oct 6, 2025
- Days on market: 52
- Updated: Nov 27, 2025
- Possession: Flexible
- Occupied by: Owner
- Listing brokerage: Century 21 In-Studio Realty Inc.
About this home
96 Main Street, Northern Bruce Peninsula, ON N0H 1W0
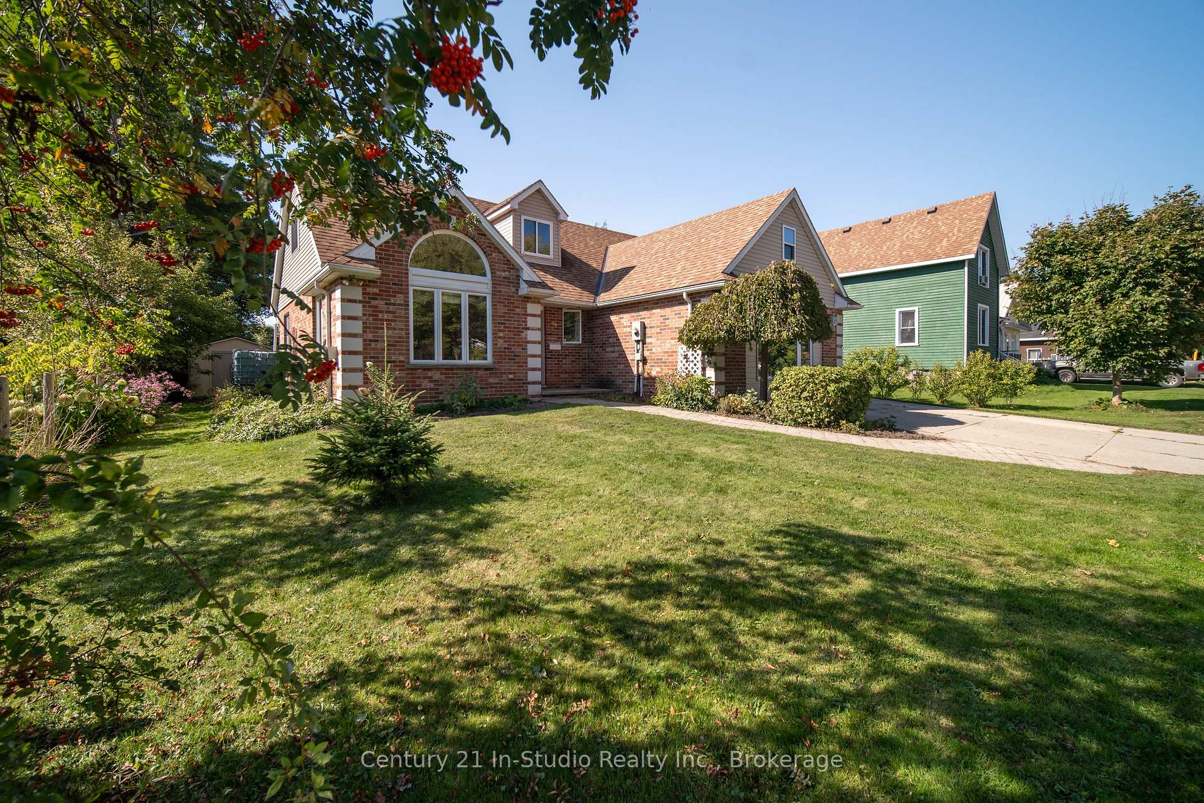
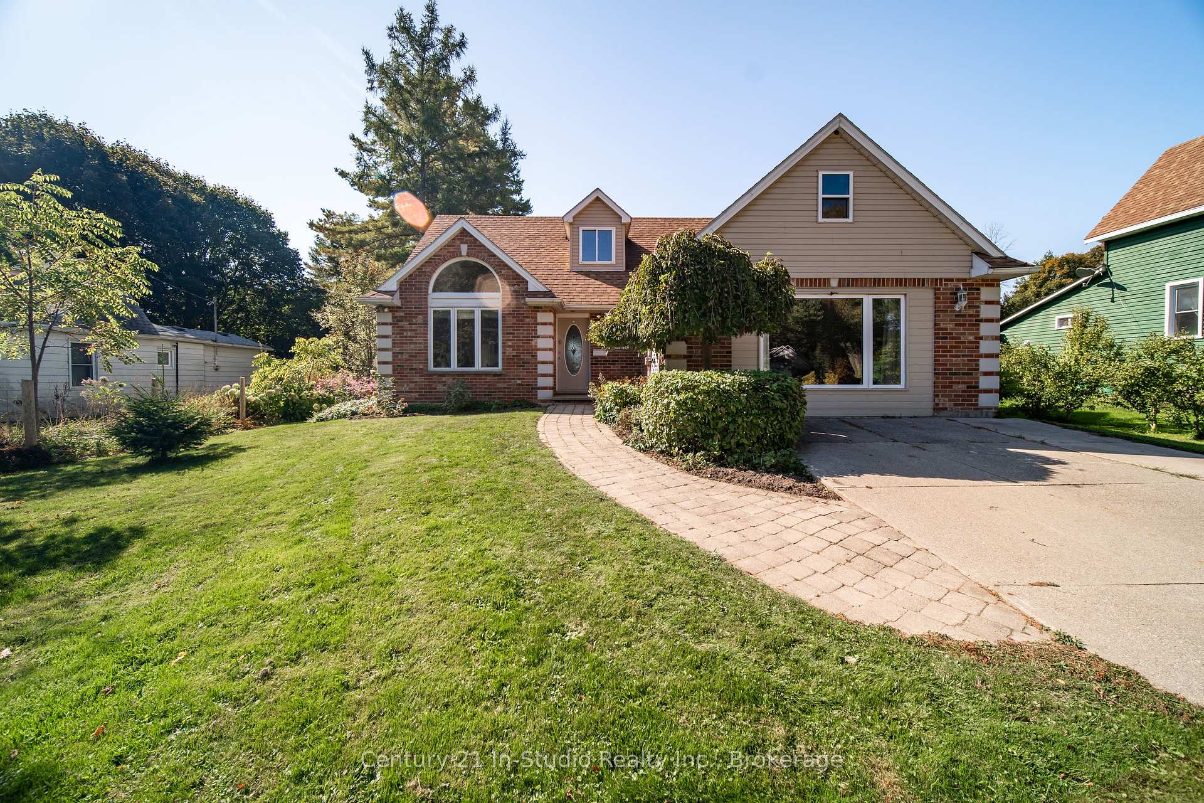
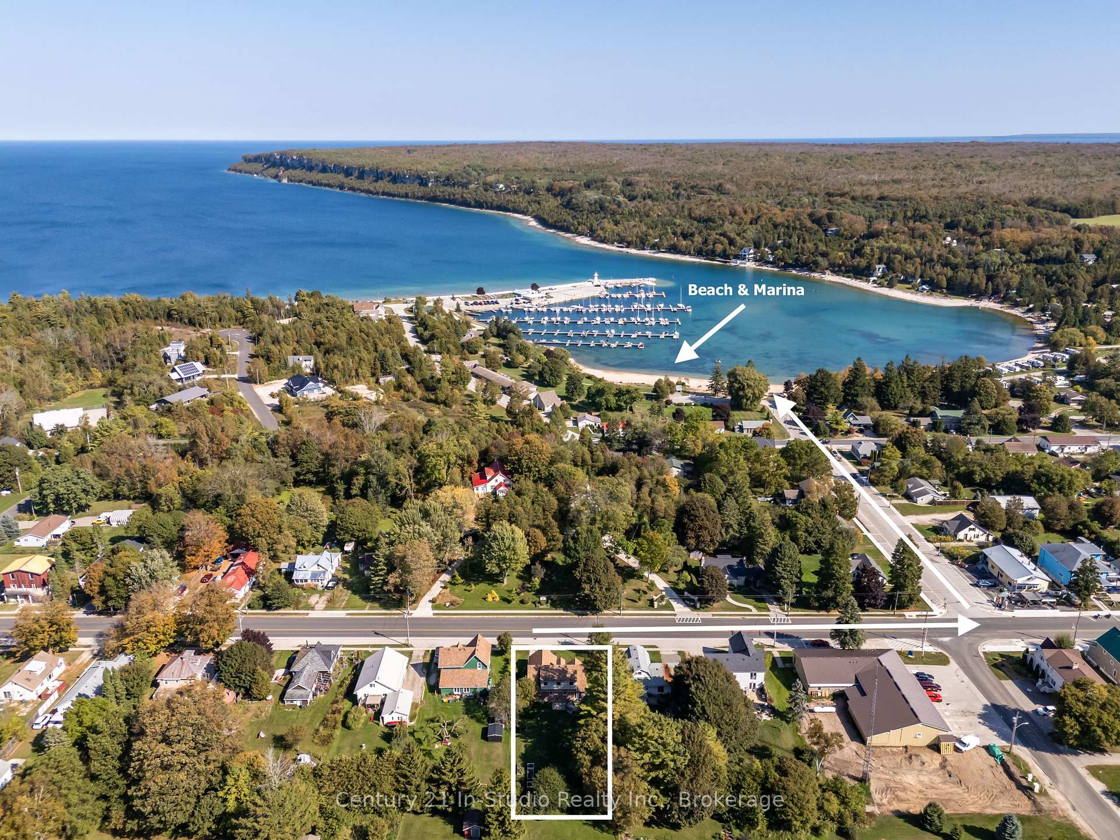
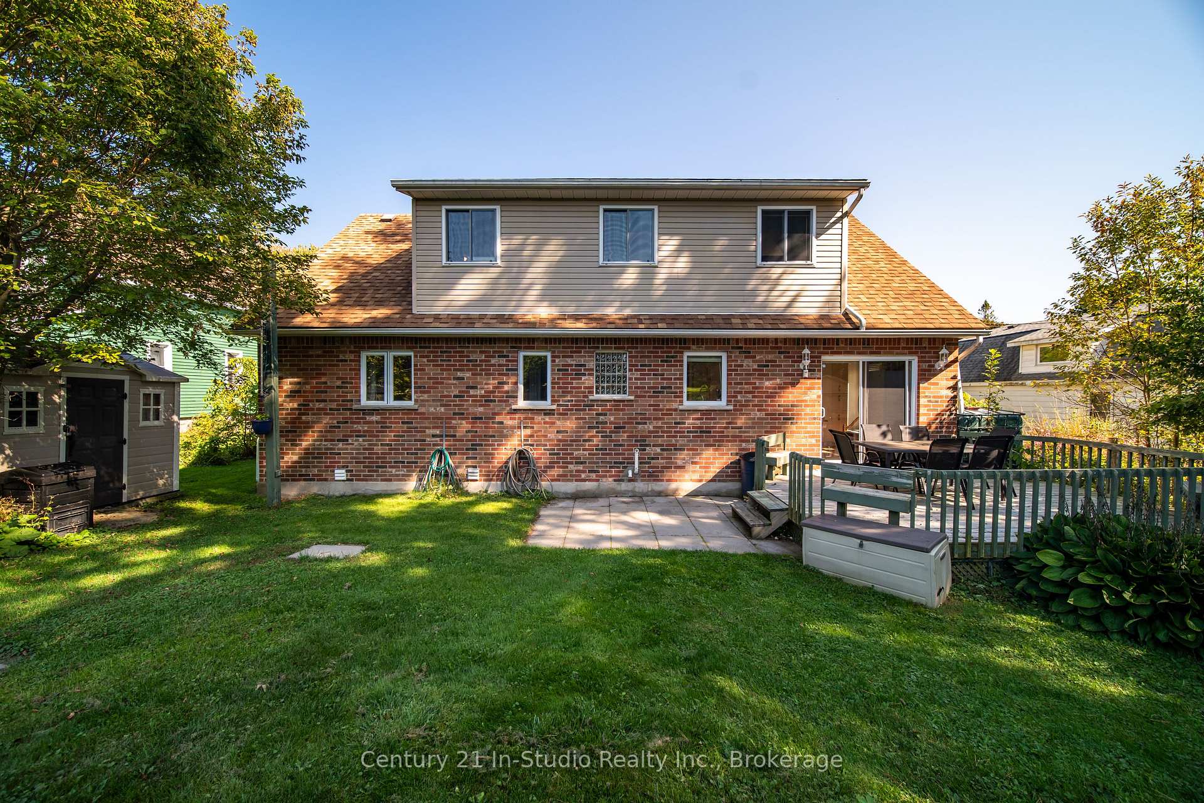
Just steps from the white sandy beach, marina, park, and local shops, it's a wonderful place to retire, raise a family, or simply enjoy life by the Bay. Cathedral ceilings greet you as you walk in, creating a bright and open feel throughout the main living space. This home offers 3 bedrooms, 2 full bathrooms, and two main-floor living areas. The kitchen was updated in 2021 with cabinets, countertops, and a pantry. Enjoy hardwood floors, a main-floor primary bedroom with a walk-in closet, a 3-piece bathroom conveniently located next door, and main-floor laundry for added ease. The main living room is bright and inviting, featuring large windows and a propane fireplace. The second living area, once a garage is now a spacious bonus room, ideal for a family room, library, or hobby space. Prefer parking? It can easily be converted back into a fully insulated garage! Upstairs, you'll find two spacious bedrooms with a large 4-piece bathroom in between, perfect for guests or kids. A new forced-air furnace (2024) adds comfort and efficiency year-round. Need extra space? Theres a large attic with great potential to be finished and increase your square footage! Outside, enjoy great curb appeal and a spacious backyard with raised garden beds, ready for growing, relaxing, and entertaining on warm summer evenings. Set right in town, this location puts you within short walking distance of Georgian Bay, world-class hiking, and all local amenities, restaurants, and shops. Come see why life on the Bruce Peninsula is simply better!
Ask about this home
A HOMEH agent will answer your questions about this home.
Around this home
Daily convenience, out of 100, from the distances below
Schools nearby
School rating, out of 10.
Helpful calculators
Your HOMEH agent

"Priced 12% over the Hestimate. I would see it this week."