

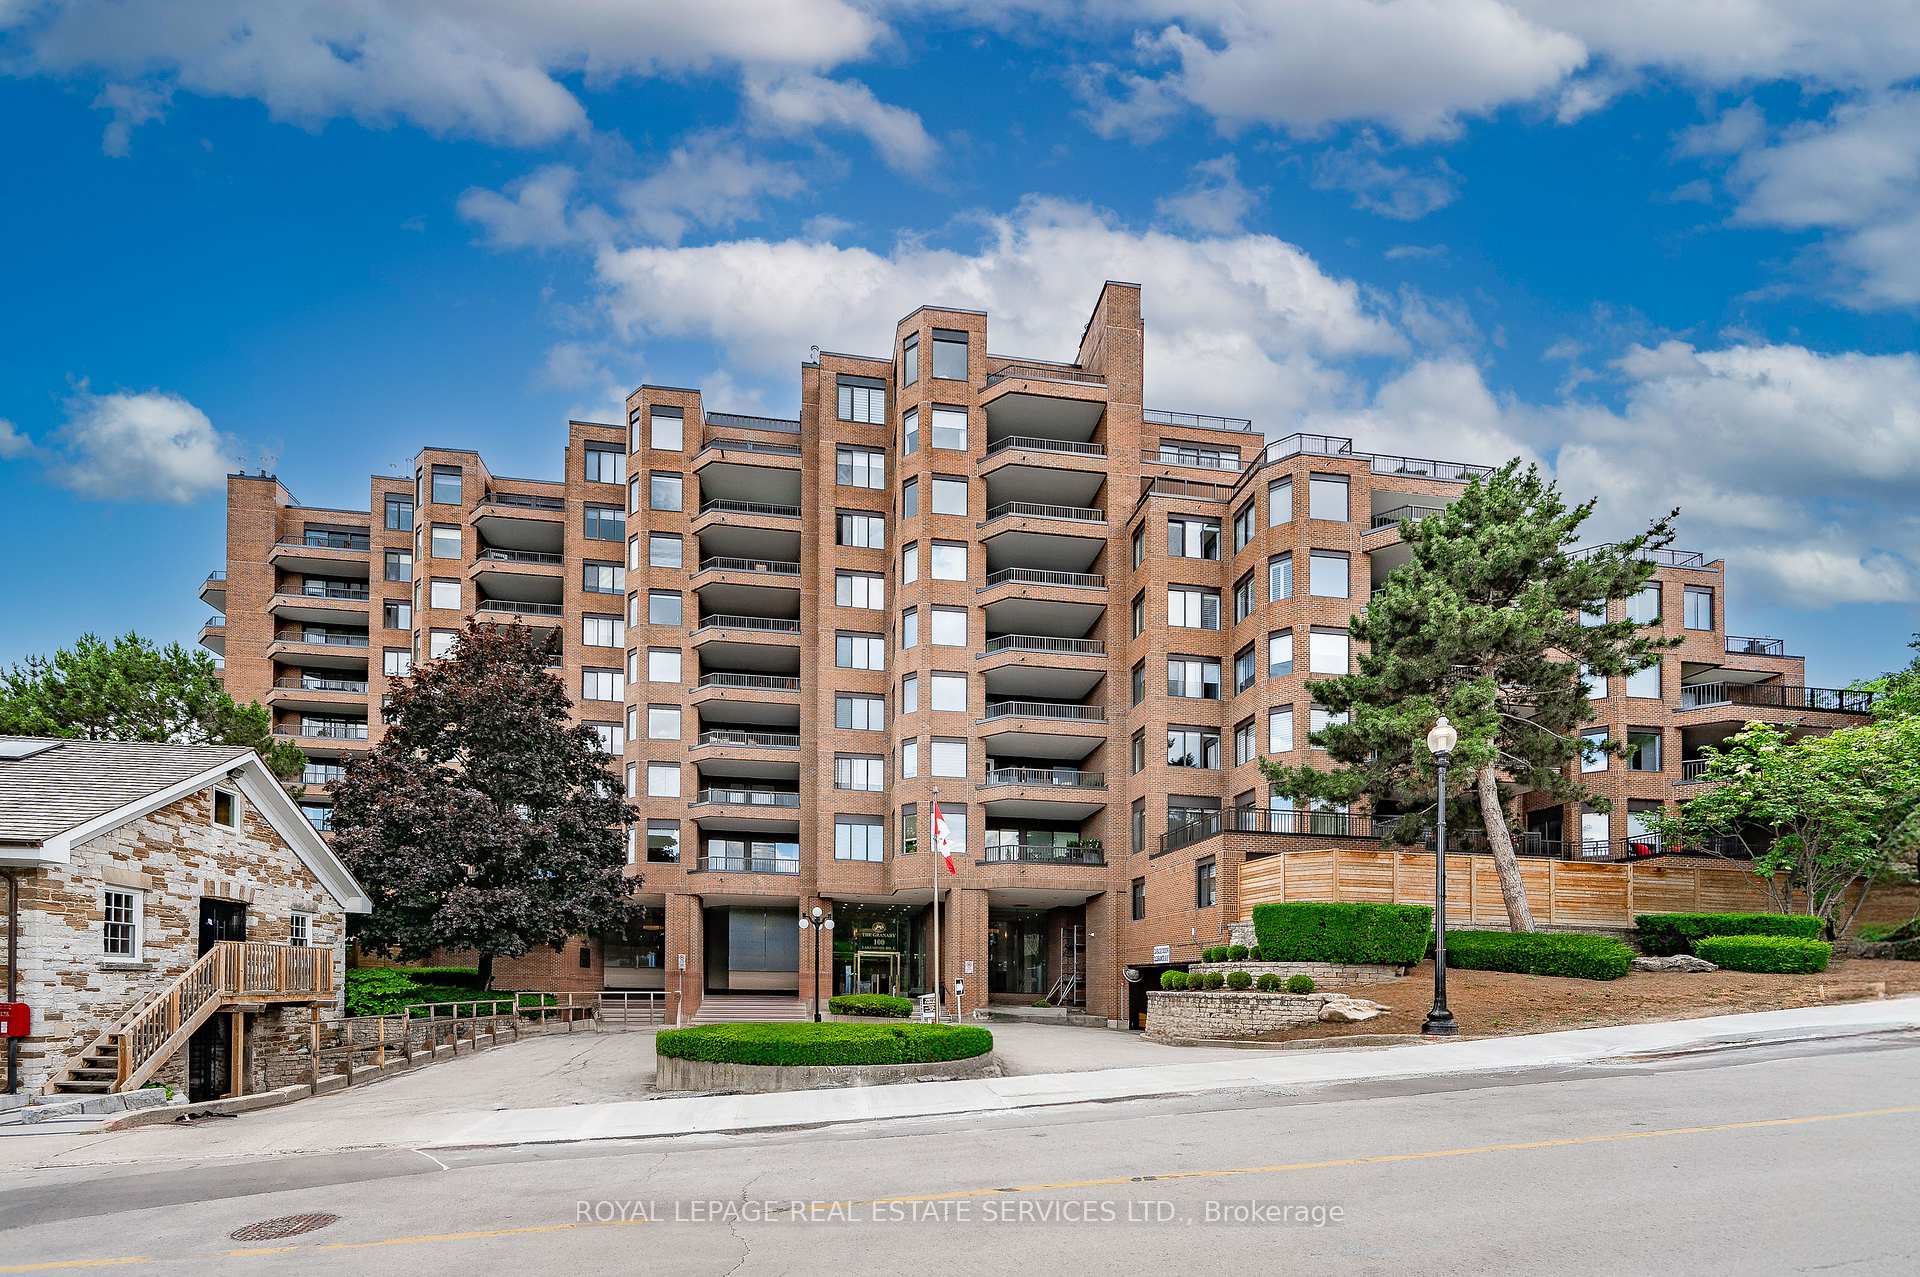
Unit 1104, 100 Lakeshore Road E
Unit 1104, 100 Lakeshore Road E
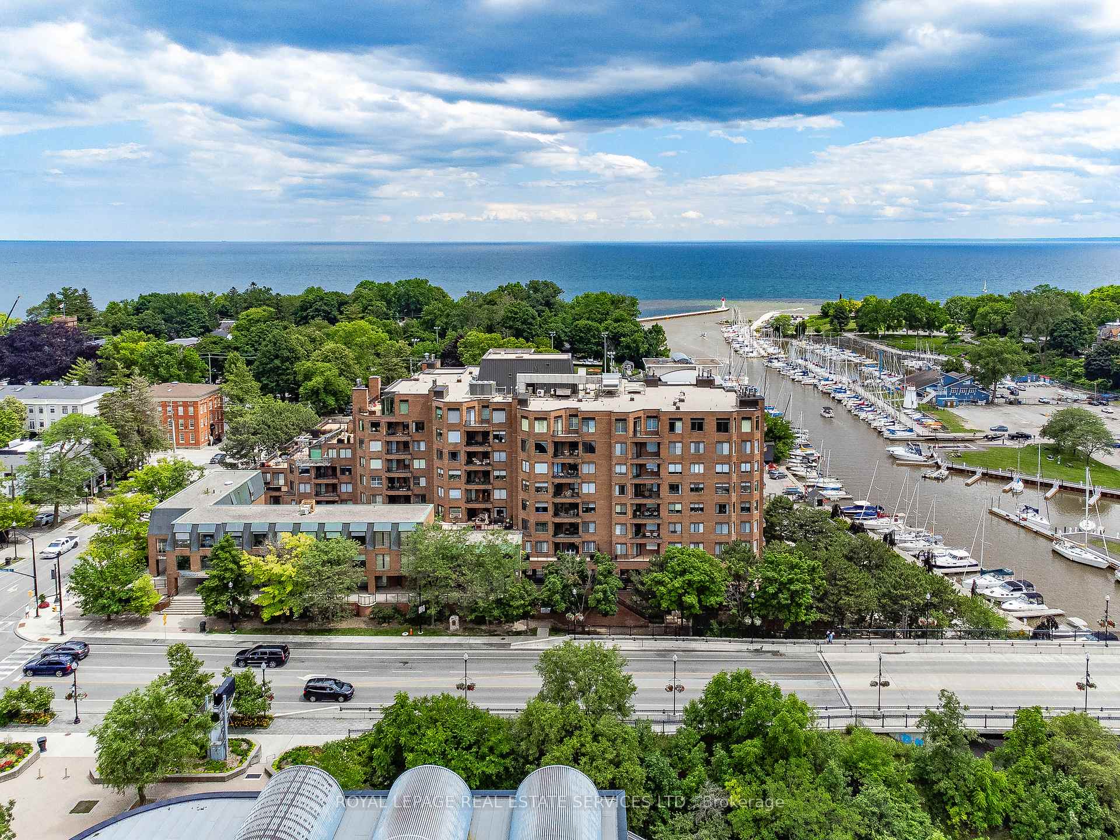
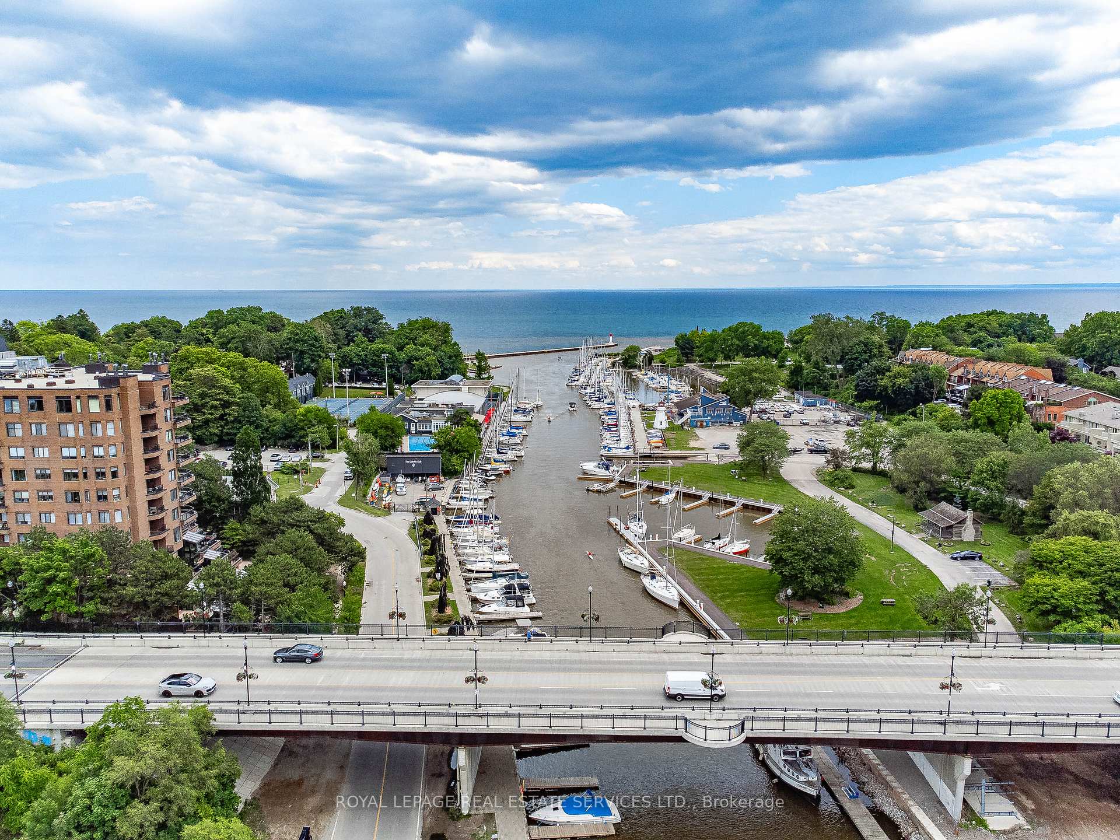
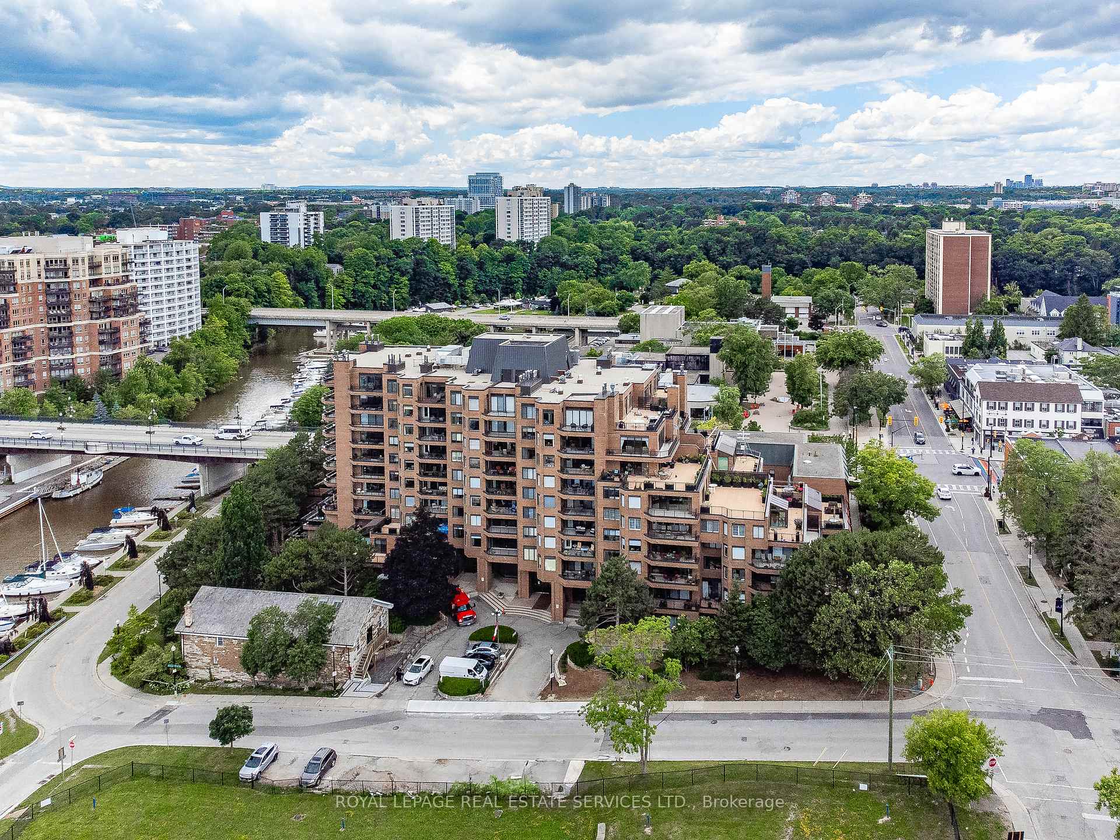
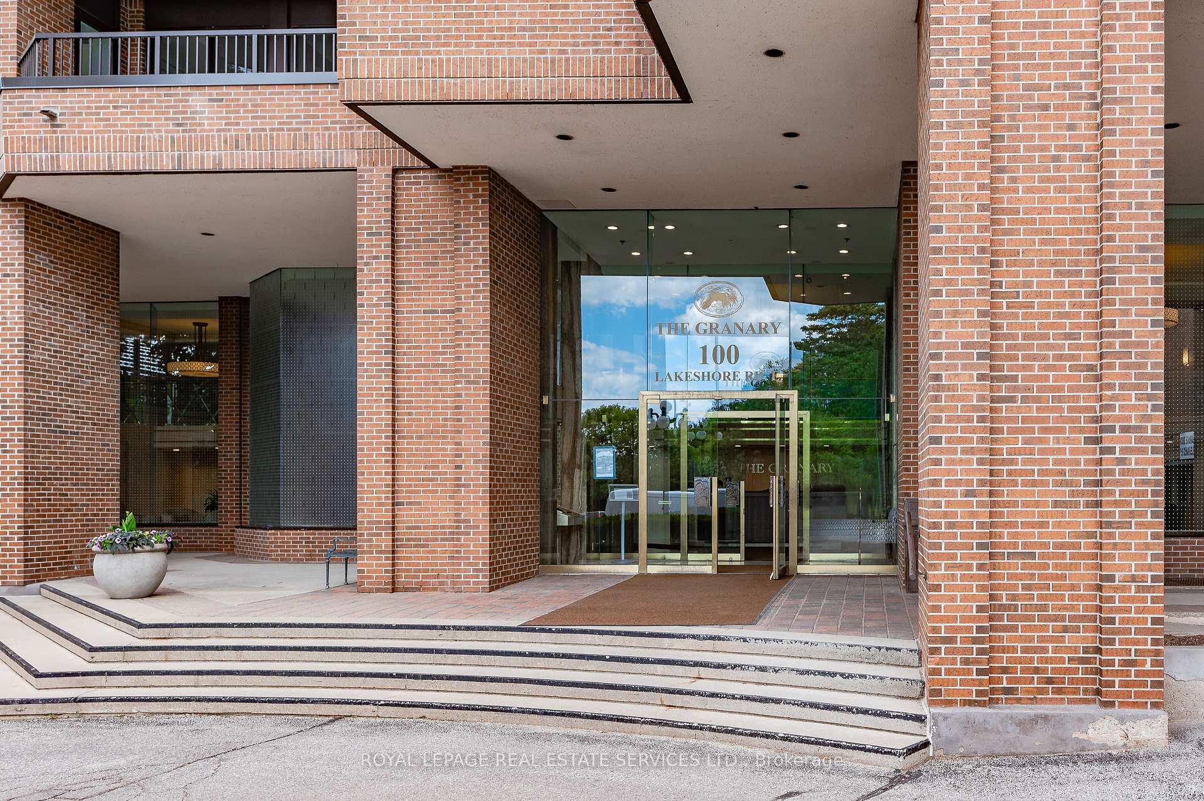 See all 50 photos
Property history
Facts and features
- ExposureNorth
- LaundryIn-suite
- LockerExclusive
- BalconyOpen
- Fireplace
- Central air
- Exercise room
- Indoor pool
- Party room/meeting room
- Concierge
The homeCondo Apartment, Apartment, Age 31–50 years
- Type: Condo Apartment
- Style: Apartment
- Age: 31–50 years
- Living space: 1,200–1,399 sq ft
- Basement: None
- Exposure: North
- View: Creek/stream, downtown, water
InsideFireplace Yes, wood, Carpet free, In-suite laundry, main level
- Fireplace: Yes, wood
- Flooring: Carpet free
- Laundry: In-suite laundry, main level
- Features: Auto garage door remote, guest accommodations, storage area lockers
- Security: Concierge/security
- Elevator: Yes
- Rooms above ground: 6
- Bedrooms: 1 + 1 in the basement
- Bathrooms: 2
- Kitchens: 1
OutsideBrick, Open, Controlled entry, landscaped, lighting, privacy
- Exterior: Brick
- Balcony: Open
- Features: Controlled entry, landscaped, lighting, privacy
Parking and locker1 Parking, Underground, Parking type Owned
- Spaces: 1 Parking
- Garage: Underground
- Parking type: Owned
- Locker: Exclusive
- Locker unit: S
- Locker number: 18
- Locker level: B
BuildingThe granary, Storeys 10, Units 88
- Name: The granary
- Storeys: 10
- Units: 88
- Registered: 1987
- Condo corporation: 137
- Amenities: Exercise room, indoor pool, party room/meeting room, visitor parking, concierge, guest suites
- Pets: Allowed
Heating, water and powerHeat pump, gas, Central air
- Heating: Heat pump, gas
- Cooling: Central air
Costs and taxesTaxes $6,184 a year, Condo fee $1,658 a month, Heat included, water included, cable tv included, cac included, common elements included, building insurance included, parking included
- Taxes, 2024: $6,184 a year
- Condo fee: $1,658 a month
- Fee includes: Heat included, water included, cable tv included, cac included, common elements included, building insurance included, parking included
- HST: HST included in the price
- Rental items: Hot water heater
- Under contract: Hot water heater
Included in the saleFridge, cooktop, built-in oven & microwave, built-in dishwasher, washer & dryer, all electric light fixtures & all window coverings
- Included: Fridge, cooktop, built-in oven & microwave, built-in dishwasher, washer & dryer, all electric light fixtures & all window coverings
NearbyArts centre, lake/pond, library, wooded/treed, park, public transit
- Close to: Arts centre, lake/pond, library, wooded/treed, park, public transit
Listing detailsW12044604, Sold, Mar 27, 2025
- MLS® number: W12044604
- Status: Sold
- Listed on: Mar 27, 2025
- Days on market: 19
- Updated: Apr 15, 2025
- Possession: 60-89 days
- Occupied by: Owner
- Listing brokerage: ROYAL LEPAGE REAL ESTATE SERVICES LTD.
About this home
Unit 1104, 100 Lakeshore Road E, Oakville (Old Oakville), ON L6J 6M9
Welcome to the prestigious residences at The Granary condominiums, ideally situated in vibrant downtown Oakville, just steps to Lake Ontario. Appreciate the luxury throughout this fabulous, updated suite presenting impressive views overlooking the downtown and Sixteen Mile Creek. You are greeted with a spacious foyer and tasteful designer décor throughout. The gorgeous modern kitchen features stainless-steel appliances including a fridge, built-in dishwasher, cooktop, built-in wall oven and microwave. It is complemented by ample cabinets, pull-out drawers, pantry, quartz counters with stylish backsplash, and pot lights. The open concept dining room flows seamlessly into the spacious living room, perfect for everyday life and entertaining. Enhanced by a wood burning fireplace and large windows that bathe the space in natural daylight. Step out onto the inviting balcony to enjoy picturesque views of the creek and downtown. The serene primary bedroom retreat inspires rest and relaxation offering a sizeable walk-in closet and a walk-out to the private balcony. Hosting a stunning lavish four-piece ensuite boasting a standalone bathtub with a decorative wall feature, glass walk-in shower and pot lighting. An adaptable den provides flexibility for various living arrangements. A spa-inspired three-piece bathroom with walk-in shower and laundry room complete this superb home. Included are one owned underground parking space and exclusive use locker for added convenience. Extensive building amenities including 24-hour concierge, exquisite lobby, social room, library, hobby room, guest suites, indoor pool, sauna, exercise room, bike storage and plenty of visitor parking. This prime location offers easy access to the lake, parks, Oakville Club, library, Oakville Centre for the Performing Arts, as well as the charming shops, cafes, and restaurants of downtown Oakville. Experience luxurious living at its finest. VIEW THE 3D IGUIDE VIRTUAL TOUR, FLOOR PLAN, VIDEO & MORE PHOTOS.
Ask about this home
A HOMEH agent will answer your questions about this home.
Know more about The Granary Condos
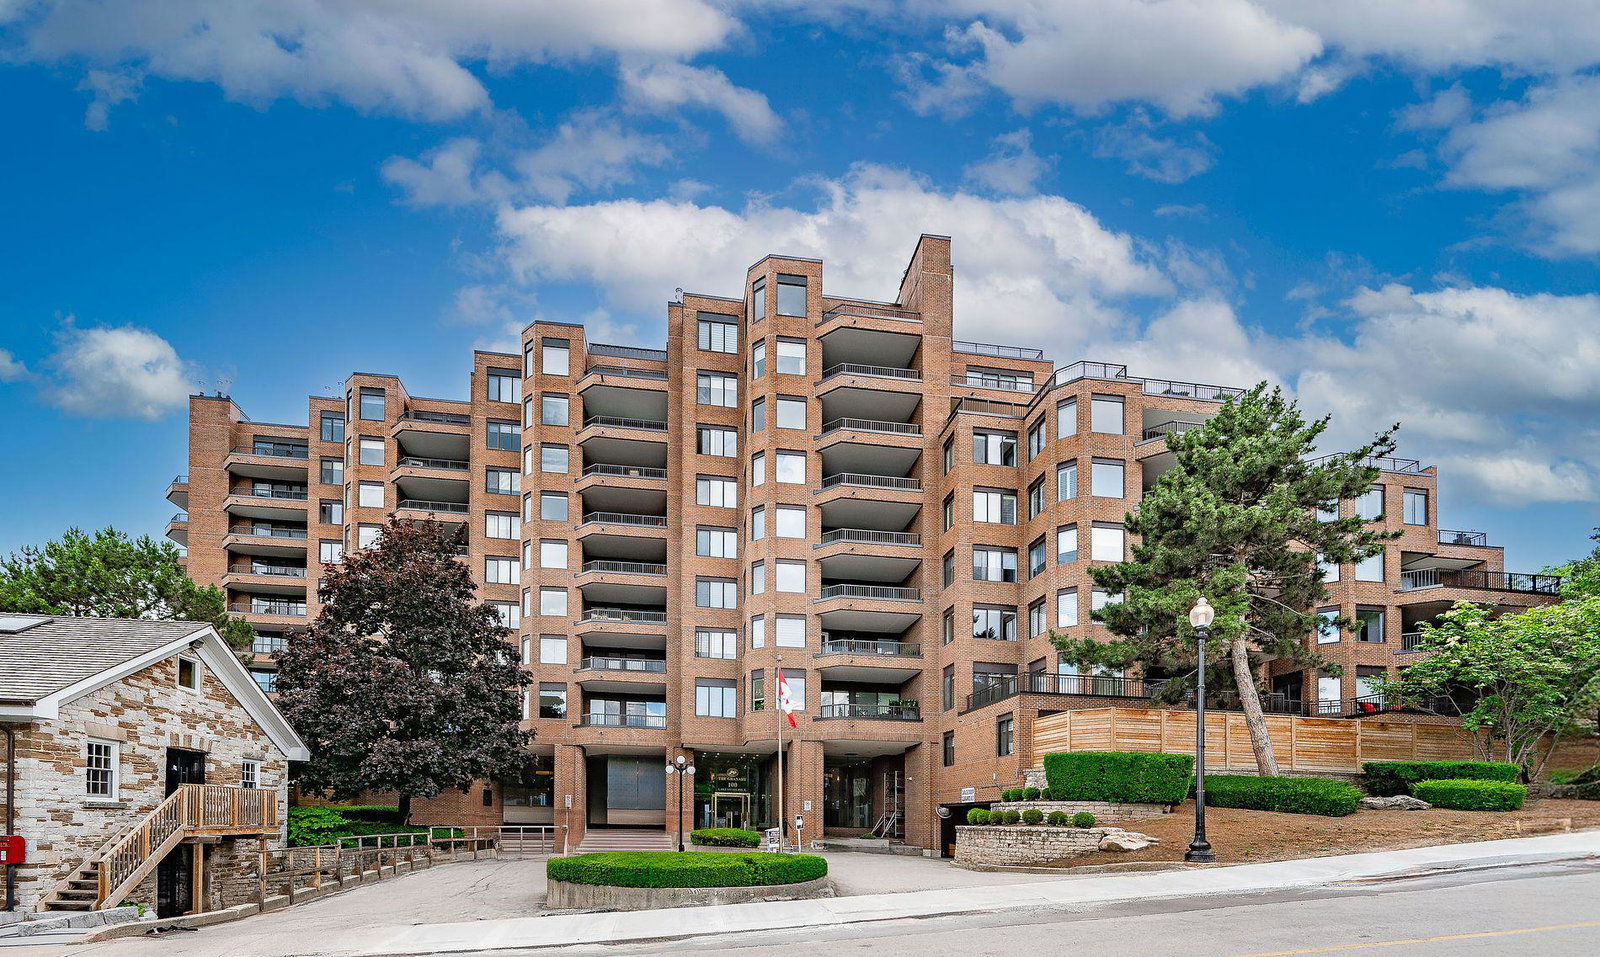
Condo building · 100 Lakeshore Road E
The Granary Condos is a 10-storey condo with 88 suites, built in 1987. No units are on the market here right now.
- 10storeys
- 88suites
- $915/sq ft
- 1987built
No similar units for sale in The Granary Condos right now.
Around this home
Daily convenience, out of 100, from the distances below
Schools nearby
School rating, out of 10.
Helpful calculators
Your HOMEH agent

"I would see it this week."