

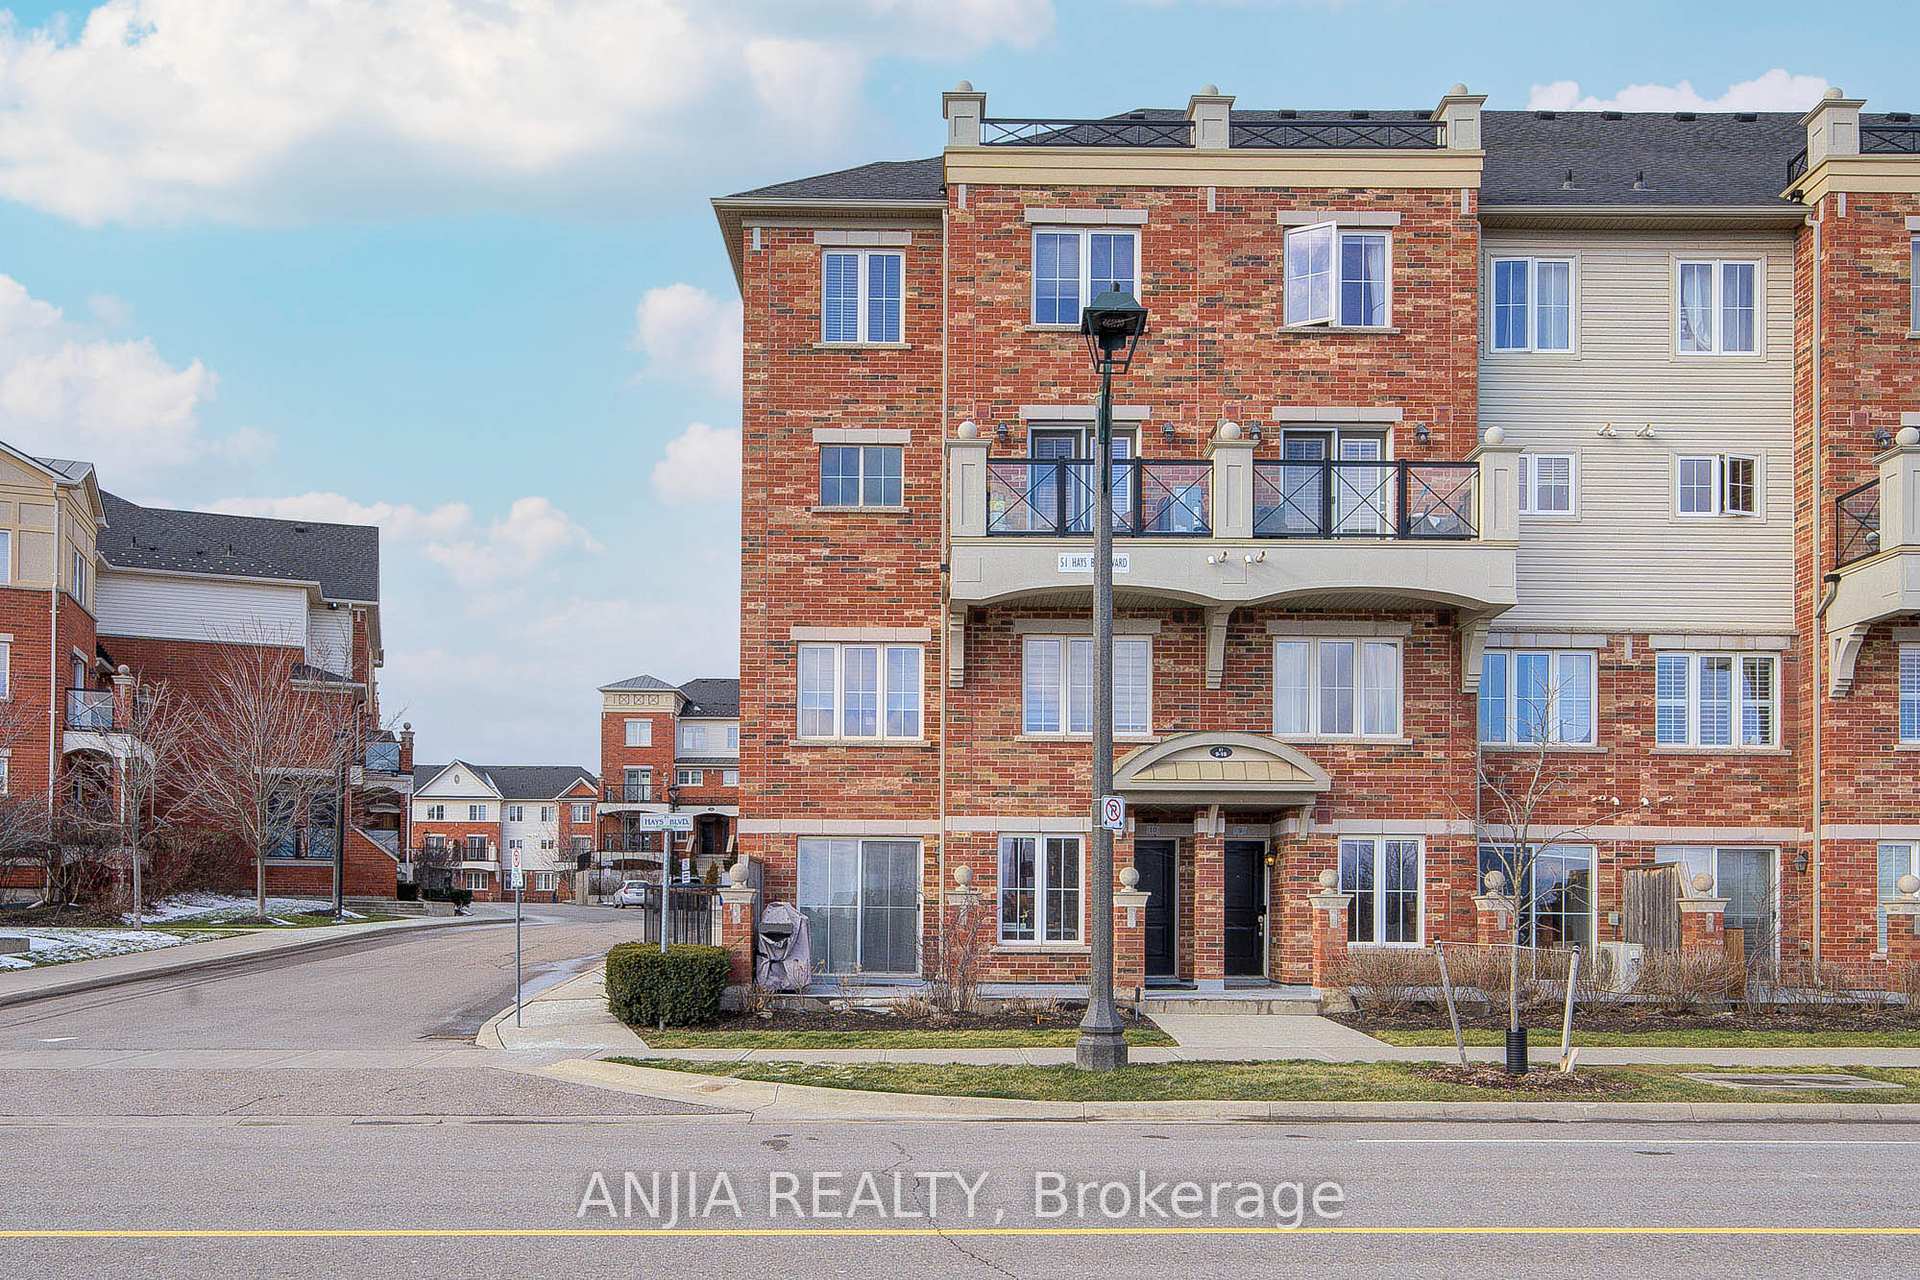
Unit 10, 51 Hays Boulevard
Unit 10, 51 Hays Boulevard
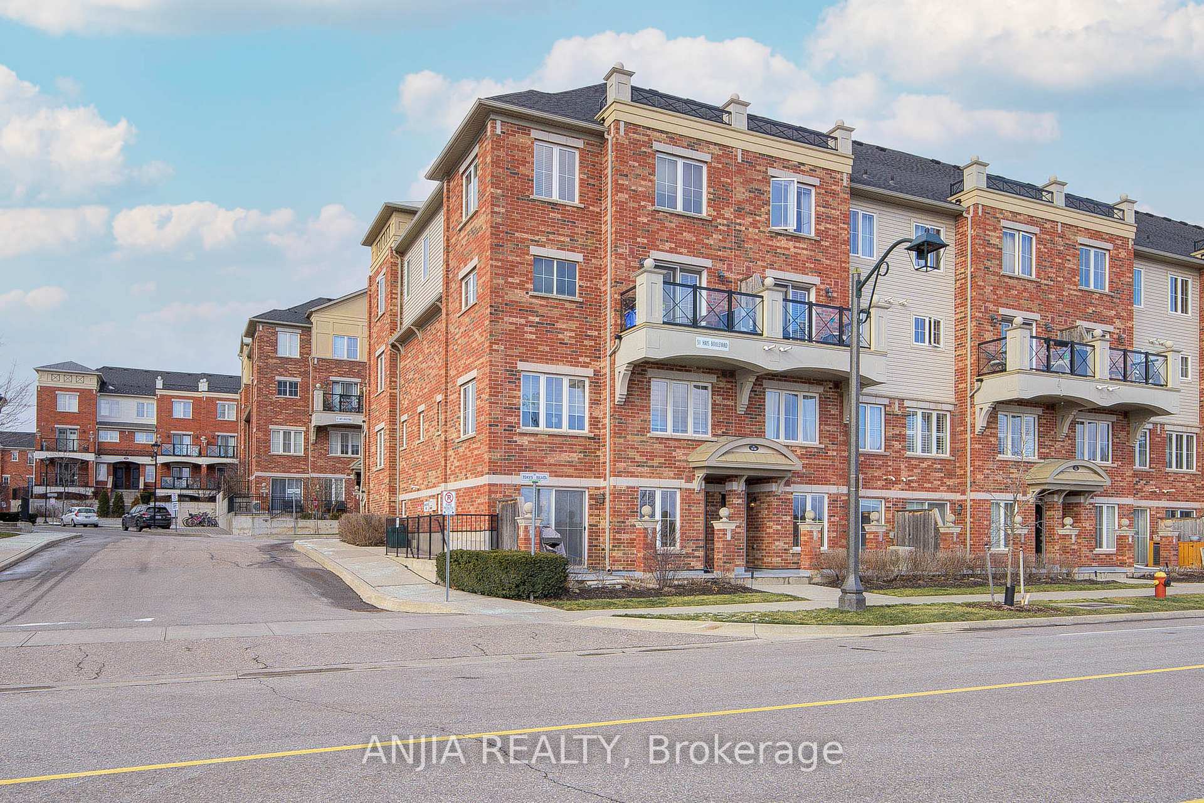
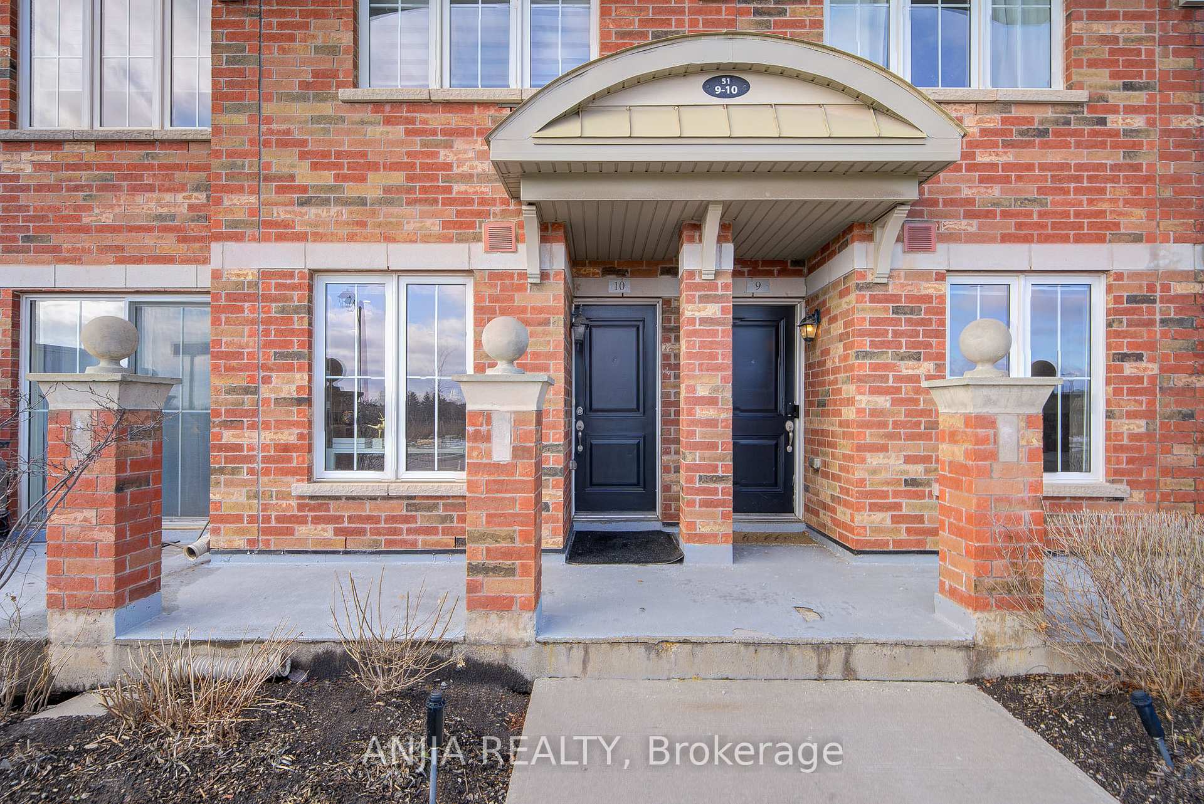
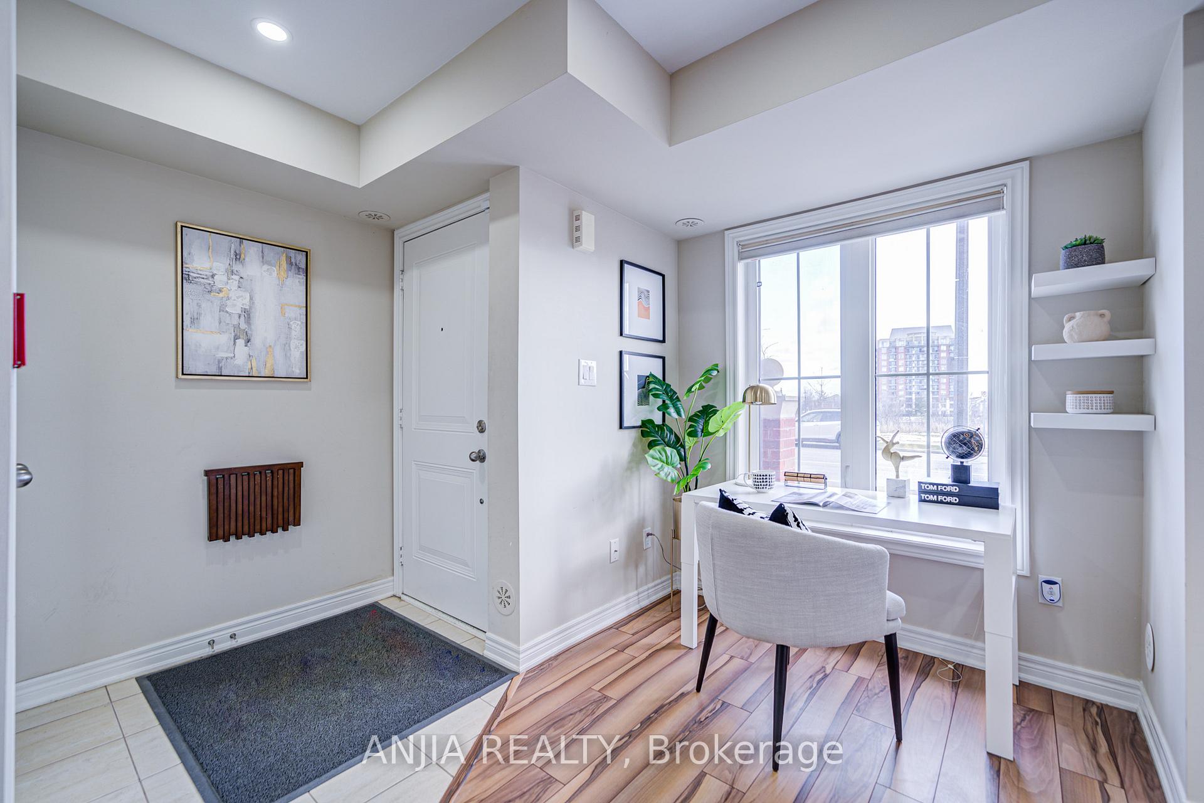
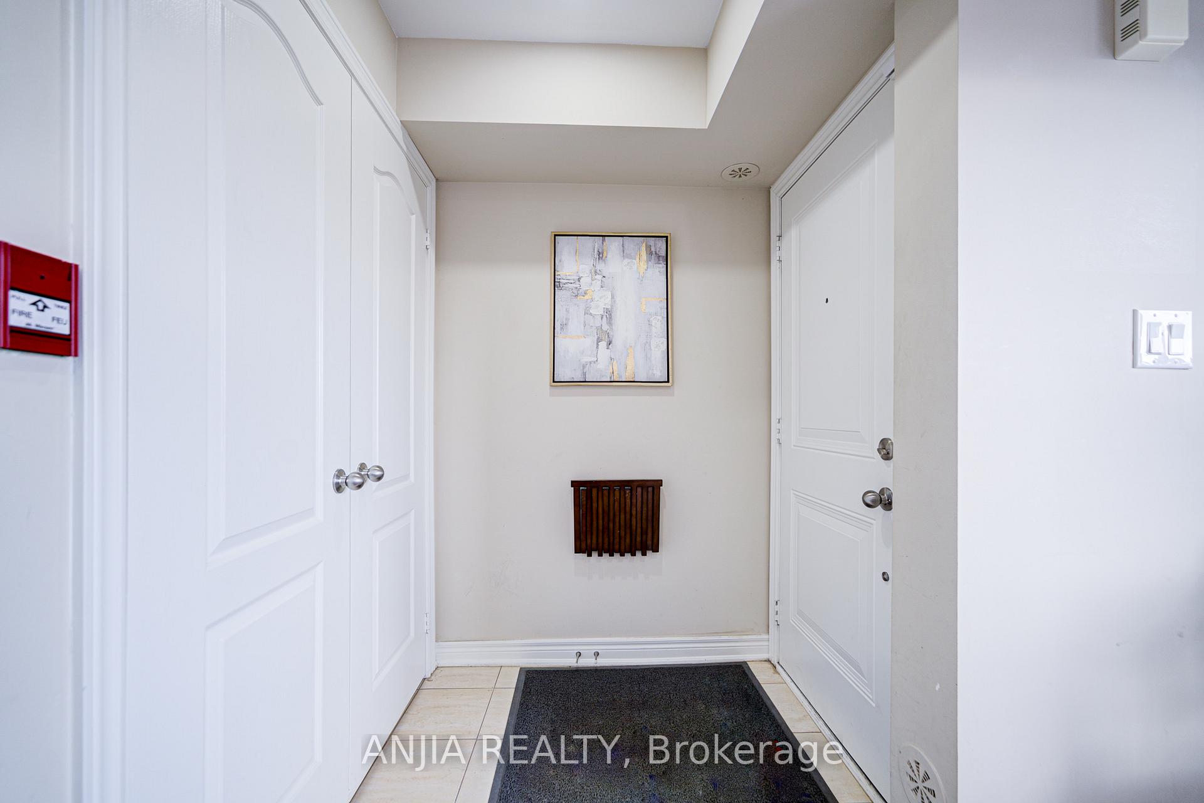 See all 39 photos
Property history
Facts and features
- BasementNone
- ExposureSouth
- LaundryIn area
- LockerOwned
- Central air
The homeCondo Townhouse, Stacked townhouse, 900–999 sq ft
- Type: Condo Townhouse
- Style: Stacked townhouse
- Living space: 900–999 sq ft
- Basement: None
- Exposure: South
InsideIn area, Water heater, Rooms above ground 6
- Laundry: In area
- Features: Water heater
- Rooms above ground: 6
- Bedrooms: 2
- Bathrooms: 2
- Kitchens: 1
OutsideBrick, Terrace
- Exterior: Brick
- Balcony: Terrace
Parking and locker2 Parking, Underground, Parking type Owned
- Spaces: 2 Parking
- Garage: Underground
- Parking type: Owned
- Spot: 307
- Locker: Owned
- Locker unit: 455
- Locker level: A
BuildingWaterlilies Phase 3 Townhomes, Storeys 4, Units 260
- Name: Waterlilies Phase 3 Townhomes
- Storeys: 4
- Units: 260
- Registered: 2017
- Condo corporation: 638
- Pets: Allowed
Heating, water and powerForced air, gas, Central air
- Heating: Forced air, gas
- Cooling: Central air
Costs and taxesTaxes $3,064 a year, Condo fee $432 a month, Common elements included, building insurance included, parking included, water included
- Taxes, 2024: $3,064 a year
- Condo fee: $432 a month
- Fee includes: Common elements included, building insurance included, parking included, water included
- HST: HST included in the price
Included in the saleS/s (fridge, stove, dishwasher). washer & dryer.
- Included: S/s (fridge, stove, dishwasher). washer & dryer.
Listing detailsW11915035, Sold, Jan 9, 2025
- MLS® number: W11915035
- Status: Sold
- Listed on: Jan 9, 2025
- Days on market: 25
- Updated: Feb 3, 2025
- Possession: 60 days/TBA
- Occupied by: Owner
- Listing brokerage: ANJIA REALTY
About this home
Unit 10, 51 Hays Boulevard, Oakville (River Oaks), ON L6H 0J1
Immaculately Well-Maintained & Located In The Uptown Core's Best Neighborhood With 2 Bed And 2 Bath. Very Low Maintenance Fee. Functional Open Concept Floor Plan With Huge Living And Combined Dining. 2 Parking Side By Side In Sought After Water Lillies. Incredible "Sea Rose" Model, 974 Sqft. Ground Level, Private Corner End Unit With Lots Of Light & Green Space/Park In Front Of You! Upgraded Laminate Floors Throughout, Upgraded Stainless Steel Appliances, Gas Line For BBQ On Large Patio. Navient Tank Less High Energy Efficient Water Heater, 8 Gal On - Demand Water Heater Tank Holder For Instant Hot Water And Hydronic Air Heating. Energy Efficient Dimmable Pot Lights. Sound Proofed By Builder As Upgrade Option (Safe And Sound In The Ceiling). Ton Of Amenities Close By As Small And Large Dog Park, Pond, Small Urban Farm, Walmart, Super Store High Ranking Schools Are Just At Walk Distance. Walk To All Big Box Stores Like Walmart, Canadian Tire, Tim, Restaurants. Oakville GO Station Is 12 Mins Ride. All Highways Are Under 10 Minutes Ride. Very High Walk Score Of 84. This Home Is Perfect For Any Family Looking For Comfort And Style. Don't Miss Out On The Opportunity To Make This House Your Dream Home! A Must See!!!
Ask about this home
A HOMEH agent will answer your questions about this home.
Know more about Waterlilies Phase 3 Townhomes

Condo building · 2444-2508 Post Road
Waterlilies Phase 3 Townhomes is a 4-storey condo with 260 suites, built in 2017 by Cityzen Development Corporation. Right now 3 for sale are on the market here.
- 4storeys
- 260suites
- $595/sq ft
- 2017built
No similar units for sale in Waterlilies Phase 3 Townhomes right now.
Around this home
Daily convenience, out of 100, from the distances below
Schools nearby
School rating, out of 10.
Helpful calculators
Your HOMEH agent

"I would see it this week."