

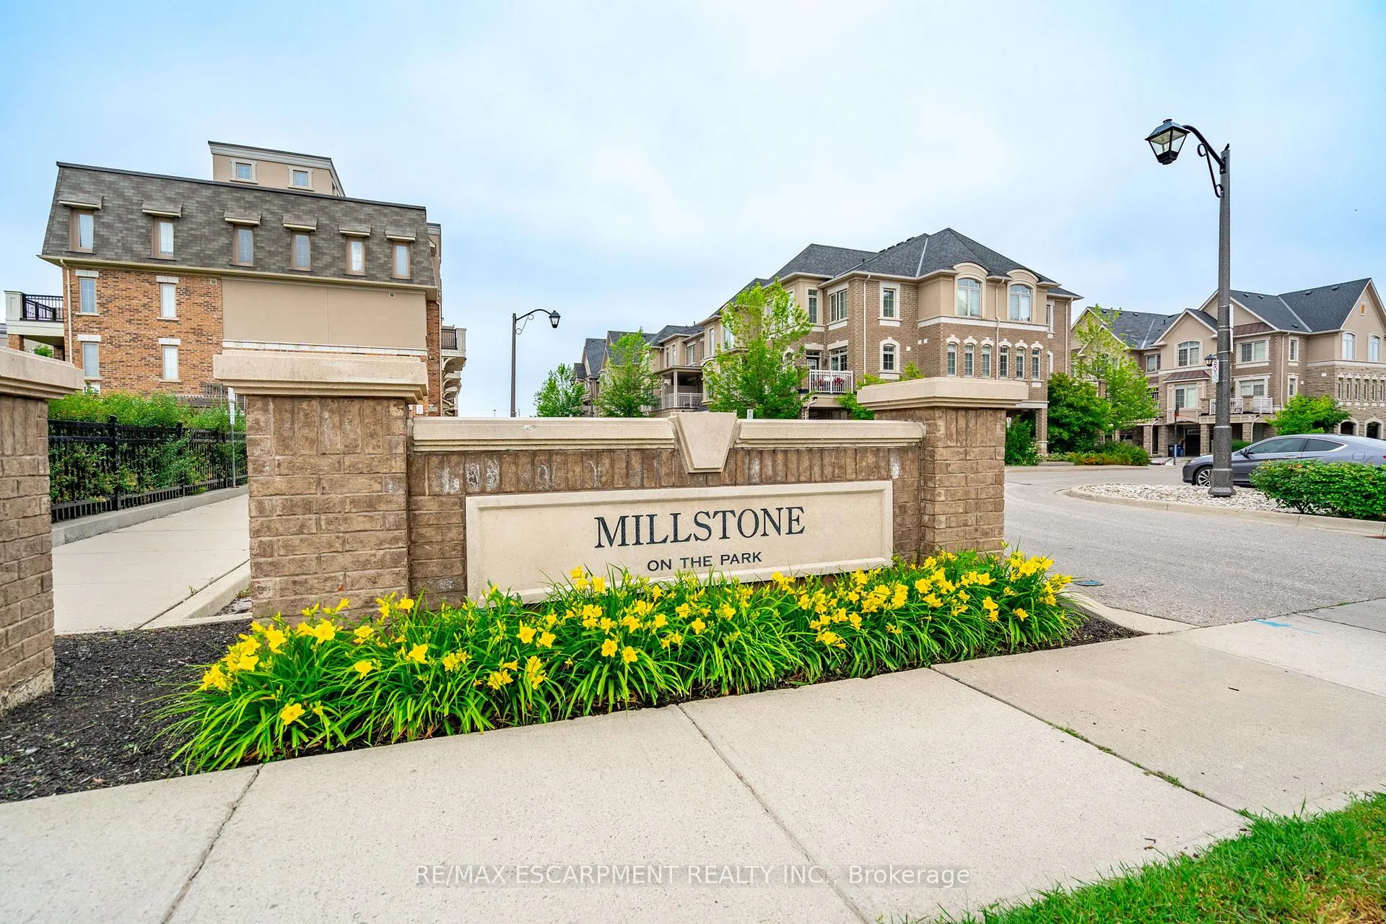
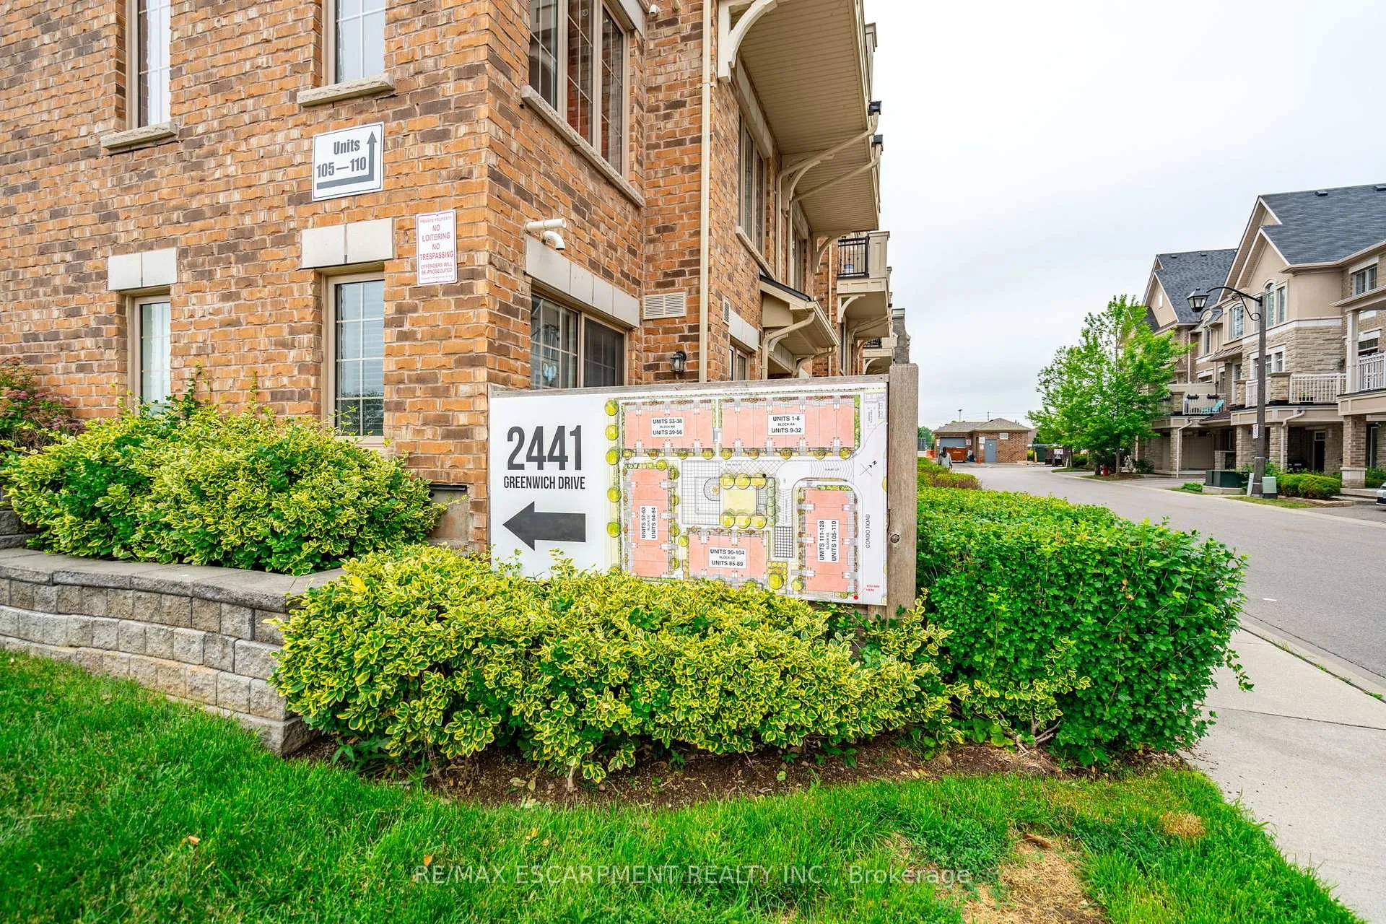
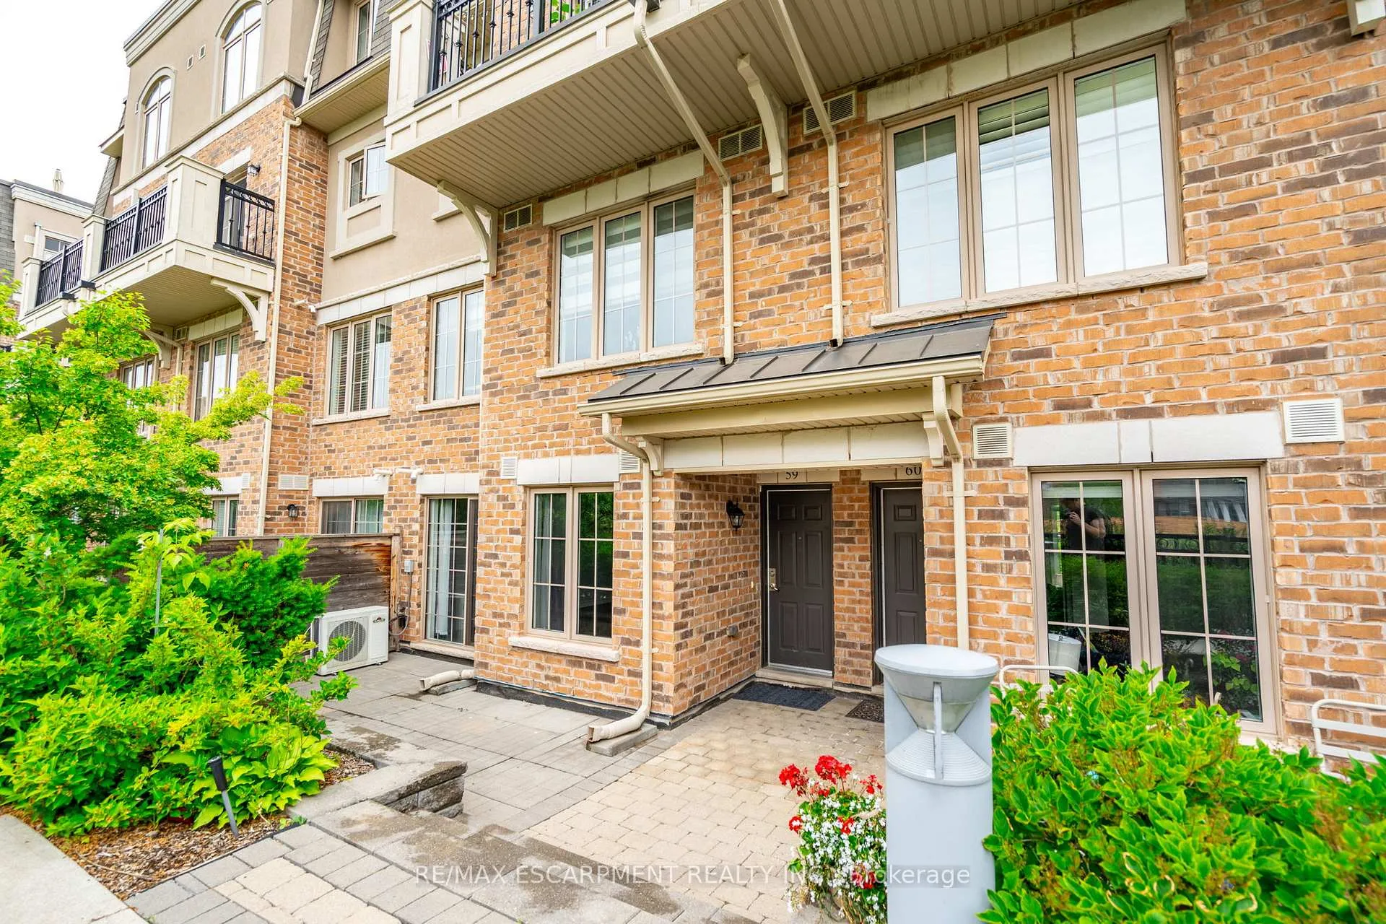
Unit 59, 2441 Greenwich Drive
Unit 59, 2441 Greenwich Drive
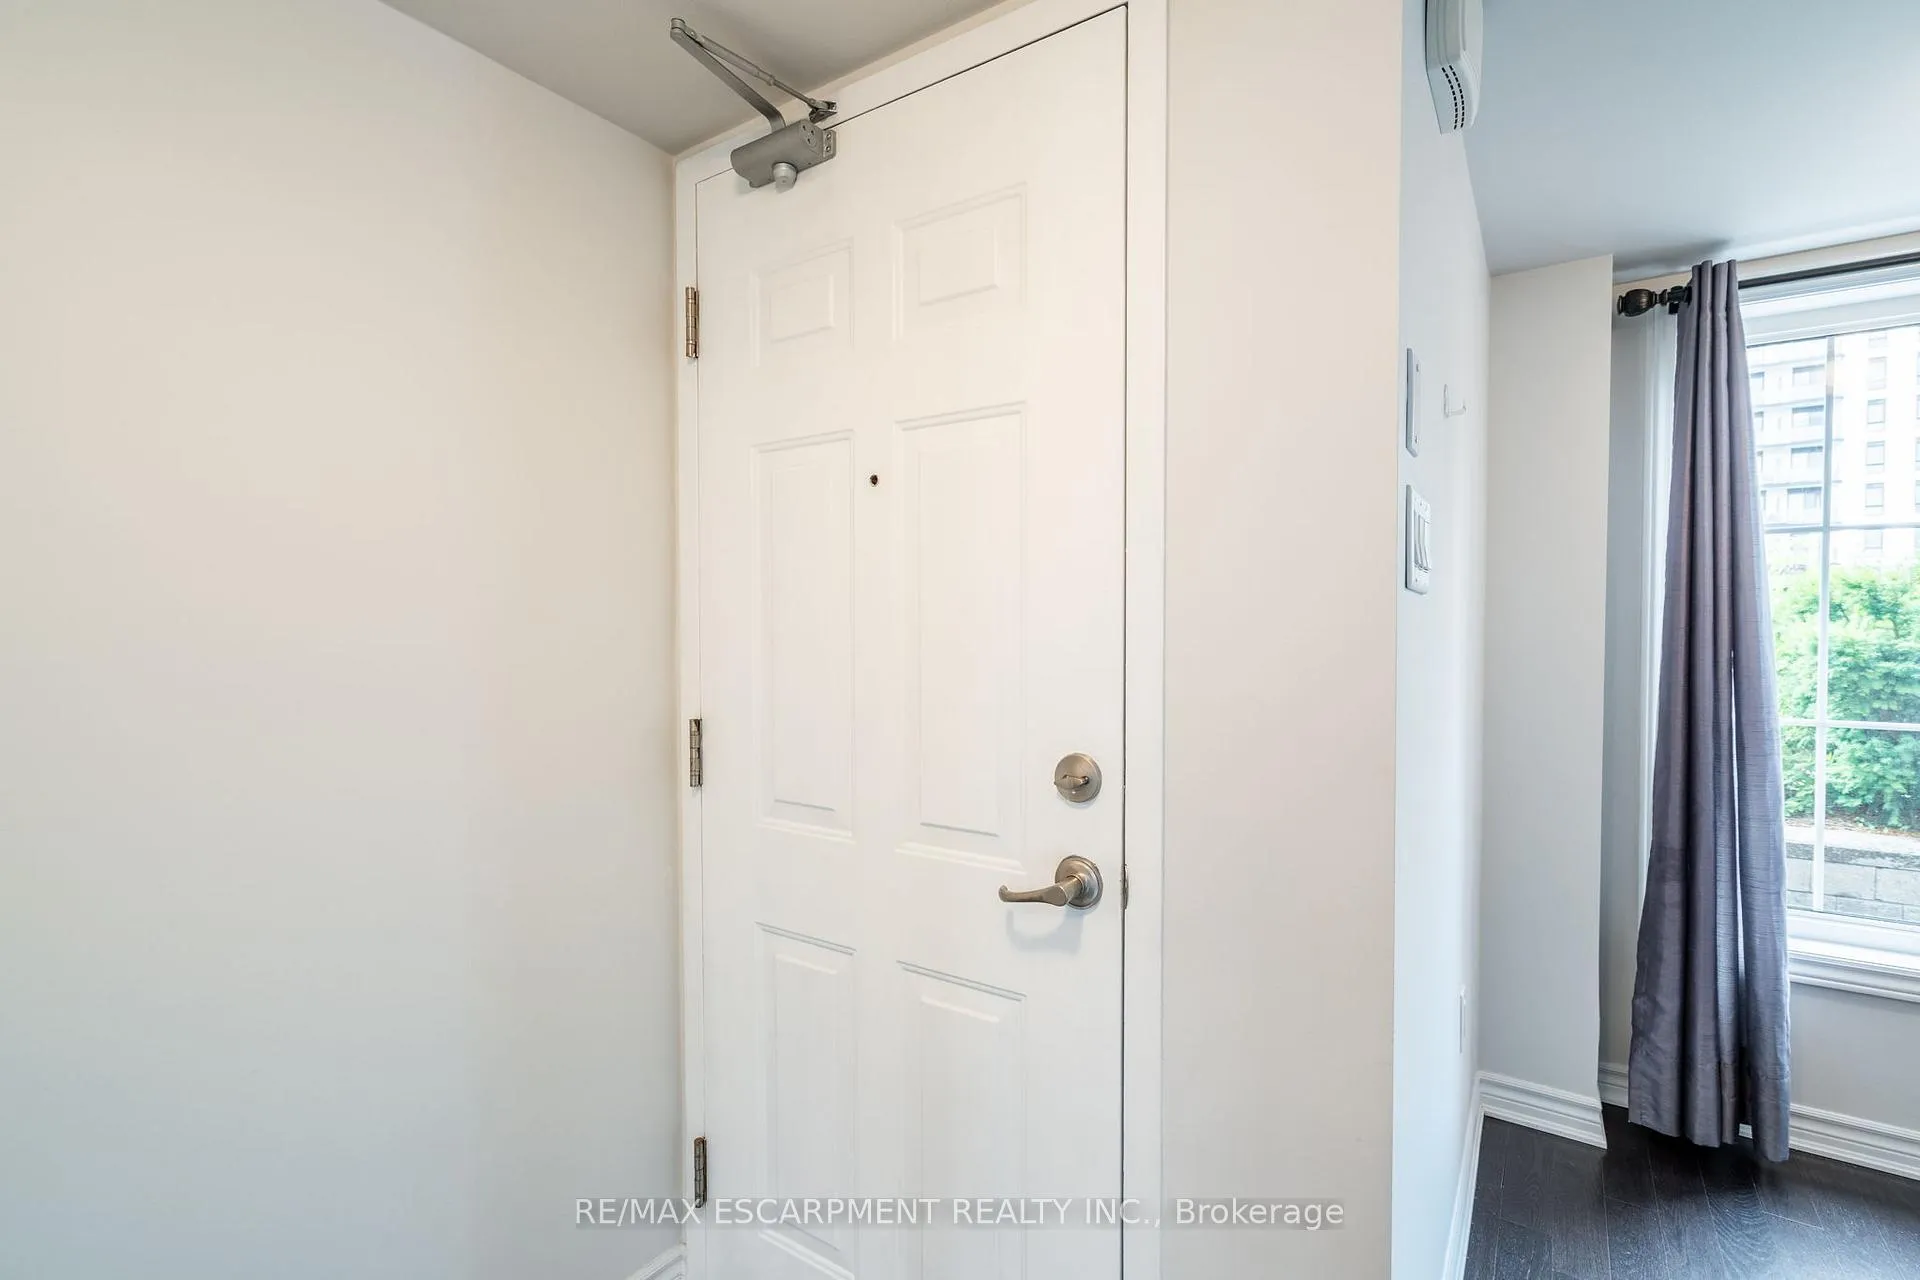 See all 32 photos
Property history
- $699,900ExpiredList: 2025-07-02|End: 2025-12-31|182 daysW12259474
- $2,600TerminatedList: 2025-07-02|End: 2025-07-02|1 dayW12259772
- $2,700ExpiredList: 2024-11-19|End: 2025-05-19|181 daysW10430846
Facts and features
- ExposureSouth west
- LaundryIn-suite
- LockerOwned
- BalconyTerrace
- Hardwood floors
- Central air
The homeCondo Apartment, Stacked townhouse, Age 6–10 years
- Type: Condo Apartment
- Style: Stacked townhouse
- Age: 6–10 years
- Living space: 900–999 sq ft
- Basement: None
- Exposure: South West
- View: Garden
InsideHardwood, Tile, In-suite laundry, Carpet free, primary bedroom - main floor, separate heating controls, separate hydro meter, water heater
- Flooring: Hardwood, Tile
- Laundry: In-suite laundry
- Features: Carpet free, primary bedroom - main floor, separate heating controls, separate hydro meter, water heater
- Security: Carbon monoxide detectors, smoke detector
- Rooms above ground: 5
- Bedrooms: 2
- Bathrooms: 2
- Kitchens: 1
OutsideBrick, Asphalt shingle, Poured concrete
- Exterior: Brick
- Roof: Asphalt shingle
- Foundation: Poured concrete
- Balcony: Terrace
- Features: Patio
Parking and locker2 Parking, Underground, Parking type Owned
- Spaces: 2 Parking
- Garage: Underground
- Parking type: Owned
- Spot: 82
- Locker: Owned
- Locker level: 2 lockers on level a
BuildingMillstone on the Park, Storeys 2, Units 128
- Name: Millstone on the Park
- Storeys: 2
- Units: 128
- Registered: 2016
- Condo corporation: 653
- Amenities: Bbqs allowed, bike storage, visitor parking
- Pets: Allowed
Heating, water and powerForced air, gas, Central air
- Heating: Forced air, gas
- Cooling: Central air
Costs and taxesTaxes $2,555 a year, Condo fee $395 a month, Common elements included, water included, parking included
- Taxes, 2025: $2,555 a year
- Condo fee: $395 a month
- Fee includes: Common elements included, water included, parking included
- HST: HST included in the price
- Rental items: Gas fireplace, hot water heater
- Under contract: Hot water heater, other
Included in the saleBuilt-in microwave, carbon monoxide detector, dishwasher, dryer, refrigerator, stove, washer, window coverings
- Included: Built-in microwave, carbon monoxide detector, dishwasher, dryer, refrigerator, stove, washer, window coverings
NearbyClear view, cul de sac/dead end, golf, greenbelt/conservation, hospital, library
- Close to: Clear view, cul de sac/dead end, golf, greenbelt/conservation, hospital, library
Listing detailsW12259474, Expired, Jul 2, 2025
- MLS® number: W12259474
- Status: Expired
- Listed on: Jul 2, 2025
- Days on market: 182
- Updated: Dec 31, 2025
- Possession: Immediate
- Occupied by: Vacant
- Listing brokerage: RE/MAX ESCARPMENT REALTY INC.
About this home
Unit 59, 2441 Greenwich Drive, Oakville (Westmount), ON L6M 0S3
Rare Opportunity at Millstone on the Park to lease a fully upgraded suite with 2 Bedrooms, 2 Bathrooms, 2 PARKING Spaces, and 2 Lockers!! Only a handful of suites have two parking in the development!! This bungalow style suite is fully equipped with spacious terrace, upgraded to real hardwood floors throughout, upgraded to real maple wood cabinets AND granite countertops in kitchen and bathroom areas. Western exposure means a sun-soaked terrace and loads of light in the afternoon/evening, for a bright suite with this open-concept design. Enter into the private foyer, leading to the open-concept home office area, continue onto the spacious and sun-filled living and dining areas, just off the beautifully appointed kitchen with rich wood cabinets and upgraded backsplash. Conveniently located laundry room just off the 2 sizeable bedrooms. Very quiet neighbourhood and community, with the suite looking onto the private Millstone Park for privacy and serenity. Area Influences: Close to schools, shopping, public transit, restaurants, walking trails, Glen Abbey golf course, Oakville Hospital, Bronte Go, and so much more! 2 PARKING spaces are almost never offered for sale...PLUS 2 massive storage units!! Don't miss out on this rare and stunning suite with all of its upgrades.
Ask about this home
A HOMEH agent will answer your questions about this home.
Know more about Millstone on the Park
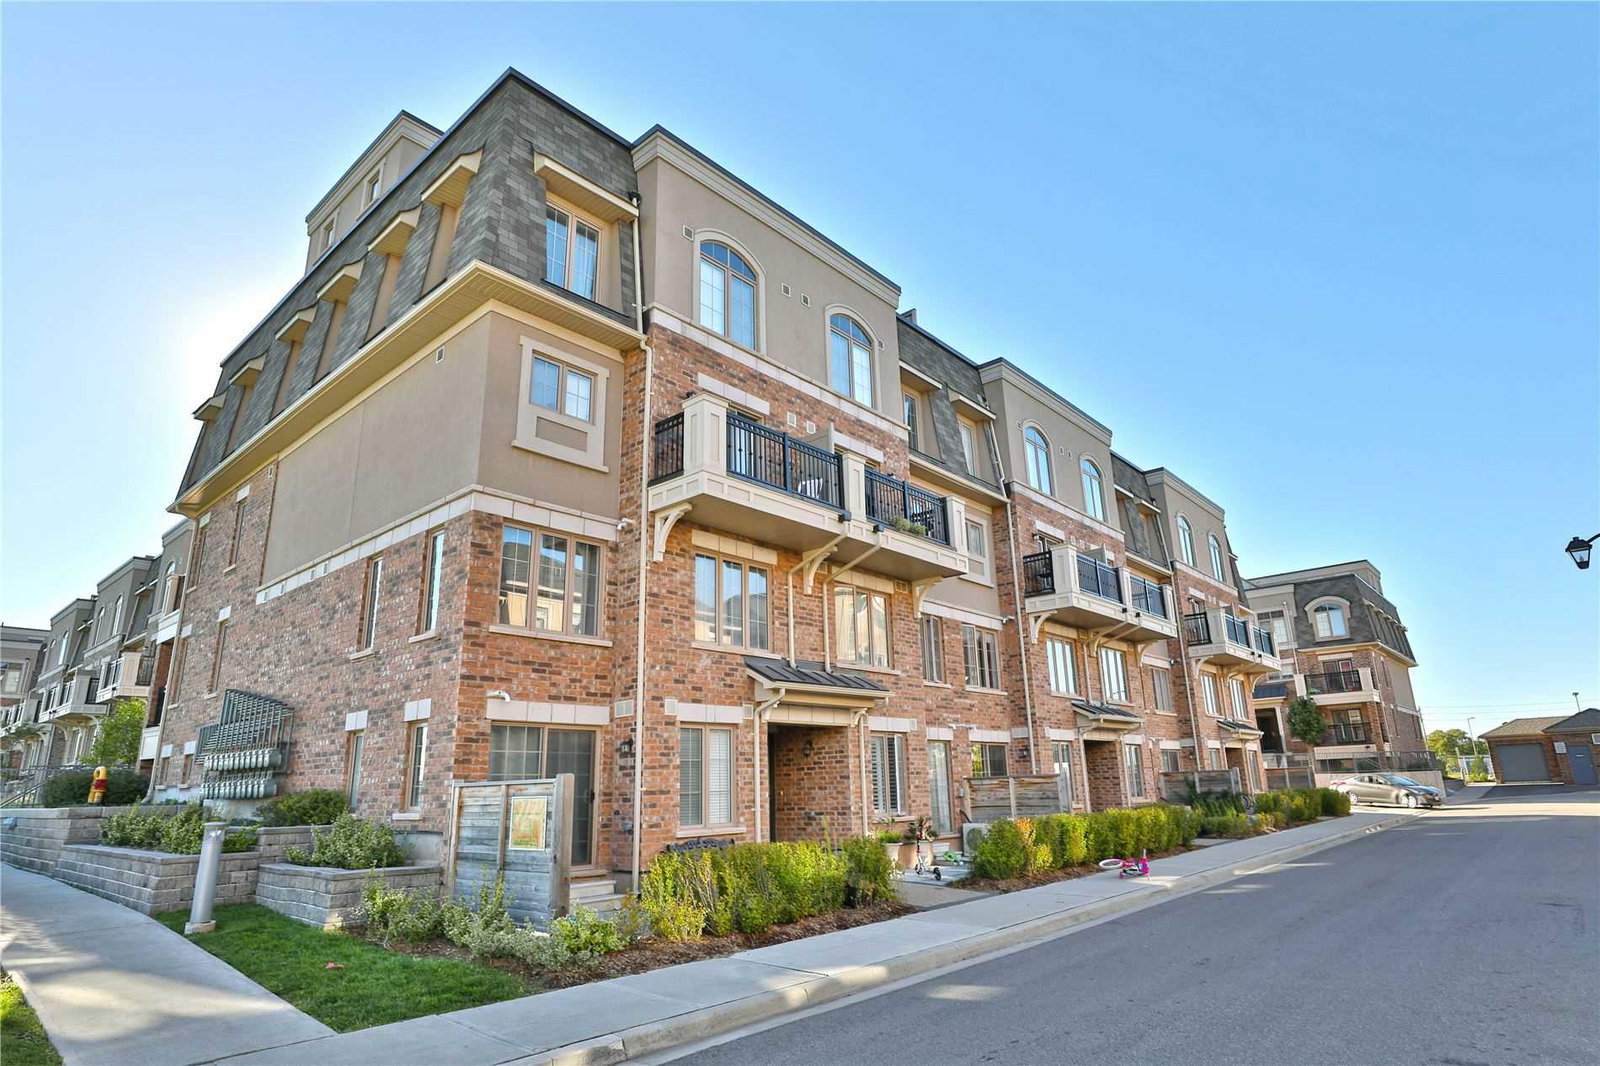
Condo building · 2435 Greenwich Drive
Millstone on the Park is a 2-storey condo with 128 suites, built in 2016 by Fox Farm Developments Inc. Right now 3 for sale and 1 for rent are on the market here.
- 2storeys
- 128suites
- $598/sq ft
- 2016built
No similar units for sale in Millstone on the Park right now.
Around this home
Daily convenience, out of 100, from the distances below
Schools nearby
School rating, out of 10.
Helpful calculators
Your HOMEH agent

"Priced 6% over the Hestimate. I would see it this week."