

Unit 127, 2441 Greenwich Drive
Unit 127, 2441 Greenwich Drive
 See all 38 photos
Property history
Facts and features
- BasementNone
- ExposureSouth west
- LaundryEnsuite
- LockerNone
- Central air
- Rooftop deck/garden
The homeCondo Townhouse, Stacked townhouse, 1,000–1,199 sq ft
- Type: Condo Townhouse
- Style: Stacked townhouse
- Living space: 1,000–1,199 sq ft
- Basement: None
- Exposure: South West
InsideCeramic, Broadloom, Ensuite, upper level, Water heater
- Flooring: Ceramic, Broadloom
- Laundry: Ensuite, upper level
- Features: Water heater
- Rooms above ground: 6
- Bedrooms: 2 + 1 in the basement
- Bathrooms: 2
- Kitchens: 1
OutsideBrick, Open
- Exterior: Brick
- Balcony: Open
Parking and locker2 Parking, Underground, Parking type Owned
- Spaces: 2 Parking
- Garage: Underground
- Parking type: Owned
- Locker: None
BuildingMillstone on the Park, Storeys 2, Units 128
- Name: Millstone on the Park
- Storeys: 2
- Units: 128
- Registered: 2016
- Condo corporation: 653
- Amenities: Bbqs allowed, rooftop deck/garden, visitor parking
- Pets: Allowed
Heating, water and powerForced air, gas, Central air
- Heating: Forced air, gas
- Cooling: Central air
Costs and taxesTaxes $2,586 a year, Condo fee $344 a month, Water included, common elements included, building insurance included, parking included
- Taxes, 2024: $2,586 a year
- Condo fee: $344 a month
- Fee includes: Water included, common elements included, building insurance included, parking included
- HST: HST included in the price
- Rental items: None
Included in the saleFridge, stove, dishwasher, washer, dryer, all electric light fixtures, all window coverings, fobs and gdos.
- Included: Fridge, stove, dishwasher, washer, dryer, all electric light fixtures, all window coverings, fobs and gdos.
NearbyClear view, hospital, library, park, place of worship, school
- Close to: Clear view, hospital, library, park, place of worship, school
Listing detailsW12163618, Sold, May 21, 2025
- MLS® number: W12163618
- Status: Sold
- Listed on: May 21, 2025
- Days on market: 20
- Updated: Jun 10, 2025
- Possession: Flexible
- Occupied by: Owner
- Listing brokerage: ROYAL LEPAGE MEADOWTOWNE REALTY
About this home
Unit 127, 2441 Greenwich Drive, Oakville (Westmount), ON L6M 0S4
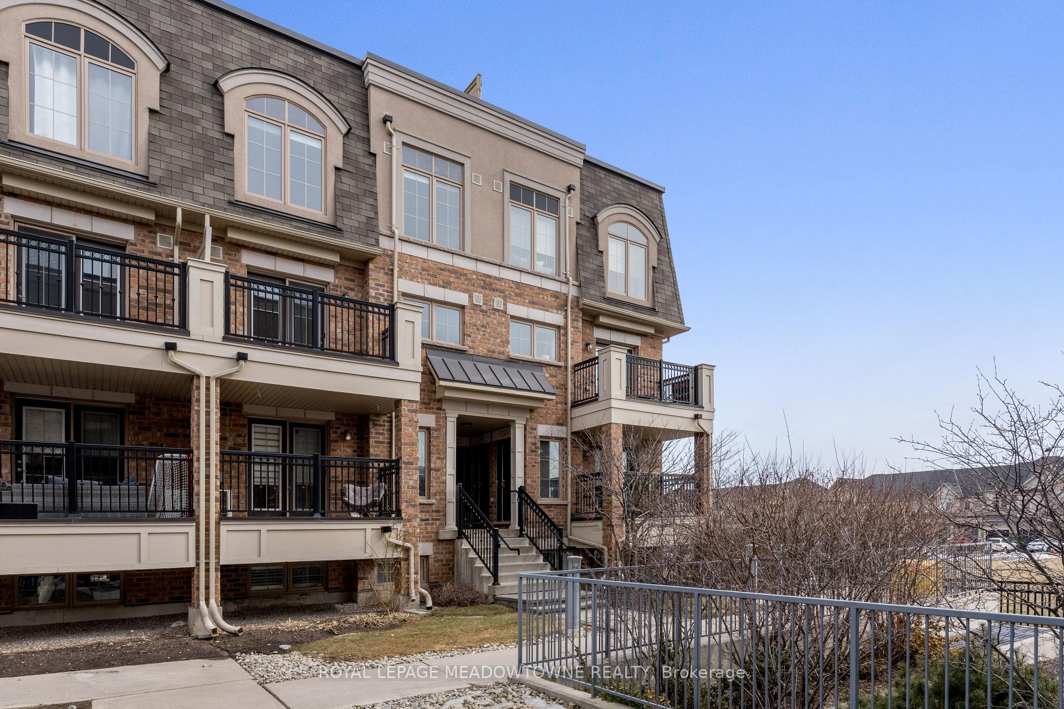
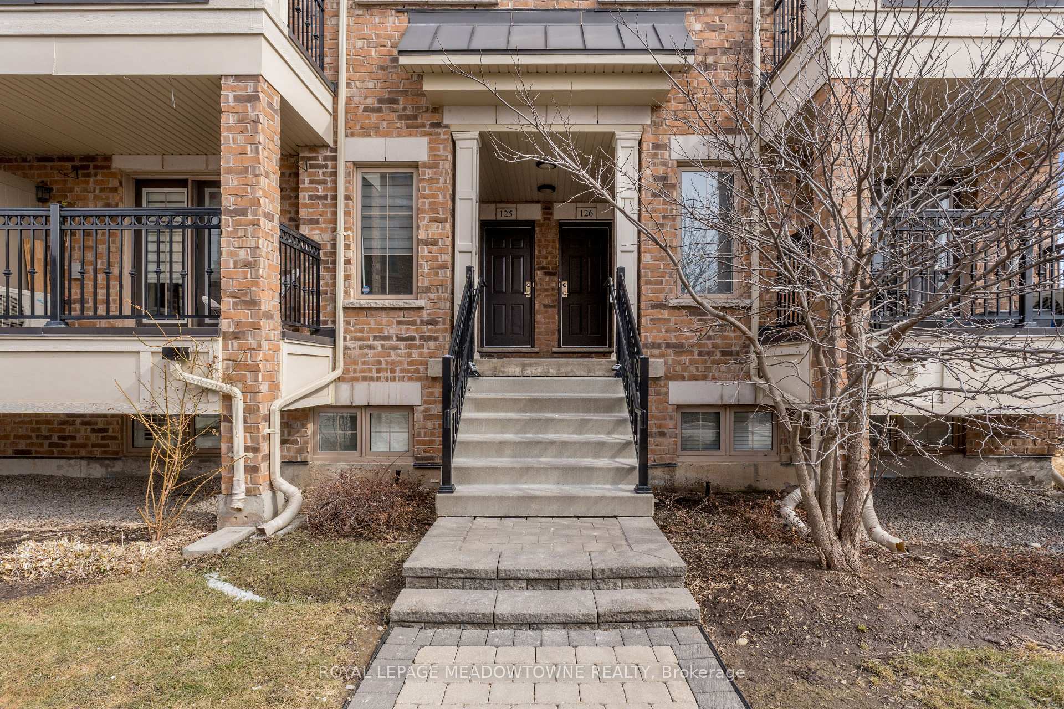
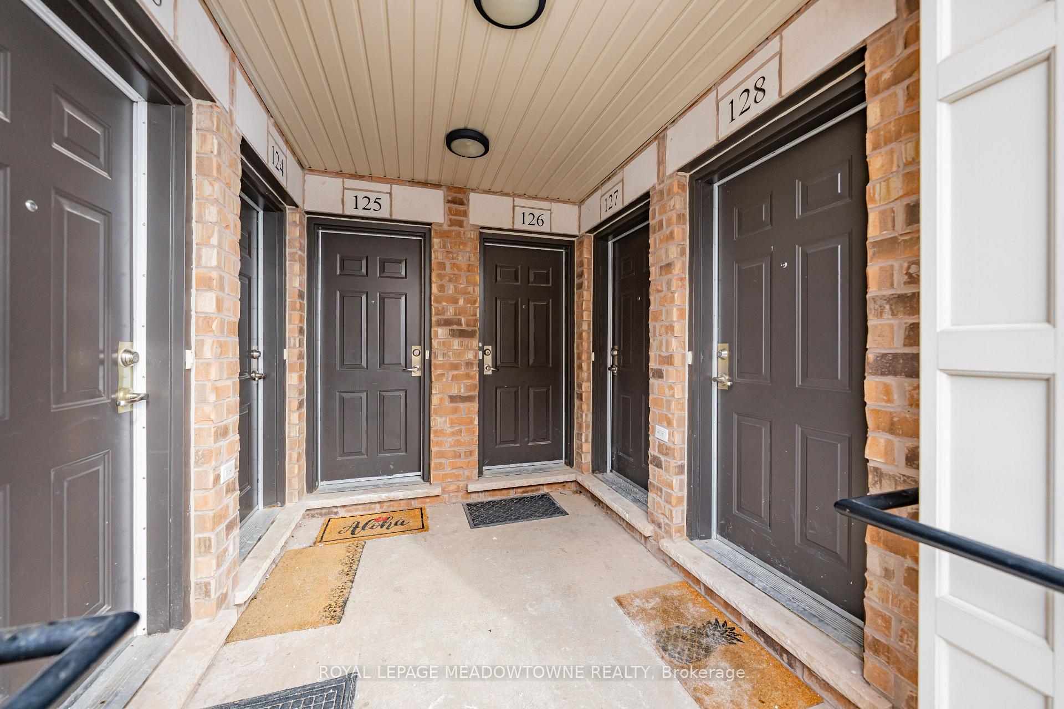
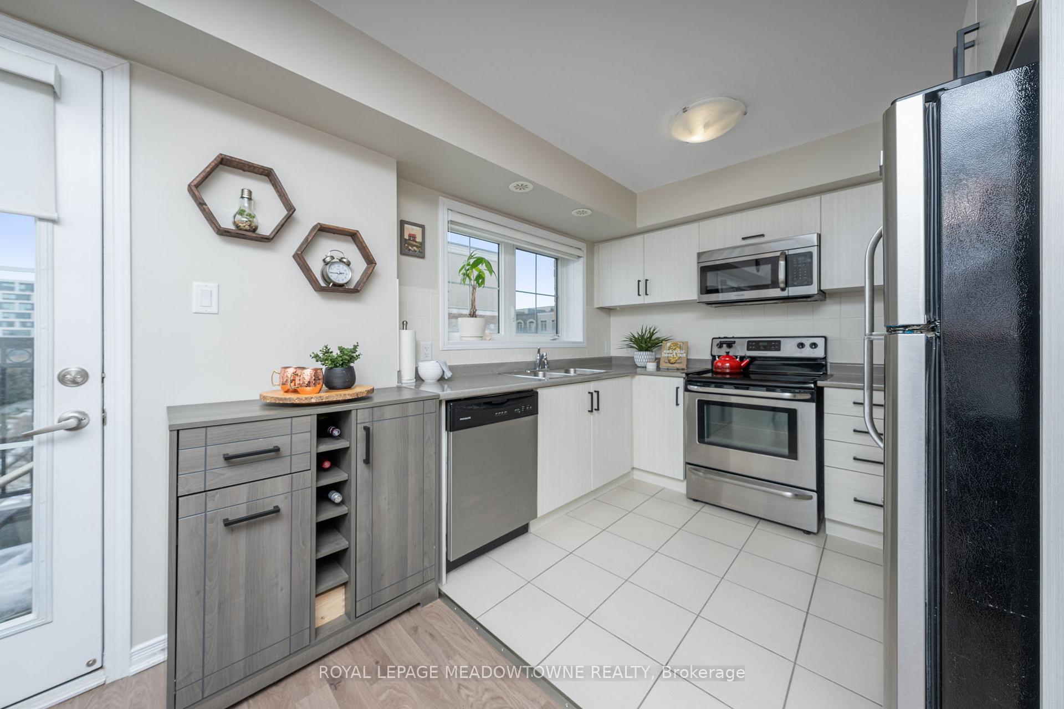
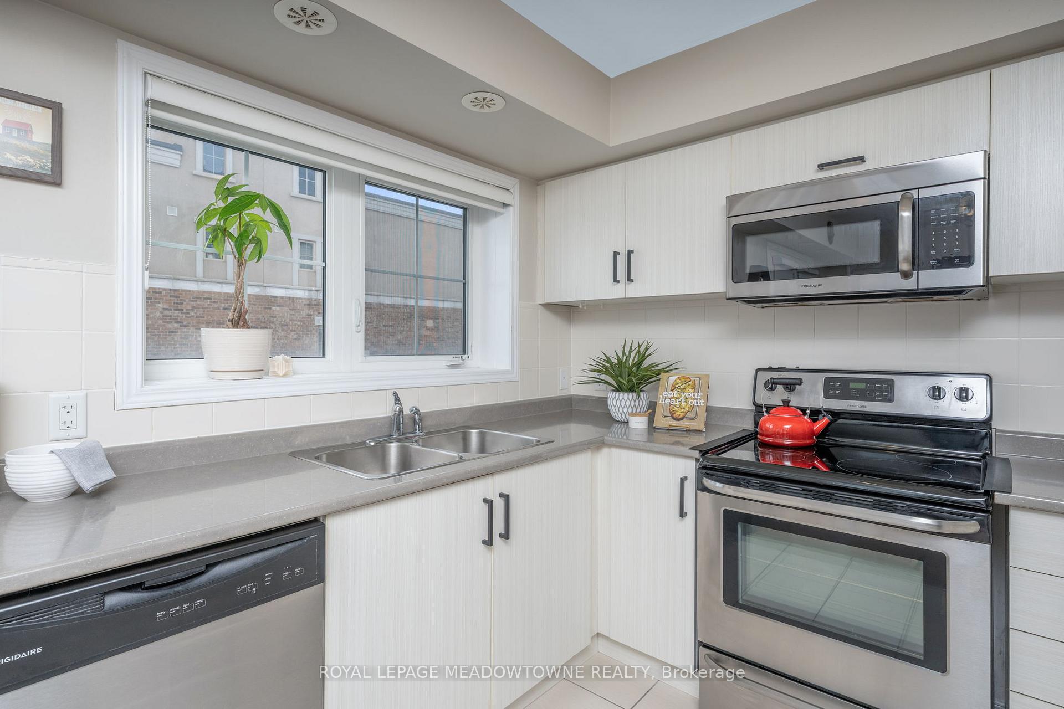
Don't miss the Rooftop Terrace on the 3rd Floor! Welcome to Millstone on the Park, a sought-after community in Oakville! This rarely available, bright, and airy end-unit stacked townhome offers an impressive 1,012 sq. ft. of living space, plus a 350 sq. ft. private rooftop terrace AND a walkout balcony from the living/kitchen area perfect for morning coffee or relaxing evenings. Ideal main floor layout with open concept kitchen, living, and dining room, plus main floor powder room. The kitchen is equipped with stainless steel appliances, offering both style and functionality. Designed for comfort and convenience, this spacious layout includes two generous bedrooms and a second-floor 4-piece bathroom. 2nd floor also features top of the line built-in, stackable laundry machines. The massive primary bedroom even includes a charming reading nook. On the 3rd level, step outside to enjoy south-west views and beautiful sunsets from your expansive rooftop terrace, or take in the tranquility of the courtyard-facing terraces on the main floor. Home sale includes all Custom Hunter Douglas Blinds. Location is key just minutes from Bronte GO Station, QEW, and Hwy 407, and within walking distance to Oakville Transit, Bronte Creek Provincial Park, shopping, restaurants, top-rated schools, and the hospital. Bonus: Two owned parking spaces are included! Don't miss this incredible opportunity to own one of the best and biggest townhomes in this vibrant Oakville community! Note: Installed in 2021 - New Air Handler, Water Heater, Smart Thermostat. All units are owned! No monthly rental fees, making this unit more affordable.
Ask about this home
A HOMEH agent will answer your questions about this home.
Know more about Millstone on the Park
Condo building · 2435 Greenwich Drive
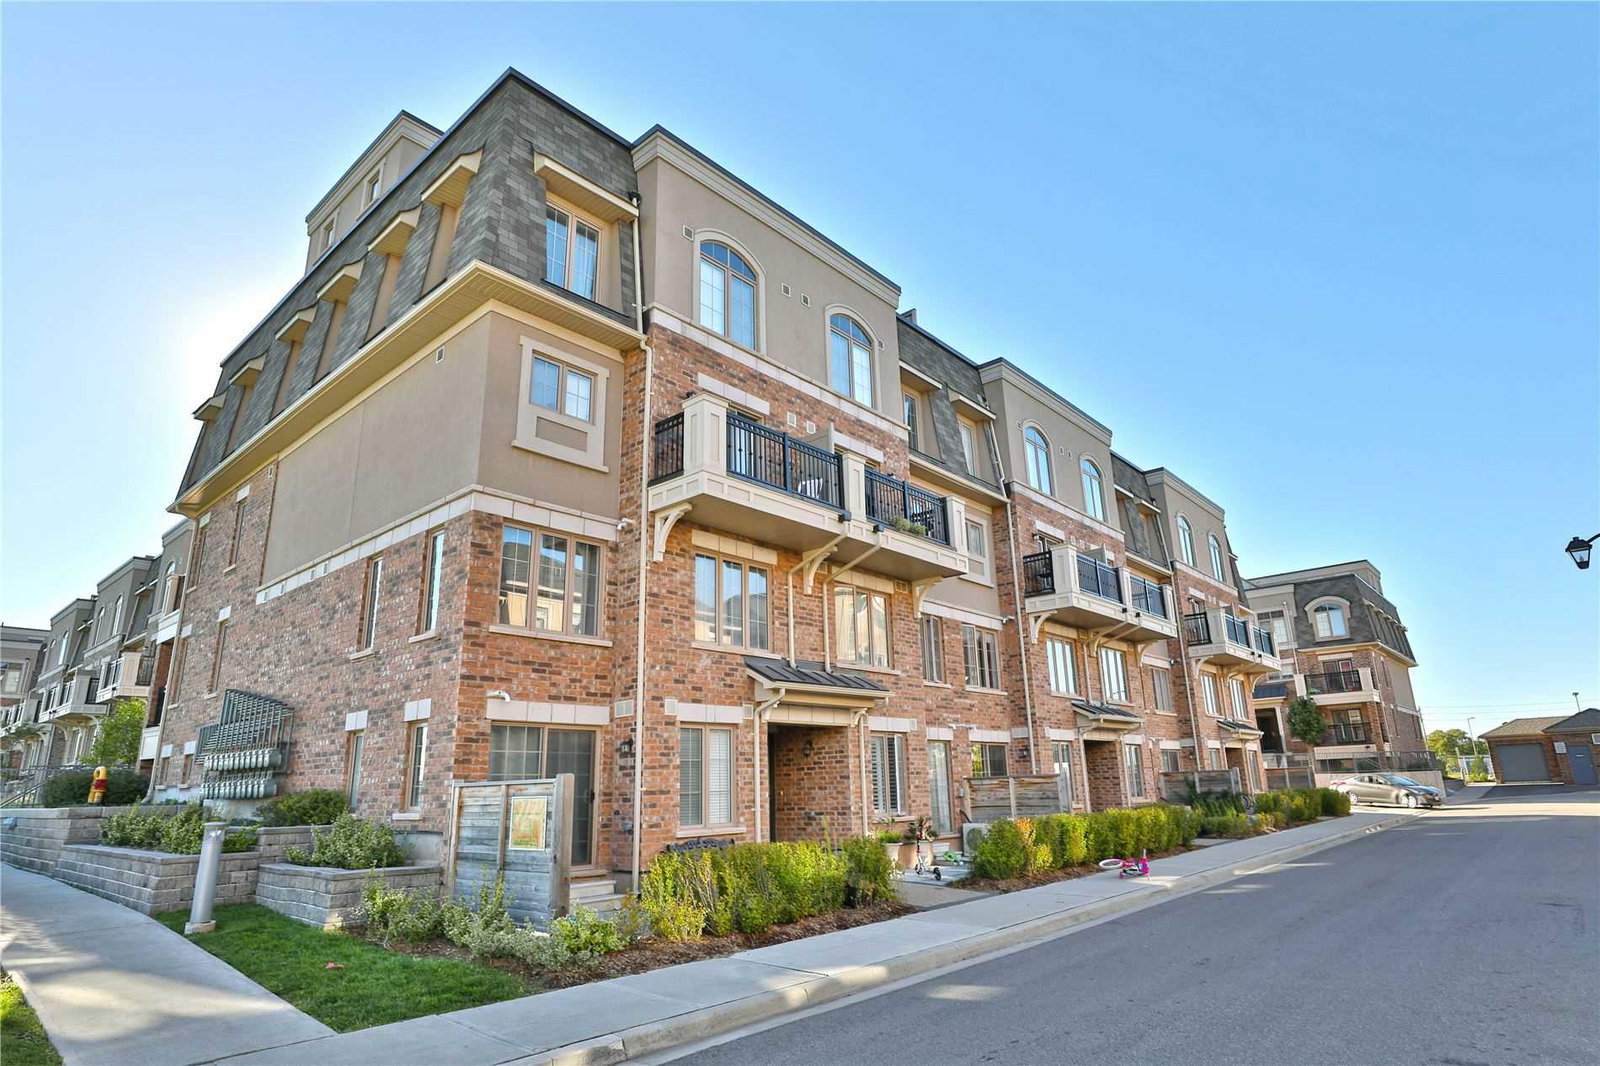
Millstone on the Park is a 2-storey condo with 128 suites, built in 2016 by Fox Farm Developments Inc. Right now 3 for sale and 1 for rent are on the market here.
- 2storeys
- 128suites
- $598/sq ft
- 2016built
No similar units for sale in Millstone on the Park right now.
Around this home
Daily convenience, out of 100, from the distances below
Schools nearby
School rating, out of 10.
Helpful calculators
Your HOMEH agent

"I would see it this week."